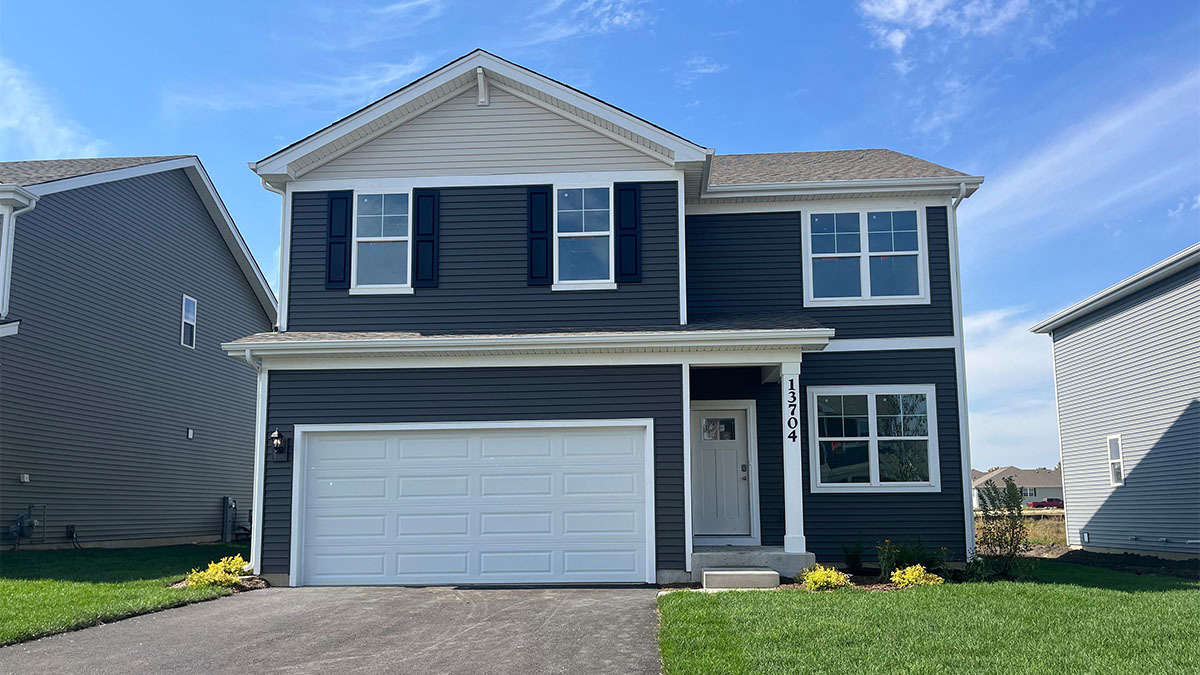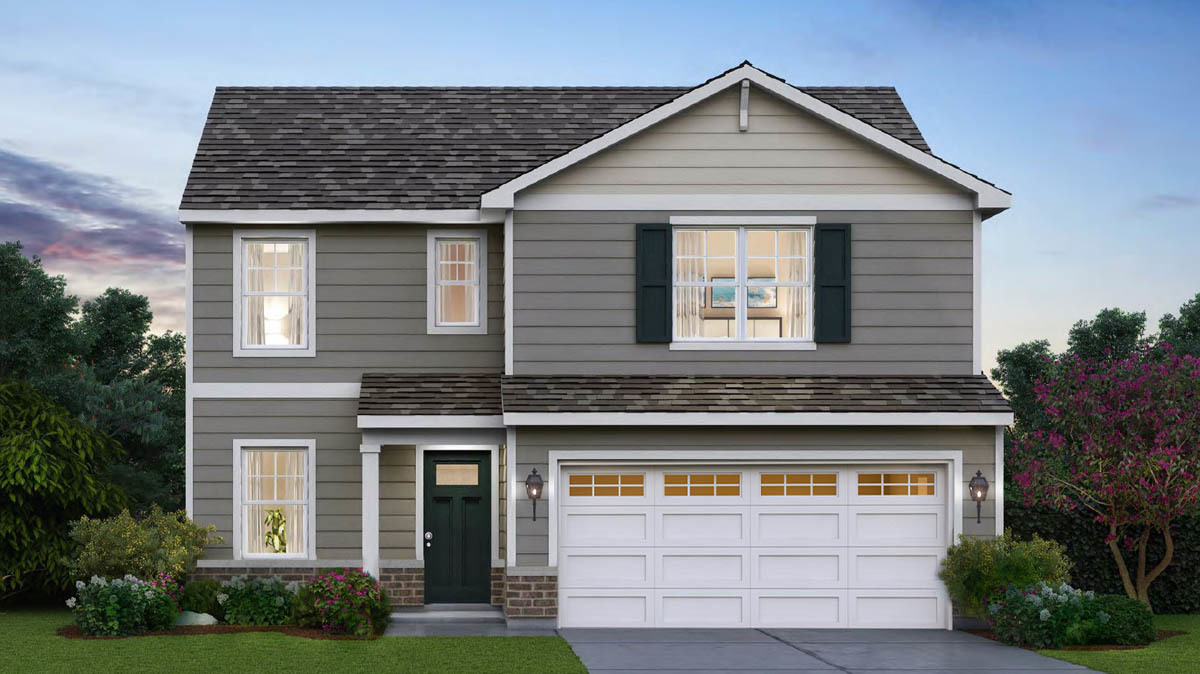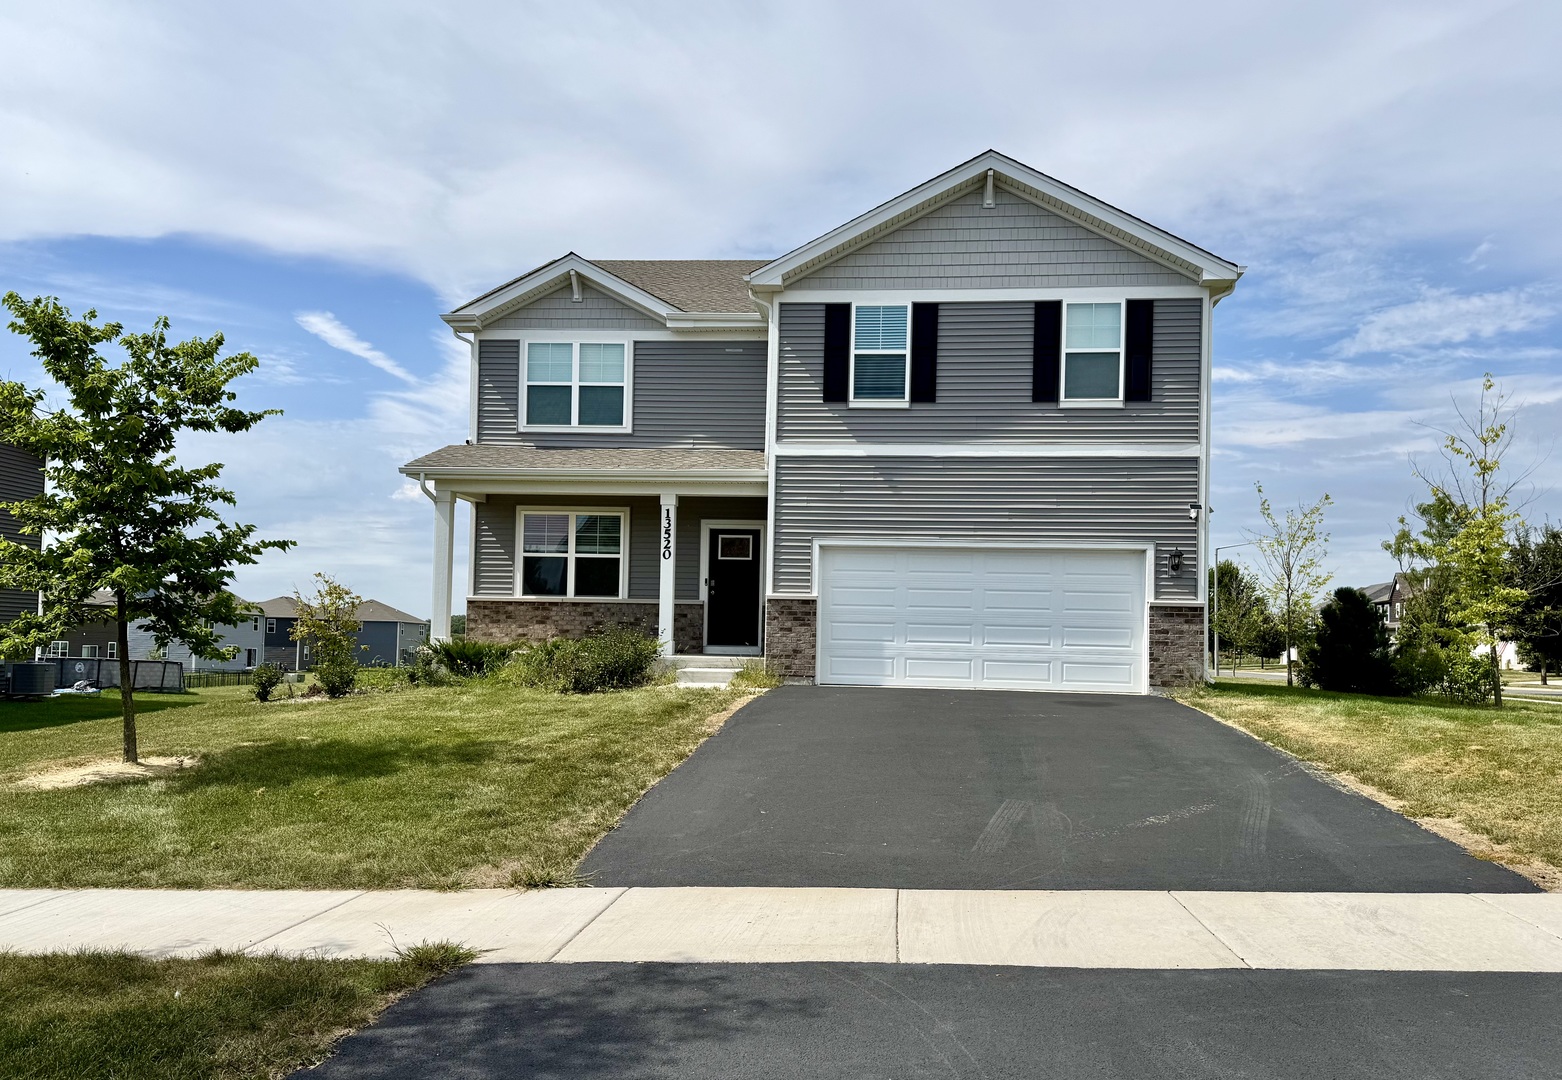
13520 S Carmel Boulevard,Plainfield, IL 60544
Plainfield, IL 60544

Description
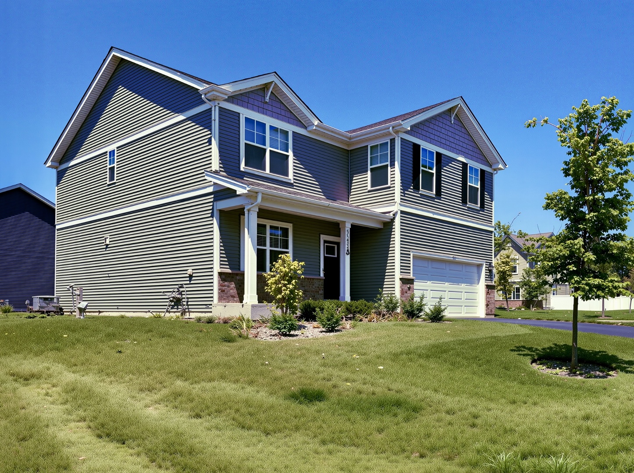
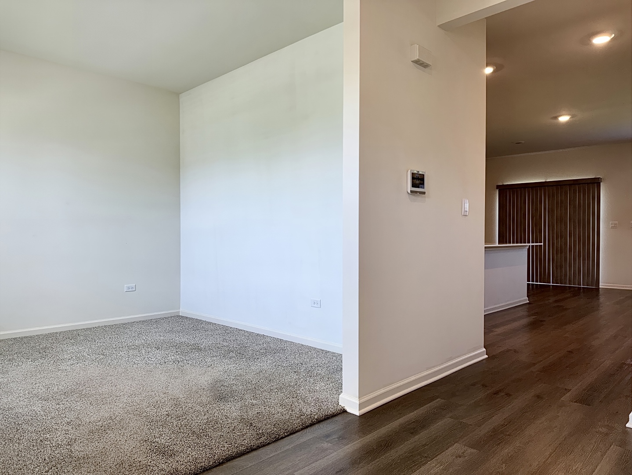
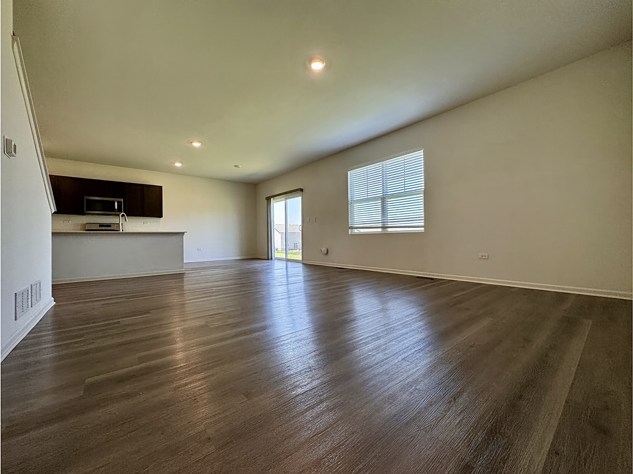
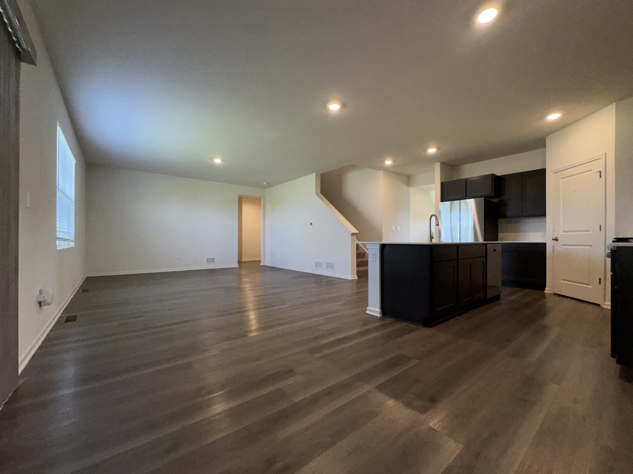
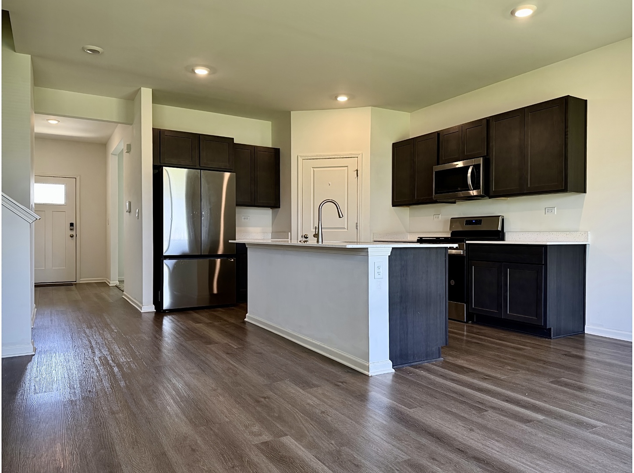
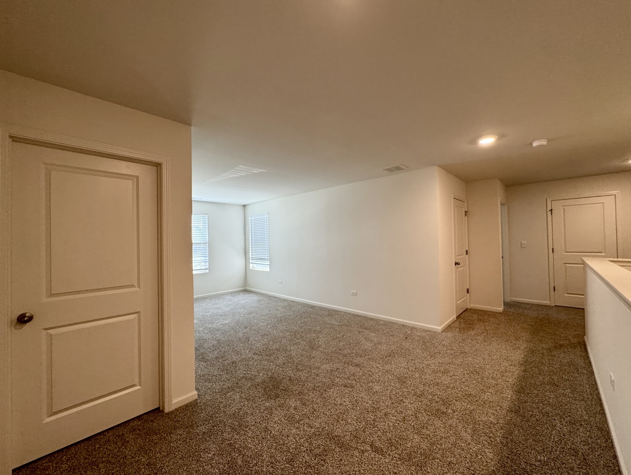
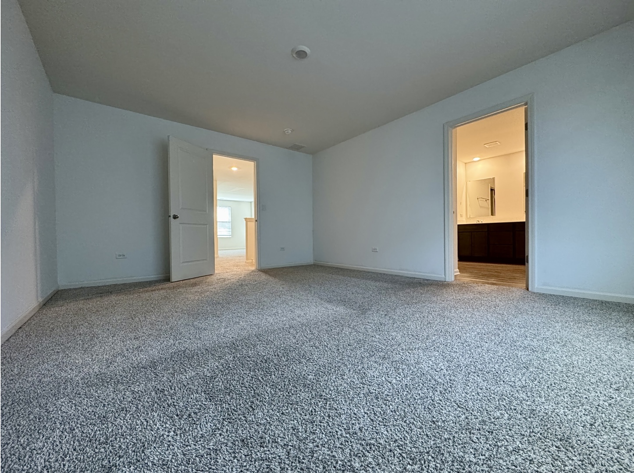
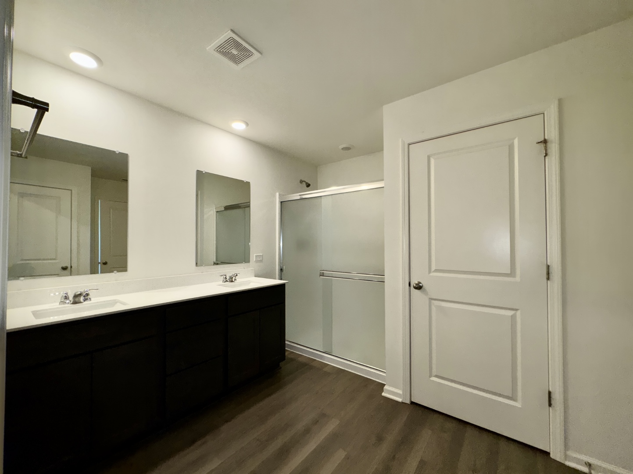
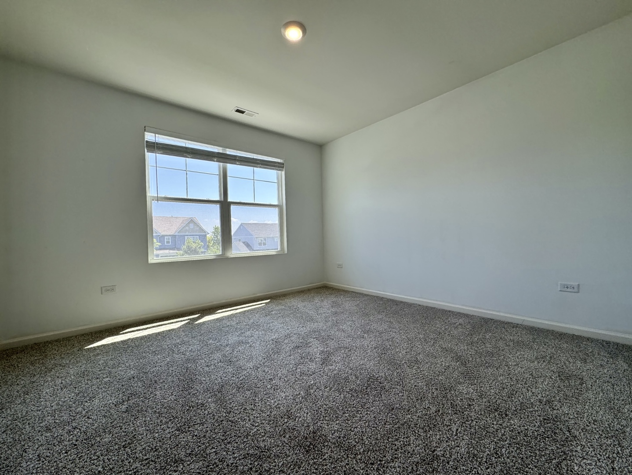
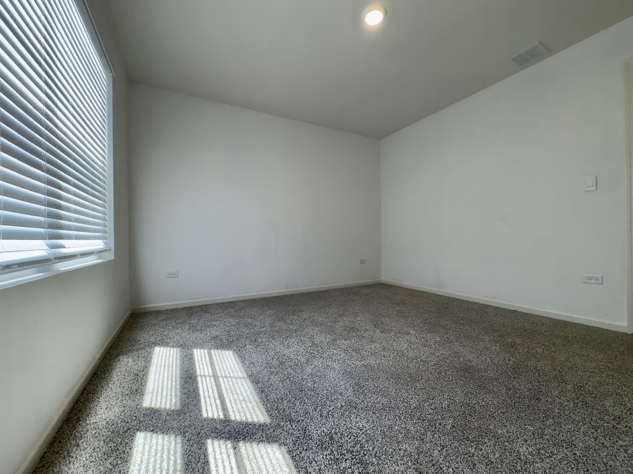
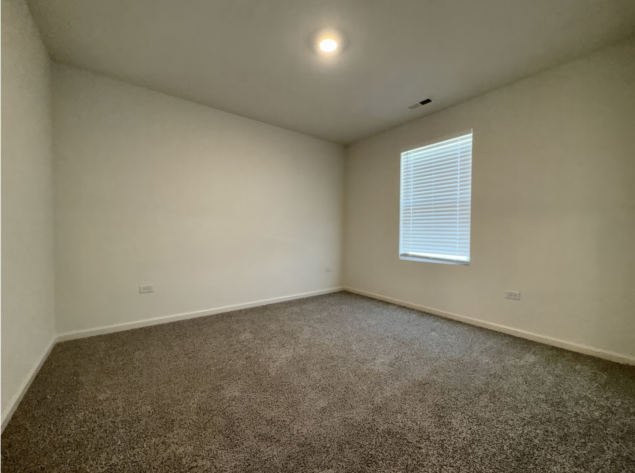
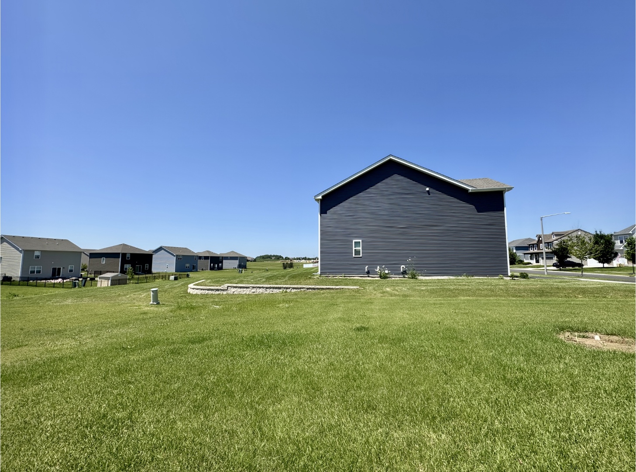
A beautiful detached single family residence available for rent in a desirable community. This is a new construction house originally built in 2024 having all the major appliances for every day use. This beautiful homesite is situated on a corner lot with a large front porch, that includes a fully sodded yard. The floor plan offers over 2,600 square feet of living space with 4 bedrooms, flex room, loft, 2.5 baths, and full unfinished basement. Enjoy this home's open concept great room and kitchen which gives you the perfect space for entertaining friends and family. Your kitchen features designer cabinetry with quartz countertops and pantry. Additionally, the kitchen features a walk-in pantry, modern stainless-steel appliances, quartz countertops, and easy-to-maintain luxury vinyl plank flooring. Walking upstairs, enjoy your private getaway with your large primary bedroom on its own side of the second floor with a deluxe bathroom containing a raised dual quartz vanity and walk-in closet. Impressive innovative ERV furnace system and tankless water heater round out the amazing features this home has to offer! The home includes America's Smart Home Technology, featuring a smart video doorbell, smart Honeywell thermostat, smart door lock, Deako smart light switches and more. The landlords are asking for 1.5 times the rent to be paid as deposit. Documents required will be valid IDs, employment proof, two months of pay stubs or back statements. A background check will be conducted in order to ascertain the overall profile.
Details
| MLS # | 12700174 |
|---|---|
| Listing Type | For Lease |
| Style | House |
| Status | Active |
| Year | 2024 |
| Days On Site | 66 |
| Listing Provided By | Real People Realty | Pranav Kaul |
Features
| Bed(s) | 4 |
|---|---|
| Bath(s) | 3 Total |
| SQ Feet | 2,600 |
| Garage | 2 |
| Basement | Y |
| Story(s) | 2 |
Interior
| Rooms Total | 7 |
|---|---|
| Cooling | Central Air |
| Heating | Natural Gas |
| Furnished | No |
| Appliances | Double Oven, Range, Microwave, Dishwasher, Refrigerator, Washer, Dryer |
| Laundry Features | Gas Dryer Hookup |
| Window Features | Double Pane Windows, Insulated Windows, Screens |
Exterior
| Roof | Asphalt |
|---|---|
| Construction Materials | Vinyl Siding |
Parking
| Parking Features | Asphalt, Garage, Yes, Garage Owned, Attached |
|---|---|
| Garage Spaces | 2 |
Utilities
| Sewer | Public Sewer |
|---|
Area Information
| State | IL |
|---|---|
| County | Kendall |
| City | Plainfield |
| Zip Code | 60544 |
| Area | Plainfield |
| School District | Oswego East High School |
| Elementary School | Grande Park Elementary School |
| High School | Oswego East High School |
| Listing VS Median (in 60544) | |
Price: $3,800 low | high Med: $409,448 sqft: 2,600 low | high Med: 2,169 $ / sqft: $1 low | high Med: $189 On site: 66 low | high Med: 35 | |
Market Activity 60544
Request a showing
Request a showing
Contact
Learn More About This Property

| State | IL |
|---|---|
| County | Kendall |
| City | Plainfield |
| Zip Code | 60544 |
| Area | Plainfield |
| School District | Oswego East High School |
| Elementary School | Grande Park Elementary School |
| High School | Oswego East High School |
| Listing VS Median (in 60544) | |
Price: $3,800 low | high Med: $409,448 sqft: 2,600 low | high Med: 2,169 $ / sqft: $1 low | high Med: $189 On site: 66 low | high Med: 35 | |