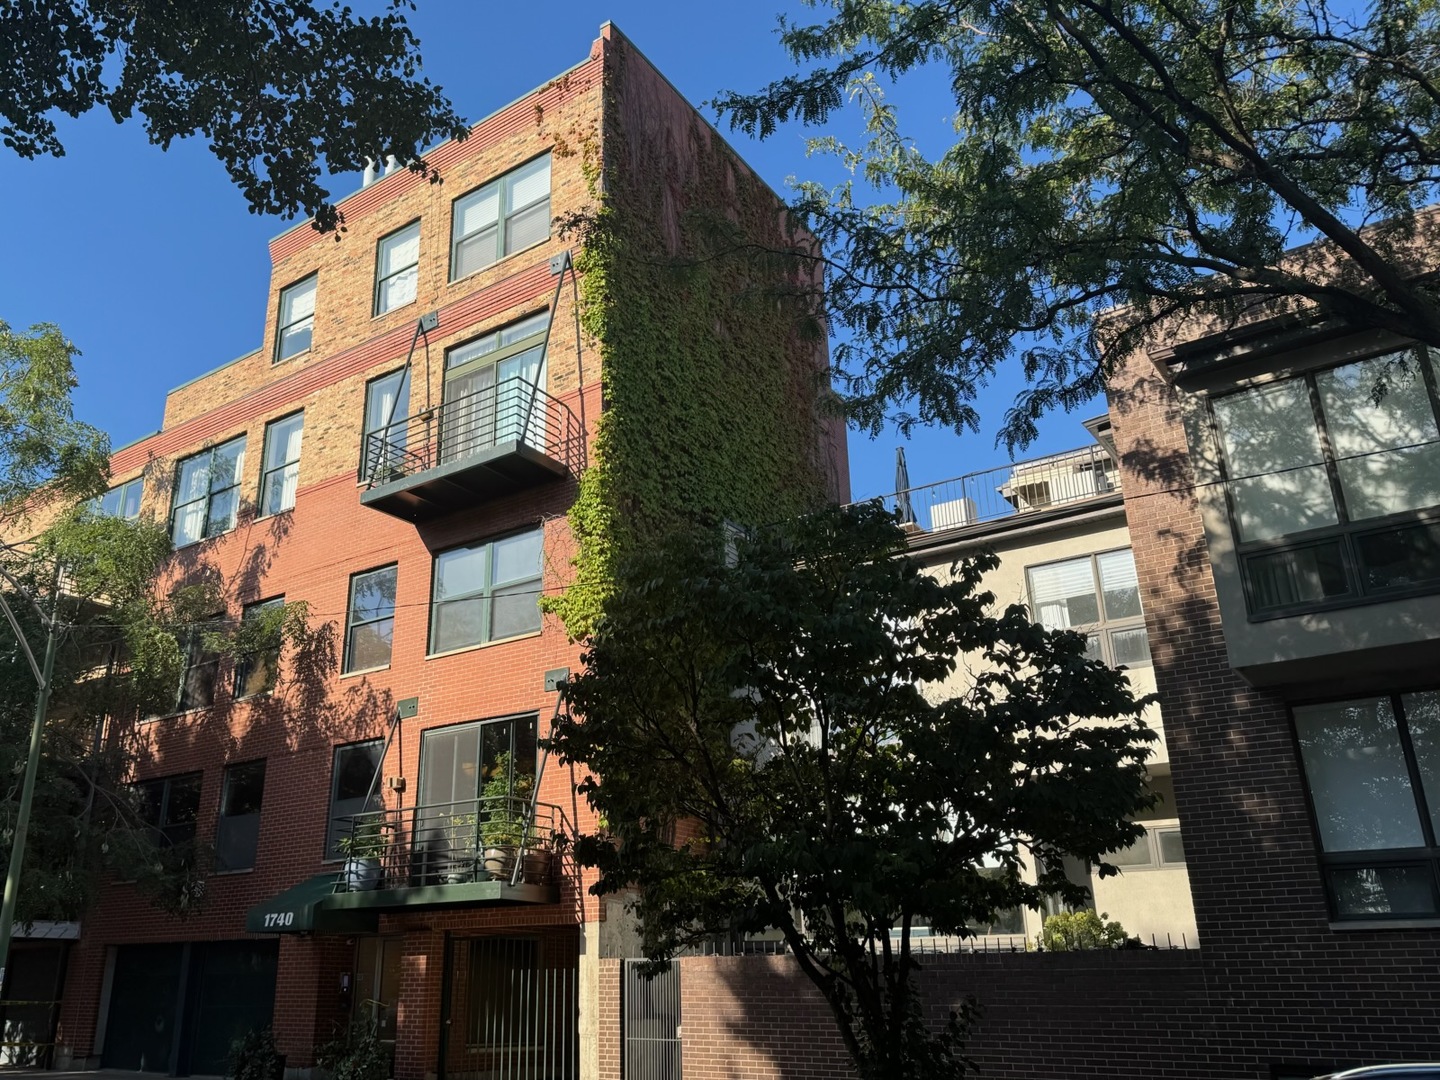
1740 N Marshfield Avenue 26,Chicago, IL 60622
Chicago, IL 60622

Description
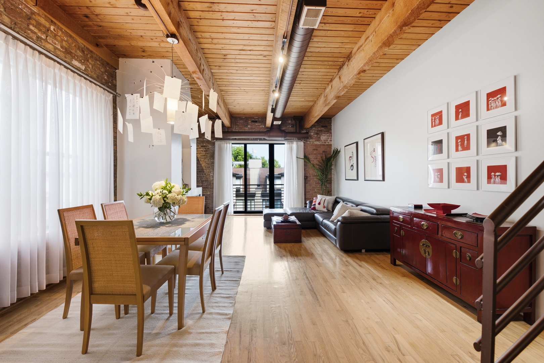
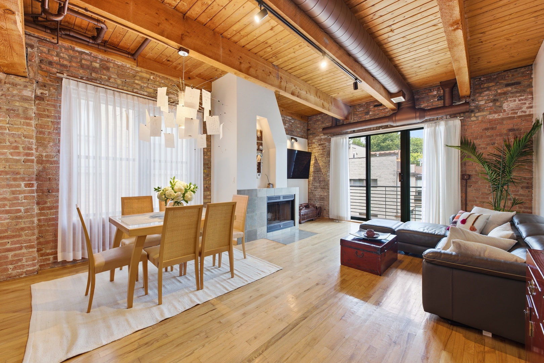
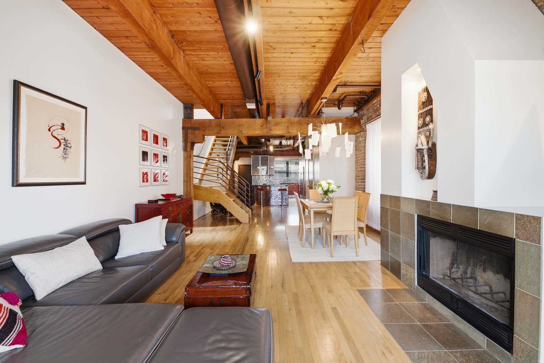
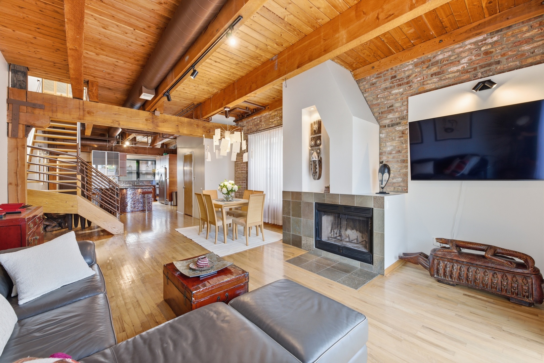
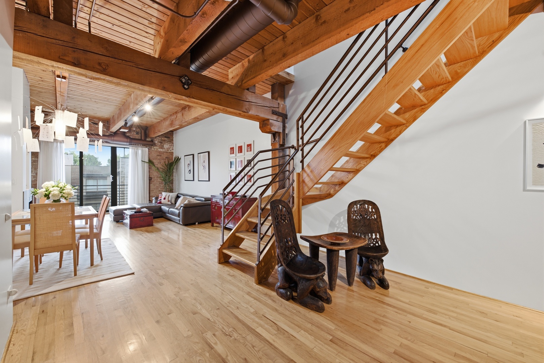
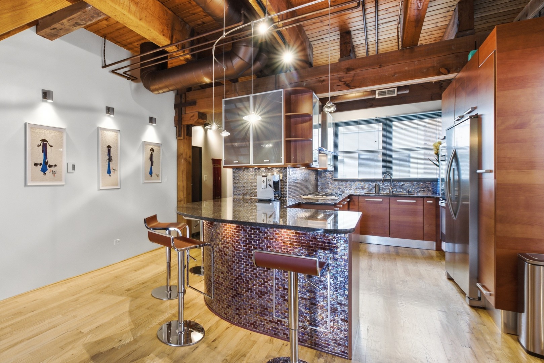
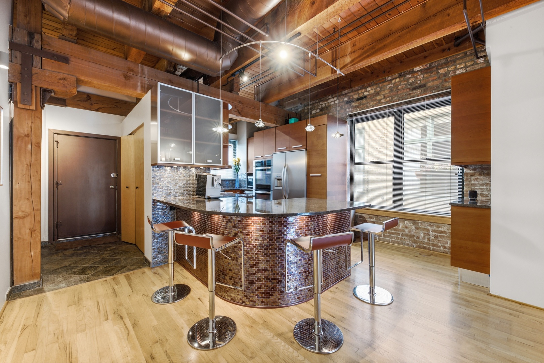
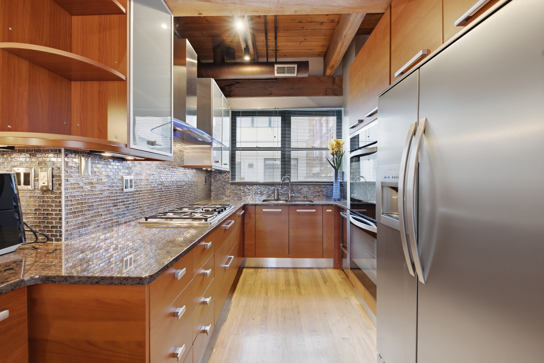
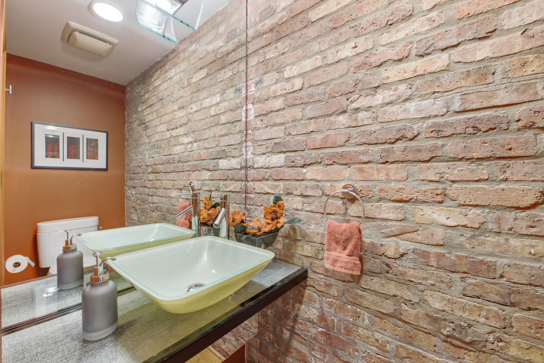
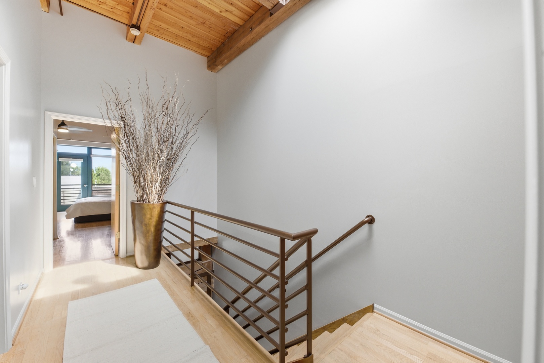
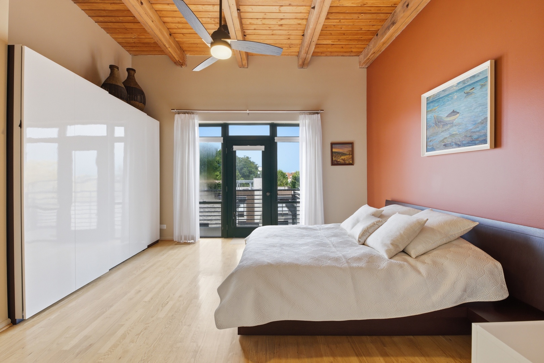
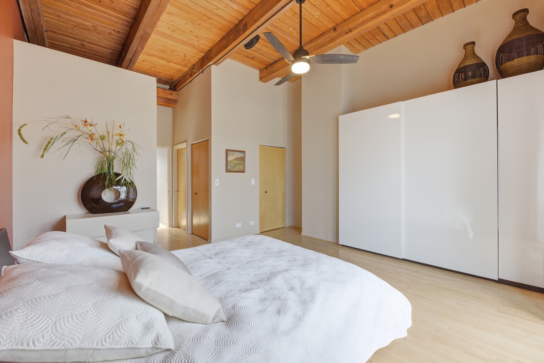
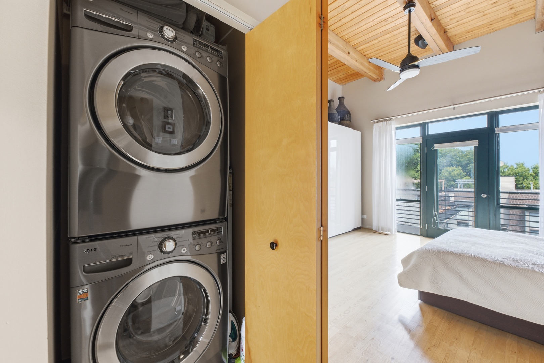
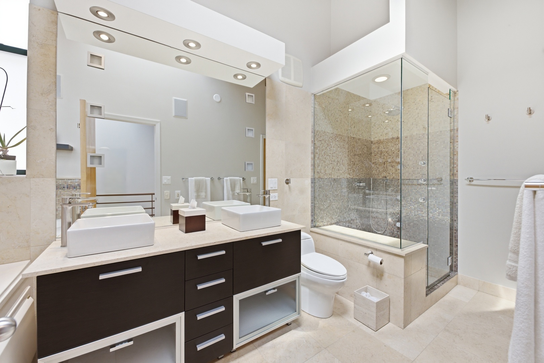
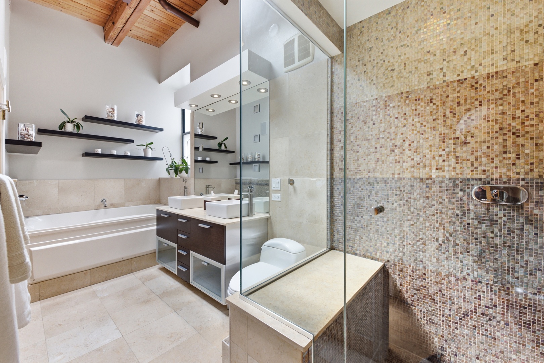
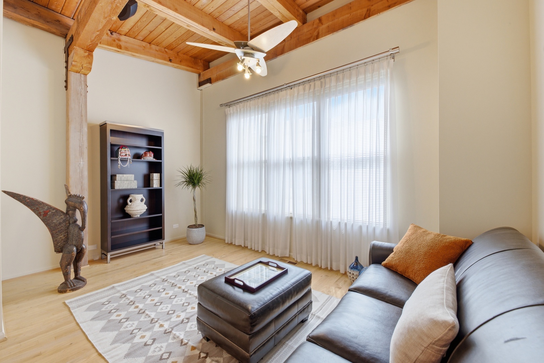
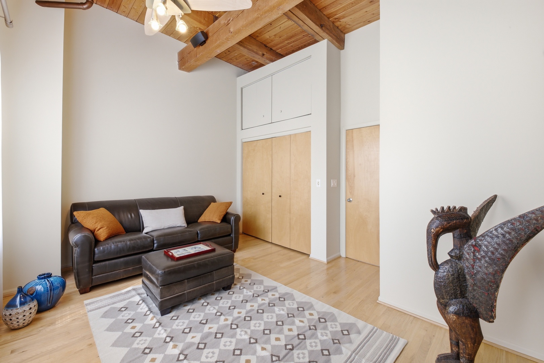
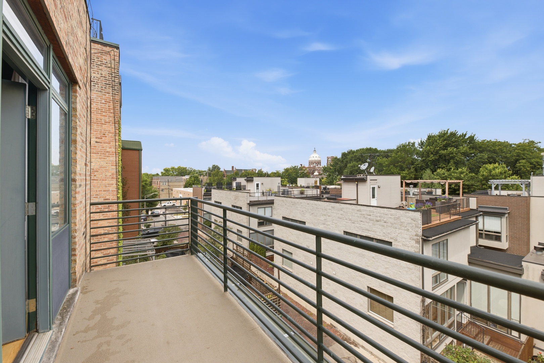
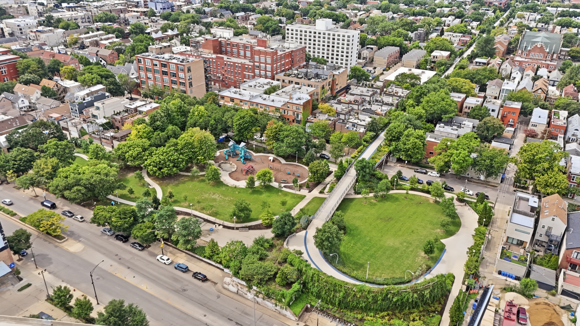
Available October 1, this corner-unit duplex timber loft sits on the top floor of a boutique elevator building in Bucktown, spanning approximately 1,700 sq ft. 16-foot timber-beamed ceilings, exposed brick, and hardwood floors throughout set the tone for the open-concept main level, a wood-burning fireplace anchors the living space, which opens to its own private balcony, and flows into a custom Italian kitchen finished with upgraded appliances, a double oven, granite countertops, and a curved stone-front breakfast bar with seating. Upstairs on the second level, skylights bring in natural light over the two bedrooms and the large, spa-like primary bath, which impresses with a soaking tub, glass mosaic-tile shower, double vanity, and upgraded fixtures. The primary bedroom opens to its own private balcony the second of two in the home and includes both a walk-in closet and a linen closet. In-unit washer/dryer and WiFi are included. Parking is covered too, with a garage space plus one additional outdoor spot right in front. Set on a quiet, tree-lined street next to Walsh Park and steps to the 606 Trail, this home is also close to Bucktown's restaurants, schools, and everyday amenities, with the Clybourn Metra stop, Blue Line, and Ashland bus just minutes away.
Details
| MLS # | 12754680 |
|---|---|
| Listing Type | For Lease |
| Style | House |
| Status | Active |
| Days On Site | 7 |
| Listing Provided By | Jameson Sotheby's Intl Realty | Ivona Kutermankiewicz |
Features
| Bed(s) | 2 |
|---|---|
| Bath(s) | 2 Total |
| SQ Feet | 1,700 |
| Garage | 1 |
| Story(s) | 3 |
Interior
| Rooms Total | 5 |
|---|---|
| Cooling | Central Air |
| Heating | Natural Gas, Forced Air |
| Furnished | No |
| Appliances | Double Oven, Dishwasher, Refrigerator, Washer, Dryer, Disposal, Wine Refrigerator, Cooktop, Range Hood |
| Fireplaces Total | 1 |
| Fireplace Features | Wood Burning |
| Laundry Features | Upper Level, Washer Hookup, In Unit |
| Window Features | Skylight(s) |
Exterior
| Exterior Features | Balcony |
|---|---|
| Construction Materials | Brick |
Parking
| Parking Features | Garage Door Opener, Yes, Garage Owned, Attached, Garage |
|---|---|
| Garage Spaces | 1 |
Utilities
| Sewer | Public Sewer |
|---|
Location
| Community Features | Sidewalks, Street Lights |
|---|
Area Information
| State | IL |
|---|---|
| County | Cook |
| City | Chicago |
| Zip Code | 60622 |
| Area | CHI West Town |
| Community Name | Marshfield Lofts |
| School District | Wells Community Academy Senior H |
| Elementary School | Burr Elementary School |
| High School | Wells Community Academy Senior H |
| Listing VS Median (in Marshfield Lofts) | |
Price: $3,995 low | high Med: $3,995 sqft: 1,700 low | high Med: 1,700 $ / sqft: $2 low | high Med: $2 On site: 7 low | high Med: 7 | |
Market Activity 60622
Request a showing
Request a showing
Contact
Learn More About This Property

| State | IL |
|---|---|
| County | Cook |
| City | Chicago |
| Zip Code | 60622 |
| Area | CHI West Town |
| Community Name | Marshfield Lofts |
| School District | Wells Community Academy Senior H |
| Elementary School | Burr Elementary School |
| High School | Wells Community Academy Senior H |
| Listing VS Median (in Marshfield Lofts) | |
Price: $3,995 low | high Med: $3,995 sqft: 1,700 low | high Med: 1,700 $ / sqft: $2 low | high Med: $2 On site: 7 low | high Med: 7 | |