
Description
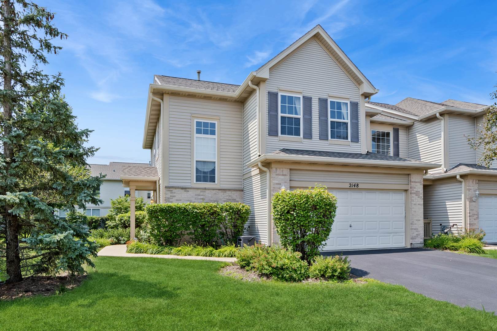
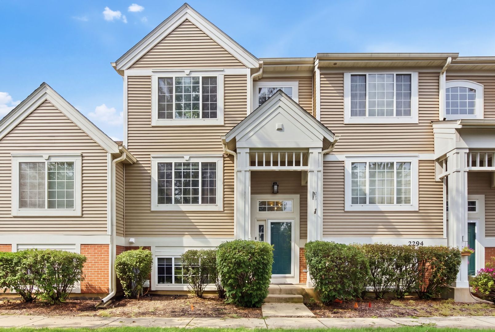
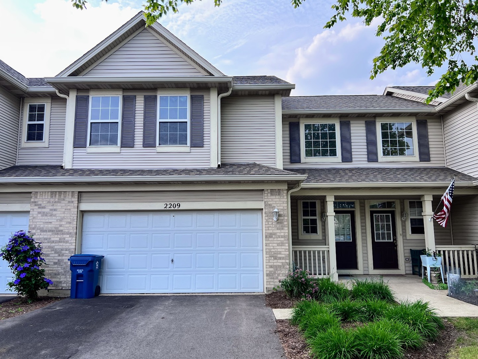
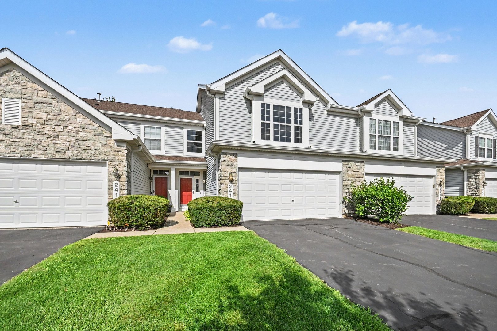
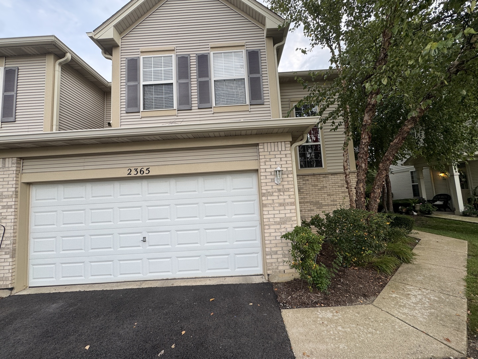
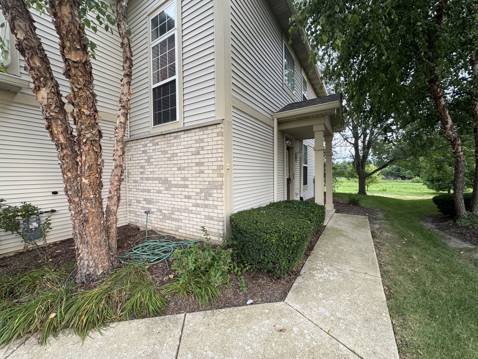
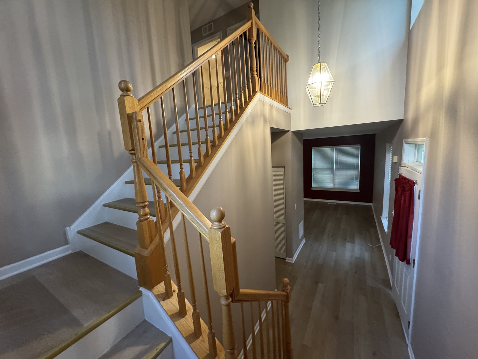
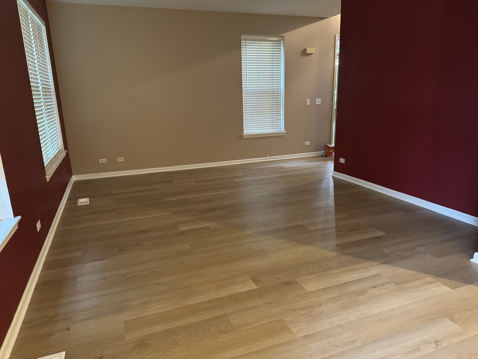
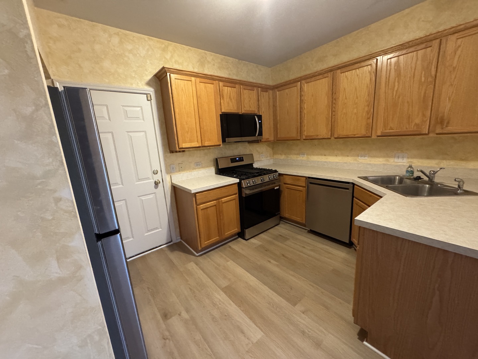
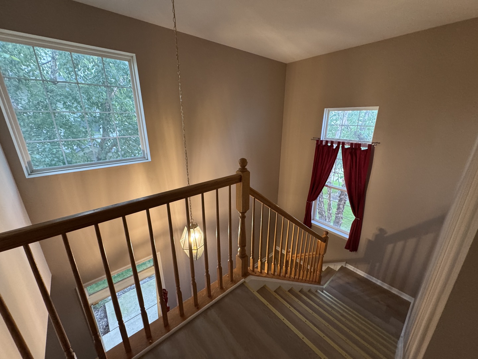
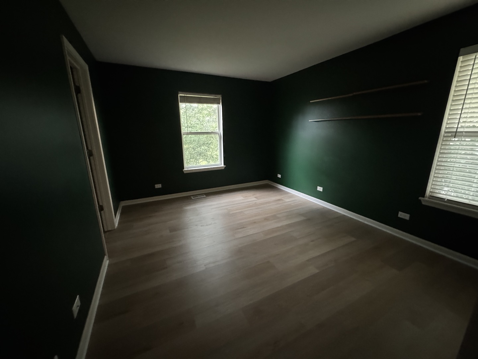
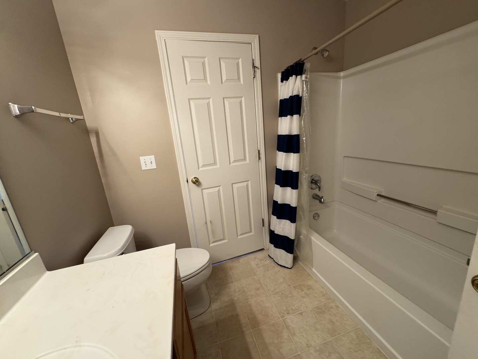
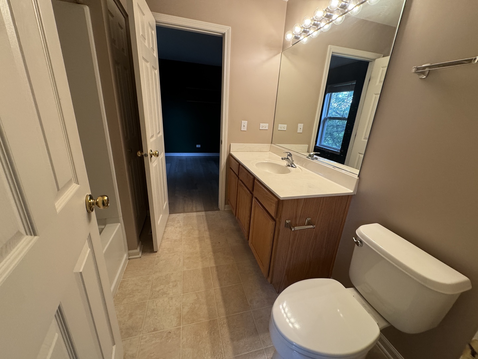
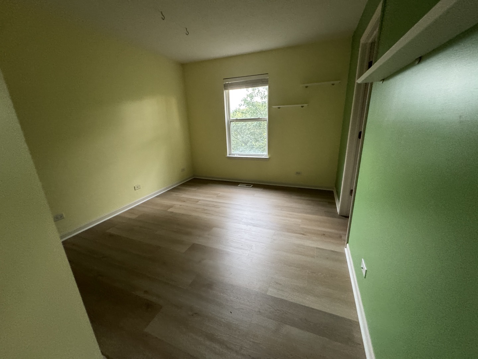
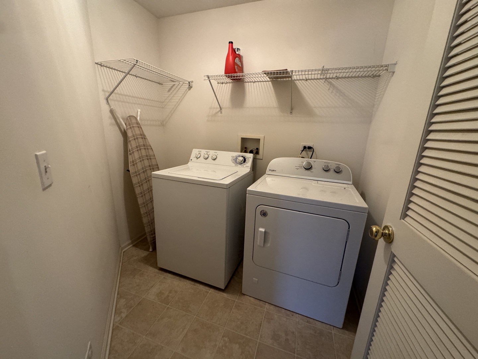
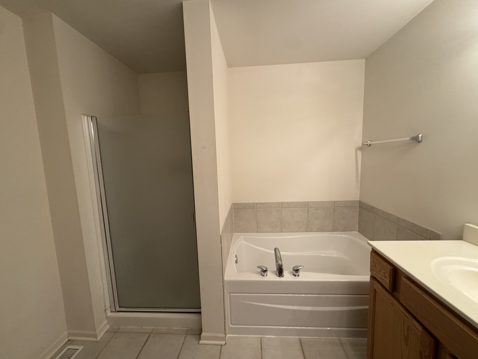
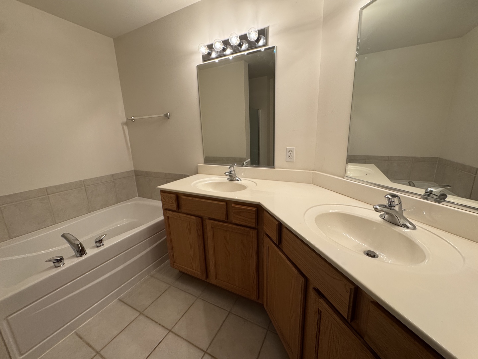
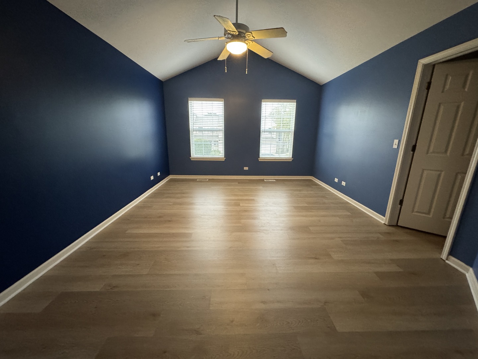
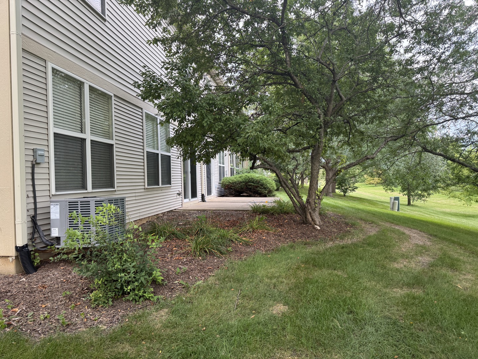
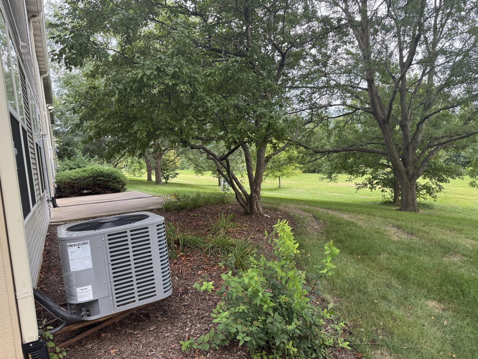
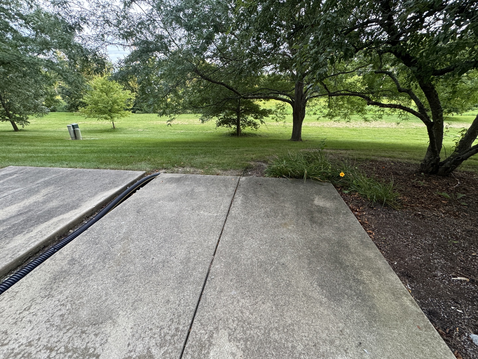
Move right into this beautifully updated 3-bedroom, 2.5-bath townhome with a 2-car attached garage in the highly sought-after Wheatlands community and Oswego District 308! This move-in-ready home offers an open-concept floor plan designed for today's lifestyle, featuring brand-new luxury vinyl plank flooring and stainless steel appliances. The bright, spacious kitchen flows seamlessly into the dining and living areas, creating an inviting space for everyday living and entertaining. Step outside to enjoy a backyard that overlooks open green space, providing added privacy and peaceful views. Upstairs, you'll appreciate the convenience of second-floor laundry, along with two generously sized secondary bedrooms connected by a Jack-and-Jill bathroom. The impressive primary suite features vaulted ceilings, a large walk-in closet, and a spa-inspired en-suite bathroom with dual vanities, a soaking tub, and a separate shower. Additional highlights include 9-foot ceilings on the main level, a dramatic two-story foyer, six-panel doors, and 2-inch blinds throughout. Enjoy low-maintenance living with the HOA covering exterior maintenance, lawn care, snow removal, and common insurance, allowing you more time to enjoy your home and less time worrying about upkeep. Ideally located near parks, shopping, dining, and major commuter routes, this beautifully updated townhome offers the perfect combination of space, style, convenience, and low-maintenance living.
Details
| MLS # | 12750795 |
|---|---|
| Listing Type | For Lease |
| Style | House |
| Status | Active |
| Year | 2004 |
| Days On Site | 18 |
| Listing Provided By | HomeSmart Realty Group | Dipali Patel |
Features
| Bed(s) | 3 |
|---|---|
| Bath(s) | 3 Total |
| SQ Feet | 1,628 |
| Garage | 2 |
| Story(s) | 2 |
| Acreage | 17472.00 |
Interior
| Rooms Total | 6 |
|---|---|
| Cooling | Central Air |
| Heating | Natural Gas, Forced Air |
| Furnished | No |
Exterior
| Construction Materials | Aluminum Siding, Vinyl Siding, Steel Siding, Brick |
|---|
Parking
| Parking Features | Asphalt, Yes, Garage Owned, Attached, Garage |
|---|---|
| Garage Spaces | 2 |
Utilities
| Sewer | Public Sewer |
|---|---|
| Electric | Circuit Breakers |
Area Information
| State | IL |
|---|---|
| County | Will |
| City | Aurora |
| Zip Code | 60503 |
| Area | Aurora | Eola |
| School District | Oswego East High School |
| Elementary School | The Wheatlands Elementary School |
| High School | Oswego East High School |
| Listing VS Median (in 60503) | |
Price: $2,900 low | high Med: $429,995 sqft: 1,628 low | high Med: 1,594 $ / sqft: $2 low | high Med: $270 On site: 18 low | high Med: 79 | |
Market Activity 60503
Request a showing
Request a showing
Contact
Learn More About This Property

| State | IL |
|---|---|
| County | Will |
| City | Aurora |
| Zip Code | 60503 |
| Area | Aurora | Eola |
| School District | Oswego East High School |
| Elementary School | The Wheatlands Elementary School |
| High School | Oswego East High School |
| Listing VS Median (in 60503) | |
Price: $2,900 low | high Med: $429,995 sqft: 1,628 low | high Med: 1,594 $ / sqft: $2 low | high Med: $270 On site: 18 low | high Med: 79 | |