New Listing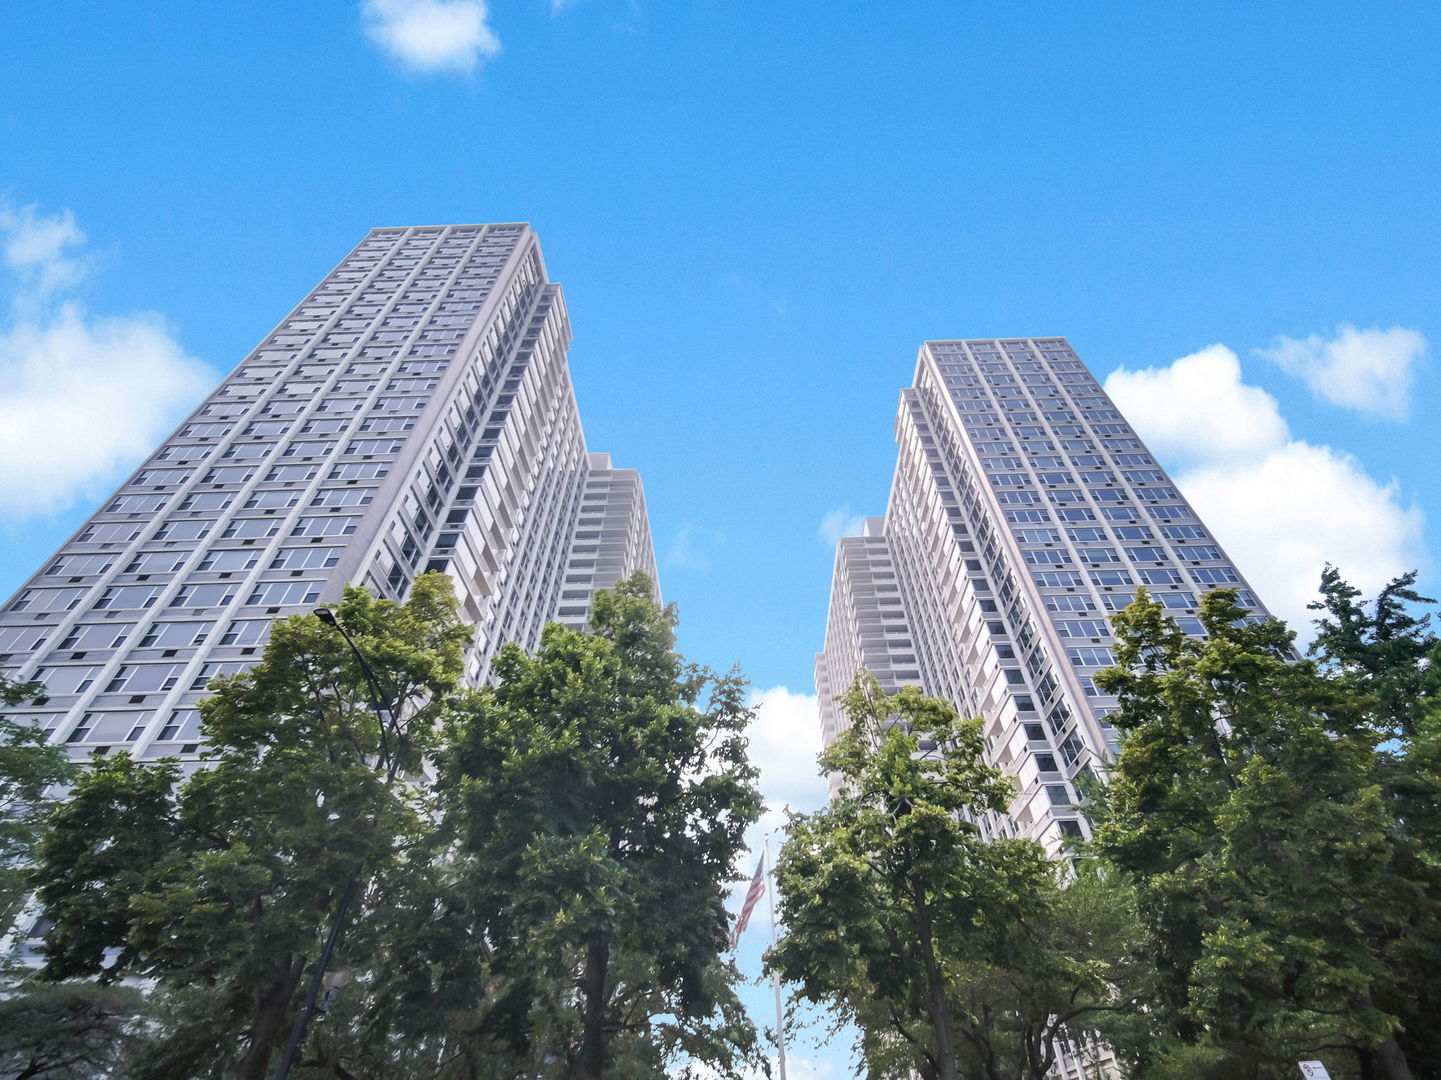


Description
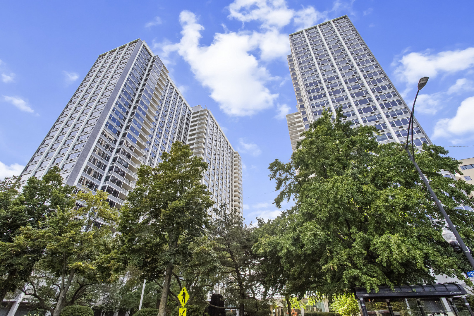
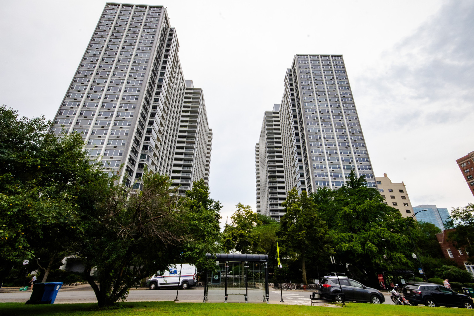
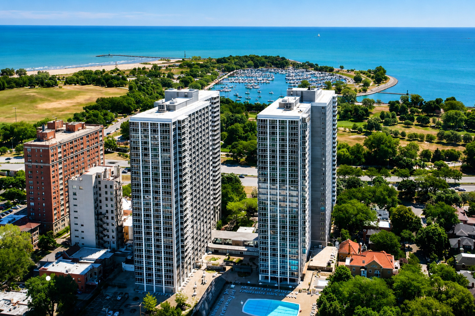
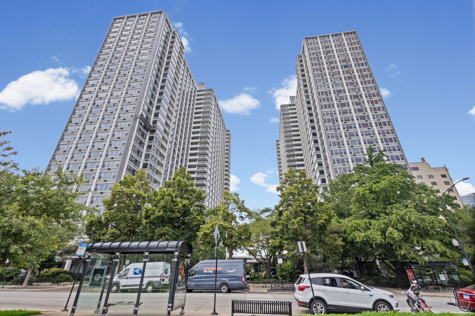
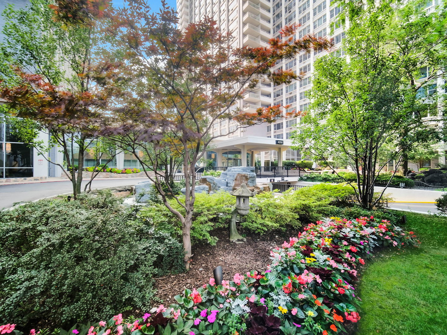
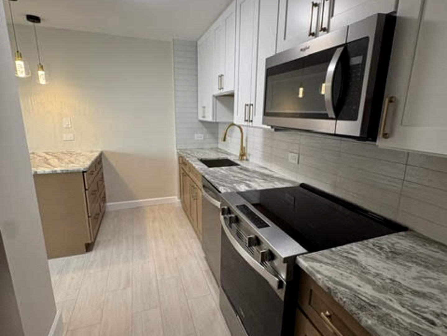
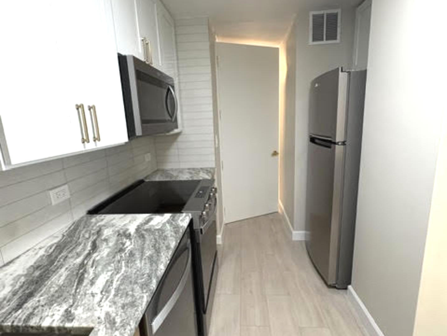
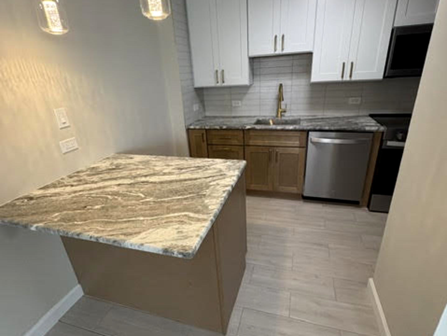
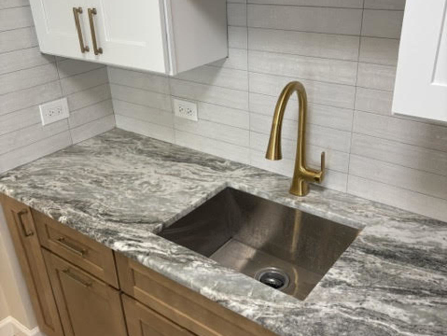
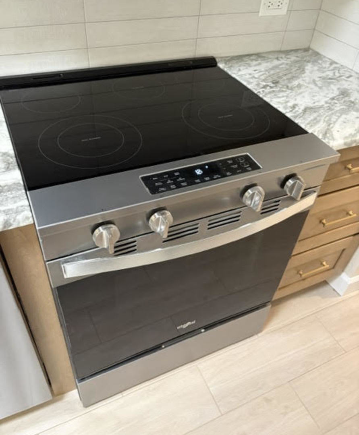
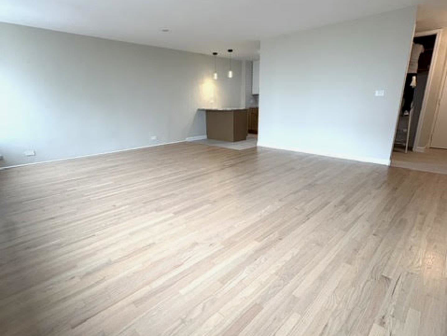
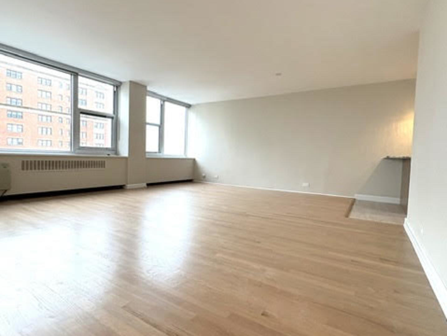
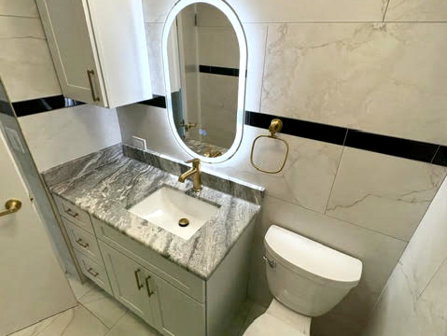
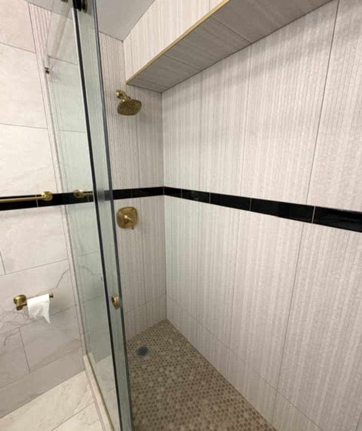
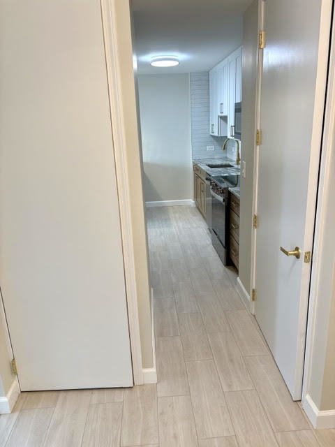
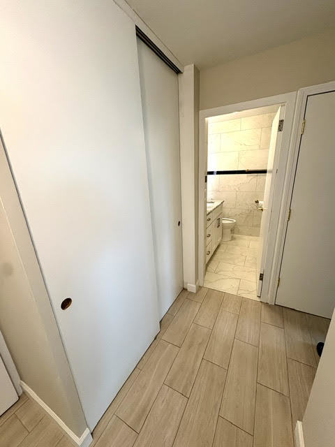
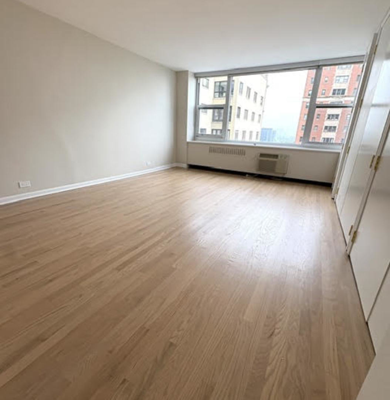
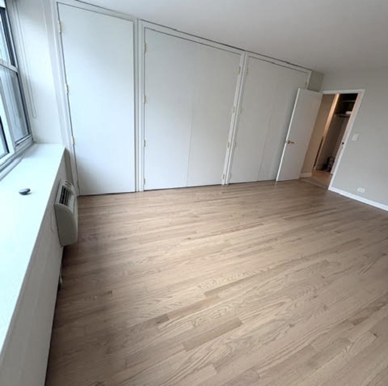
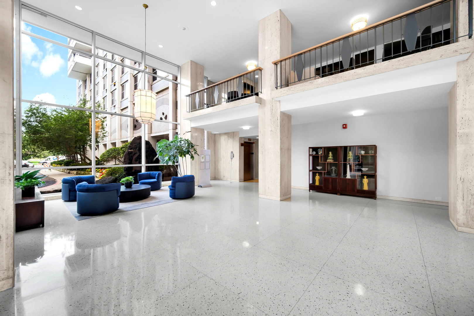
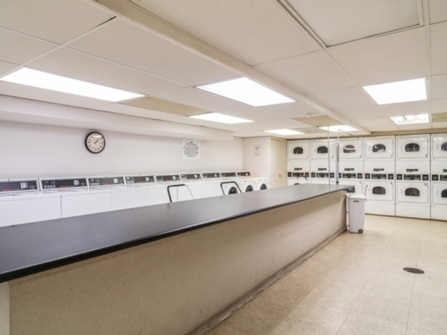
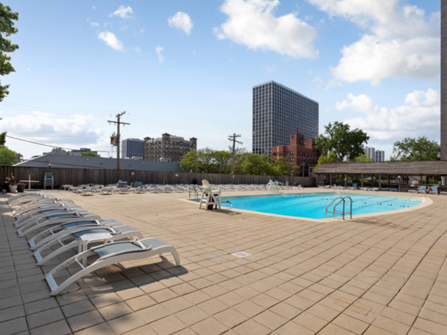
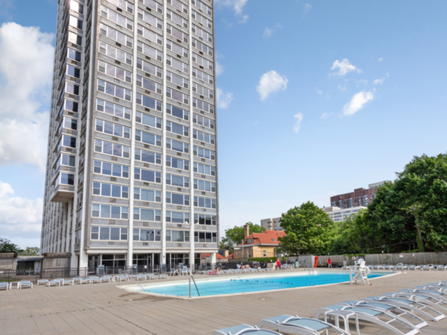
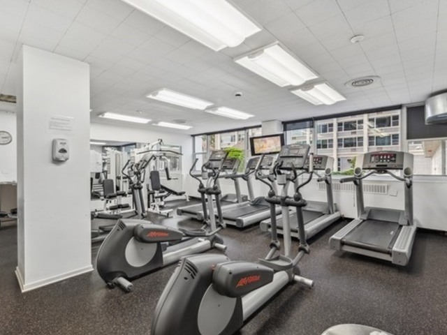
All new totally remodeled gorgeous unit with lake, city and park views. Step inside and take in the view - this incredibly large one-bedroom condo offers it all, including an open living and dining space, a large primary bedroom with wall to wall closets. The unit is recently rehabbed with stylish light wood luxury vinyl flooring throughout the living, dining and bedroom and a fresh coat of paint throughout. The all new galley kitchen includes new stainless steel stove, dishwasher, microwave and new quartz countertops, deep ss kitchen sink and custom faucet, and a small breakfast bar with seating for two. The large living and dining space offers plenty of room for a dining and living room set up and large new double thermo pane windows allowing for tons of natural light and are very quiet. 2 Front hall closets and linen closet. This full-amenity, elevator building steps from the lake has convenient access to downtown via Lakeshore Drive and public transportation, short walk to the lakefront. The building's amenities include an outdoor Olympic size pool, hot tub, sun deck and grill area, fitness room, guest/party room available for rental, laundry room, bike room and mail and package room. The convenience continues with a connected grocery store and coffee shop on the first floor, Amazon lockers and dry cleaners. A storage locker is included with the rental. Leased garage parking is available for an additional $335/month.
Details
| MLS # | 12763238 |
|---|---|
| Listing Type | For Lease |
| Style | House |
| Status | Active |
| Year | 1962 |
| Days On Site | 2 |
| Listing Provided By | Compass | Cheryl Mitrick |
Features
| Bed(s) | 1 |
|---|---|
| Bath(s) | 1 Total |
| SQ Feet | 900 |
| Garage | 1 |
| Pool | Yes |
| Story(s) | 29 |
| Water Front | Yes |
| Property View | Water |
Interior
| Rooms Total | 4 |
|---|---|
| Cooling | Wall Unit(s) |
| Heating | Steam |
| Furnished | No |
| Laundry Features | Common Area |
Exterior
| Exterior Features | Roof Deck, Outdoor Grill |
|---|---|
| Construction Materials | Brick |
| Patio And Porch Features | Deck |
Parking
| Parking Features | Yes, Attached, Garage |
|---|---|
| Garage Spaces | 1 |
Utilities
| Sewer | Public Sewer |
|---|
Area Information
| State | IL |
|---|---|
| County | Cook |
| City | Chicago |
| Zip Code | 60613 |
| Area | CHI Uptown |
| School District | Senn High School |
| Elementary School | Brenneman Elementary School |
| High School | Senn High School |
| Listing VS Median (in 60613) | |
Price: $2,200 low | high Med: $232,000 sqft: 900 low | high Med: 825 $ / sqft: $2 low | high Med: $286 On site: 2 low | high Med: 25 | |
Market Activity 60613
Request a showing
Request a showing
Contact
Learn More About This Property

| State | IL |
|---|---|
| County | Cook |
| City | Chicago |
| Zip Code | 60613 |
| Area | CHI Uptown |
| School District | Senn High School |
| Elementary School | Brenneman Elementary School |
| High School | Senn High School |
| Listing VS Median (in 60613) | |
Price: $2,200 low | high Med: $232,000 sqft: 900 low | high Med: 825 $ / sqft: $2 low | high Med: $286 On site: 2 low | high Med: 25 | |