
Description
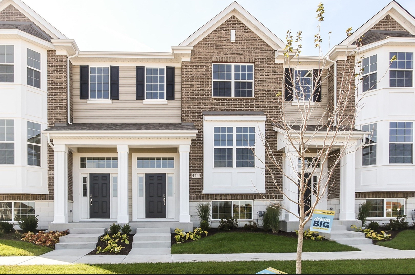
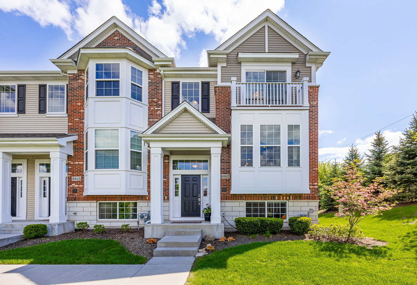
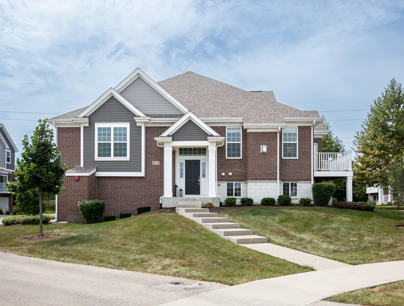
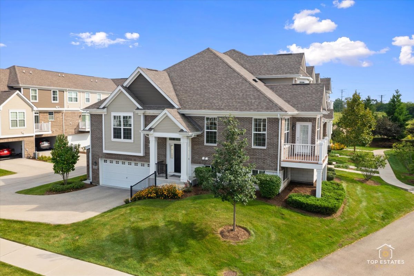
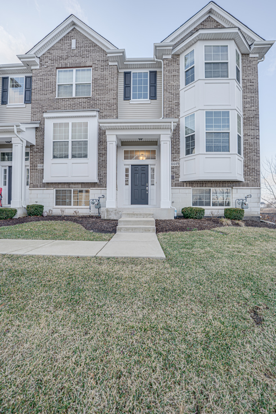
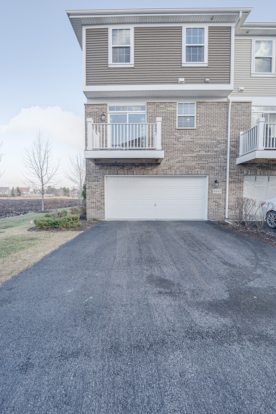
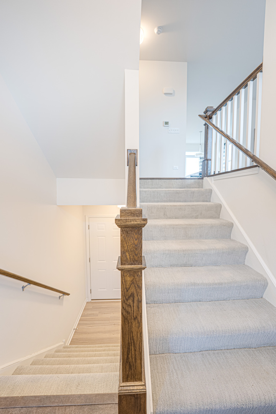
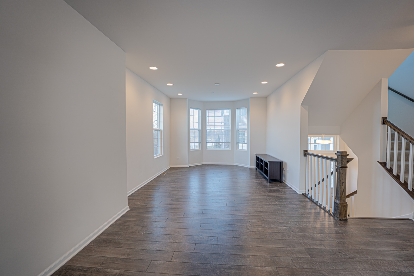
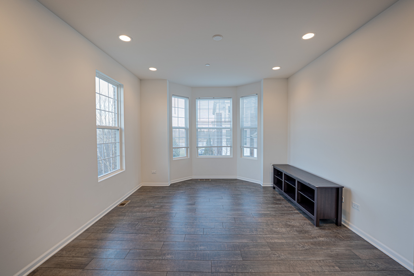
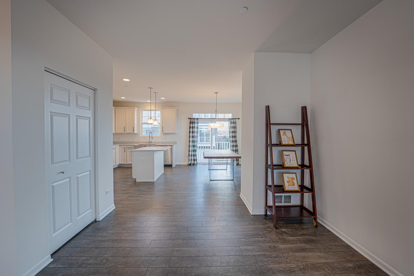
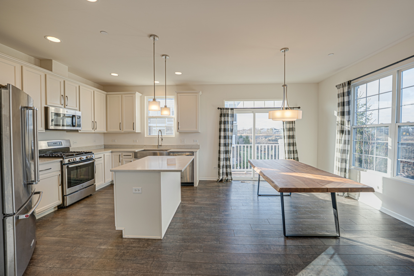
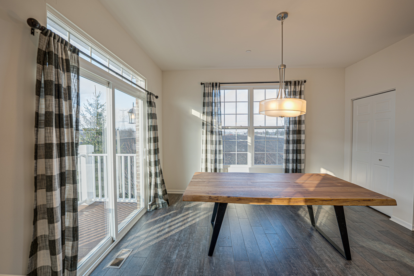
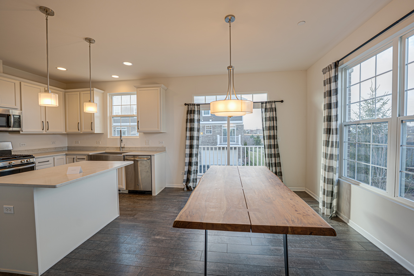
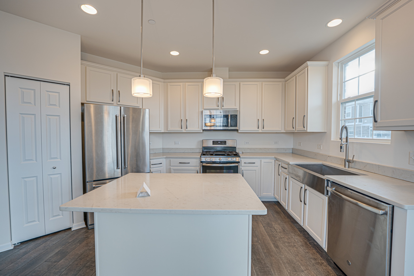
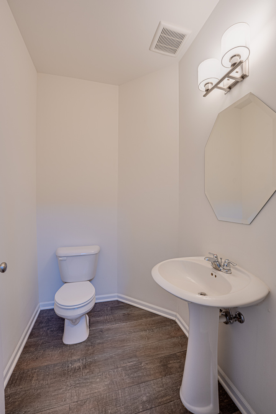
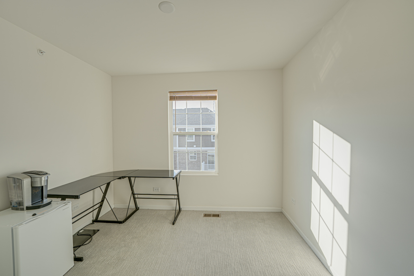
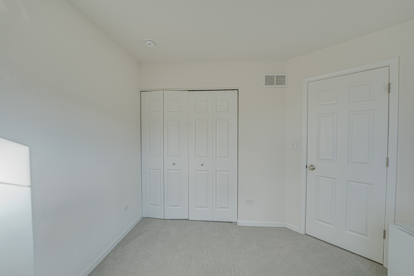
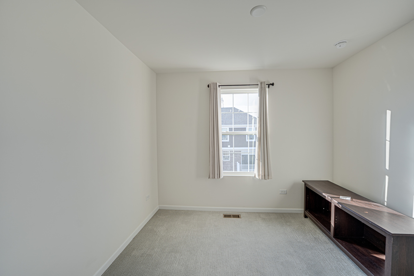
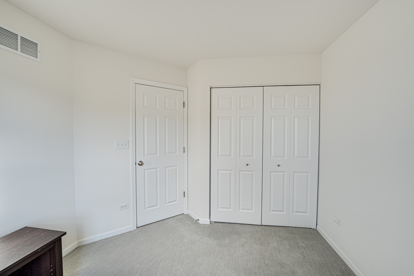
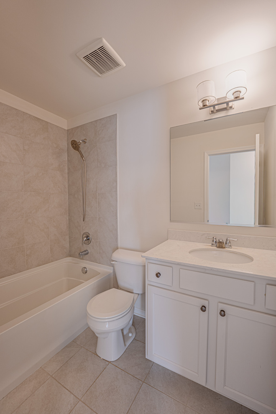
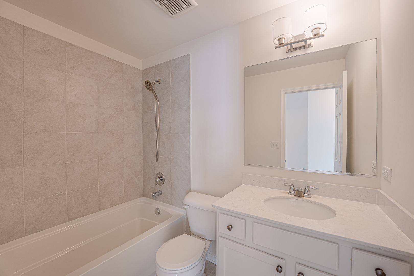
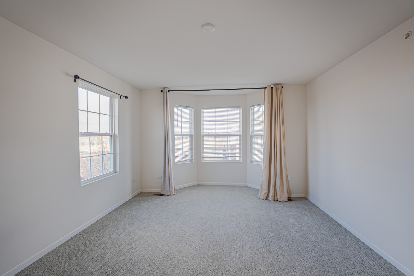
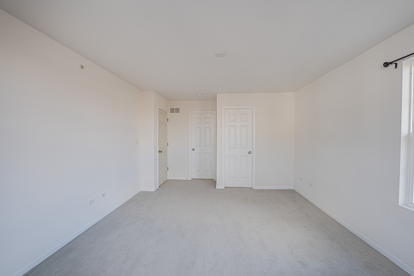
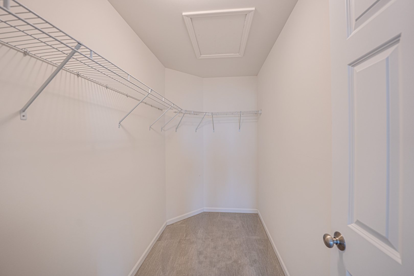
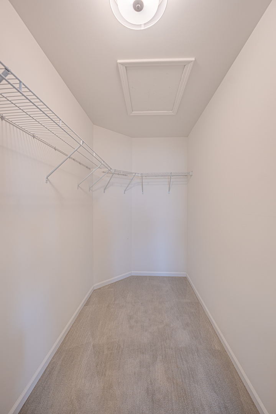
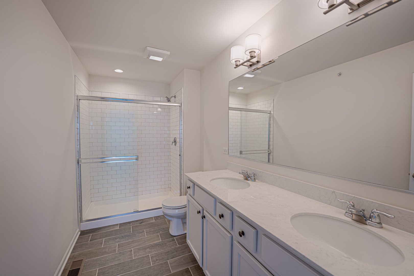
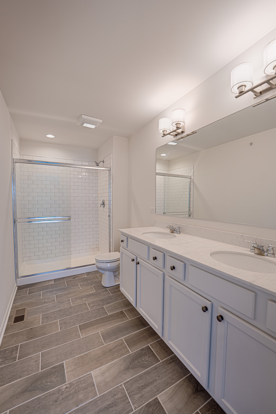
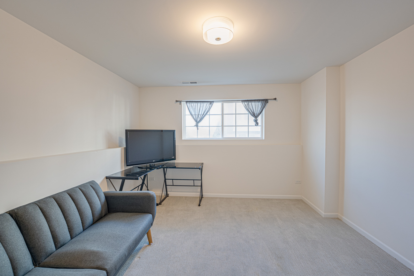
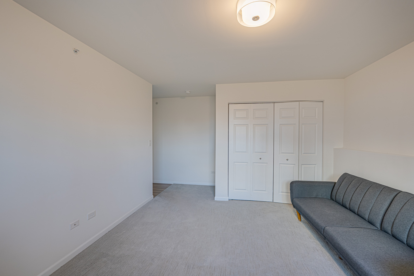
END UNIT AVAILABLE FOR RENT NOW - Available 10/01/2026 Stunning 3-Bedroom 2.5 Bath Townhome with Designer Finishes! Step into this beautifully upgraded end unit, ready for immediate move-in! The Clark model offers a perfect blend of style, comfort, and functionality-ideal for entertaining and everyday living. Gourmet Kitchen, Guests will love gathering in the spacious kitchen, featuring: 42" white cabinetry, Carrara Caldia quartz countertops, Large Island with seating, Stainless steel appliances, Kohler farmhouse sink, two pantry closets, Open & Bright Living Space Enjoy wood laminate flooring throughout the main level, flowing into a cozy family room with a charming bay window. Oversized windows throughout the home flood the space with natural light. Upstairs Comfort, the second floor offers three spacious bedrooms and two full bathrooms. The master suite includes Raised double bowl vanity, Oversized walk-in shower with designer tile, Large walk-in closet, Bay window for added space and light Versatile Bonus Room, the finished lower-level bonus room is perfect for a home office, gym, guest suite, or even a wine tasting room-the possibilities are endless! Prime Location, End unit privacy, modern finishes, and a layout designed for both entertaining and relaxation-this home has it all. AWARD Winning School District. Location close to 95th Street Restaurants, Naperville Library , AMC movie hall etc. 690+ Credit Score, W-2 Income, Good rental history Etc. Required.
Details
| MLS # | 12756049 |
|---|---|
| Listing Type | For Lease |
| Style | House |
| Status | Active |
| Year | 2019 |
| Days On Site | 7 |
| Listing Provided By | Digital Realty | Sharad Choudhary |
Features
| Bed(s) | 3 |
|---|---|
| Bath(s) | 3 Total |
| SQ Feet | 1,910 |
| Garage | 2 |
| Story(s) | 3 |
Interior
| Rooms Total | 9 |
|---|---|
| Cooling | Central Air |
| Heating | Natural Gas |
| Appliances | Range, Microwave, Dishwasher, Disposal, Stainless Steel Appliance(s) |
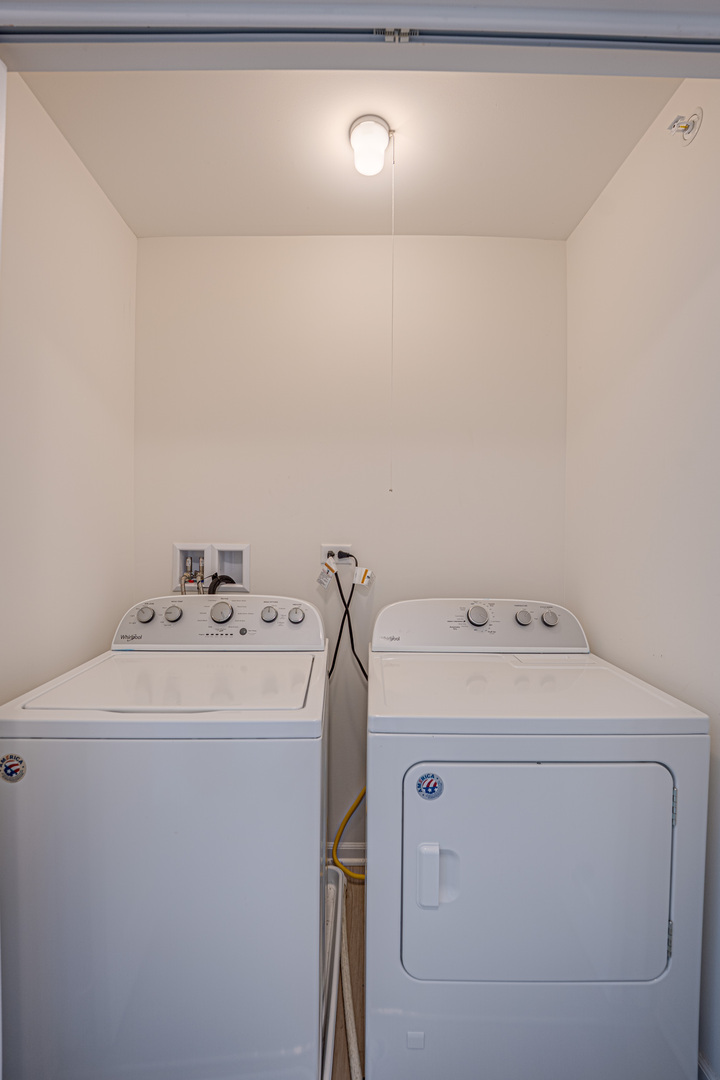
| Laundry Features | Upper Level, Washer Hookup, Gas Dryer Hookup |
Exterior
| Exterior Features | Balcony |
|---|---|
| Roof | Asphalt |
| Foundation Details | Concrete Perimeter |
| Lot Features | Common Grounds, Corner Lot, Cul-De-Sac, Landscaped |
| Construction Materials | Vinyl Siding, Brick |
| Patio And Porch Features | Porch |
Parking
| Parking Features | Asphalt, No Garage, Yes, Garage Owned, Attached, Garage |
|---|---|
| Garage Spaces | 2 |
Utilities
| Sewer | Storm Sewer |
|---|---|
| Electric | 100 Amp Service |
Area Information
| State | IL |
|---|---|
| County | Will |
| City | Naperville |
| Zip Code | 60564 |
| Area | Naperville |
| Community Name | Emerson Park |
| School District | Waubonsie Valley High School |
| Elementary School | Fry Elementary School |
| High School | Waubonsie Valley High School |
| Listing VS Median (in Emerson Park) | |
Price: $3,250 low | high Med: $211,275 sqft: 1,910 low | high Med: 1,847 $ / sqft: $2 low | high Med: $111 On site: 7 low | high Med: 46 | |
Market Activity 60564
Request a showing
Request a showing
Contact
Learn More About This Property

| State | IL |
|---|---|
| County | Will |
| City | Naperville |
| Zip Code | 60564 |
| Area | Naperville |
| Community Name | Emerson Park |
| School District | Waubonsie Valley High School |
| Elementary School | Fry Elementary School |
| High School | Waubonsie Valley High School |
| Listing VS Median (in Emerson Park) | |
Price: $3,250 low | high Med: $211,275 sqft: 1,910 low | high Med: 1,847 $ / sqft: $2 low | high Med: $111 On site: 7 low | high Med: 46 | |