

451 E Grand Avenue 6012,Chicago, IL 60611
Chicago, IL 60611










Description
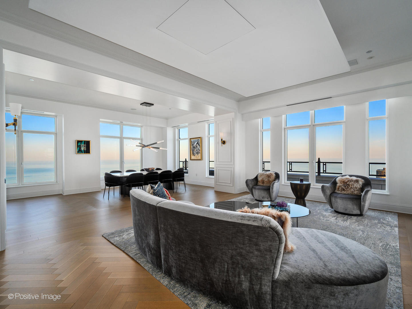
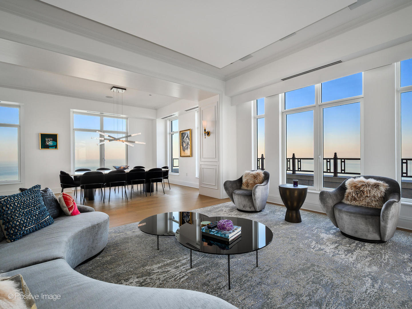
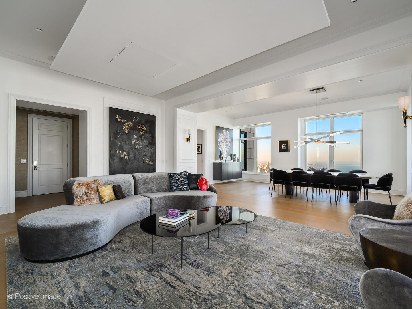
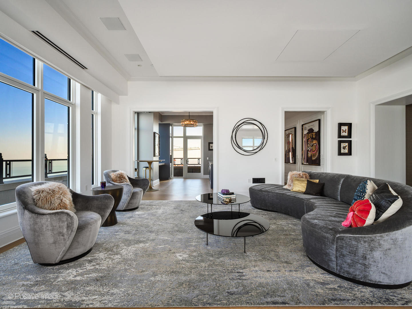
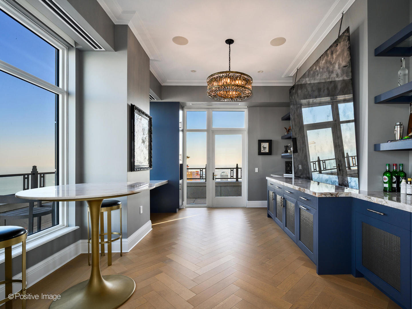
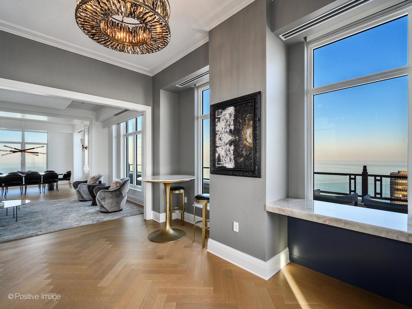
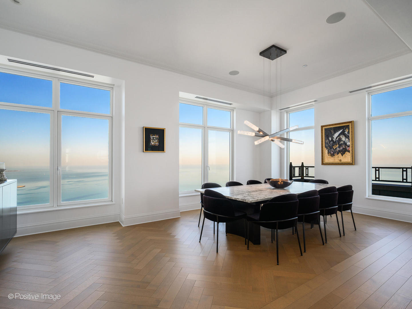
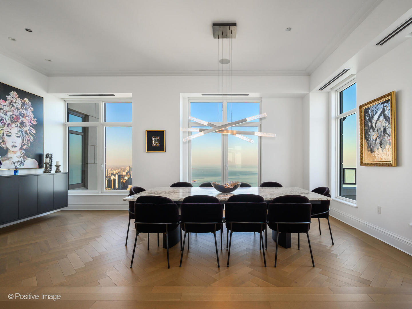
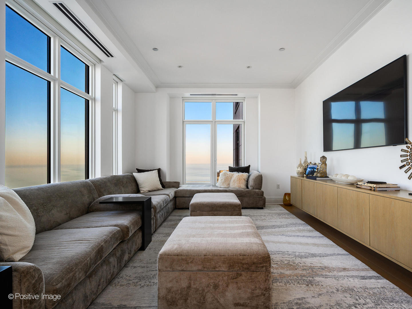
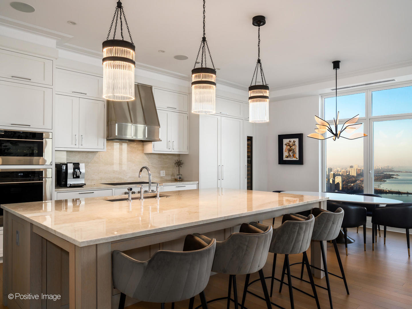
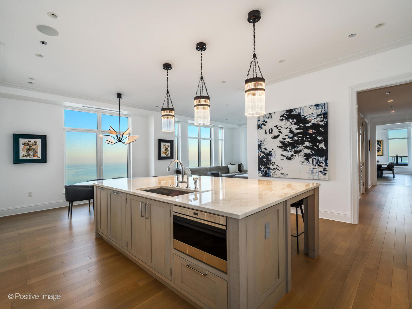
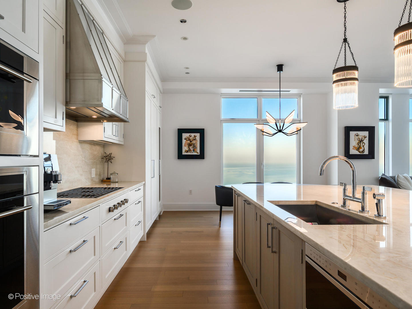
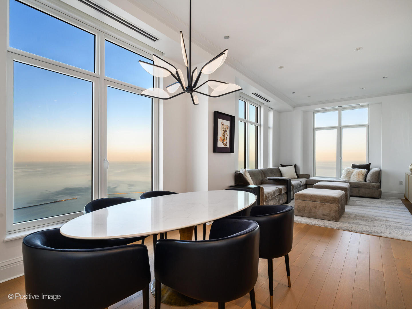
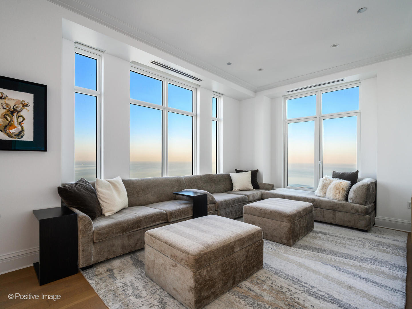
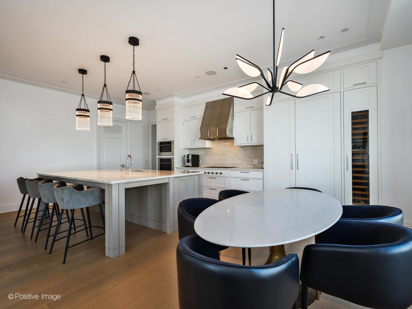
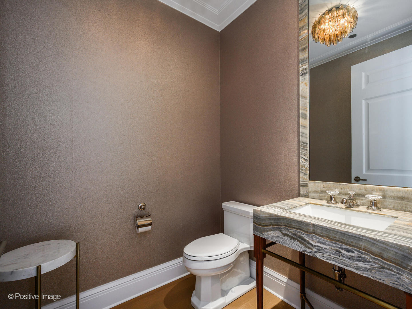
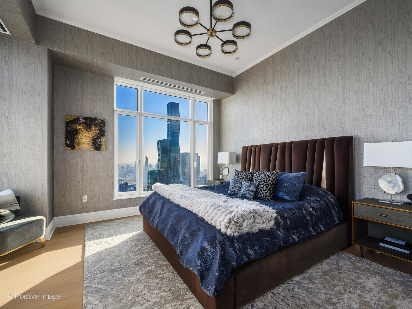
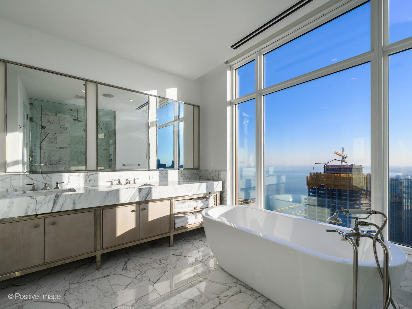
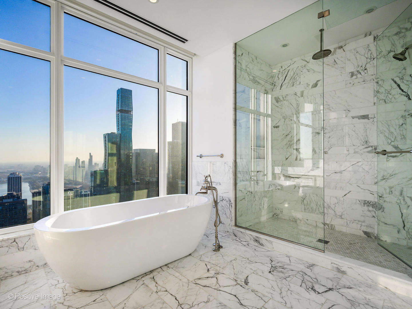
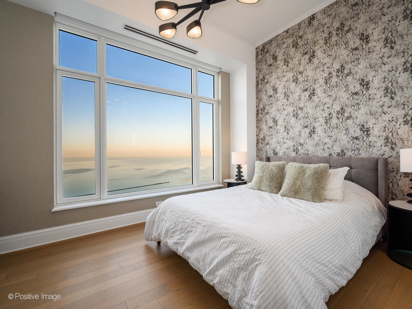
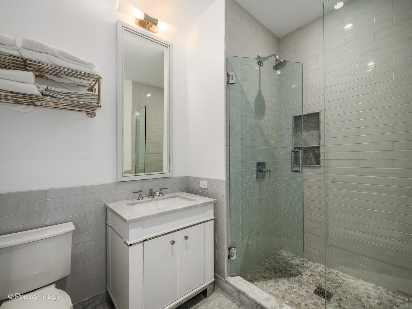
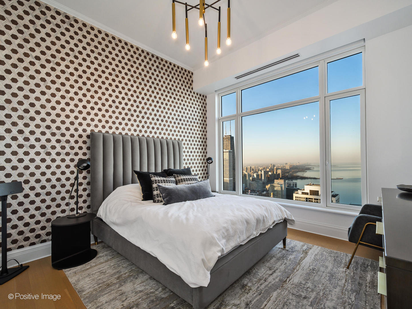
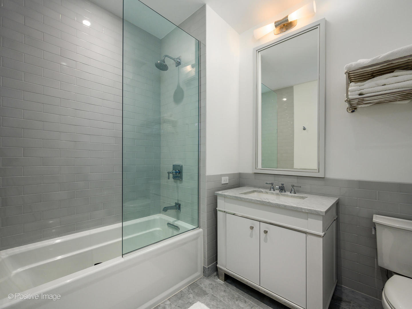
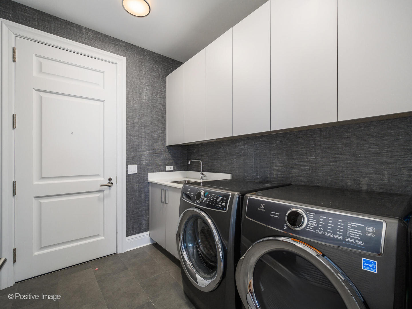
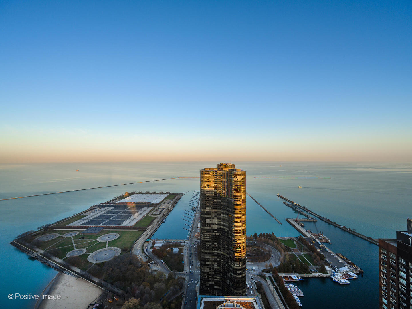
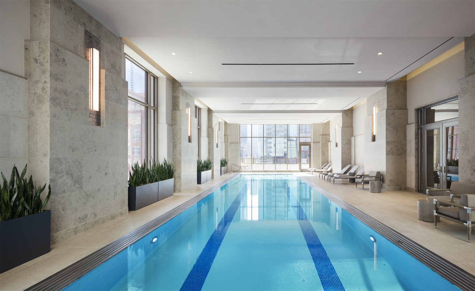
Welcome to Residence 6012 at One Bennett Park, a meticulously crafted, high-floor home by Robert A.M. Stern Architects, set above Chicago's lakefront with spectacular East, North, and South views of the lake, river, and city. This expansive 3-bedroom + office/wet bar, half-floor residence showcases 11' ceilings, refined custom millwork, and a seamless blend of elegance and modern comfort. A dramatic living and dining room is designed for entertaining and can double as a private media room with a concealed drop-down projector and wet bar, all framed by unforgettable vistas. The showpiece eat-in kitchen-open to an adjacent family room-features timeless custom cabinetry, a single-slab quartzite island, and a premium Sub-Zero/Wolf appliance suite with wine tower. Wide-plank rift & quartered white oak flooring runs throughout, complemented by a custom herringbone detail in the living room. All three bedrooms are en-suite, offering comfort and privacy, while zoned heating and cooling enhances year-round livability. Storage is exceptional with a pantry off the kitchen plus a large utility room with in-unit laundry, sink, and cabinetry. The serene primary bath is finished in marble with heated floors, Kallista polished-nickel fixtures, a freestanding soaking tub, and an oversized walk-in shower. One Bennett Park offers a discreet limestone-and-granite motor court entry, LEED-certified design, an acclaimed 1.7-acre park by Michael Van Valkenburgh at your doorstep, and best-in-class, resort-level amenities-indoor/outdoor saltwater pools, fitness and wellness facilities, salon and massage rooms, pet retreat, and impeccable service with door staff, concierge, valet or self park with two garage parking spots included. *FURNISHED LISTING*
Details
| MLS # | 12713474 |
|---|---|
| Listing Type | For Lease |
| Style | House |
| Status | Active |
| Days On Site | 52 |
| Listing Provided By | Jameson Sotheby's Intl Realty | Brant Booker |
Features
| Bed(s) | 3 |
|---|---|
| Bath(s) | 4 Total |
| SQ Feet | 3,662 |
| Garage | 2 |
| Story(s) | 70 |
Interior
| Rooms Total | 8 |
|---|---|
| Cooling | Central Air |
| Heating | Forced Air |
| Appliances | Double Oven, Microwave, Dishwasher, High End Refrigerator, Freezer, Washer, Dryer, Disposal, Wine Refrigerator |
Exterior
| Exterior Features | Dog Run, Outdoor Grill, Fire Pit |
|---|---|
| Foundation Details | Reinforced Caisson |
| Lot Features | Landscaped |
| Construction Materials | Marble/Granite, Concrete, Limestone |
Parking
| Parking Features | Yes, Garage Owned, Attached, Garage |
|---|---|
| Garage Spaces | 2 |
Utilities
| Sewer | Public Sewer |
|---|
Location
| Community Features | Park |
|---|
Area Information
| State | IL |
|---|---|
| County | Cook |
| City | Chicago |
| Zip Code | 60611 |
| Area | CHI Near North Side |
| Listing VS Median (in 60611) | |
Price: $32,500 low | high Med: $469,000 sqft: 3,662 low | high Med: 1,445 $ / sqft: $9 low | high Med: $325 On site: 52 low | high Med: 89 | |
Market Activity 60611
Request a showing
Request a showing
Contact
Learn More About This Property

| State | IL |
|---|---|
| County | Cook |
| City | Chicago |
| Zip Code | 60611 |
| Area | CHI Near North Side |
| Listing VS Median (in 60611) | |
Price: $32,500 low | high Med: $469,000 sqft: 3,662 low | high Med: 1,445 $ / sqft: $9 low | high Med: $325 On site: 52 low | high Med: 89 | |
 | $4,295,000451 E Grand Avenue 5510Chicago, IL 60611 |