665 Thorntree Court A-1,Bartlett, IL 60103
Bartlett, IL 60103

Description
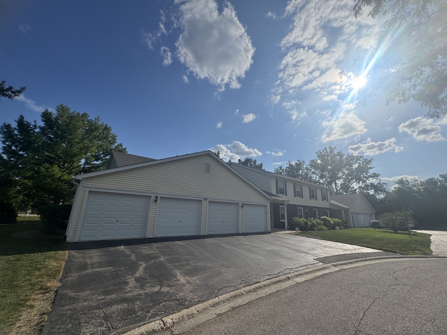
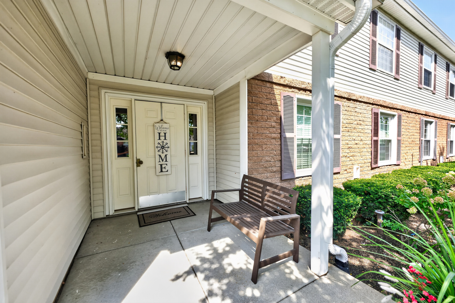
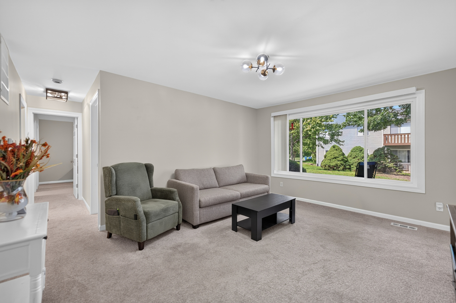
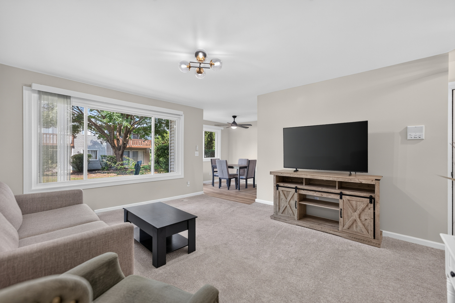
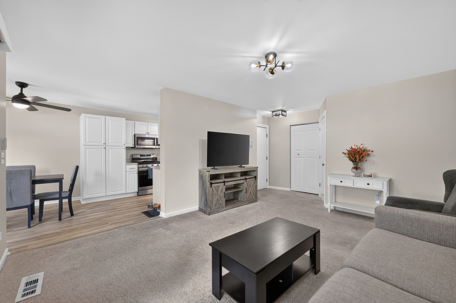
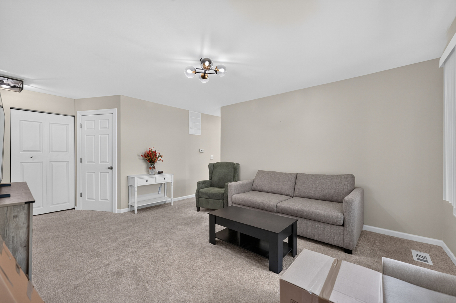
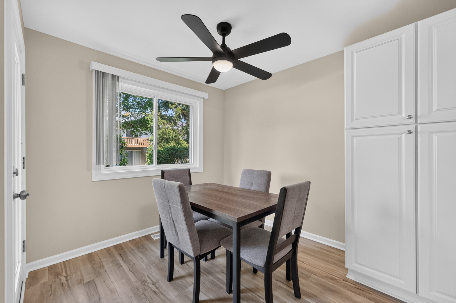
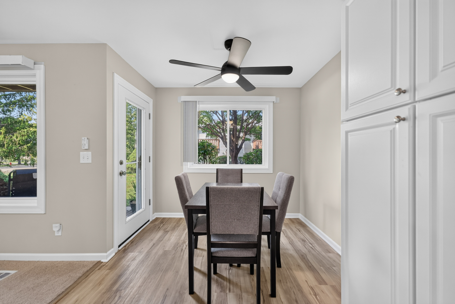
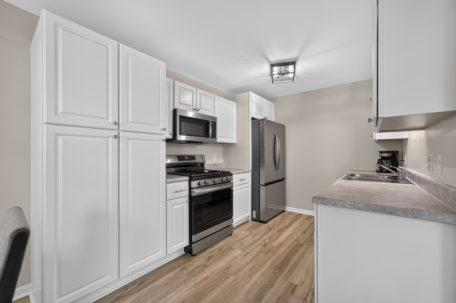
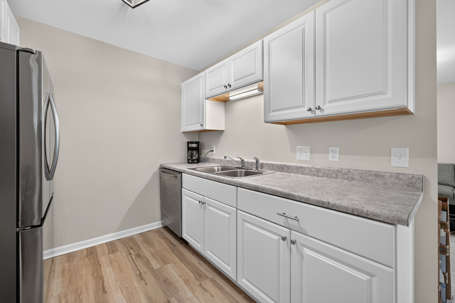
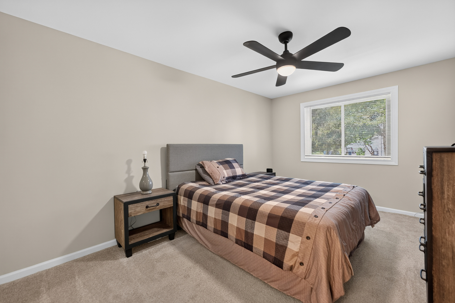
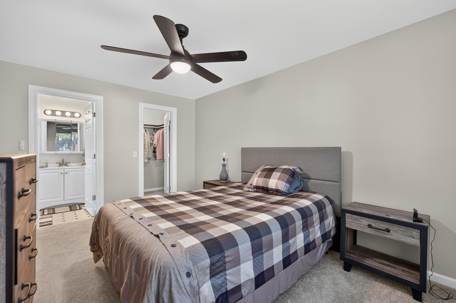
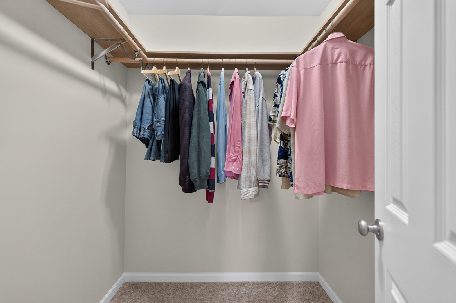
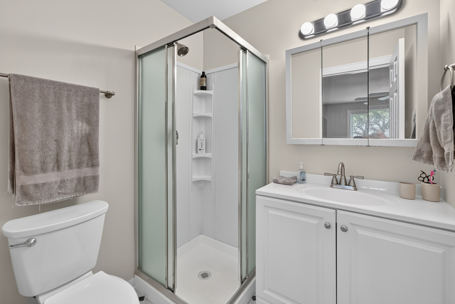
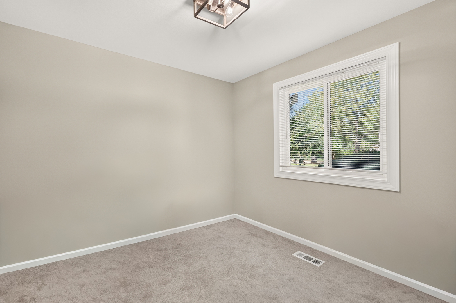
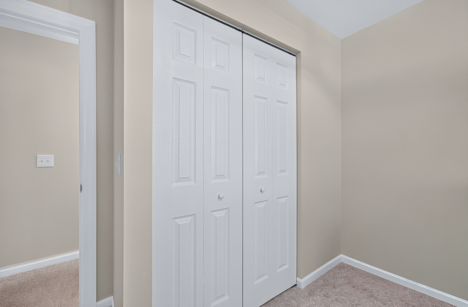
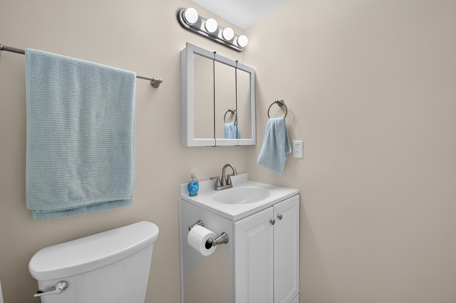
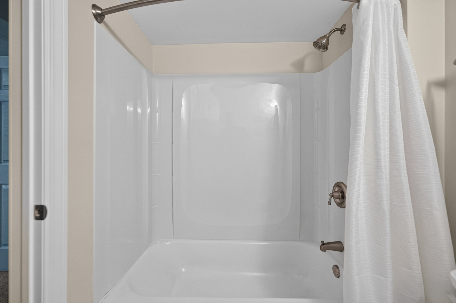
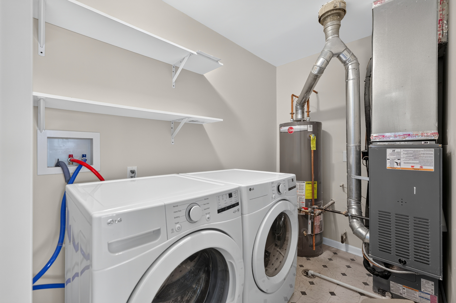
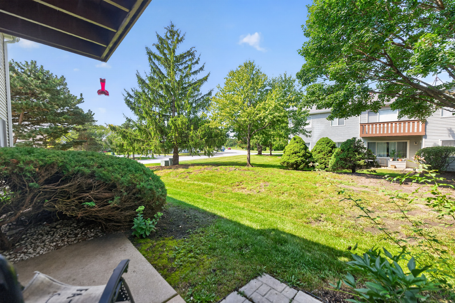
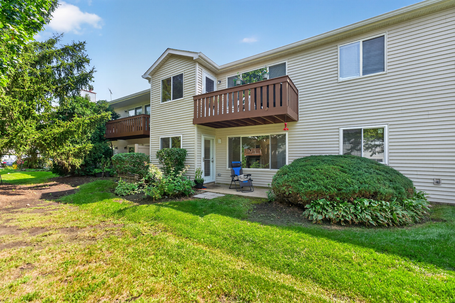
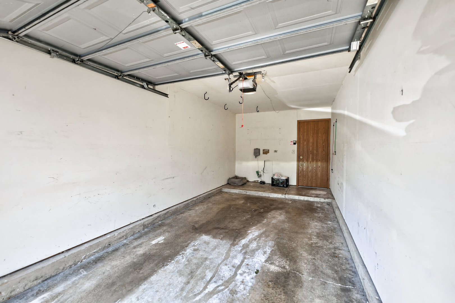
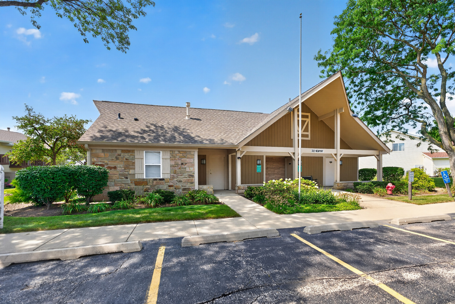
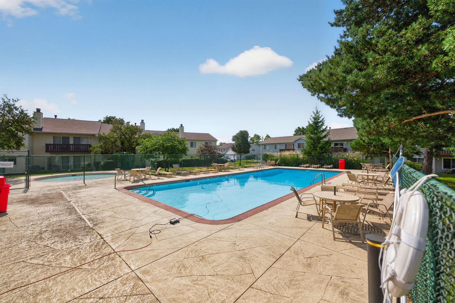
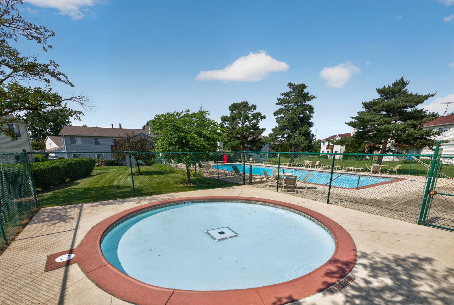
Available for rent starting September 7th! Welcome to 665 Thorntree Unit A1 in Bartlett! Step into this freshly renovated, move-in ready first-floor condo, with all new 2025 finishes throughout. The spacious layout includes a cozy family room that flows seamlessly into the kitchen and dining area. Featuring 2 generously sized bedrooms with walk-in closet/storage space and 2 full bathrooms. Convenient in-home laundry makes doing laundry quick and easy - no trips to the laundromat, no shared facilities, and no hauling baskets up and down the stairs. Step outside to a private patio-ideal for morning coffee or relaxing in the evenings. Every detail has been updated in 2025, from the kitchen appliances, washer and dryer to the furnace, AC, windows, carpet, paint, light fixtures, cabinetry, and both the front and back doors. Located on a quiet cul-de-sac within the sought-after Hearthwood Farms community, where residents enjoy access to a clubhouse and swimming pool - perfect for summer days and entertaining guests. The condo rental also includes an attached 1-car garage, with room for a second car in the driveway. Enjoy the convenience of being close to downtown Bartlett shopping, dining, parks, expressways, and the Bartlett Metra Station. Experience this maintenance-free living: no mowing, no plowing - just move in and relax.
Details
| MLS # | 12747103 |
|---|---|
| Listing Type | For Lease |
| Style | House |
| Status | Active |
| Year | 1987 |
| Days On Site | 14 |
| Listing Provided By | Baird & Warner Fox Valley - Geneva | Connie Beller |
Features
| Bed(s) | 2 |
|---|---|
| Bath(s) | 2 Total |
| SQ Feet | 1,000 |
| Garage | 1 |
| Pool | Yes |
| Story(s) | 1 |
Interior
| Rooms Total | 5 |
|---|---|
| Cooling | Central Air |
| Heating | Natural Gas, Forced Air |
| Interior Features | 1st Floor Bedroom, 1st Floor Full Bath |
| Appliances | Range, Microwave, Dishwasher, Refrigerator, Washer, Dryer |
| Laundry Features | Main Level, In Unit |
| Window Features | Drapes, Blinds |
Exterior
| Roof | Asphalt |
|---|---|
| Foundation Details | Concrete Perimeter |
| Lot Features | Cul-De-Sac |
| Construction Materials | Vinyl Siding, Brick |
| Patio And Porch Features | Patio |
Parking
| Parking Features | Asphalt, Garage Door Opener, Yes, Garage Owned, Attached, Driveway, Additional Parking, Garage |
|---|---|
| Garage Spaces | 1 |
Utilities
| Sewer | Public Sewer |
|---|---|
| Electric | Circuit Breakers |
Area Information
| State | IL |
|---|---|
| County | Cook |
| City | Bartlett |
| Zip Code | 60103 |
| Area | Bartlett |
| Community Name | Hearthwood Farms |
| School District | South Elgin High School |
| Elementary School | Bartlett Elementary School |
| High School | South Elgin High School |
| Listing VS Median (in Hearthwood Farms) | |
Price: $2,300 low | high Med: $122,450 sqft: 1,000 low | high Med: 1,200 $ / sqft: $2 low | high Med: $102 On site: 14 low | high Med: 22.5 | |
Market Activity 60103
Request a showing
Request a showing
Contact
Learn More About This Property

| State | IL |
|---|---|
| County | Cook |
| City | Bartlett |
| Zip Code | 60103 |
| Area | Bartlett |
| Community Name | Hearthwood Farms |
| School District | South Elgin High School |
| Elementary School | Bartlett Elementary School |
| High School | South Elgin High School |
| Listing VS Median (in Hearthwood Farms) | |
Price: $2,300 low | high Med: $122,450 sqft: 1,000 low | high Med: 1,200 $ / sqft: $2 low | high Med: $102 On site: 14 low | high Med: 22.5 | |