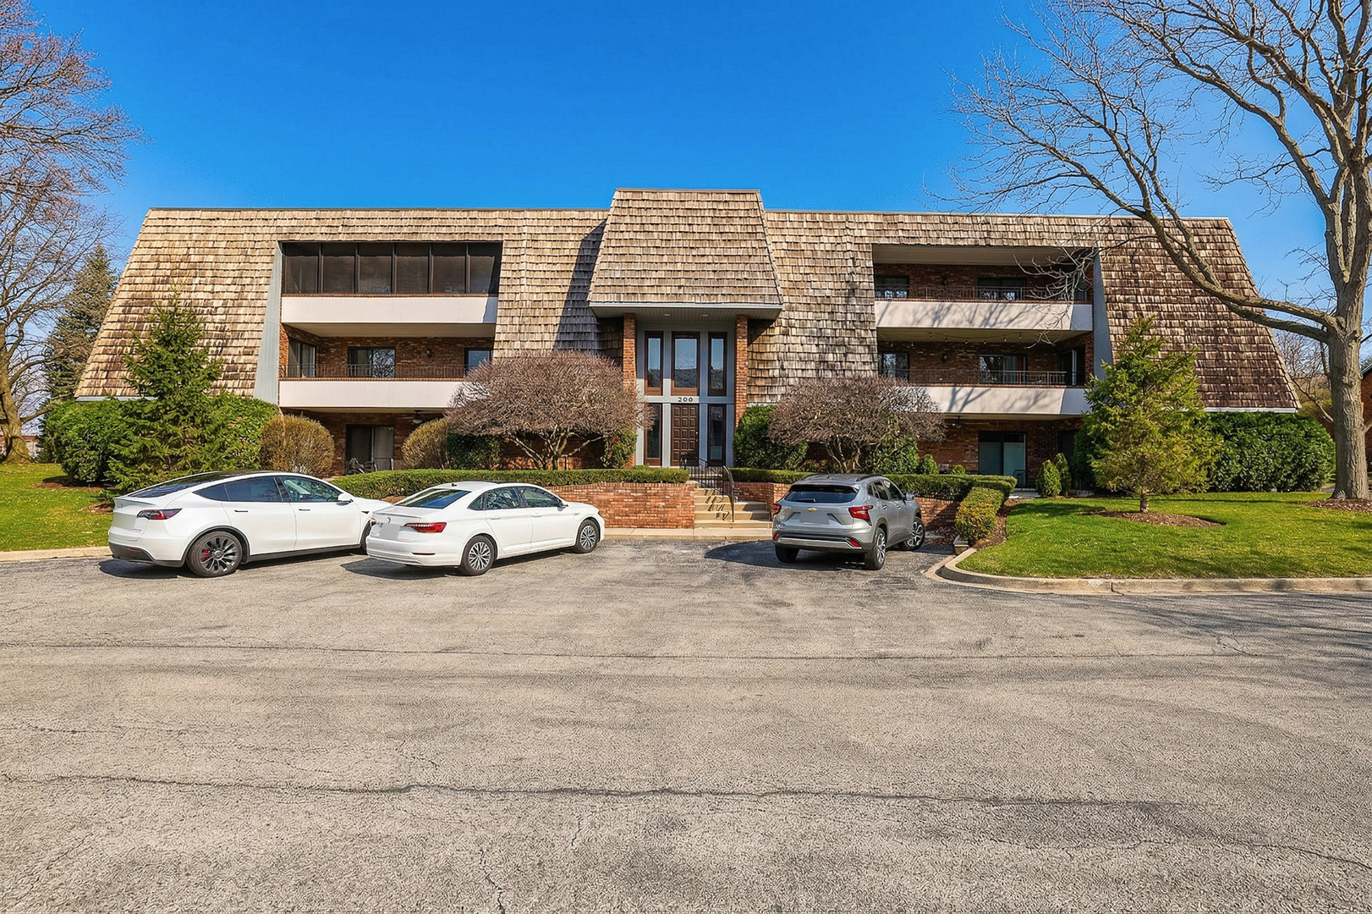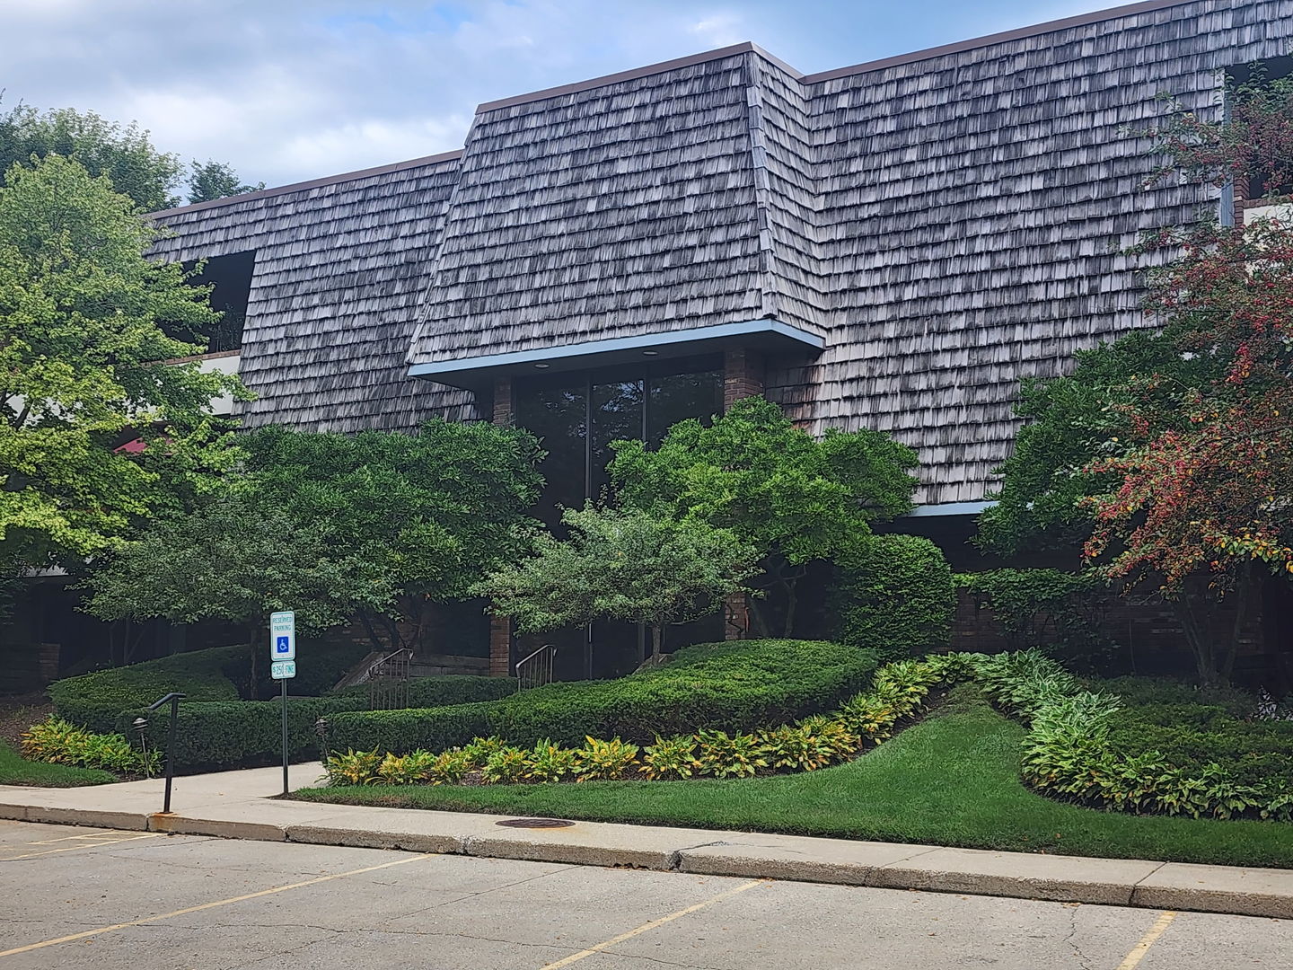
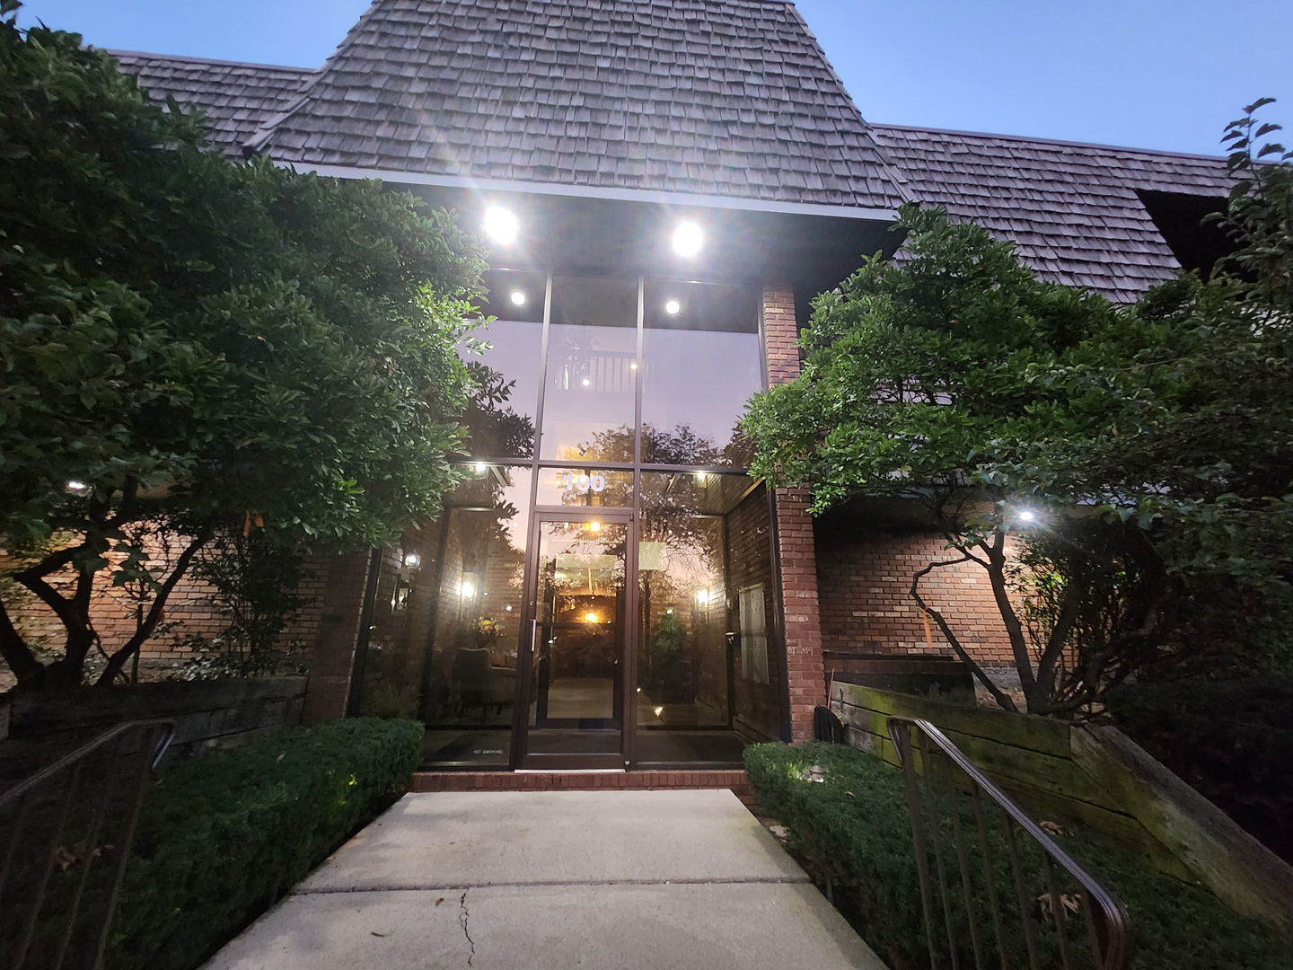
100 Red Top Drive 303,Libertyville, IL 60048
Libertyville, IL 60048

Description
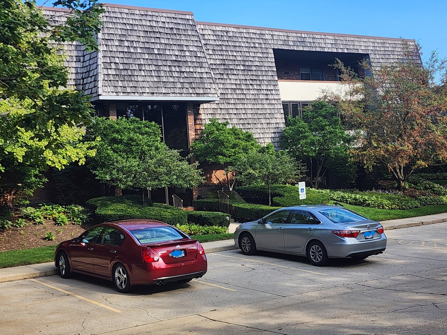
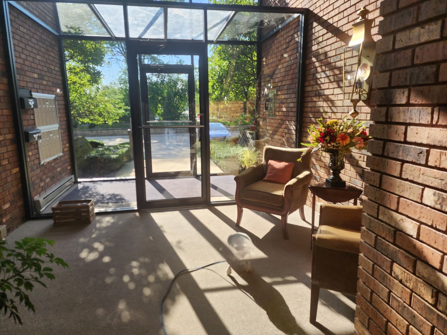
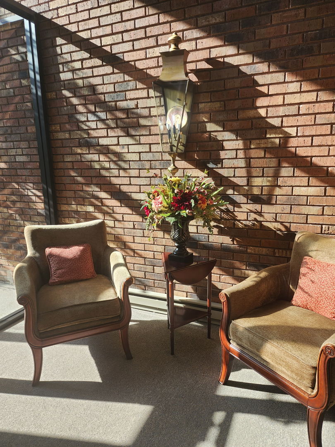
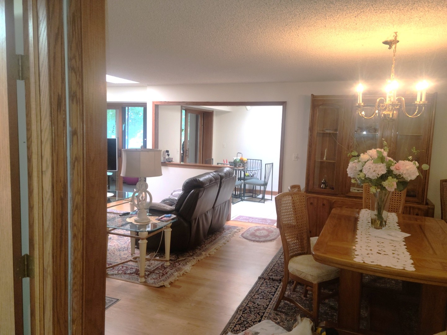
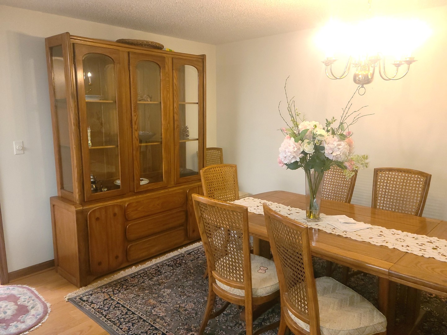
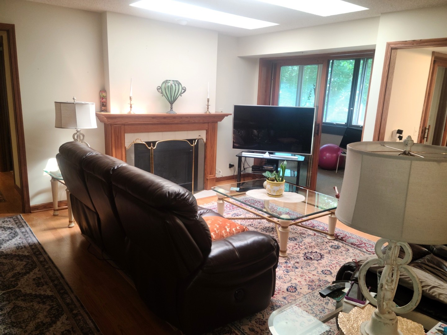
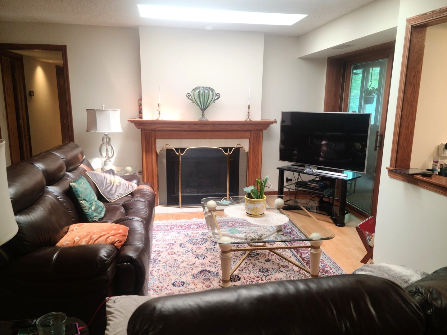
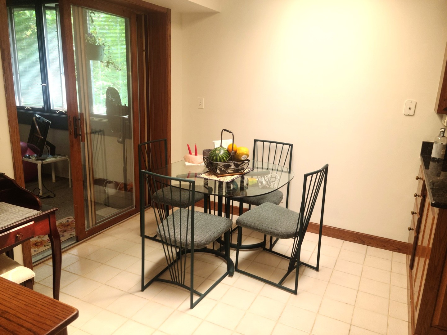
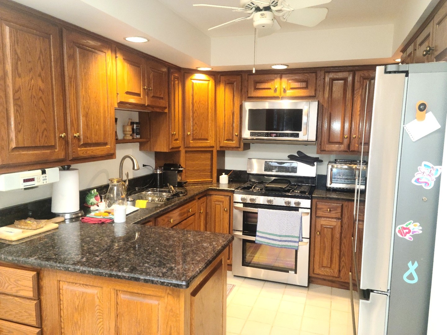
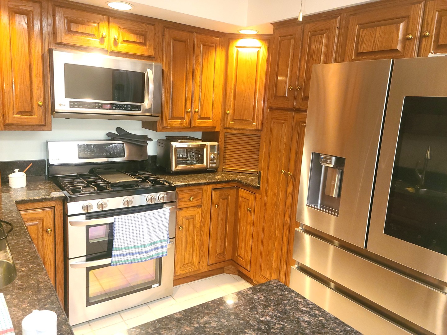
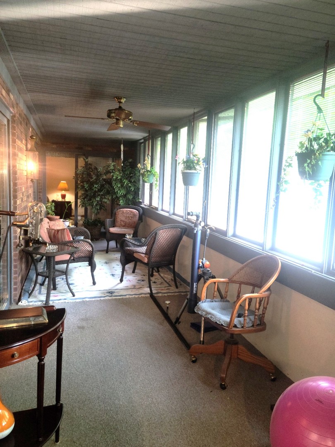
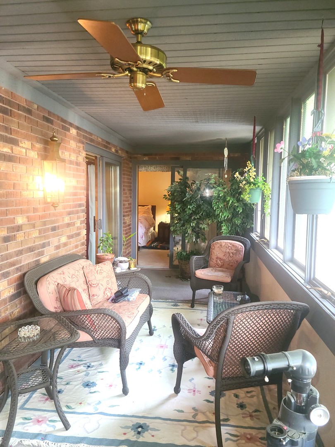
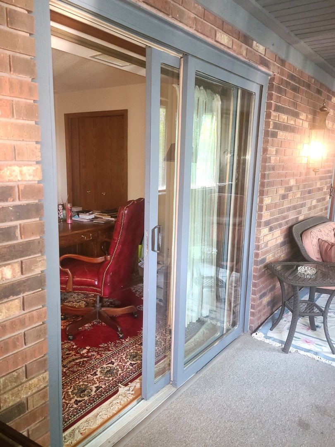
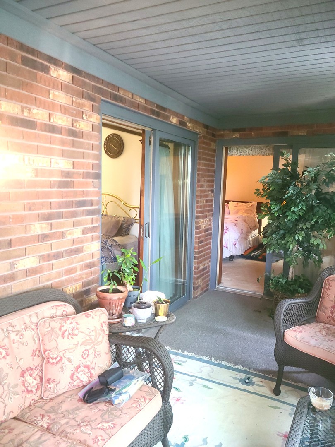
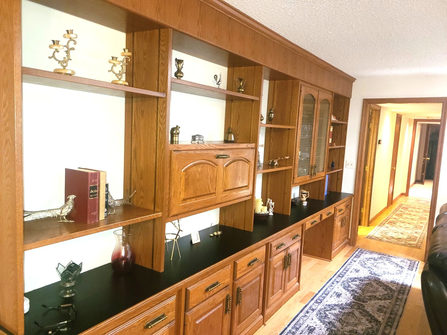
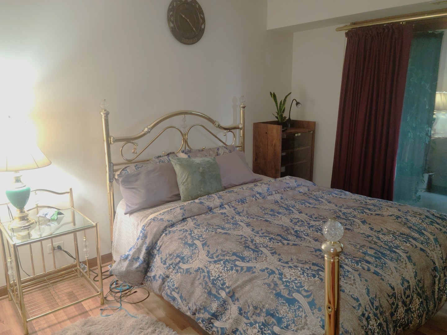
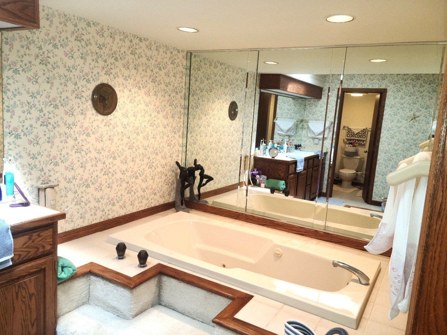
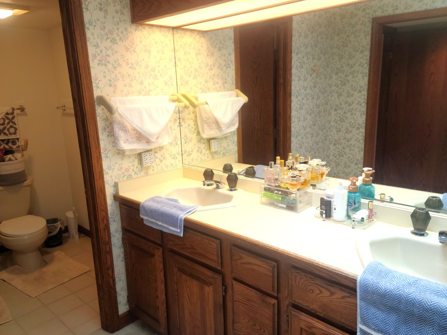
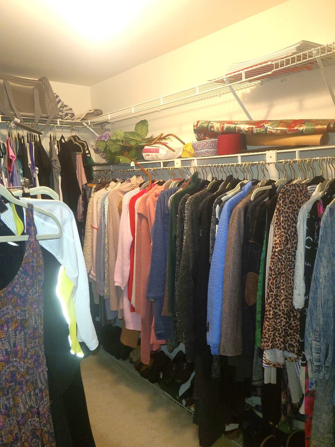
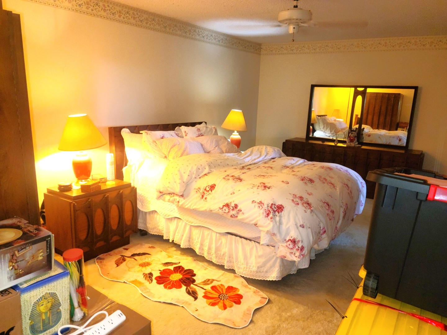
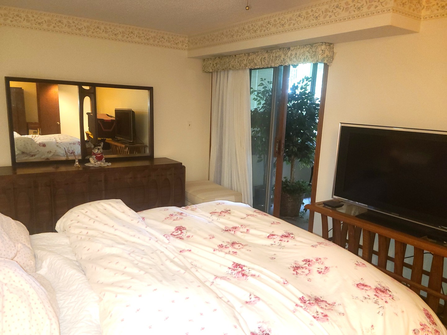
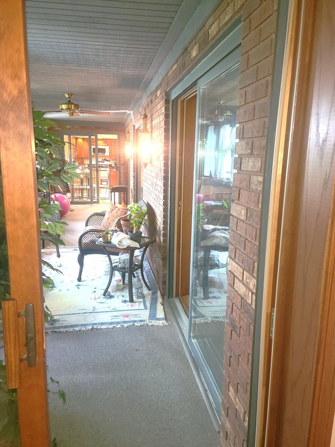
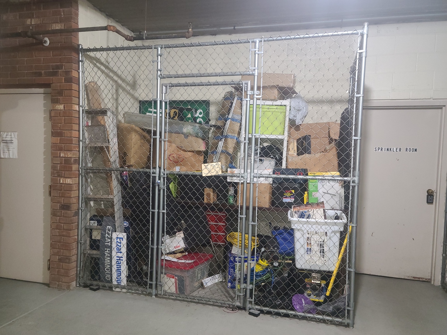
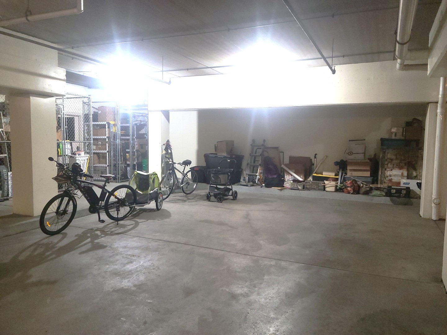
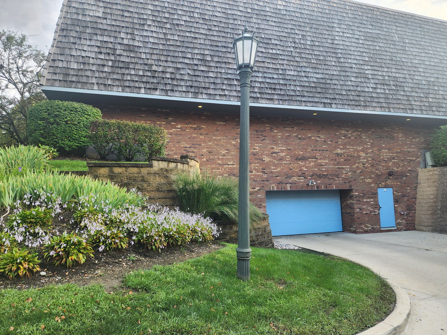
Abundant space! Privacy! Elevator! Location! Area amenities! This Three Bedroom condo has it all! The moment you walk through the door, the generous amount of living area is all around you. The living room itself is huge, and features a beautiful solid wood, built-in cabinet/display case. Plus a combination gas log or wood burning fireplace, which isn't common. This unit has one because it was a display model back in the day. The kitchen was updated with granite counters and stainless steel appliances. The super high quality cabinets are plentiful, and the eating area has plenty of room. The Master Bedroom suite is really big, and has a large bath with a whirlpool and separate shower, plus a very deep walk-in closet. The other bedrooms are nice sized, and all three open to the private, enclosed balcony through sliding glass doors. The sellers had it enclosed, and it has been on their favorite spots. It adds over 225 sq ft of living space! The seller also loves the two car garage spot with extra storage, which is in a primo spot very near the elevator. The complex is so close to so much, but you would never know it from inside or on your balcony! Shopping, groceries, restaurants, and professional services are all found within a few miles!! If your looking for a spacious, well located condo, you don't want to miss this one!!
Details
| MLS # | 12718384 |
|---|---|
| Listing Type | For Sale |
| Style | Condominium |
| HOA Dues | $444 |
| Sub-Type | Resale |
| Status | Active |
| Year | 1989 |
| Days On Site | 50 |
| Listing Provided By | Select a Fee RE System | George Ayling |
Features
| Bed(s) | 3 |
|---|---|
| Bath(s) | 2 Total |
| SQ Feet | 1,693 |
| Garage | 2 |
| Story(s) | 3 |
Interior
| Rooms Total | 6 |
|---|---|
| Cooling | Central Air |
| Heating | Natural Gas, Forced Air |
| Interior Features | Elevator, 1st Floor Bedroom, 1st Floor Full Bath, Storage, Built-in Features, Walk-In Closet(s), Open Floorplan |
| Appliances | Range, Microwave, Dishwasher, Refrigerator, Washer, Dryer, Disposal, Stainless Steel Appliance(s) |
| Fireplaces Total | 1 |
| Fireplace Features | Wood Burning, Gas Log, Gas Starter |
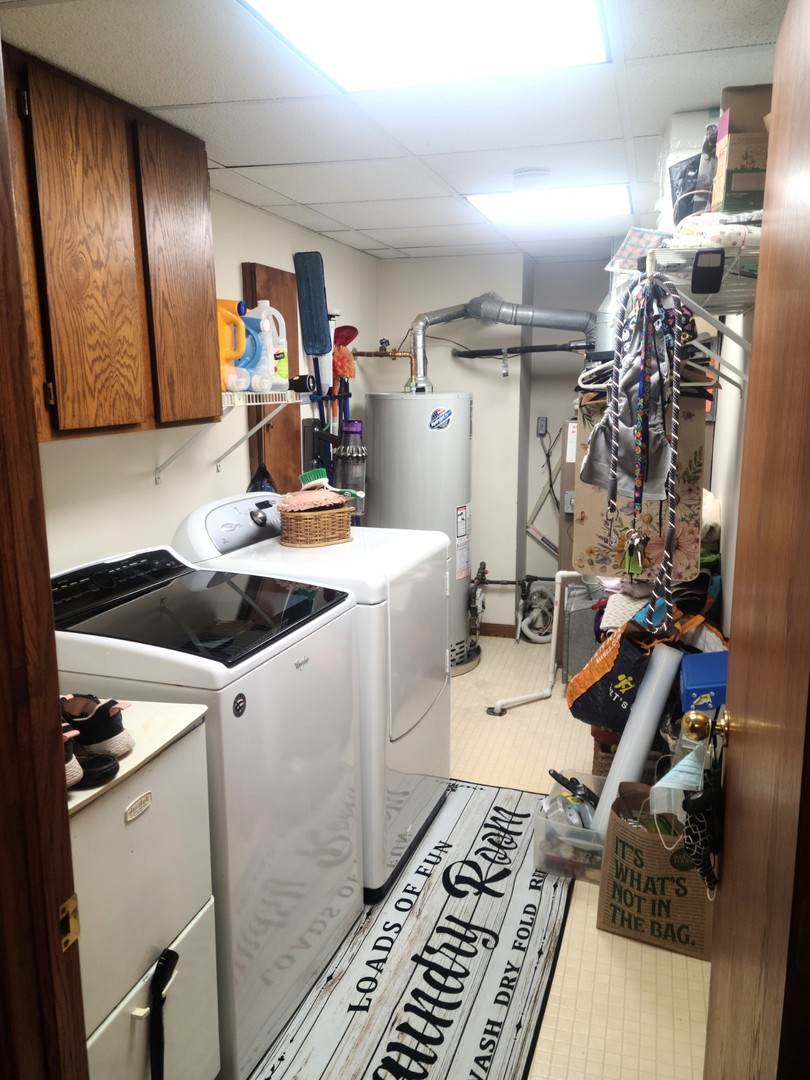
| Laundry Features | Main Level, Washer Hookup, In Unit |
| Window Features | Skylight(s) |
Exterior
| Foundation Details | Concrete Perimeter |
|---|---|
| Construction Materials | Brick |
Parking
| Parking Features | Concrete, Garage Door Opener, Heated Garage, Garage, Yes, Garage Owned, Attached |
|---|---|
| Garage Spaces | 2 |
Utilities
| Sewer | Public Sewer |
|---|
Taxes
| Tax Year | 2024 |
|---|---|
| Tax Annual Amount | 4461 |
Area Information
| State | IL |
|---|---|
| County | Lake |
| City | Libertyville |
| Zip Code | 60048 |
| Area | Green Oaks | Libertyville |
| Community Name | Red Top |
| School District | Libertyville High School |
| Elementary School | Hawthorn Middle School North |
| High School | Libertyville High School |
| Listing VS Median (in Red Top) | |
Price: $394,000 low | high Med: $504,500 sqft: 1,693 low | high Med: 1,918 $ / sqft: $233 low | high Med: $260 On site: 50 low | high Med: 28 | |
Market Activity 60048
Request a showing
Request a showing
Contact
Learn More About This Property

| State | IL |
|---|---|
| County | Lake |
| City | Libertyville |
| Zip Code | 60048 |
| Area | Green Oaks | Libertyville |
| Community Name | Red Top |
| School District | Libertyville High School |
| Elementary School | Hawthorn Middle School North |
| High School | Libertyville High School |
| Listing VS Median (in Red Top) | |
Price: $394,000 low | high Med: $504,500 sqft: 1,693 low | high Med: 1,918 $ / sqft: $233 low | high Med: $260 On site: 50 low | high Med: 28 | |