
100 S Wisconsin Avenue,Addison, IL 60101
Addison, IL 60101

Description
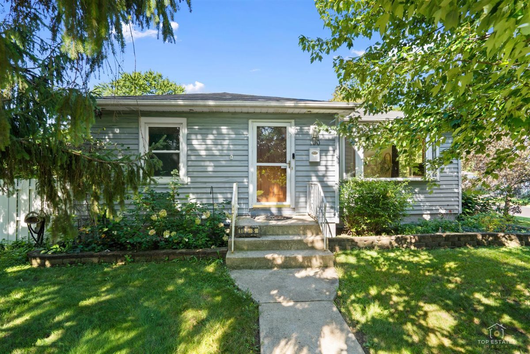
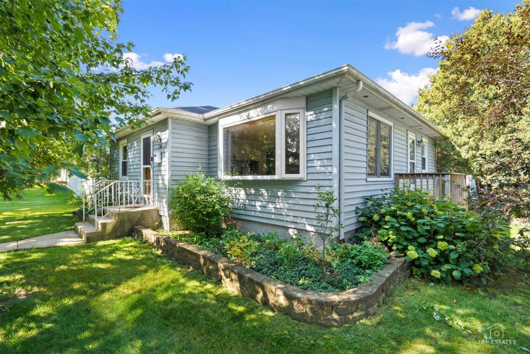
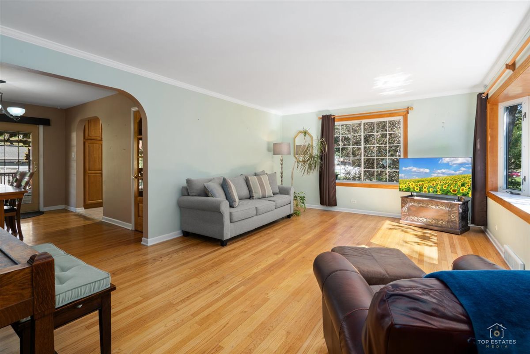
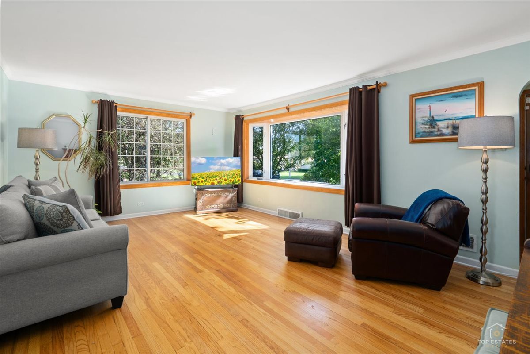
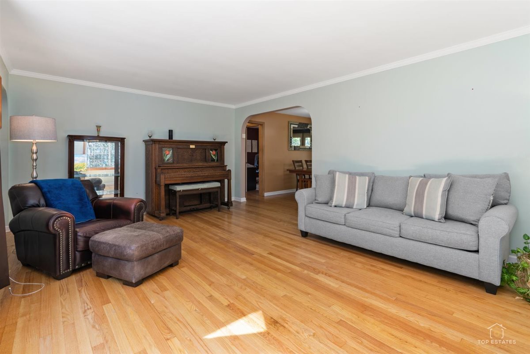
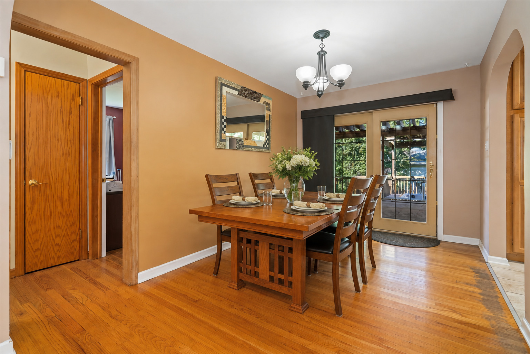
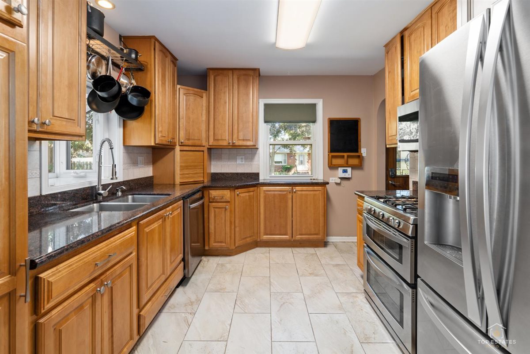
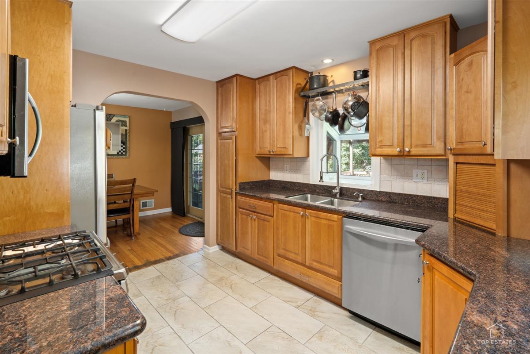
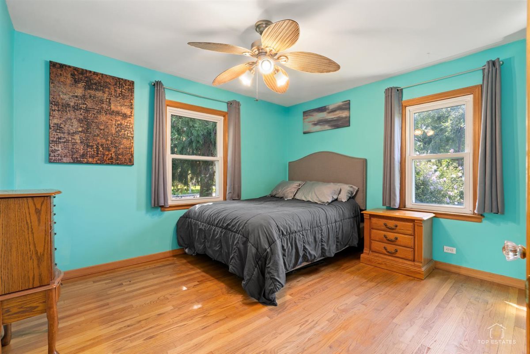
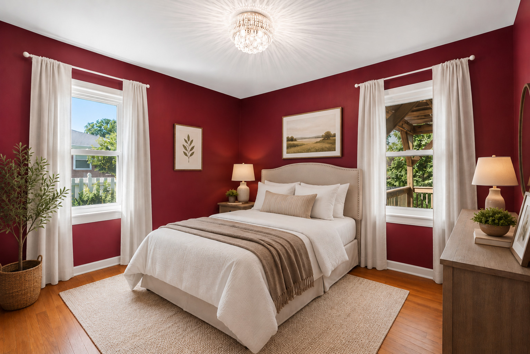
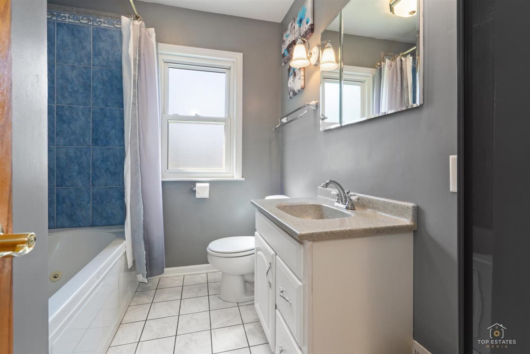
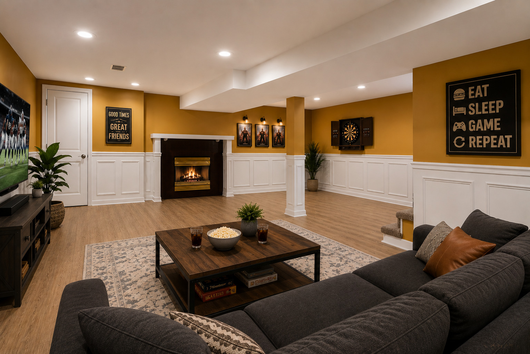
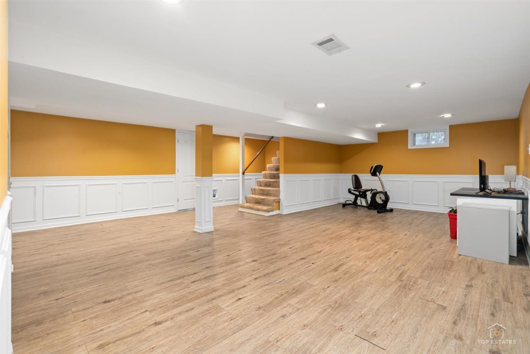
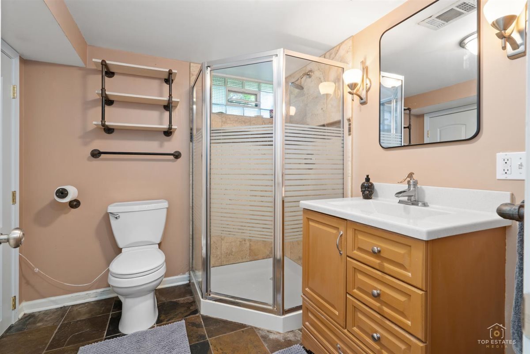
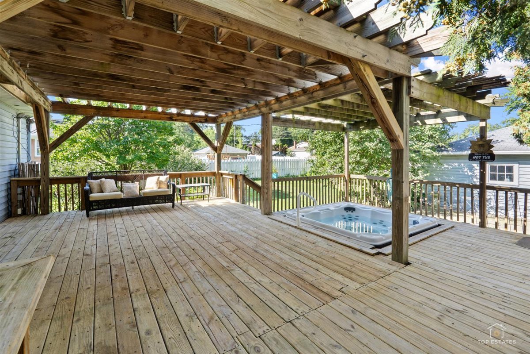
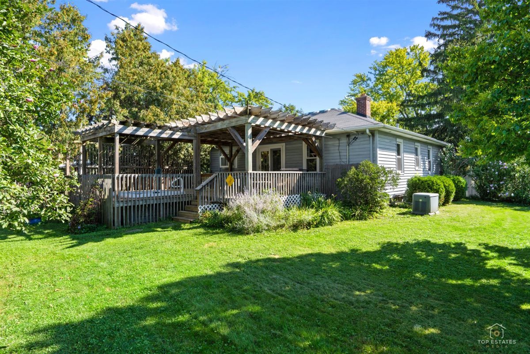
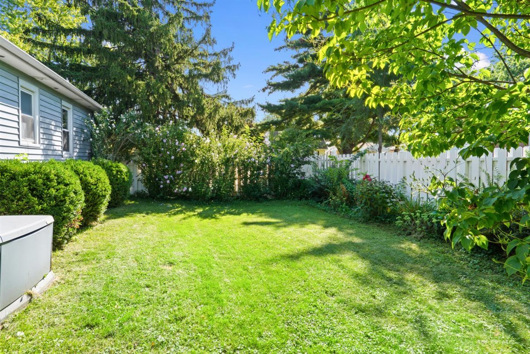
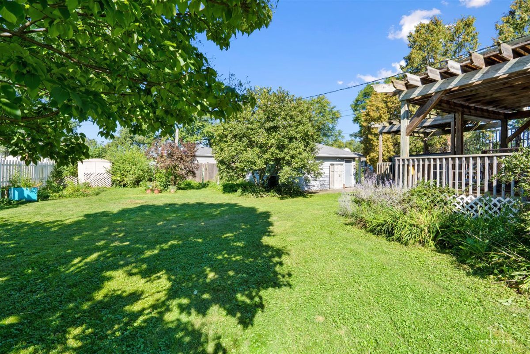
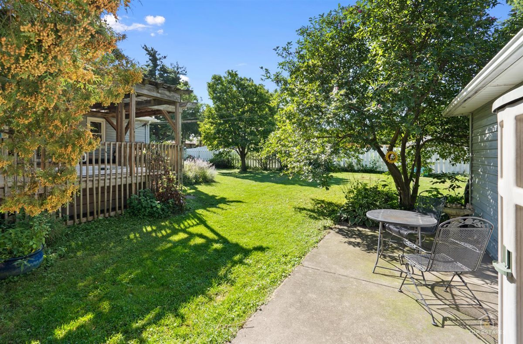
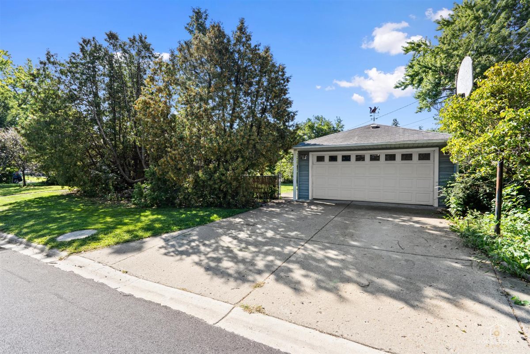
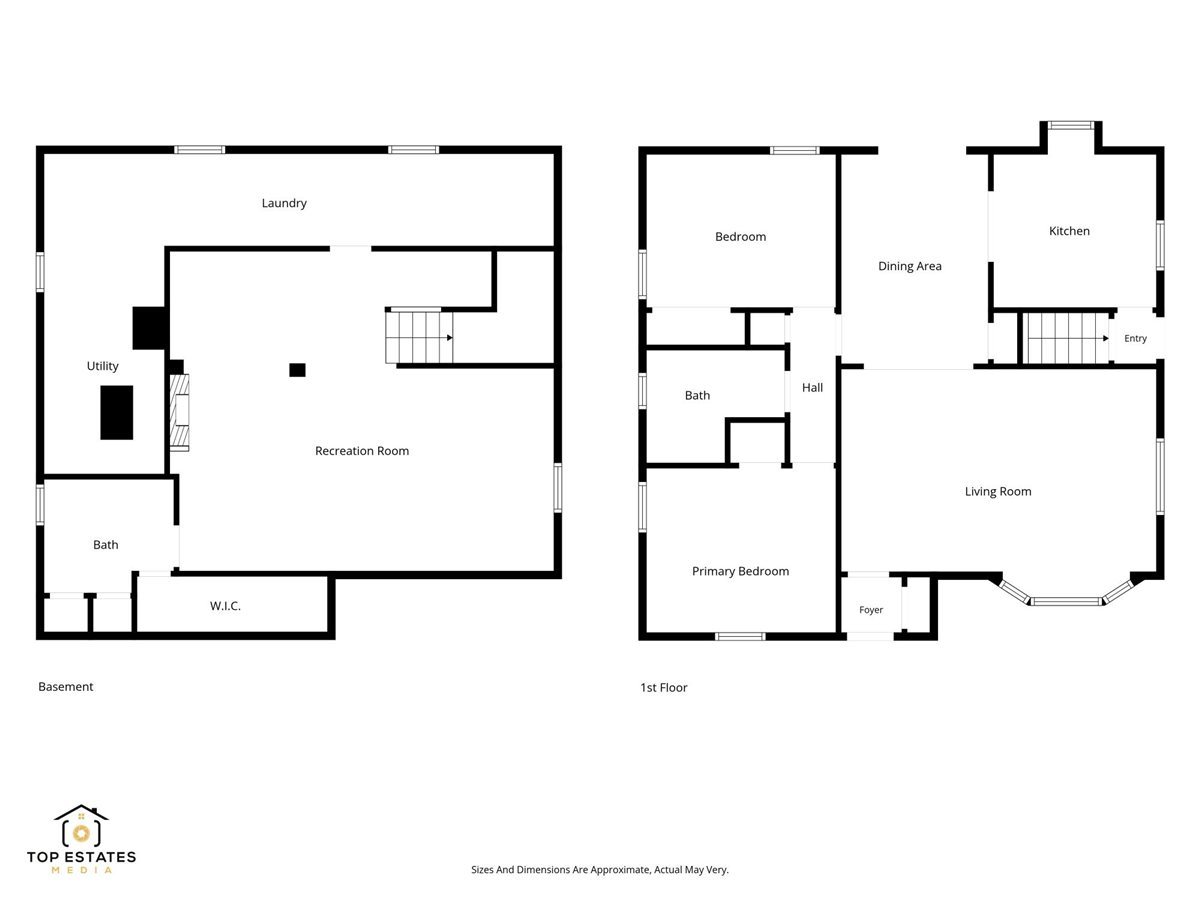
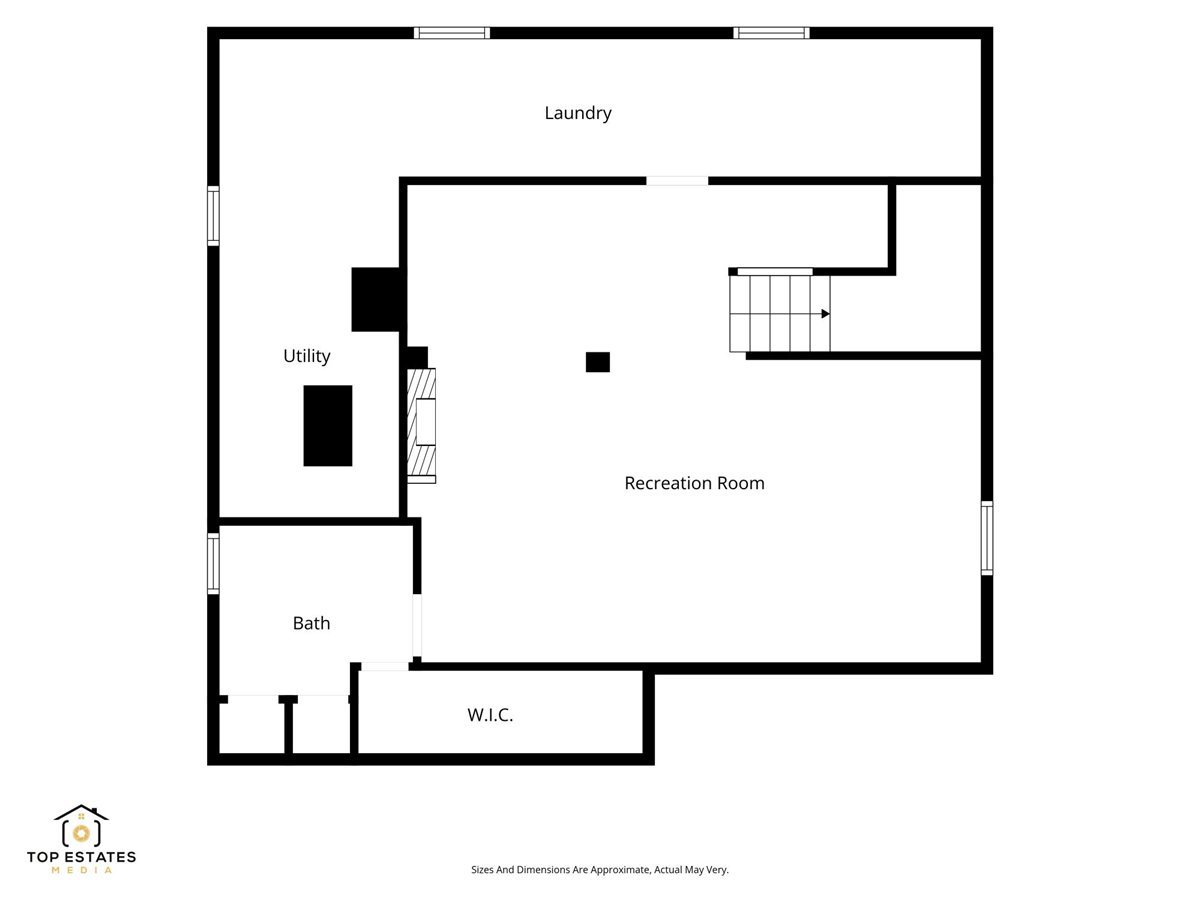
Multiple offers received! All best and final offers are due by 4:00 on Sunday 9/6. Welcome home to this charming 2-bedroom ranch, ideally situated on an oversized corner lot! Step inside to find hardwood flooring throughout the main level and a bright, inviting living room filled with natural light. The adjoining dining area provides the perfect setting for family dinners or entertaining guests. The updated kitchen features granite countertops, 42" cabinets, and stainless-steel appliances. Both bedrooms offer comfortable living space and generously sized closets, while the home provides an abundance of storage throughout. The finished basement adds valuable additional living space, complete with a cozy gas fireplace, a second full bathroom, and plenty of flexibility for a family room, home office, recreation area, or potential third bedroom. Enjoy exceptional outdoor living in the expansive, fully fenced backyard-perfect for relaxing and entertaining. Unwind on the impressive 28' x 25' deck featuring a built-in hot tub beneath the pergola or gather with family and friends on the rear patio while enjoying the generous green space. Recent updates include a brand-new furnace and A/C, while the whole-house generator provides an added peace of mind. A detached 2-car garage completes the package. Conveniently located near shopping, dining, transportation, and everyday amenities, this well-maintained home offers the perfect blend of comfort, functionality, and outstanding indoor and outdoor living. Don't miss the opportunity to make this charming ranch home your own!
Details
| MLS # | 12730277 |
|---|---|
| Listing Type | For Sale |
| Style | Farm or Ranch |
| Sub-Type | Resale |
| Status | Active Under Contract |
| Year | 1950 |
| Days On Site | 16 |
| Listing Provided By | Berkshire Hathaway HomeServices Starck Real Estate | Sherri Esenberg |
Features
| Bed(s) | 2 |
|---|---|
| Bath(s) | 2 Total |
| SQ Feet | 1,032 |
| Garage | 2 |
| Basement | Y |
| Story(s) | 1 |
| Acreage | 0.23 |
Interior
| Rooms Total | 6 |
|---|---|
| Cooling | Central Air |
| Heating | Natural Gas, Forced Air |
| Appliances | Range, Dishwasher, Refrigerator, Washer, Dryer, Stainless Steel Appliance(s) |
| Window Features | Screens |
Exterior
| Exterior Features | Hot Tub |
|---|---|
| Roof | Asphalt |
| Foundation Details | Block |
| Lot Features | Corner Lot |
| Construction Materials | Vinyl Siding, Brick |
| Patio And Porch Features | Deck |
Parking
| Parking Features | Concrete, Garage Door Opener, Yes, Garage Owned, Detached, Garage |
|---|---|
| Garage Spaces | 2 |
Utilities
| Sewer | Public Sewer |
|---|---|
| Electric | 200+ Amp Service |
Taxes
| Tax Year | 2025 |
|---|---|
| Tax Annual Amount | 5581 |
Area Information
| State | IL |
|---|---|
| County | DuPage |
| City | Addison |
| Zip Code | 60101 |
| Area | Addison |
| School District | Addison Trail High School |
| Elementary School | Fullerton Elementary School |
| High School | Addison Trail High School |
| Listing VS Median (in 60101) | |
Price: $325,000 low | high Med: $405,000 sqft: 1,032 low | high Med: 1,226 $ / sqft: $315 low | high Med: $331 On site: 16 low | high Med: 14 | |
Market Activity 60101
Request a showing
Request a showing
Contact
Learn More About This Property

| State | IL |
|---|---|
| County | DuPage |
| City | Addison |
| Zip Code | 60101 |
| Area | Addison |
| School District | Addison Trail High School |
| Elementary School | Fullerton Elementary School |
| High School | Addison Trail High School |
| Listing VS Median (in 60101) | |
Price: $325,000 low | high Med: $405,000 sqft: 1,032 low | high Med: 1,226 $ / sqft: $315 low | high Med: $331 On site: 16 low | high Med: 14 | |