In-Person: 09/19 12:30 AM - 2:00 PM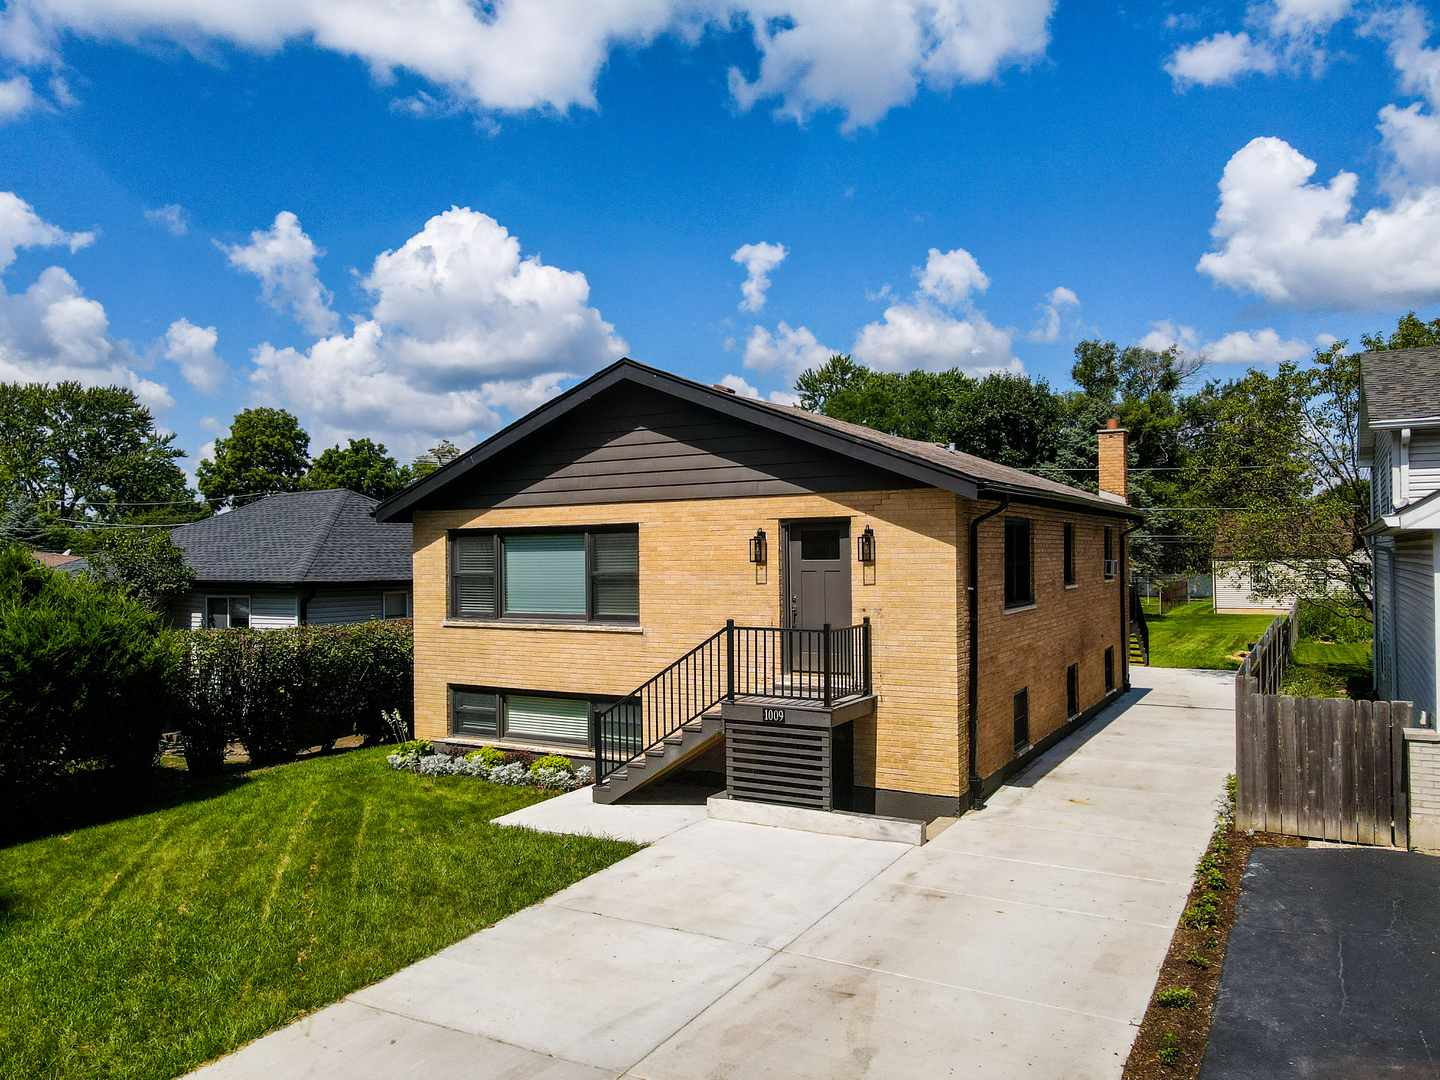
1009 Highland Avenue,Wauconda, IL 60084
Wauconda, IL 60084

Description
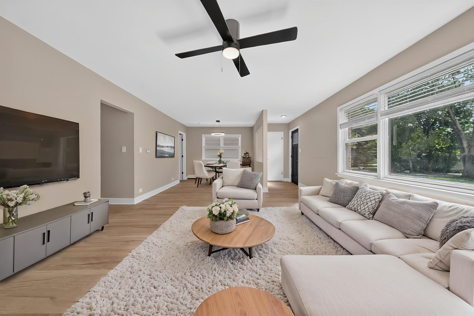
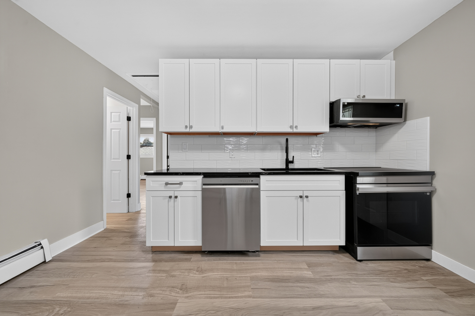
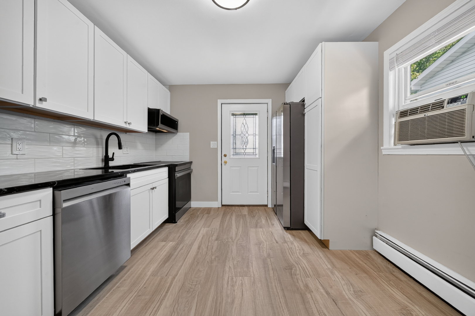
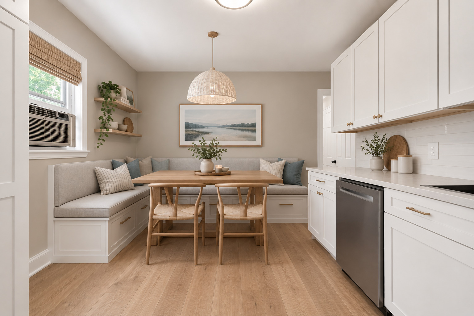
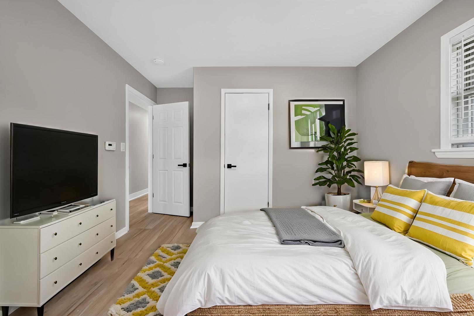
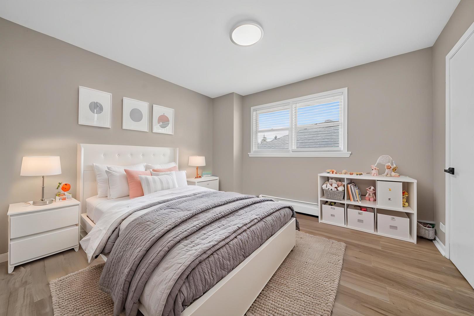
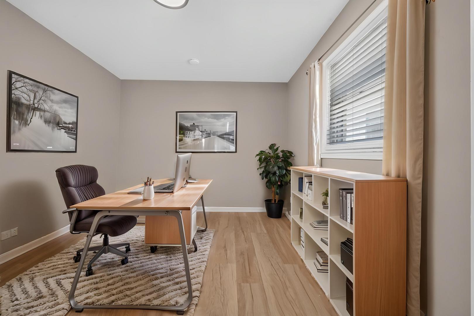
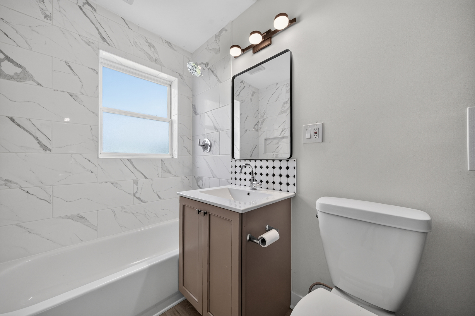
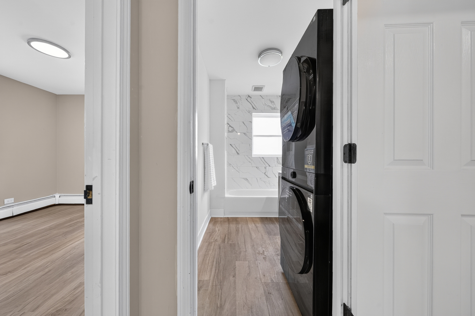
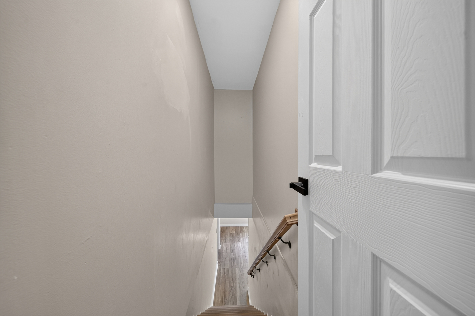
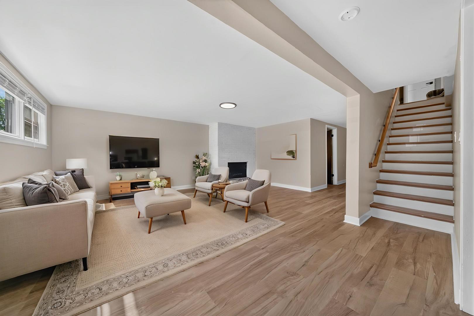
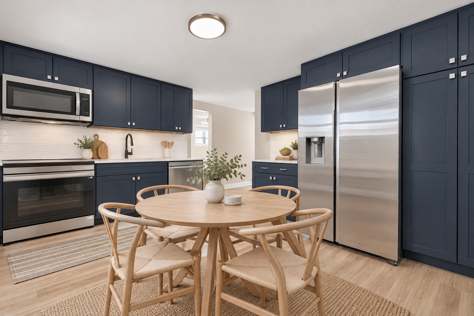
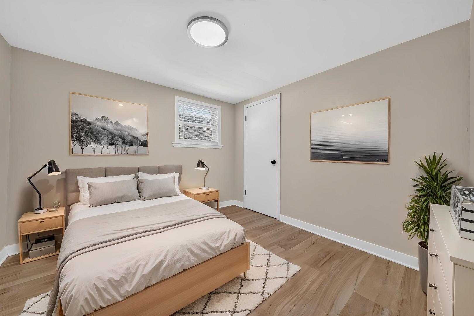
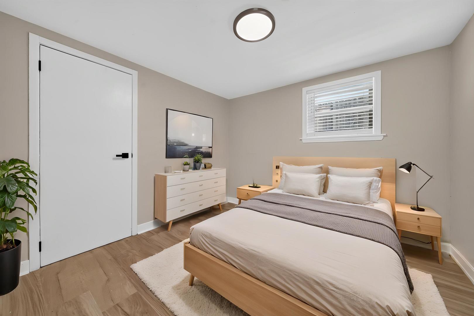
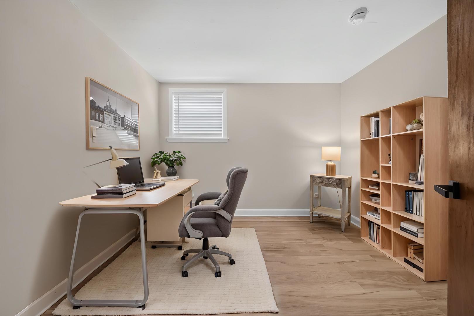
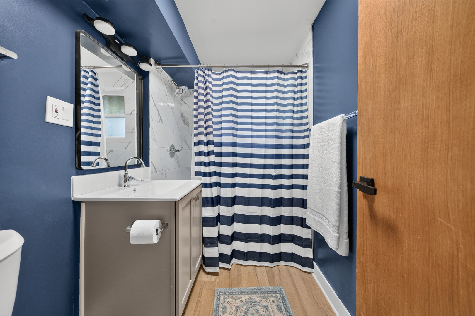
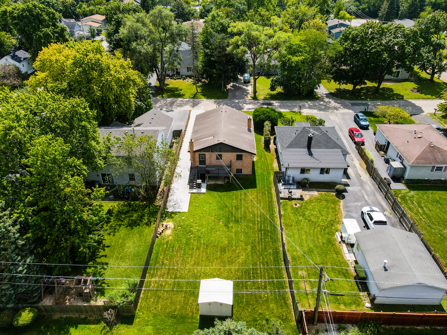
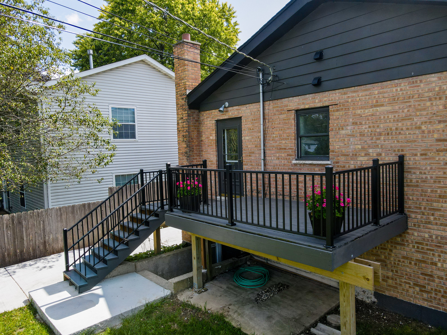
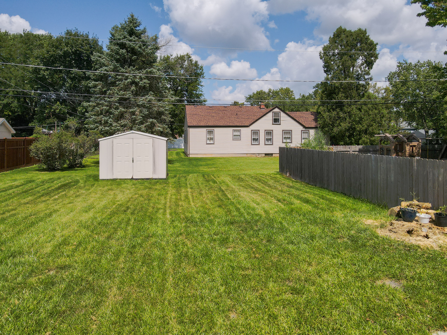
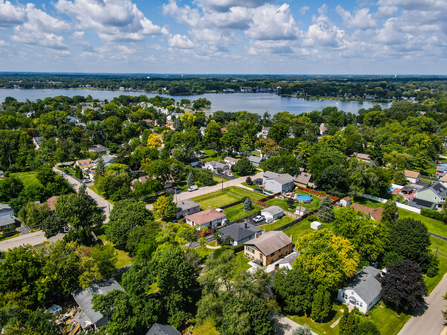
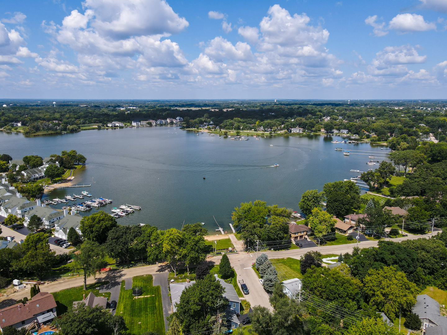
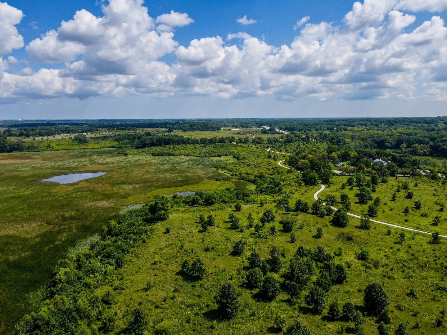
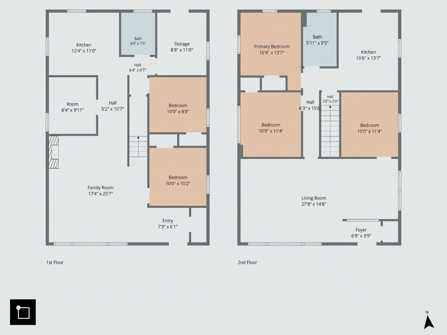
Completely Renovated in 2026! This versatile 6-bedroom, 2-bath home offers an incredibly flexible layout with two separate living levels, each featuring 3 bedrooms, 1 bath, family room and kitchen. While not a legal duplex, the setup is ideal for an in-law arrangement, multi-generational living, a family with adult children, or anyone looking for additional space and privacy under one roof. Fully renovated from top to bottom, the home features brand-new cabinetry, quartz countertops, stainless steel appliances, updated bathrooms, new carpentry and luxury vinyl plank flooring throughout. Large windows fill both levels with natural light, while the English lower level adds warmth and character with a wood-burning fireplace. The additional bedrooms can easily be transformed into a home gym, theater room, office, playroom or abundant storage. Outside, enjoy a deck and spacious backyard perfect for entertaining, relaxing or gathering with family and friends. A brand-new concrete driveway provides plenty of parking. Ideally located near shopping, schools, Bangs Lake, and scenic nature trails, this move-in-ready home combines modern updates with exceptional flexibility and convenience. There is private beach and swimming access at Bangs Lake plus free boat mooring while kayak, canoe & stand up paddle board storage is available for a small charge.
Details
| MLS # | 12751566 |
|---|---|
| Listing Type | For Sale |
| Style | House |
| HOA Dues | $125 |
| Sub-Type | Resale |
| Status | Active |
| Year | 1977 |
| Days On Site | 9 |
| Listing Provided By | Solid Realty Services Inc | Timothy Dannegger |
Features
| Bed(s) | 6 |
|---|---|
| Bath(s) | 2 Total |
| SQ Feet | 2,400 |
| Basement | Y |
| Acreage | 0.17 |
Interior
| Rooms Total | 11 |
|---|---|
| Cooling | Window Unit(s) |
| Heating | Electric, Radiant |
| Interior Features | In-Law Floorplan |
| Appliances | Range, High End Refrigerator |
| Fireplaces Total | 1 |
| Fireplace Features | Wood Burning |
| Laundry Features | Main Level, Gas Dryer Hookup, In Unit |
Exterior
| Roof | Asphalt |
|---|---|
| Foundation Details | Concrete Perimeter |
| Construction Materials | Brick |
| Patio And Porch Features | Deck |
Parking
| Parking Features | Concrete, Driveway, Yes, Other |
|---|
Utilities
| Sewer | Public Sewer |
|---|---|
| Electric | Circuit Breakers, 100 Amp Service |
Location
| Community Features | Horse-Riding Area, Lake, Street Paved |
|---|
Taxes
| Tax Year | 2025 |
|---|---|
| Tax Annual Amount | 6711.78 |
Area Information
| State | IL |
|---|---|
| County | Lake |
| City | Wauconda |
| Zip Code | 60084 |
| Area | Wauconda |
| Listing VS Median (in 60084) | |
Price: $425,000 low | high Med: $400,000 sqft: 2,400 low | high Med: 2,132 $ / sqft: $177 low | high Med: $188 On site: 9 low | high Med: 15 | |
Market Activity 60084
Request a showing
Request a showing
Contact
Learn More About This Property

| Open House |
|---|
| In-Person 09/19 12:30 AM - 2:00 PM |
| State | IL |
|---|---|
| County | Lake |
| City | Wauconda |
| Zip Code | 60084 |
| Area | Wauconda |
| Listing VS Median (in 60084) | |
Price: $425,000 low | high Med: $400,000 sqft: 2,400 low | high Med: 2,132 $ / sqft: $177 low | high Med: $188 On site: 9 low | high Med: 15 | |