1009 S 9th Avenue,St. Charles, IL 60174
St. Charles, IL 60174

Description
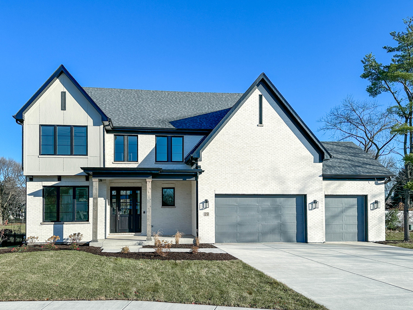
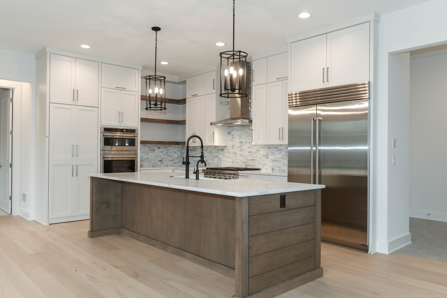
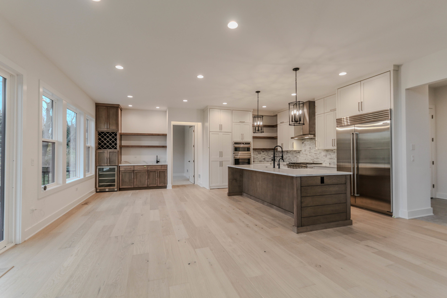
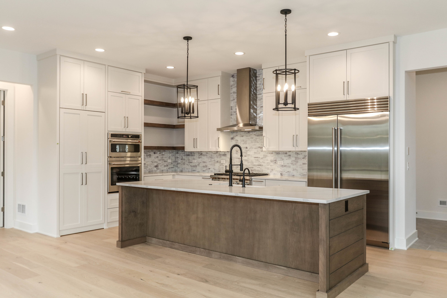
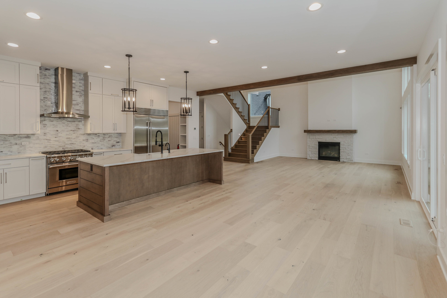
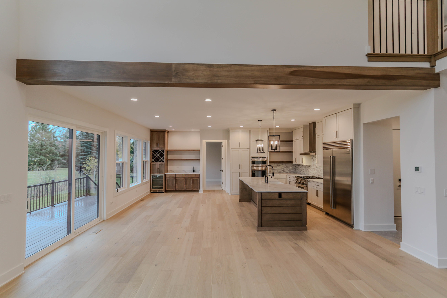
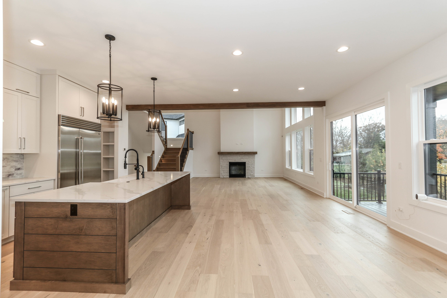
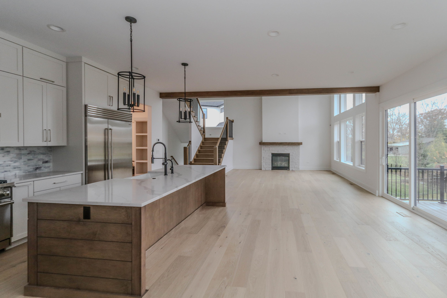
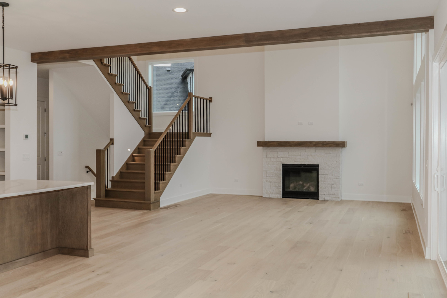
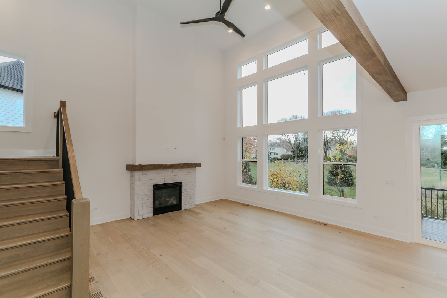
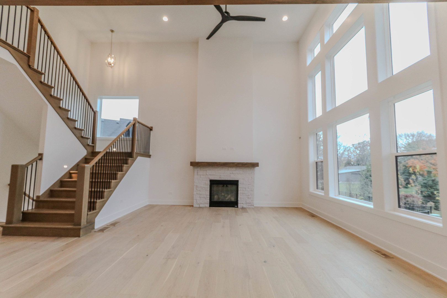
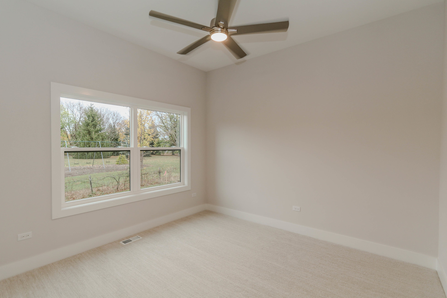
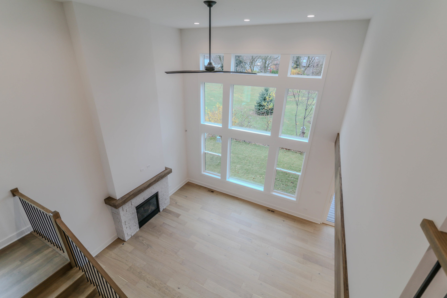
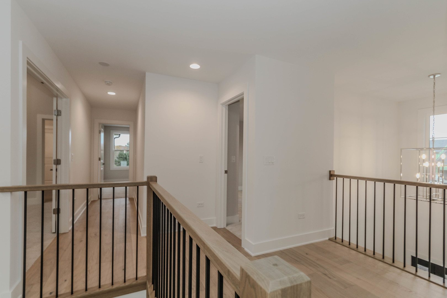
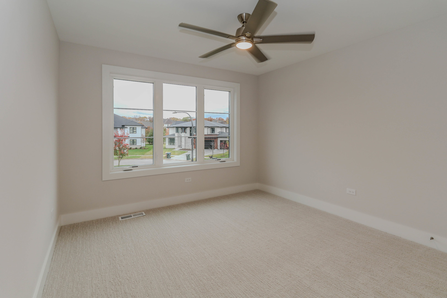
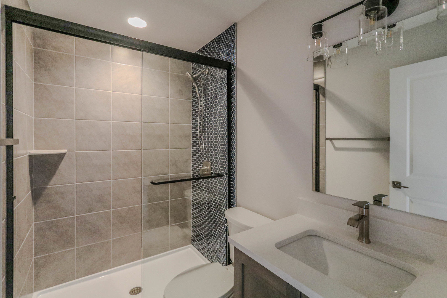
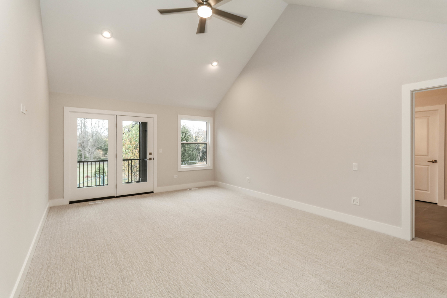
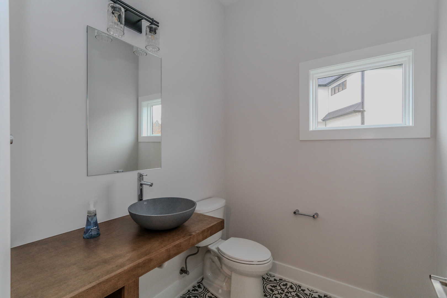
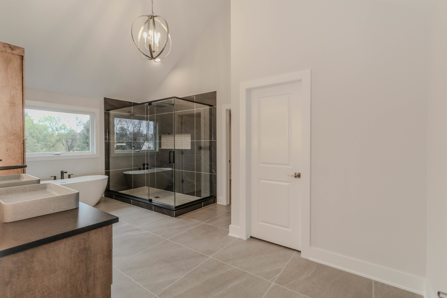
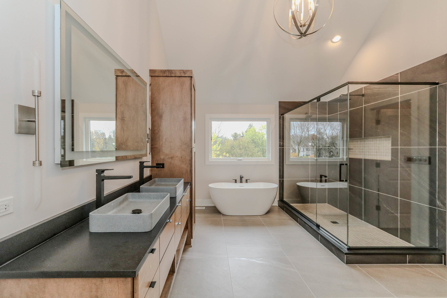
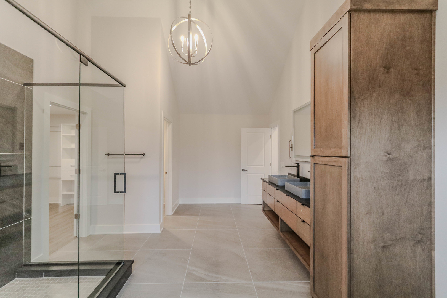
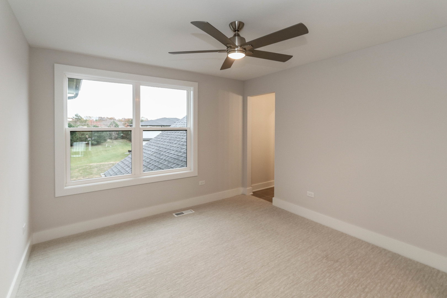
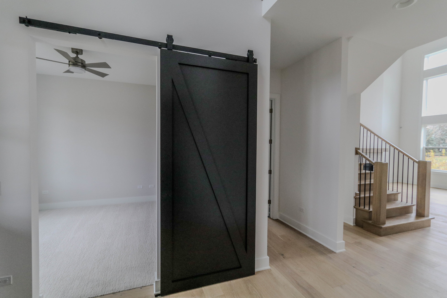
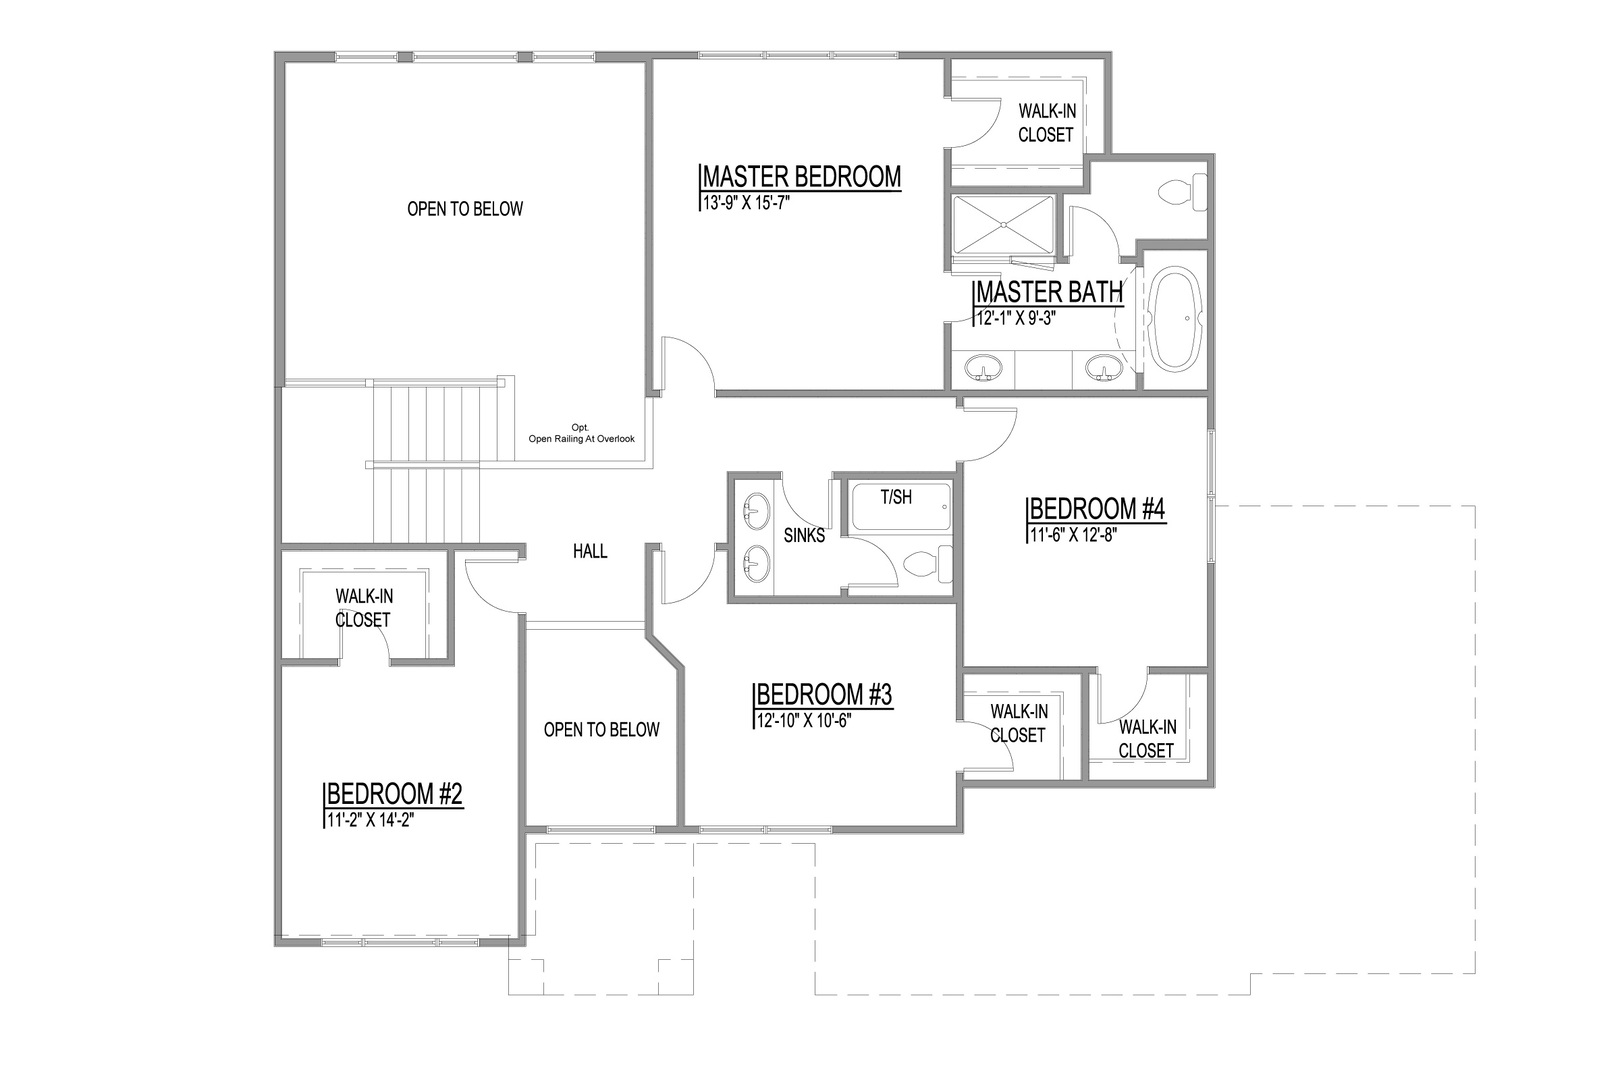
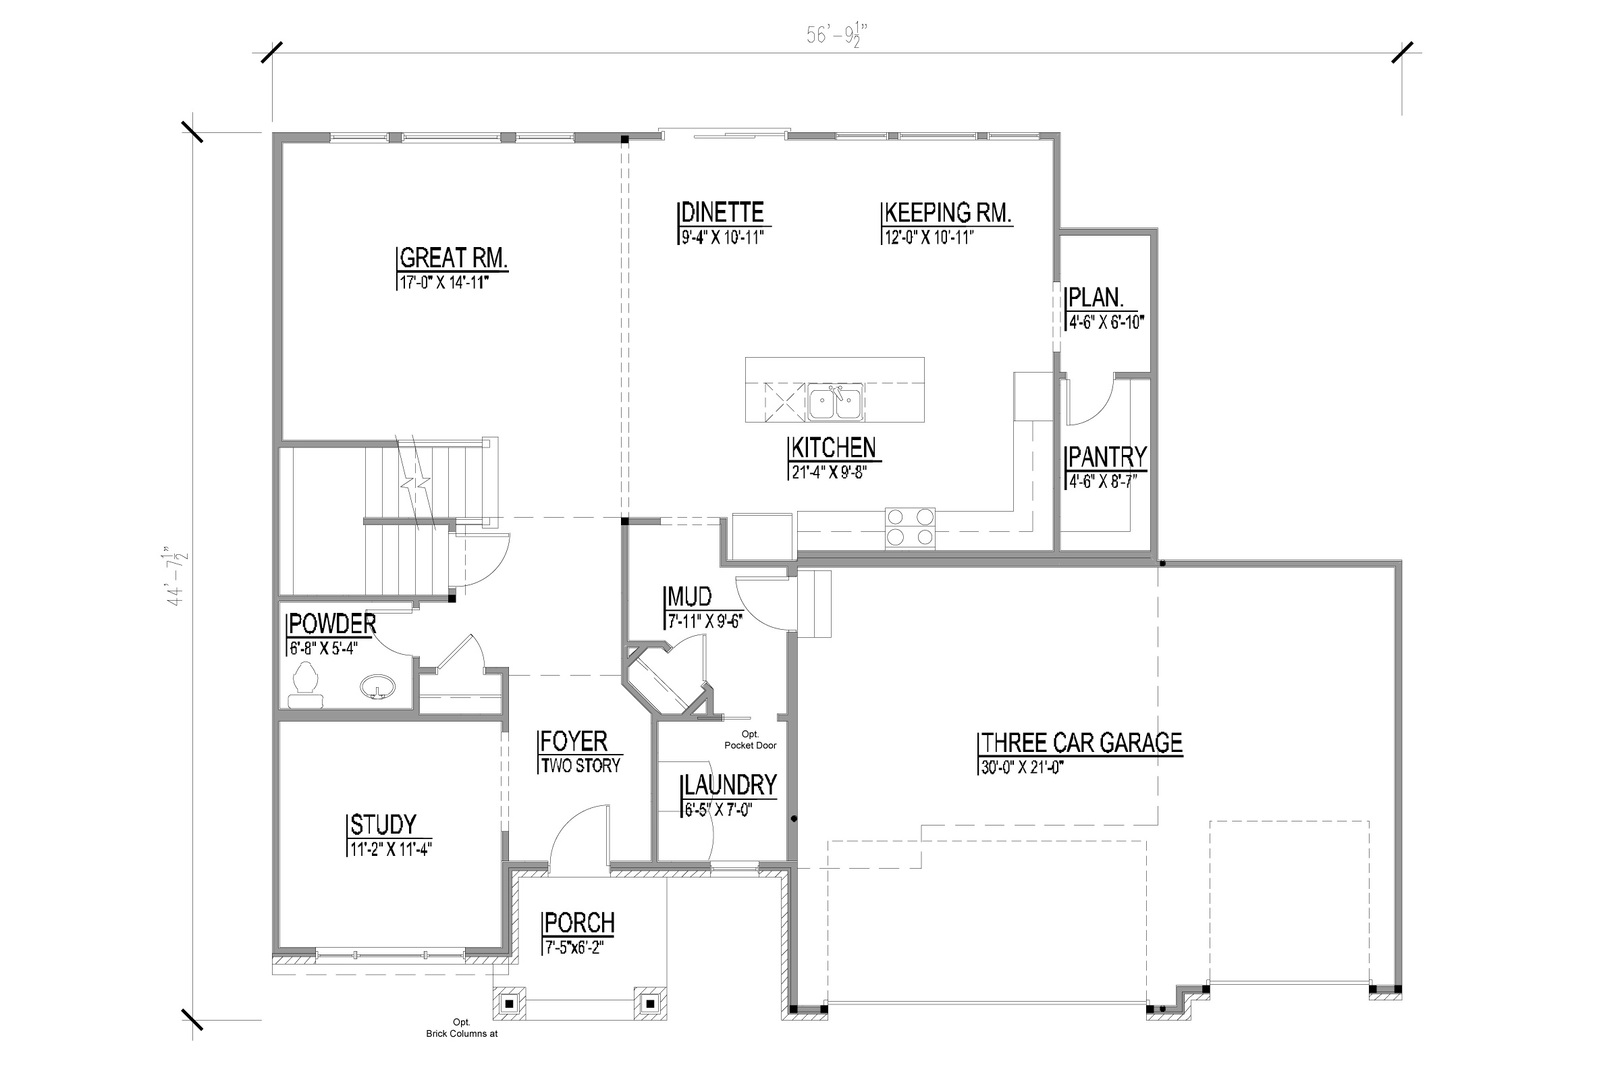
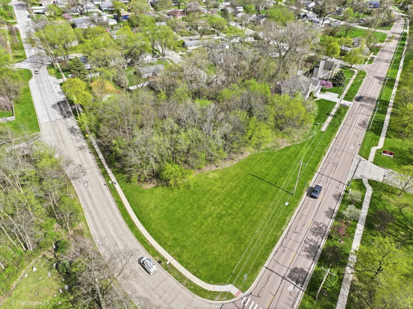
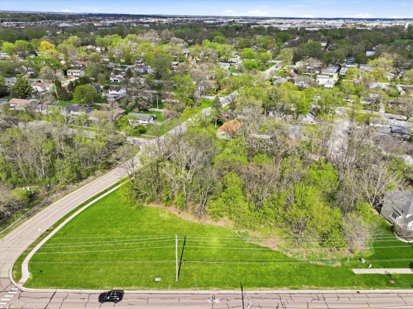
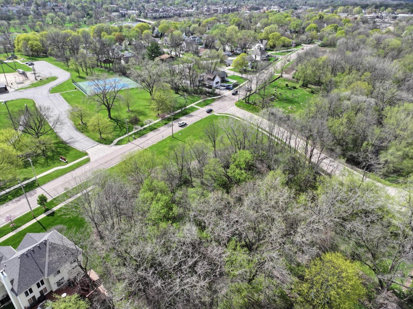
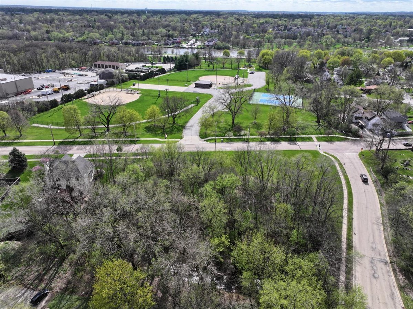
Build Your Vision Here! Designed to impress and built to outperform, 1009 9th Ave. delivers a living experience that goes beyond expectations. This proposed new construction home is ideally located in one of St. Charles' most sought-after locations and served by highly rated St. Charles School District 303. This thoughtfully designed 2,700 sq ft residence offers 4 bedrooms, 3.5 bathrooms, a spacious three-car garage, and a seamless open-concept layout highlighted by a dramatic two-story Great Room with hardwood flooring, filled with natural light and anchored by a striking fireplace. The chef-inspired kitchen features quartz countertops, an oversized island, custom cabinetry, a hidden walk-in pantry, and a premium stainless steel appliance package, flowing effortlessly into the casual dining area, private den/study with hardwood flooring, full laundry room, and a mudroom with built-in drop zone. Upstairs, the vaulted owner's suite offers a spacious walk-in closet with custom organizers and a well-appointed bath with a dual sink vanity and separate shower, while secondary bedrooms include a Jack & Jill bath and a private en-suite for added flexibility. Enjoy close proximity to downtown St. Charles, Whole Foods Market, local parks, and the Fox River Trail. Built by a respected local builder with over 37 years of experience, this high-performance home is designed for modern efficiency and comfort, featuring ENERGY STAR, HERS, and EPA Indoor AirPlus certifications, low-VOC paints and stains, and an advanced ERV system for superior indoor air quality. Photos are of a similar home and are for illustrative purposes only; pricing, features, and specifications will vary based on final selections and customizations.
Details
| MLS # | 12661351 |
|---|---|
| Listing Type | For Sale |
| Style | House |
| Sub-Type | New Construction |
| Status | Active |
| Year | 2027 |
| Days On Site | 114 |
| Listing Provided By | LPT Realty | Michael LaFido |
Features
| Bed(s) | 4 |
|---|---|
| Bath(s) | 4 Total |
| SQ Feet | 2,700 |
| Garage | 3 |
| Basement | Y |
| Story(s) | 2 |
| Acreage | 0.39 |
Interior
| Rooms Total | 8 |
|---|---|
| Cooling | Central Air |
| Heating | Natural Gas |
Exterior
| Construction Materials | Aluminum Siding |
|---|
Parking
| Parking Features | Garage Door Opener, Yes, Garage Owned, Attached, Garage |
|---|---|
| Garage Spaces | 3 |
Utilities
| Sewer | Septic Tank |
|---|
Taxes
| Tax Year | 2024 |
|---|---|
| Tax Annual Amount | 276.44 |
Area Information
| State | IL |
|---|---|
| County | Kane |
| City | St. Charles |
| Zip Code | 60174 |
| Area | Campton Hills | St. Charles |
| School District | St Charles East High School |
| Elementary School | Munhall Elementary School |
| High School | St Charles East High School |
| Listing VS Median (in 60174) | |
Price: $1,284,900 low | high Med: $451,495 sqft: 2,700 low | high Med: 1,546 $ / sqft: $476 low | high Med: $302 On site: 114 low | high Med: 73.5 | |
Market Activity 60174
Request a showing
Request a showing
Contact
Learn More About This Property

| State | IL |
|---|---|
| County | Kane |
| City | St. Charles |
| Zip Code | 60174 |
| Area | Campton Hills | St. Charles |
| School District | St Charles East High School |
| Elementary School | Munhall Elementary School |
| High School | St Charles East High School |
| Listing VS Median (in 60174) | |
Price: $1,284,900 low | high Med: $451,495 sqft: 2,700 low | high Med: 1,546 $ / sqft: $476 low | high Med: $302 On site: 114 low | high Med: 73.5 | |