

Description
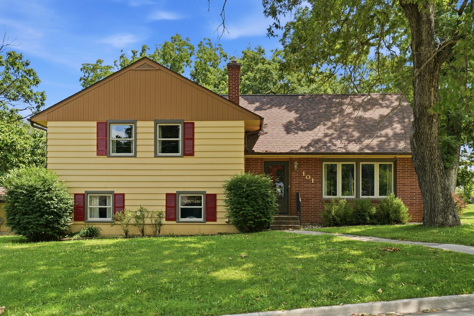
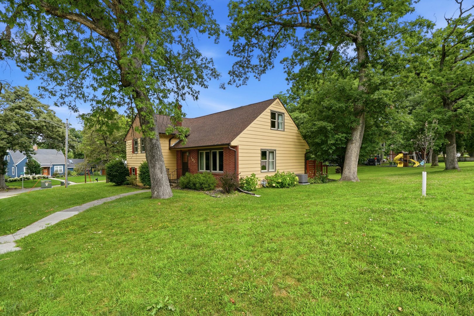
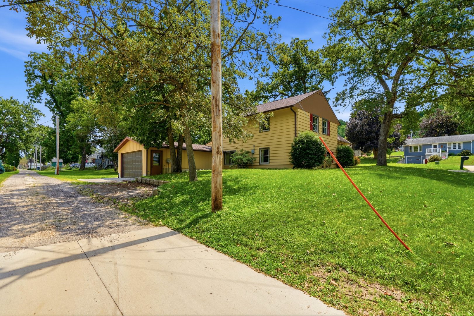
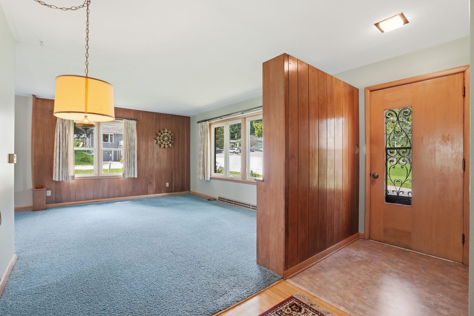
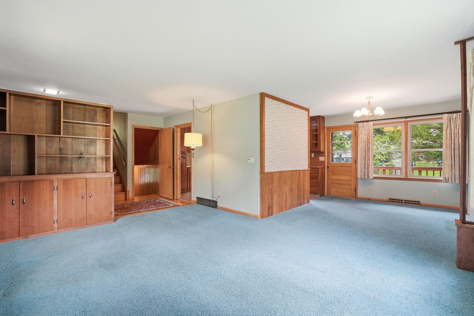
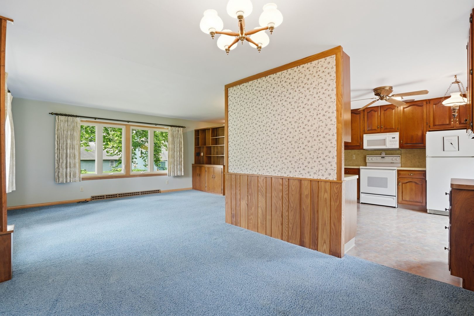
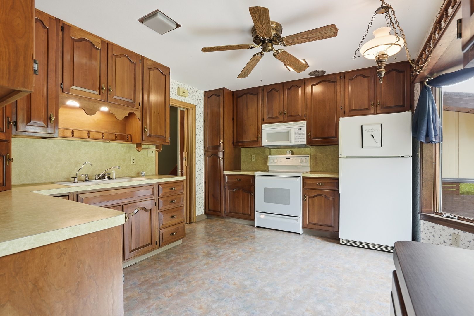
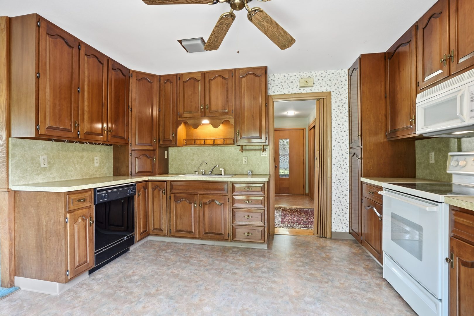
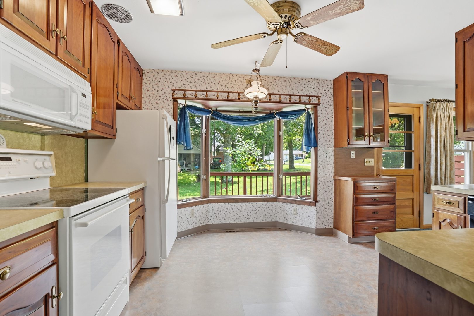
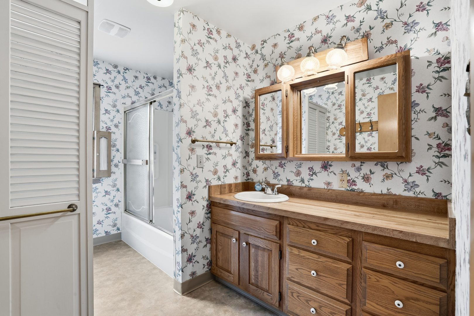
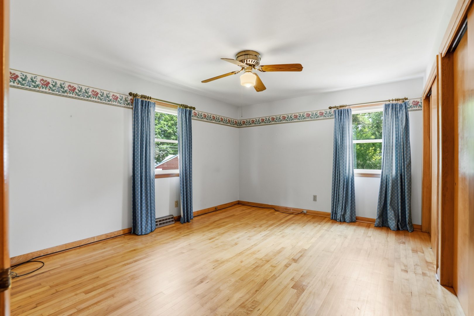
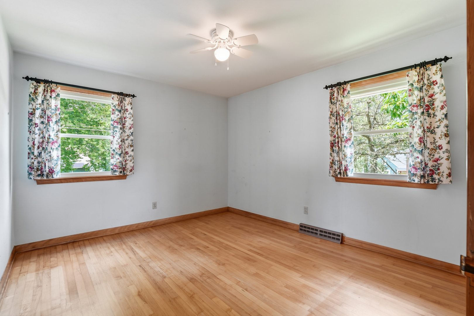
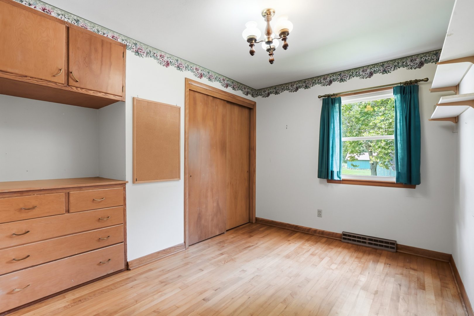
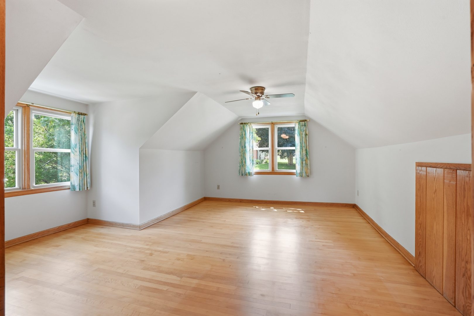
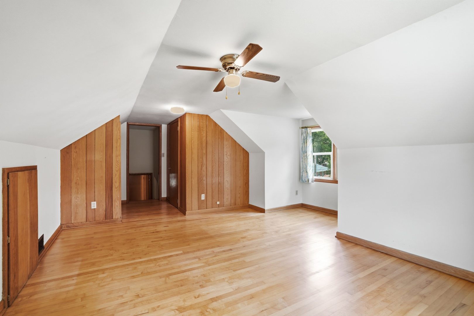
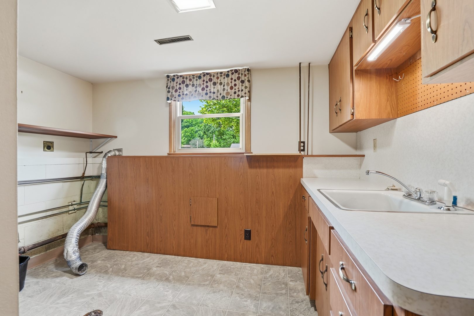
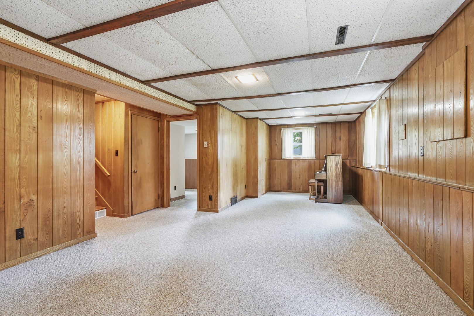
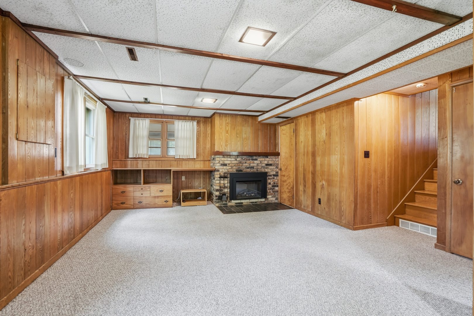
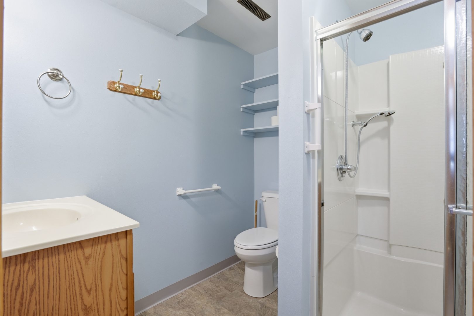
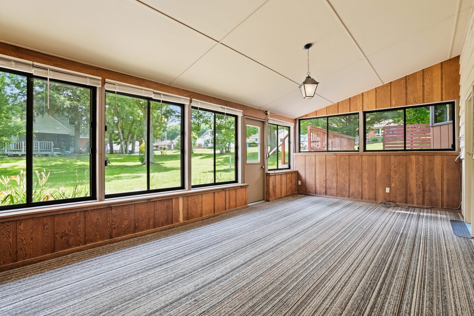
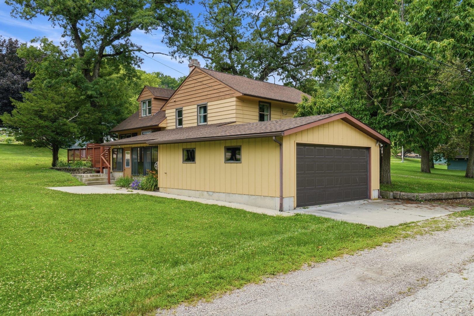
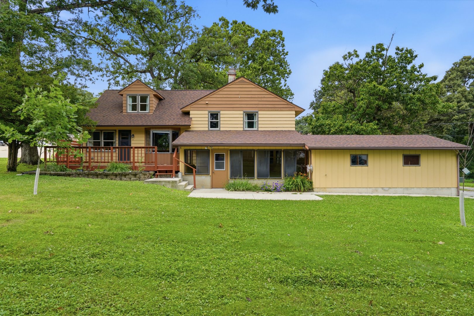
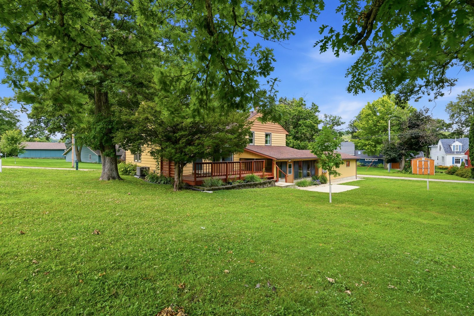
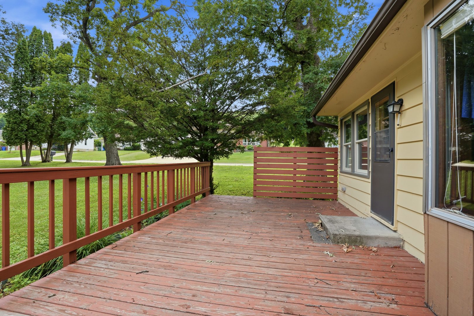
Some homes are built. Others are crafted. Built in 1958 for the Grau family, this 4 bed, 2 full bath distinctive quad-level home showcases a level of craftsmanship that's increasingly difficult to find. Much of the lumber used throughout the home came from the family's own saw mill, Grau Logs & Lumber, including its solid oak frame. Rich hardwoods, custom built-ins, and timeless woodwork reflect the pride and quality of a bygone era. Designed with four finished levels, the home offers exceptional flexibility with spacious living and dining areas, a large kitchen with abundant storage, three bedrooms plus a finished upper-level fourth bedroom or office, and a lower level with electric fireplace, full bath, laundry room, and walk-out access to the enclosed three-season porch. A deck, attached two-car garage, and full unfinished basement provide even more room to enjoy. Recent updates include replacement windows, and newer roof in last two years. As an added value, the sale includes the adjacent 30' 120' (.08-acre) parcel #25-22-231-012, providing extra yard space, and endless possibilities for gardening, recreation, or entertaining. Be sure to review the Associated Documents to learn more about this home's unique history, craftsmanship, and features. Home is being sold As-Is. Listing agent is related to the seller.
Details
| MLS # | 12708750 |
|---|---|
| Listing Type | For Sale |
| Style | House |
| Sub-Type | Resale |
| Status | Pending |
| Year | 1958 |
| Days On Site | 50 |
| Listing Provided By | Currents and Keys Realty | David Wilkinson |
Features
| Bed(s) | 4 |
|---|---|
| Bath(s) | 2 Total |
| SQ Feet | 1,794 |
| Garage | 2 |
| Basement | Y |
| Acreage | 0.17 |
Interior
| Rooms Total | 8 |
|---|---|
| Cooling | Central Air |
| Heating | Natural Gas, Forced Air |
| Interior Features | Built-in Features, Special Millwork, Paneling, Replacement Windows |
| Appliances | Range, Dishwasher, Refrigerator, Freezer, Water Softener |
| Fireplaces Total | 1 |
| Fireplace Features | Electric |
| Laundry Features | Laundry Chute |
Exterior
| Roof | Asphalt |
|---|---|
| Foundation Details | Block |
| Lot Features | Corner Lot, Mature Trees, Level, Sloped |
| Construction Materials | Wood Siding |
| Patio And Porch Features | Deck, Patio, Porch |
Parking
| Parking Features | Concrete, Off Alley, Garage Door Opener, Attached, Garage |
|---|---|
| Garage Spaces | 2 |
Utilities
| Utilities | Cable Available |
|---|---|
| Sewer | Public Sewer |
| Electric | 100 Amp Service |
Location
| Community Features | Curbs, Street Paved |
|---|
Taxes
| Tax Year | 2024 |
|---|---|
| Tax Annual Amount | 2866 |
Area Information
| State | IA |
|---|---|
| City | Elkader |
| Zip Code | 52403 |
| Area | Out of Area West |
| Listing VS Median (in 52403) | |
Price: $198,500 low | high Med: $198,500 sqft: 1,794 low | high Med: 1,794 $ / sqft: $111 low | high Med: $111 On site: 50 low | high Med: 50 | |
Request a showing
Request a showing
Contact
Learn More About This Property

| State | IA |
|---|---|
| City | Elkader |
| Zip Code | 52403 |
| Area | Out of Area West |
| Listing VS Median (in 52403) | |
Price: $198,500 low | high Med: $198,500 sqft: 1,794 low | high Med: 1,794 $ / sqft: $111 low | high Med: $111 On site: 50 low | high Med: 50 | |