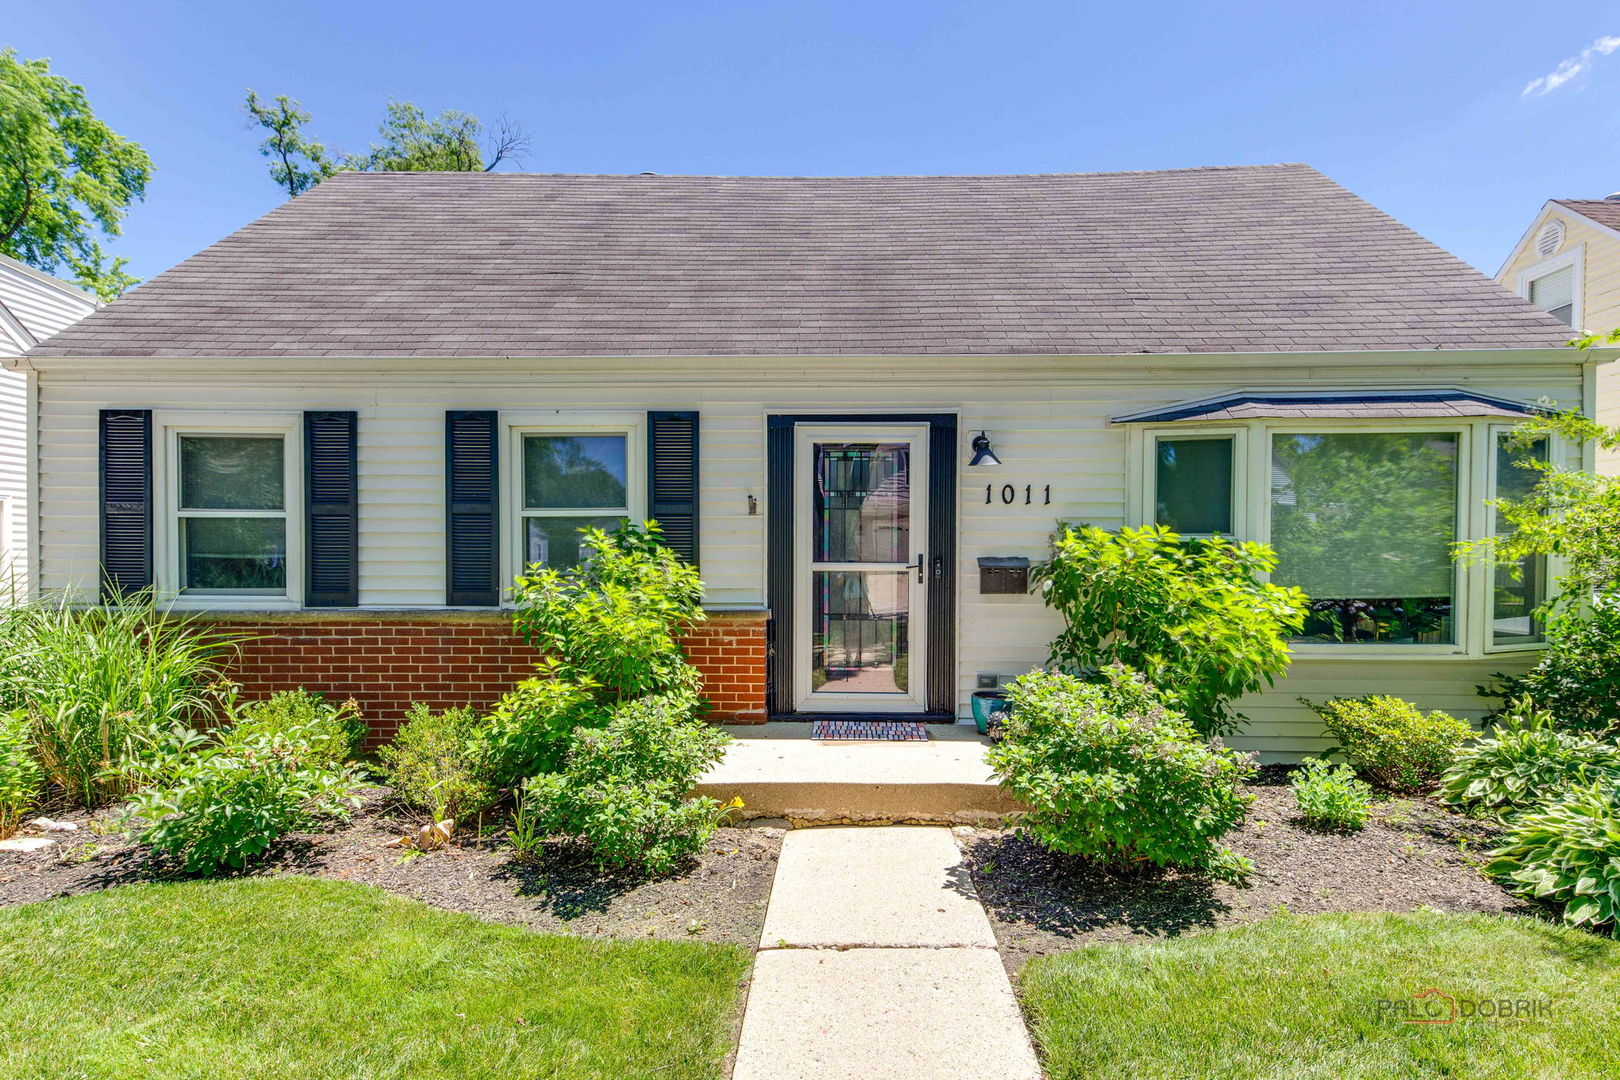
1011 N Haddow Avenue,Arlington Heights, IL 60004
Arlington Heights, IL 60004

Description
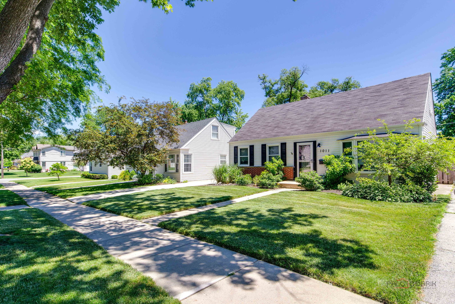
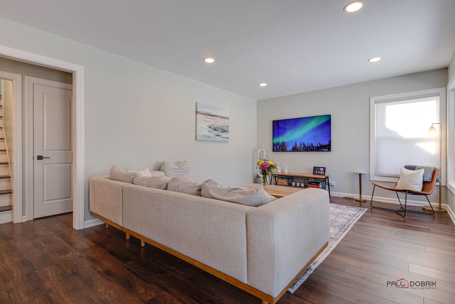
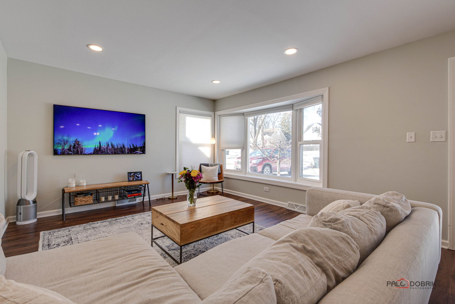
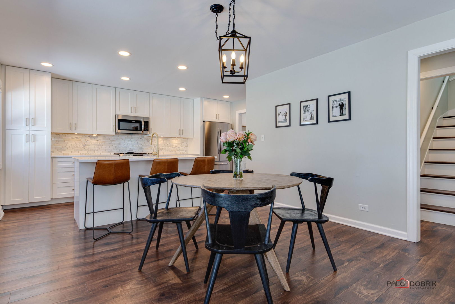
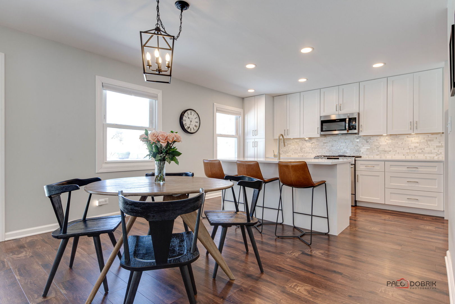
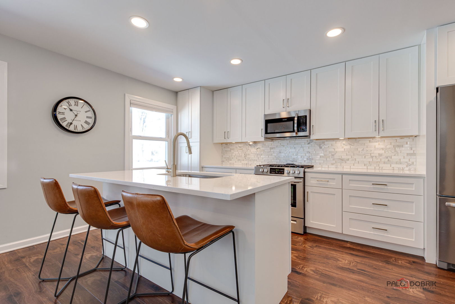
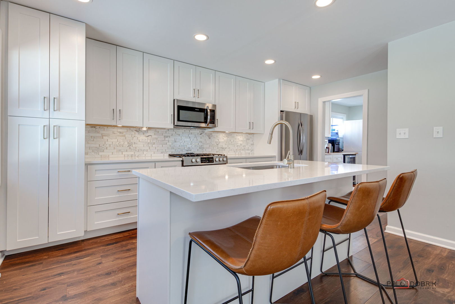
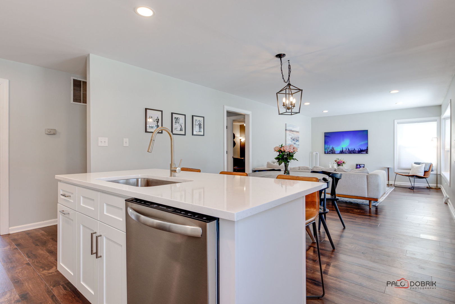
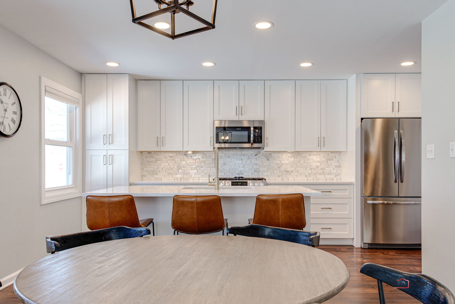
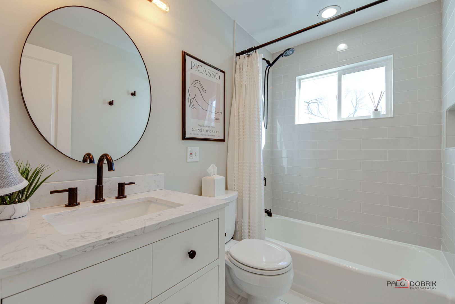
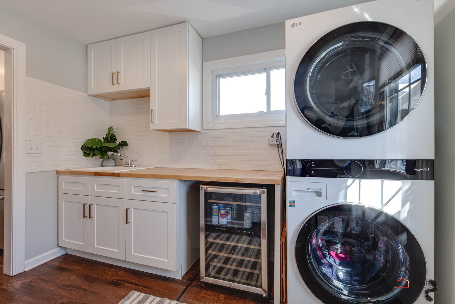
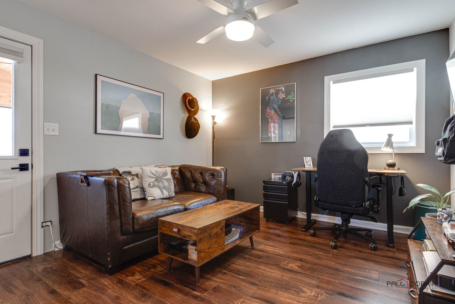
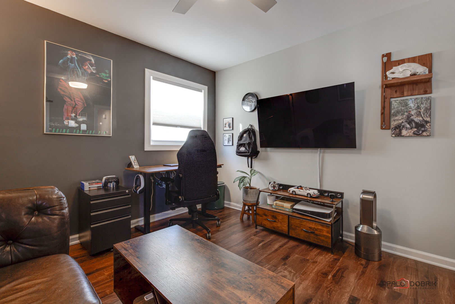
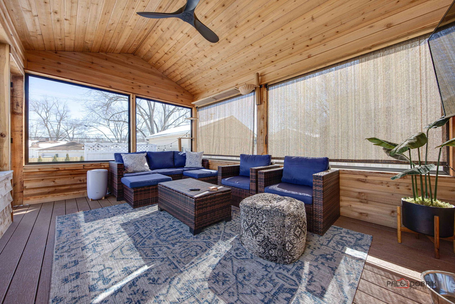
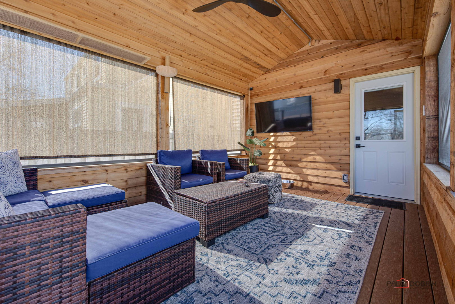
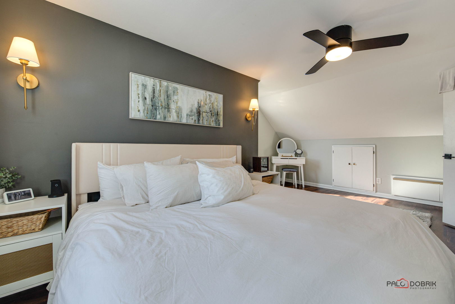
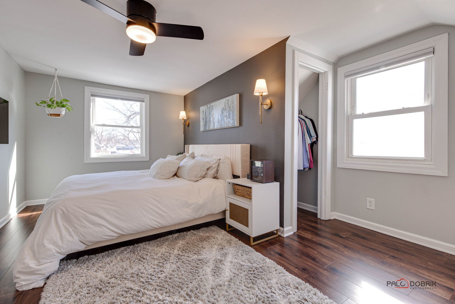
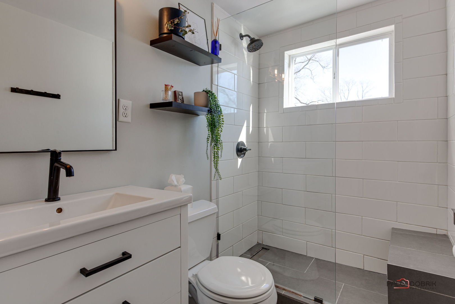
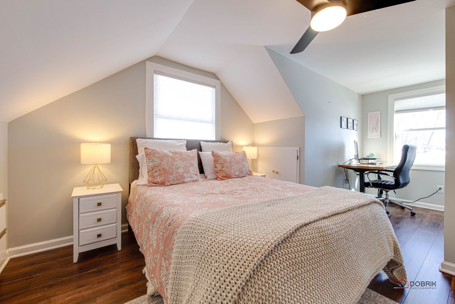
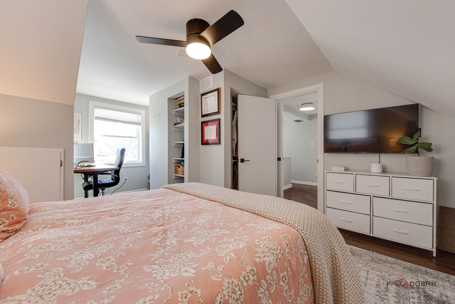
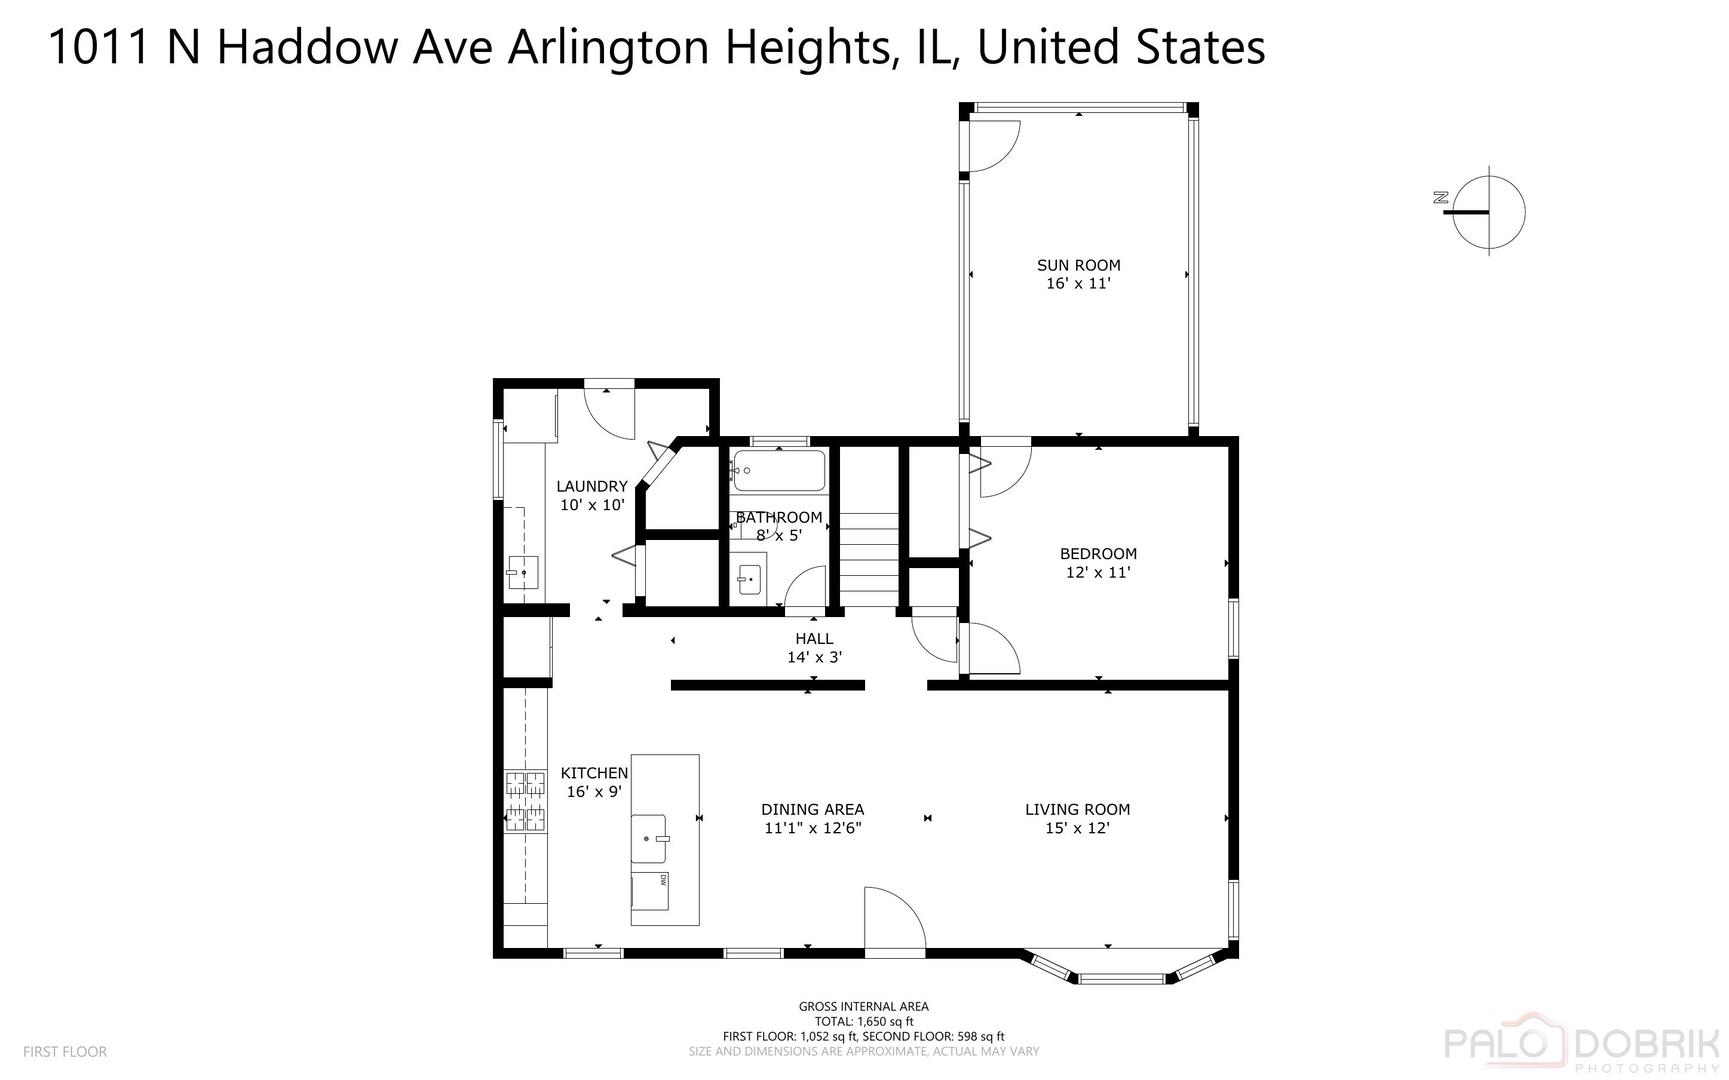
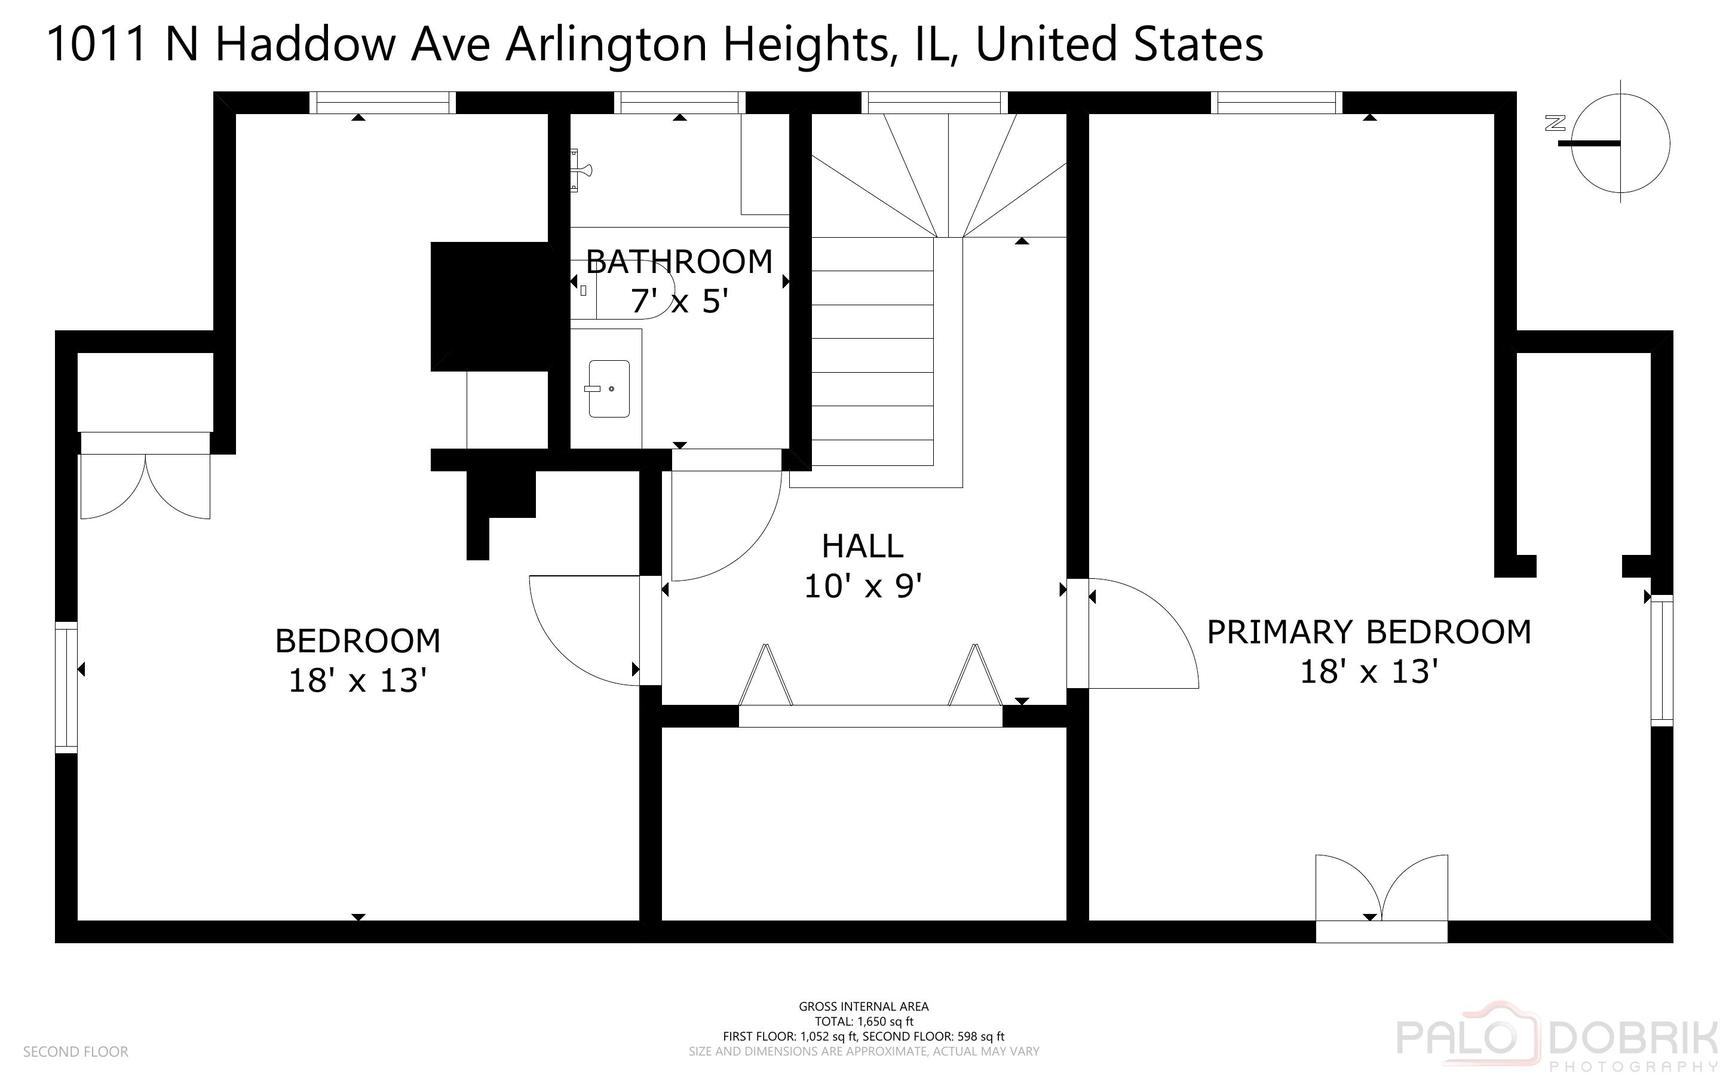
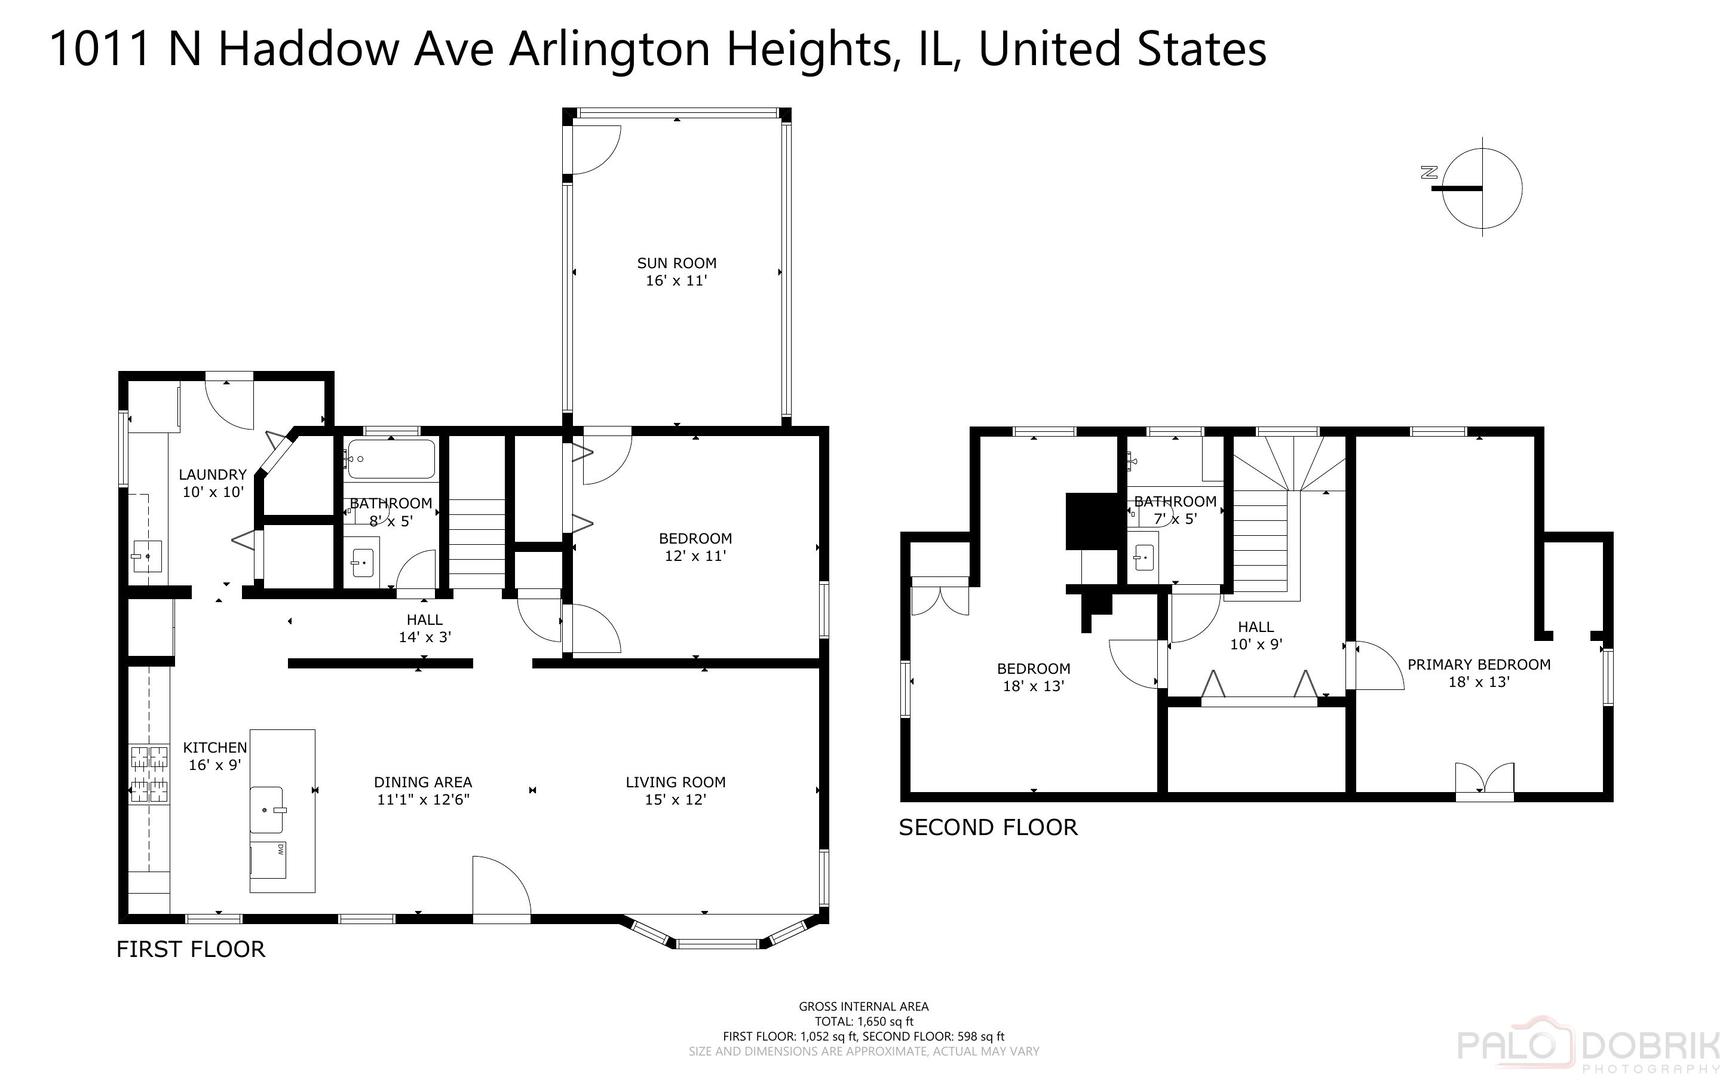
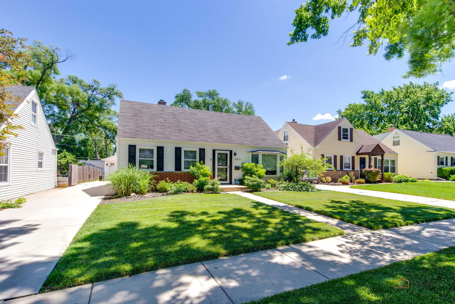
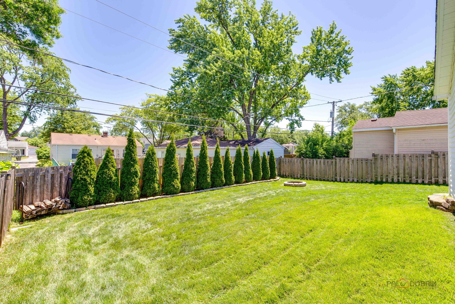
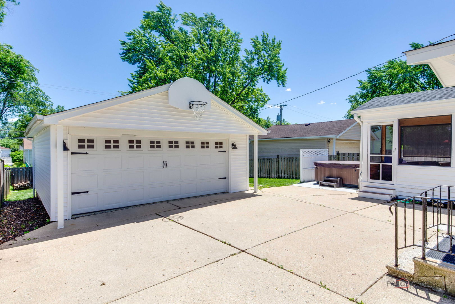
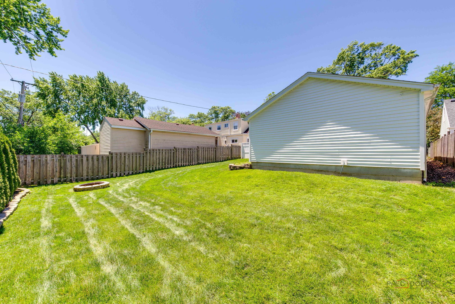
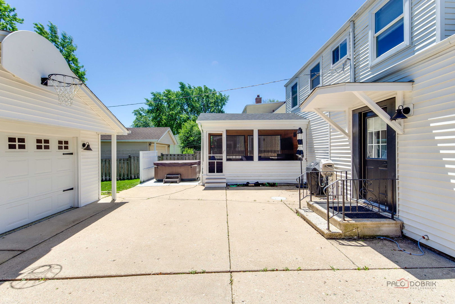
Welcome to this beautifully updated 3-bedroom, 2-bath home in the heart of Arlington Heights, ideally located within the highly sought-after, award-winning school districts serving Olive-Mary Stitt Elementary, Thomas Middle School, and Hersey High School. Situated on a peaceful street just minutes from downtown Arlington Heights, this move-in-ready home offers an exceptional combination of modern updates, comfort, and convenience. Meticulously renovated over the past few years, the home features a stunning updated kitchen with sleek finishes, modern appliances, and an open layout designed for everyday living and entertaining. Both bathrooms have been stylishly renovated with contemporary finishes, and newer high-efficiency laundry and appliances add to the home's ease and efficiency. Smart WiFi-controlled lighting throughout the first floor provides an added touch of modern convenience. Abundant closet and storage space make organization effortless. Outside, enjoy your own private retreat with a professionally landscaped, fenced and gated yard, screened-in porch, fire pit, and hot tub-perfect for relaxing, entertaining, and enjoying the outdoors. The finished 2.5-car garage features durable epoxy flooring for a clean, functional space. Location is exceptional, with downtown Arlington Heights, Metra train service, parks, restaurants, shopping, and everyday conveniences all within easy walking distance. Beautifully updated, ideally located, and served by award-winning schools-this is the Arlington Heights home you've been waiting for.
Details
| MLS # | 12748529 |
|---|---|
| Listing Type | For Sale |
| Style | House |
| Sub-Type | Resale |
| Status | Active |
| Year | 1955 |
| Days On Site | 11 |
| Listing Provided By | Coldwell Banker Realty | Chris Peters |
Features
| Bed(s) | 3 |
|---|---|
| Bath(s) | 2 Total |
| SQ Feet | 1,723 |
| Garage | 2 |
| Story(s) | 1 |
Interior
| Rooms Total | 6 |
|---|---|
| Cooling | Central Air |
| Heating | Natural Gas, Forced Air |
| Interior Features | Hot Tub, 1st Floor Bedroom, 1st Floor Full Bath, Open Floorplan, Pantry, Quartz Counters |
| Appliances | Range, Microwave, Dishwasher, Refrigerator, Washer, Dryer, Stainless Steel Appliance(s), Range Hood |
| Fireplaces Total | 0 |
| Laundry Features | Main Level, Gas Dryer Hookup, In Unit, Sink |
| Window Features | Drapes |
Exterior
| Roof | Asphalt |
|---|---|
| Foundation Details | Concrete Perimeter |
| Construction Materials | Vinyl Siding, Brick |
| Patio And Porch Features | Patio |
Parking
| Parking Features | Concrete, Garage Door Opener, Yes, Garage Owned, Detached, Garage |
|---|---|
| Garage Spaces | 2 |
Utilities
| Sewer | Public Sewer, Storm Sewer |
|---|---|
| Electric | Circuit Breakers |
Taxes
| Tax Year | 2024 |
|---|---|
| Tax Annual Amount | 7925 |
Area Information
| State | IL |
|---|---|
| County | Cook |
| City | Arlington Heights |
| Zip Code | 60004 |
| Area | Arlington Heights |
| School District | John Hersey High School |
| Elementary School | Olive-Mary Stitt School |
| High School | John Hersey High School |
| Listing VS Median (in 60004) | |
Price: $569,800 low | high Med: $464,900 sqft: 1,723 low | high Med: 1,135 $ / sqft: $331 low | high Med: $410 On site: 11 low | high Med: 46 | |
Market Activity 60004
Request a showing
Request a showing
Contact
Learn More About This Property

| State | IL |
|---|---|
| County | Cook |
| City | Arlington Heights |
| Zip Code | 60004 |
| Area | Arlington Heights |
| School District | John Hersey High School |
| Elementary School | Olive-Mary Stitt School |
| High School | John Hersey High School |
| Listing VS Median (in 60004) | |
Price: $569,800 low | high Med: $464,900 sqft: 1,723 low | high Med: 1,135 $ / sqft: $331 low | high Med: $410 On site: 11 low | high Med: 46 | |