
Description
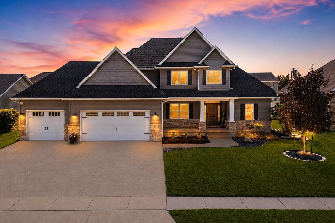
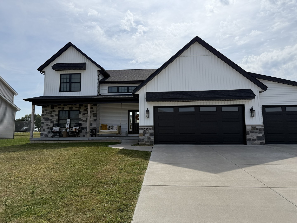
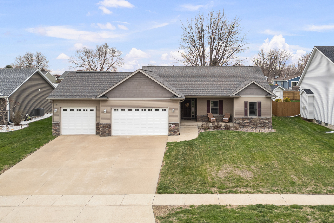
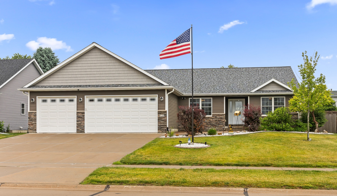
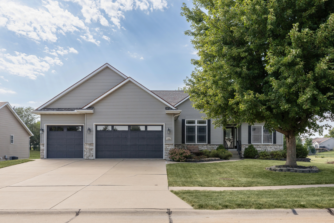
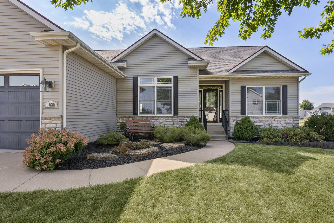
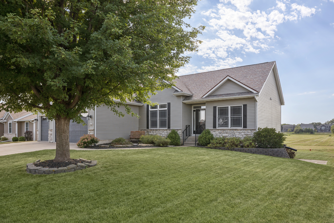
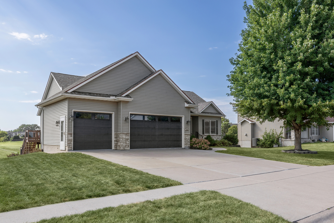
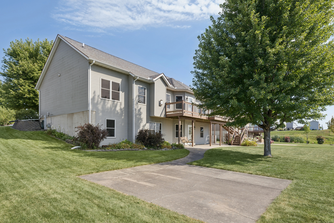
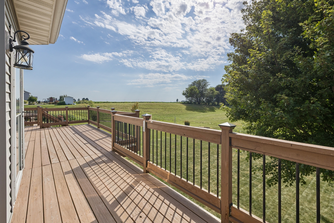
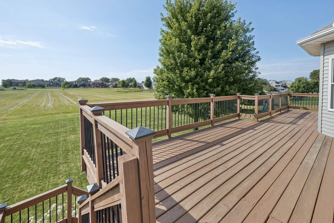
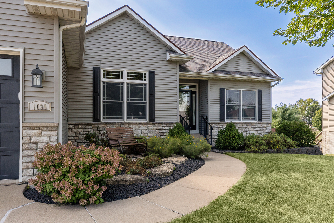
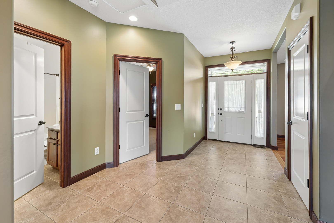
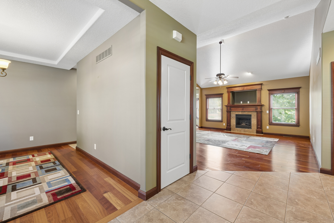
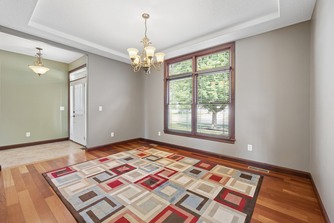
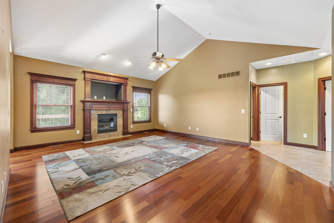
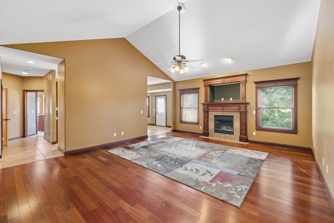
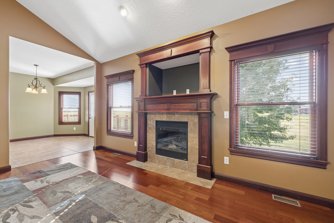
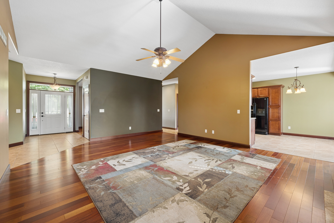
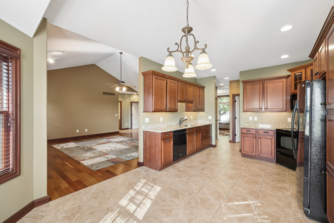
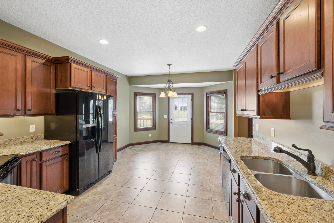
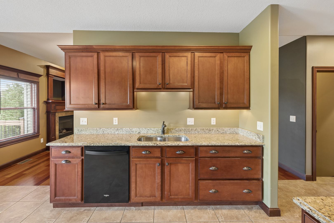
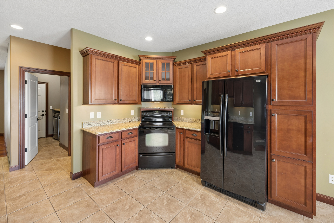
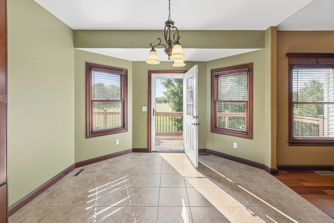
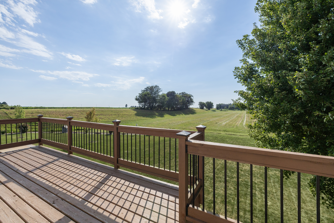
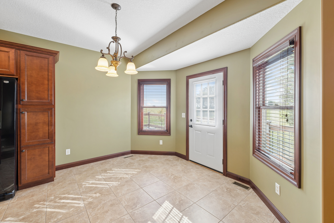
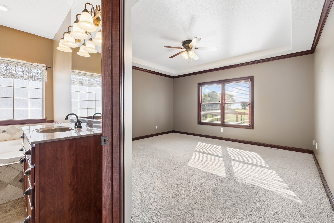
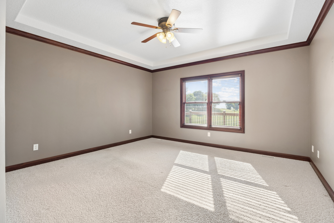
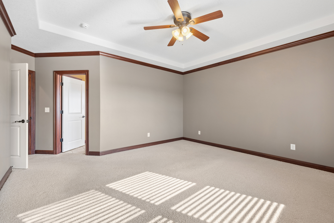
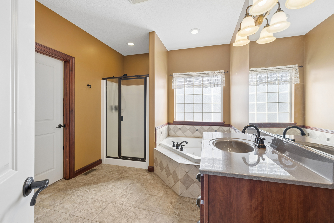
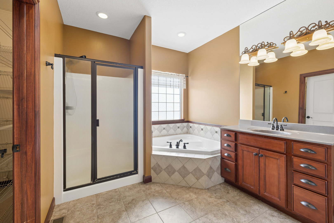
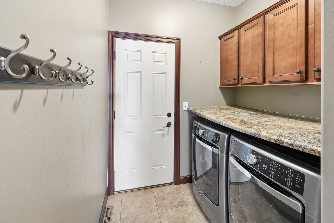
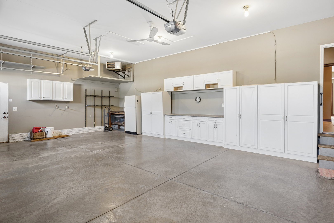
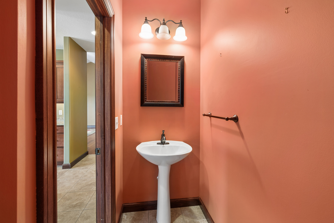
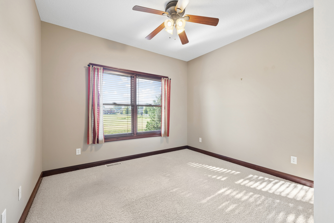
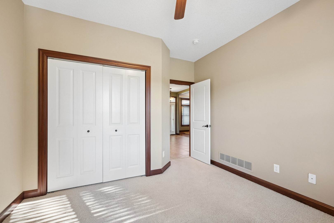
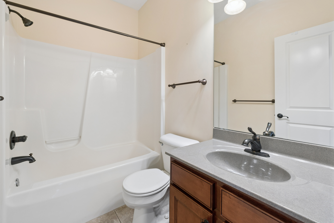
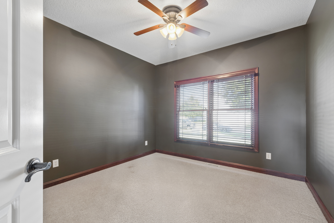
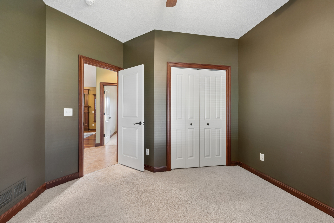
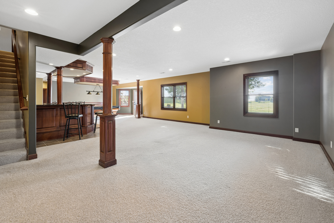
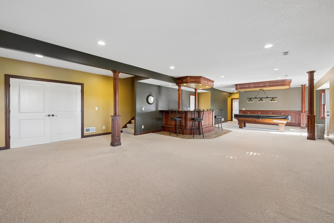
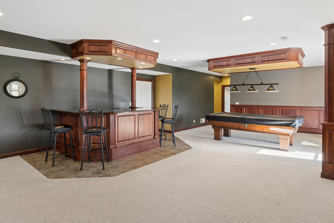
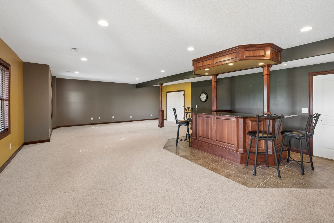
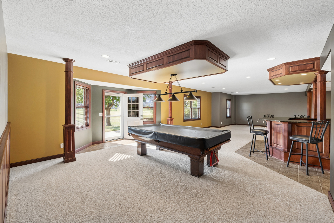
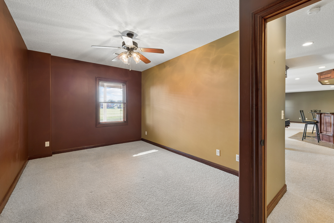
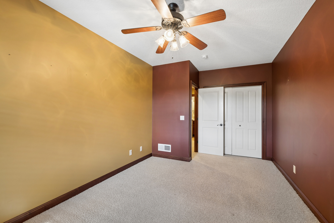
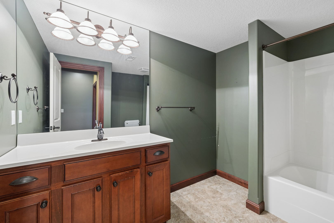
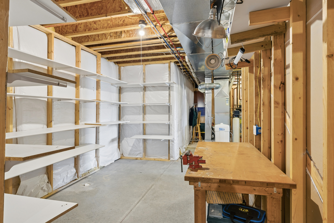
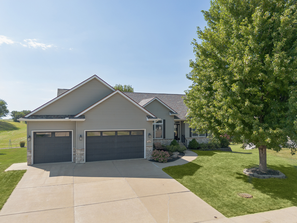
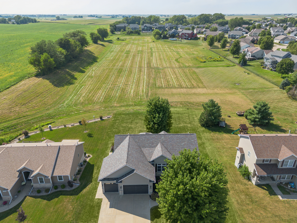
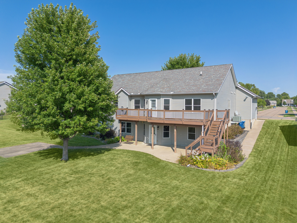
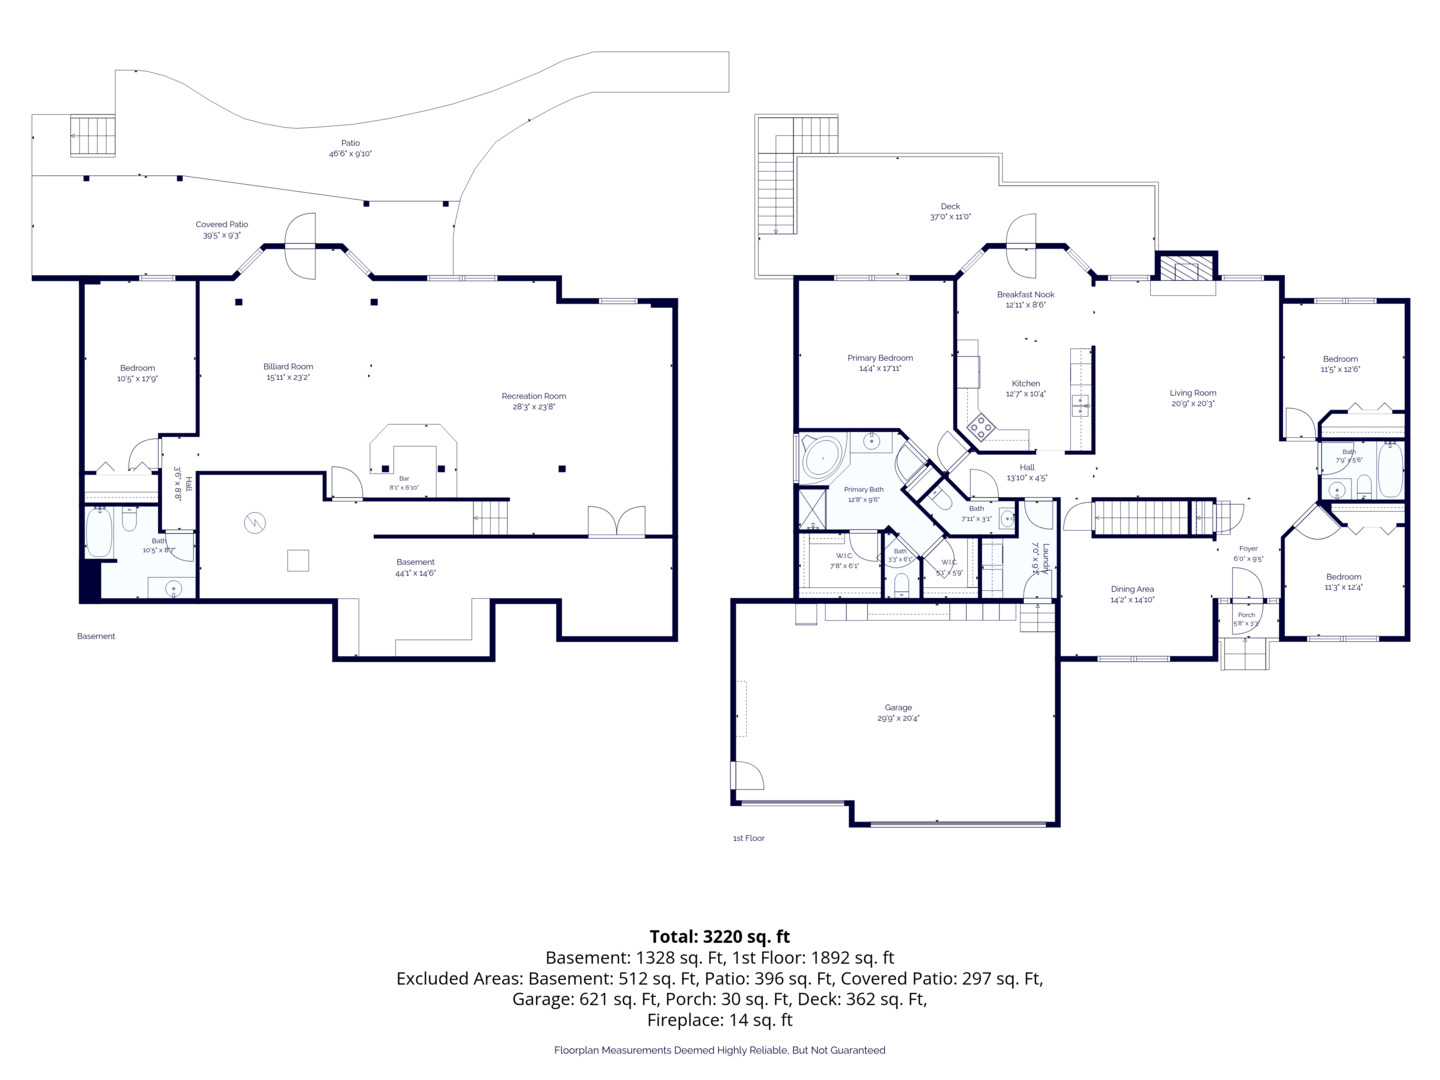
Welcome home to 1030 S. 5th Street in Eldridge! This spacious 4-bedroom, 3-bath home offers plenty of room to spread out, an awesome finished basement, a 3-car garage and a backyard setting that's hard to beat. Inside, you'll find a comfortable and functional floor plan with generous living spaces for everyday life and entertaining. The kitchen flows conveniently into the dining and gathering areas, while four bedrooms provide plenty of flexibility for family, guests, a home office or hobby space. Downstairs is where this home really sets itself apart! The finished basement is made for entertaining, featuring a built-in bar and dedicated billiards room-the perfect setup for game nights, watching the big game or hosting friends and family. There's plenty of space to kick back and make this level your own. Car lovers, hobbyists and anyone who simply needs extra storage will appreciate the large 3-car garage. Out back, you'll find another standout feature: the backyard adjoins a large, open grass field, creating a wonderful sense of openness and extra breathing room beyond the property. Enjoy backyard cookouts, evenings on the patio or simply the view without feeling boxed in by neighboring homes. Located in the North Scott community and convenient to schools, parks, shopping, dining and everything Eldridge has to offer, this home brings together space, functionality and a great location. With 4 bedrooms, 3 baths, a finished entertaining space, built-in bar, billiards room, 3-car garage and that fantastic open backyard setting, 1030 S. 5th Street is ready for its next owner!
Details
| MLS # | 12737652 |
|---|---|
| Listing Type | For Sale |
| Style | House |
| Sub-Type | Resale |
| Status | Pending |
| Year | 2006 |
| Days On Site | 11 |
| Listing Provided By | Ruhl&Ruhl REALTORS DeWitt | Curtis Dosland |
Features
| Bed(s) | 4 |
|---|---|
| Bath(s) | 4 Total |
| SQ Feet | 3,752 |
| Garage | 3 |
| Basement | Y |
| Story(s) | 1 |
| Acreage | 0.26 |
Interior
| Rooms Total | 9 |
|---|---|
| Cooling | Central Air |
| Heating | Natural Gas |
| Appliances | Range, Microwave, Dishwasher, Refrigerator, Washer, Dryer, Disposal, Electric Oven |
| Fireplaces Total | 1 |
| Fireplace Features | Gas Log |
| Laundry Features | Electric Dryer Hookup |
Exterior
| Roof | Asphalt |
|---|---|
| Foundation Details | Concrete Perimeter |
| Lot Features | Sloped |
| Construction Materials | Vinyl Siding |
| Patio And Porch Features | Deck, Patio |
Parking
| Parking Features | Concrete, Garage Door Opener, Heated Garage, Yes, Garage Owned, Attached, Garage |
|---|---|
| Garage Spaces | 3 |
Utilities
| Sewer | Public Sewer |
|---|
Taxes
| Tax Year | 2025 |
|---|---|
| Tax Annual Amount | 4994 |
Area Information
| State | IA |
|---|---|
| County | Scott |
| City | Eldridge |
| Zip Code | 52748 |
| Area | Eldridge |
| Listing VS Median (in 52748) | |
Price: $485,000 low | high Med: $369,450 sqft: 3,752 low | high Med: 2,120 $ / sqft: $129 low | high Med: $191 On site: 11 low | high Med: 17 | |
Market Activity 52748
Request a showing
Request a showing
Contact
Learn More About This Property

| State | IA |
|---|---|
| County | Scott |
| City | Eldridge |
| Zip Code | 52748 |
| Area | Eldridge |
| Listing VS Median (in 52748) | |
Price: $485,000 low | high Med: $369,450 sqft: 3,752 low | high Med: 2,120 $ / sqft: $129 low | high Med: $191 On site: 11 low | high Med: 17 | |