
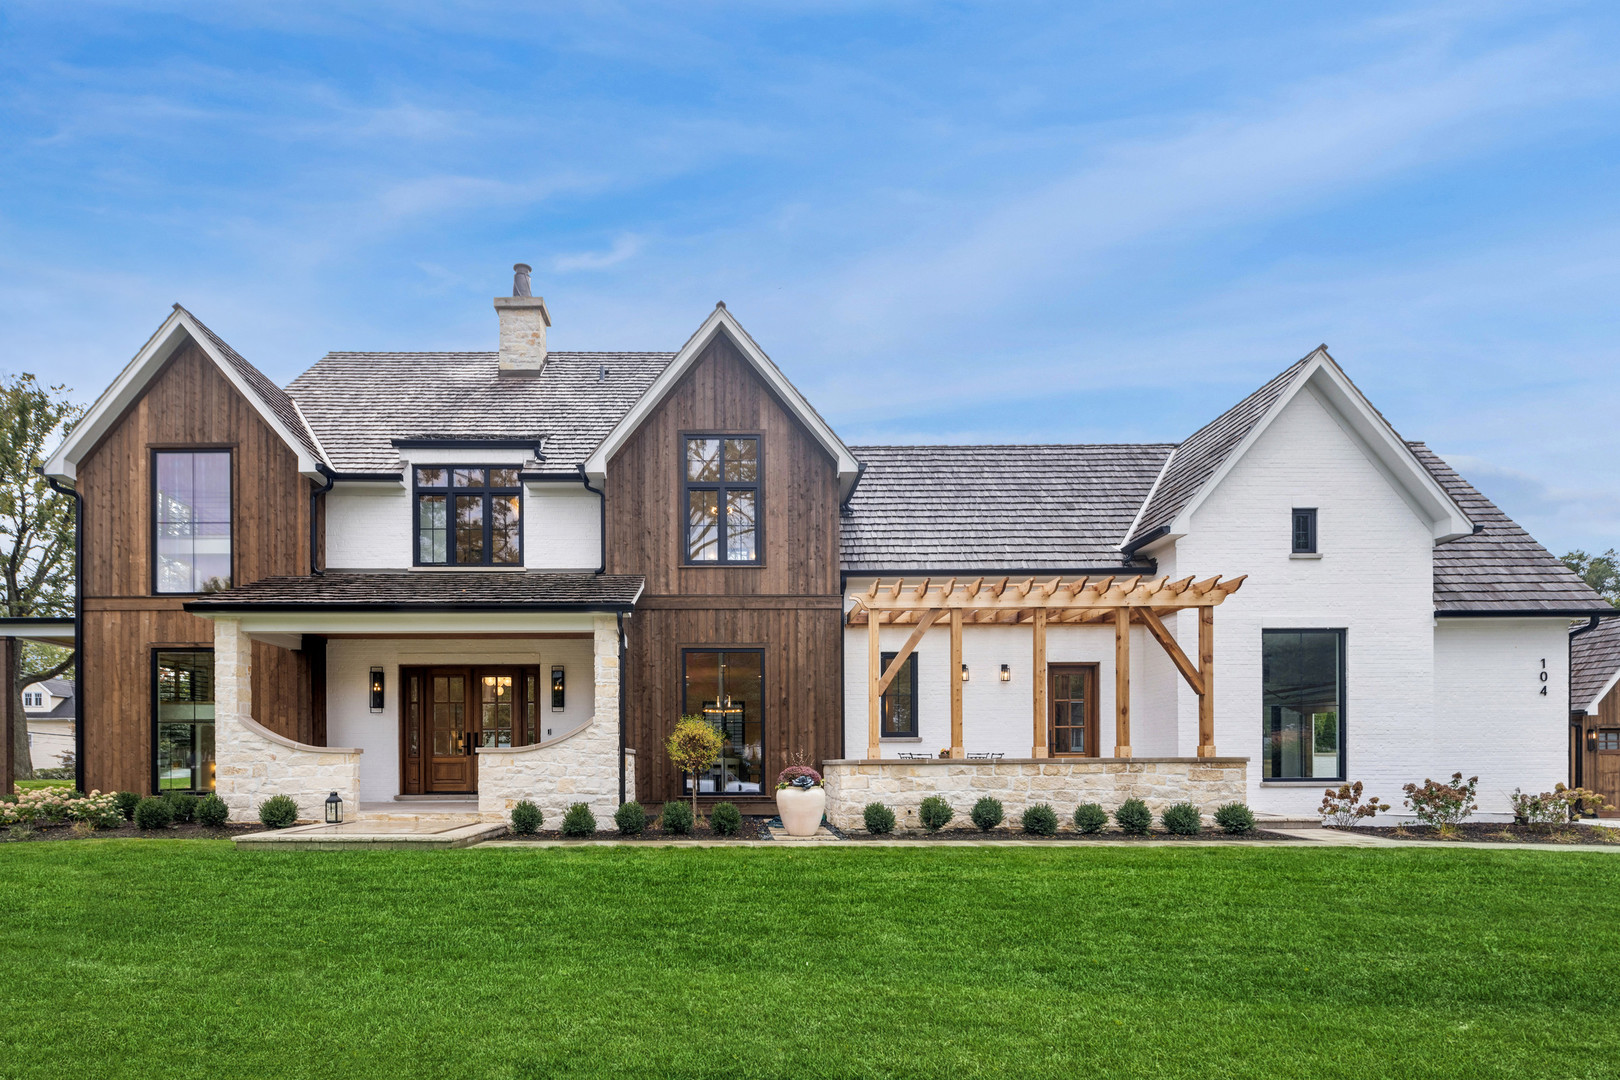
104 S Monroe Street,Hinsdale, IL 60521
Hinsdale, IL 60521

Description
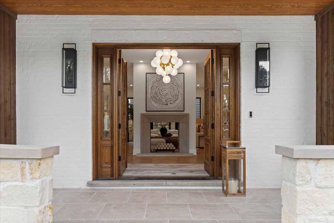
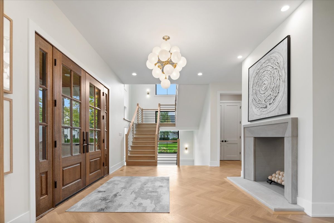
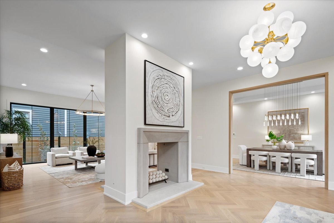
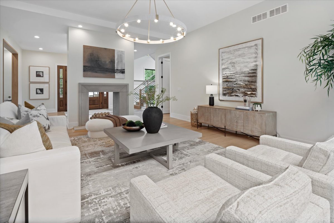
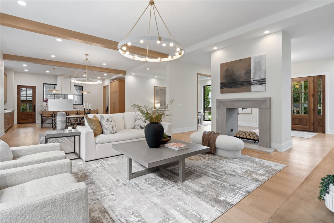
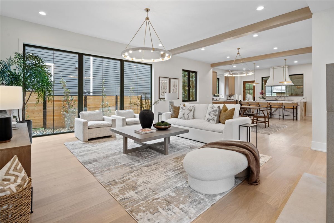
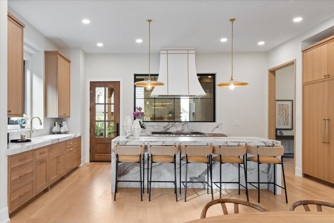
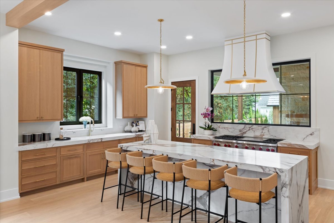
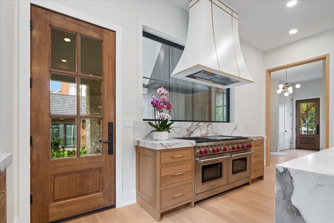
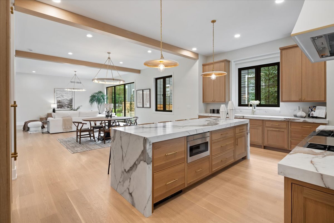
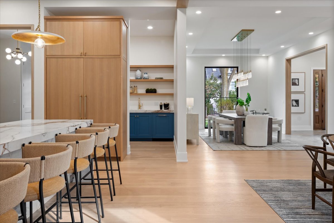
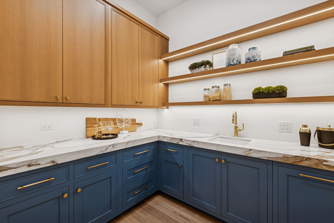
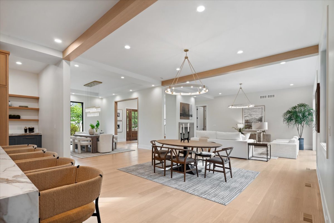
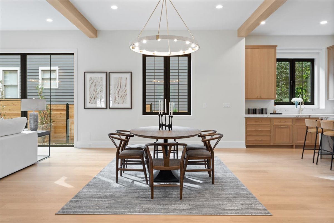
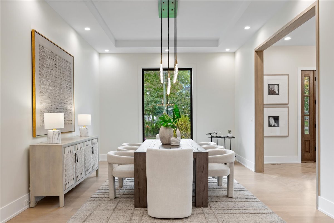
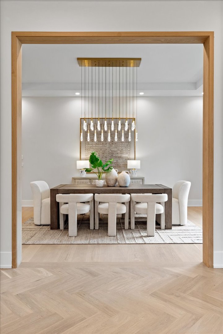
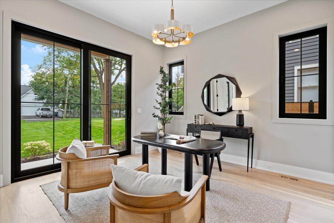
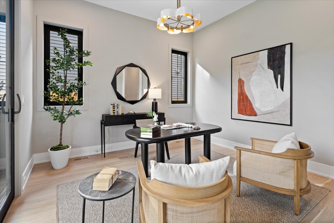
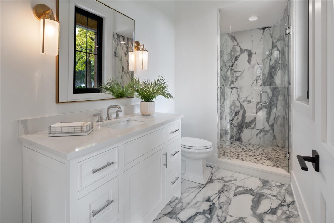
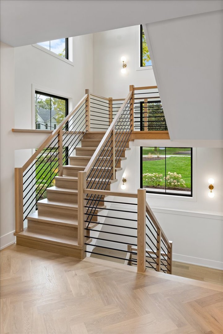
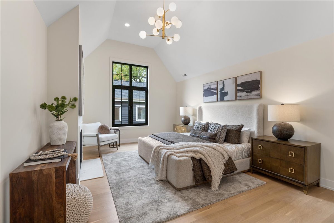
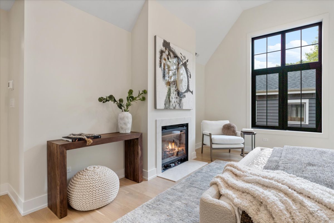
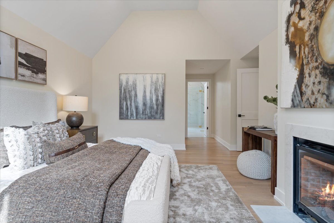
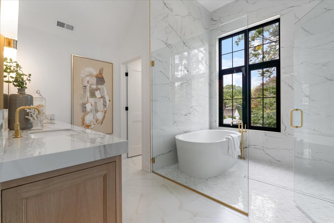
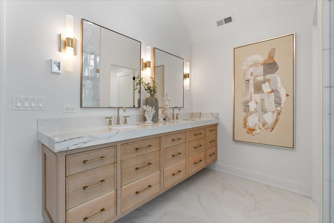
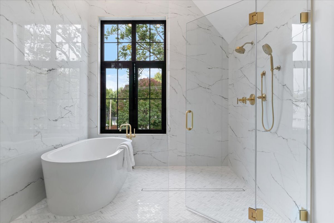
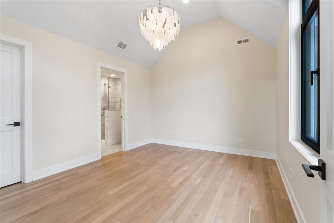
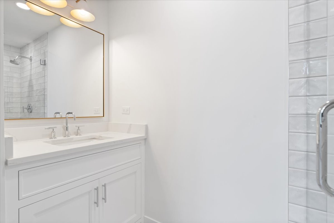
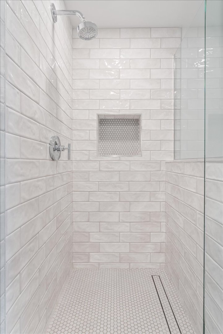
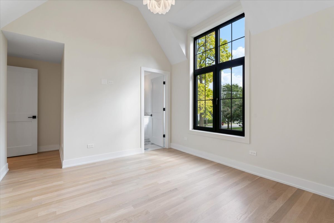
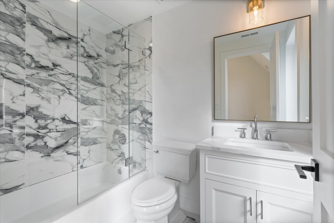
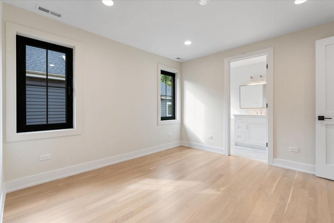
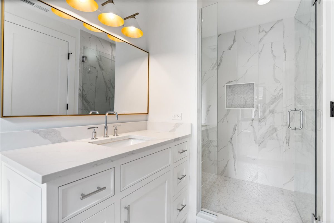
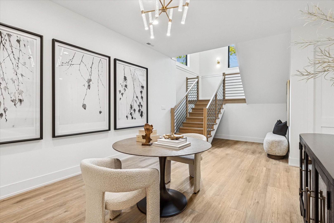
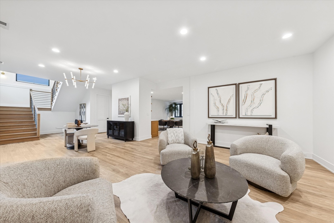
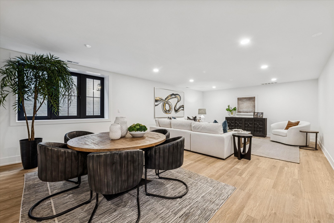
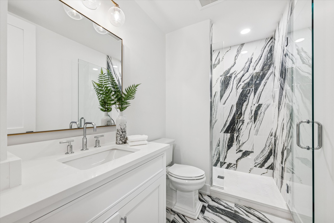
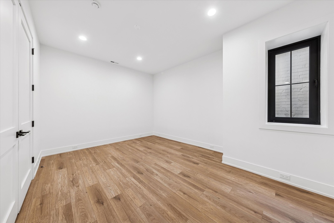
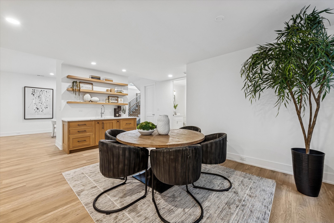
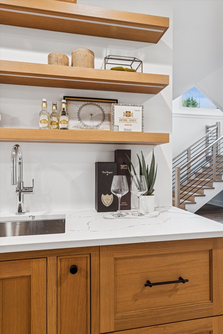
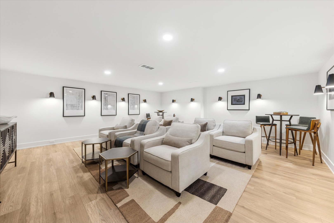
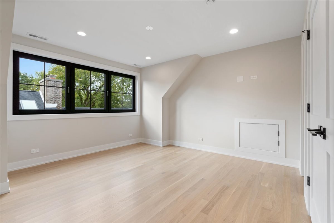
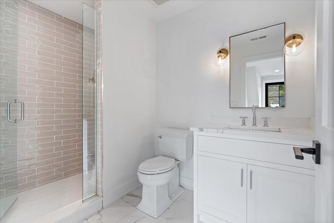
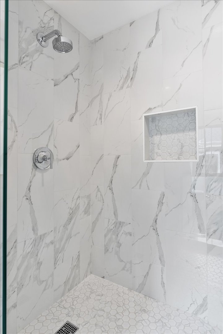
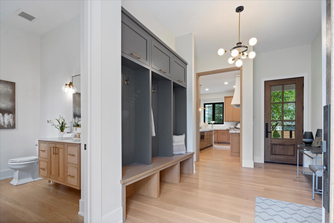
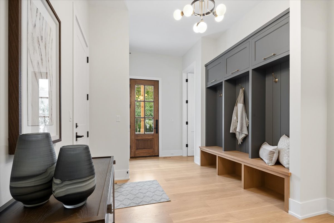
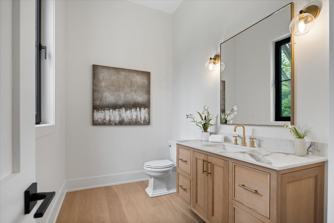
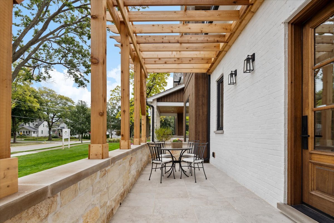
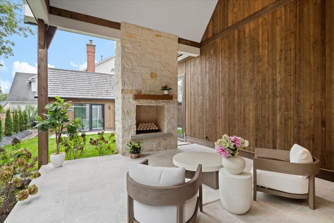
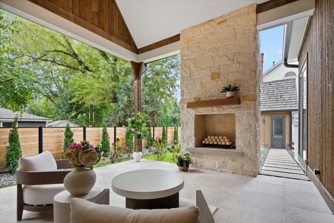
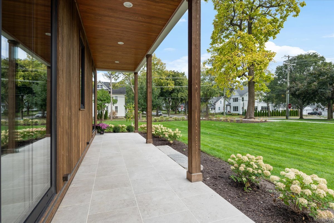
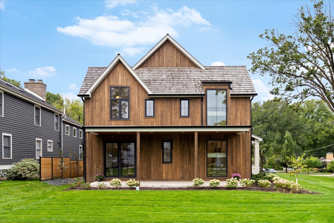
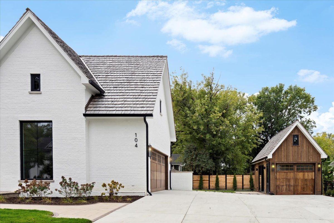
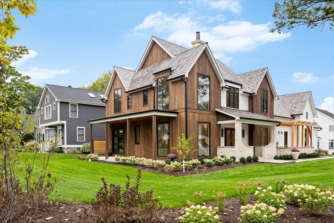
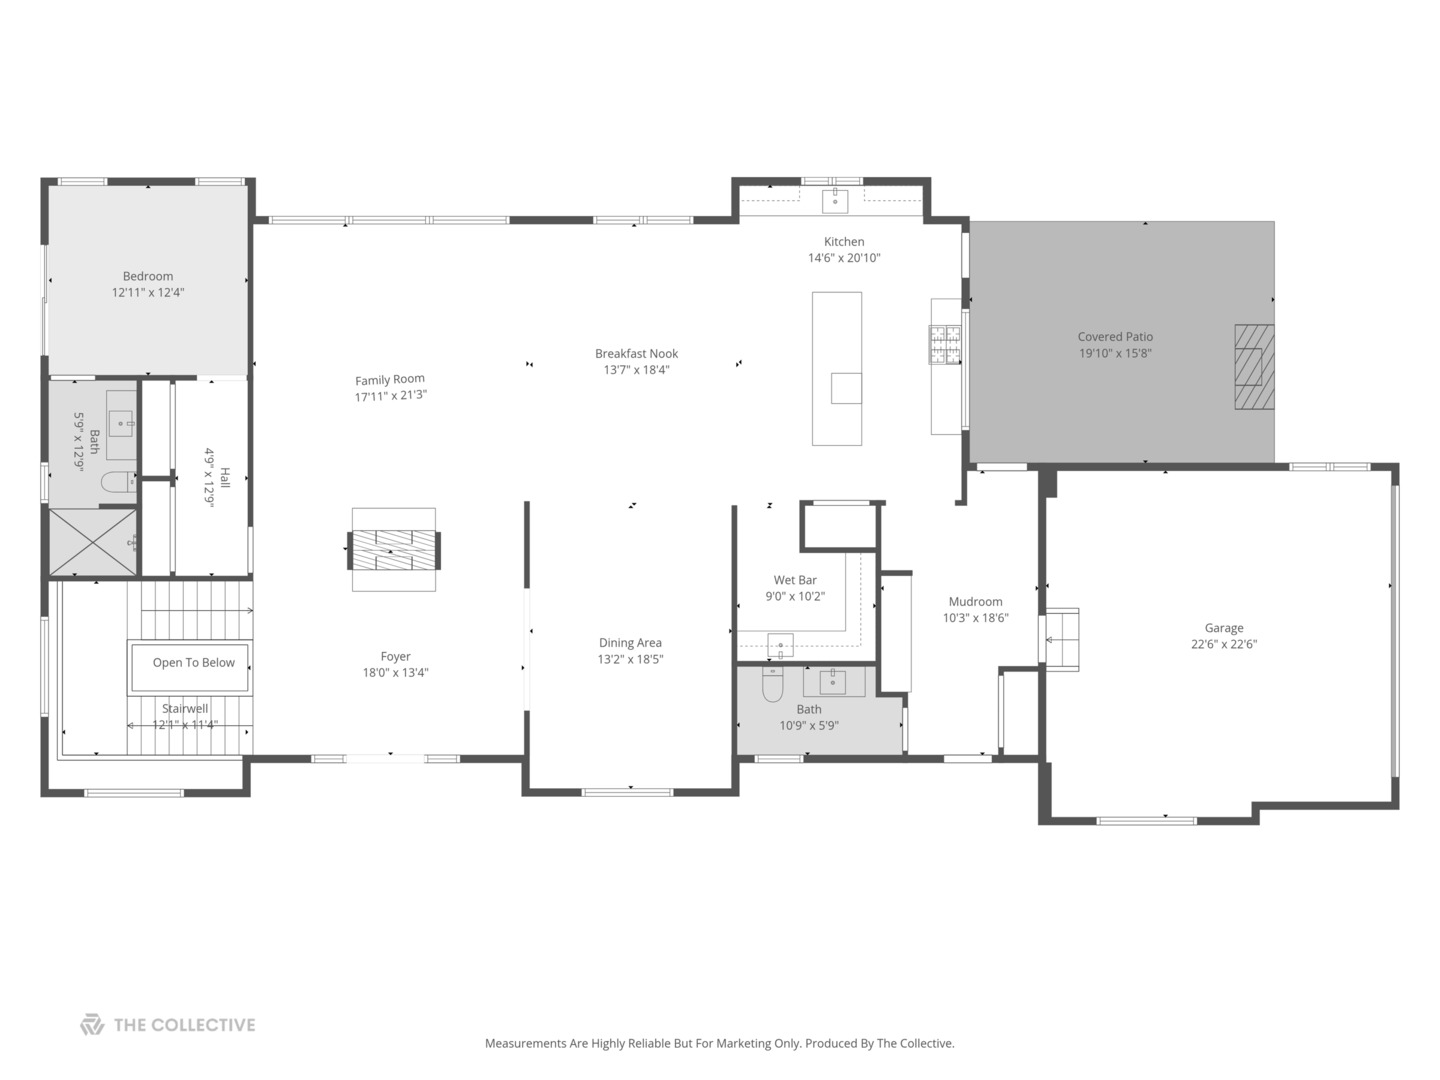
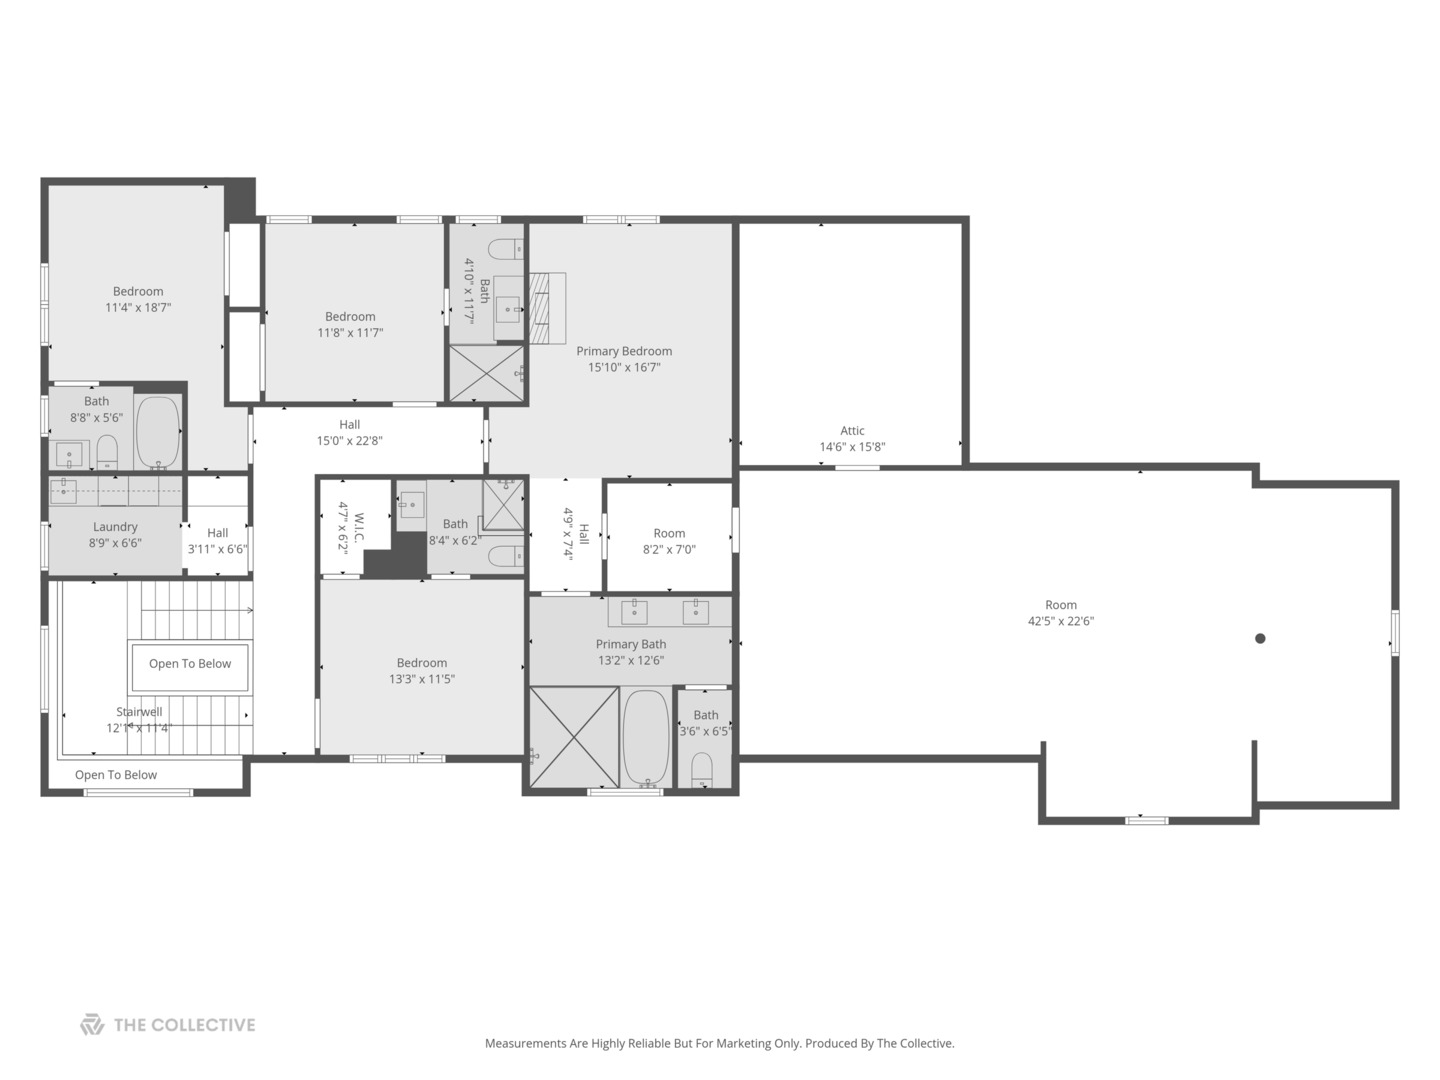
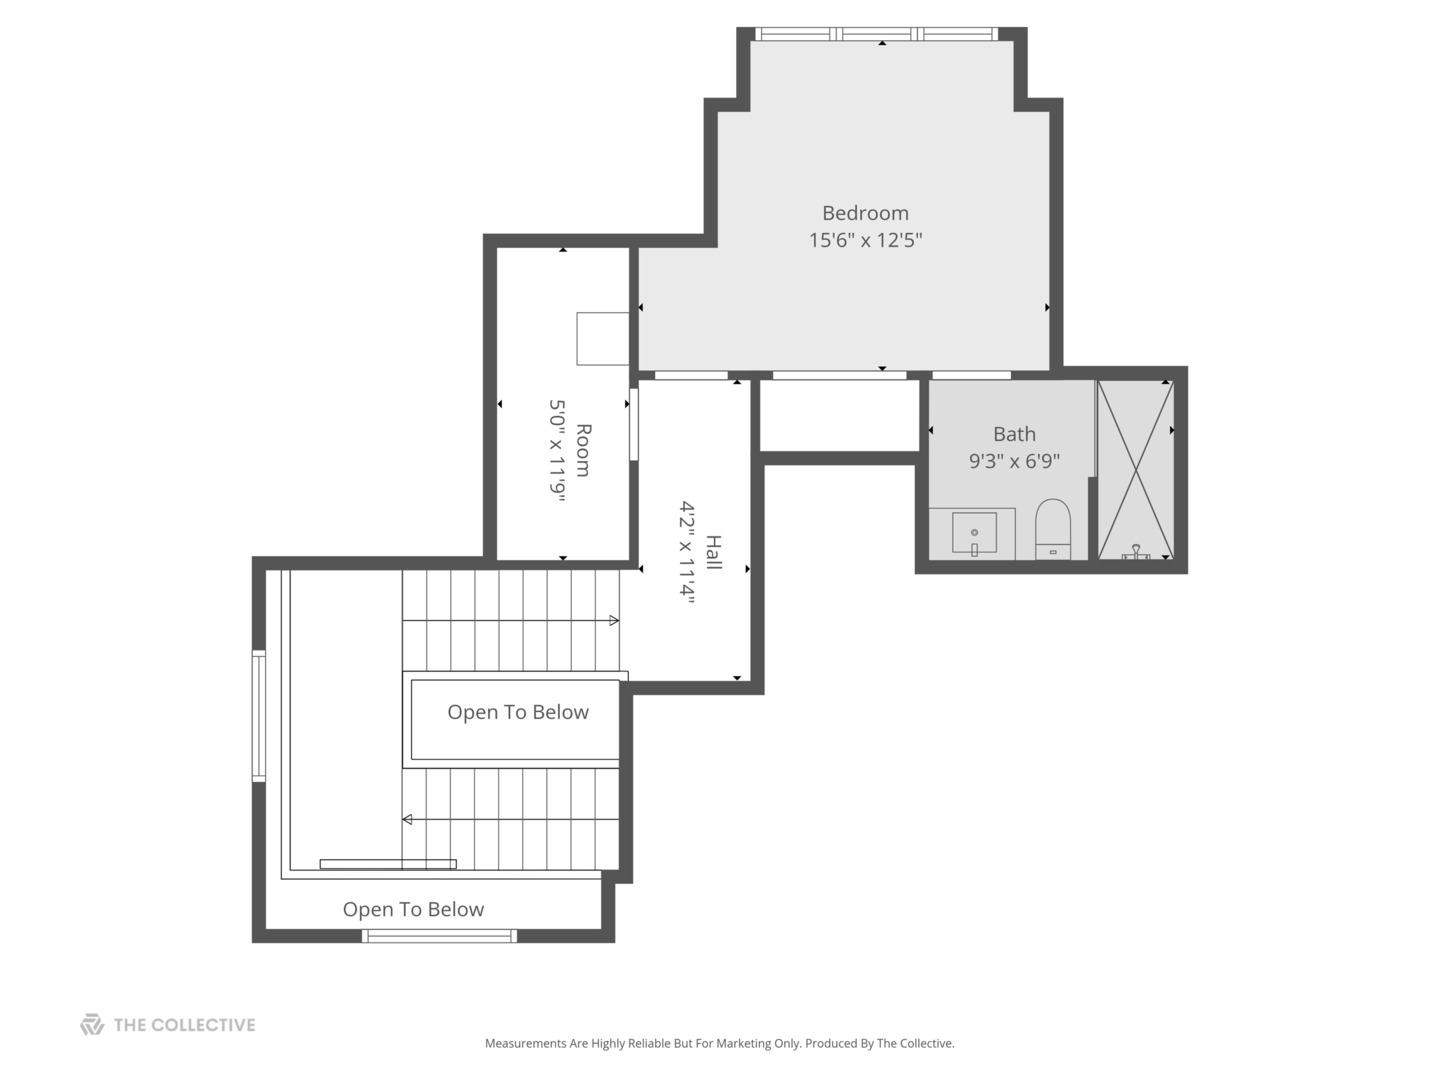
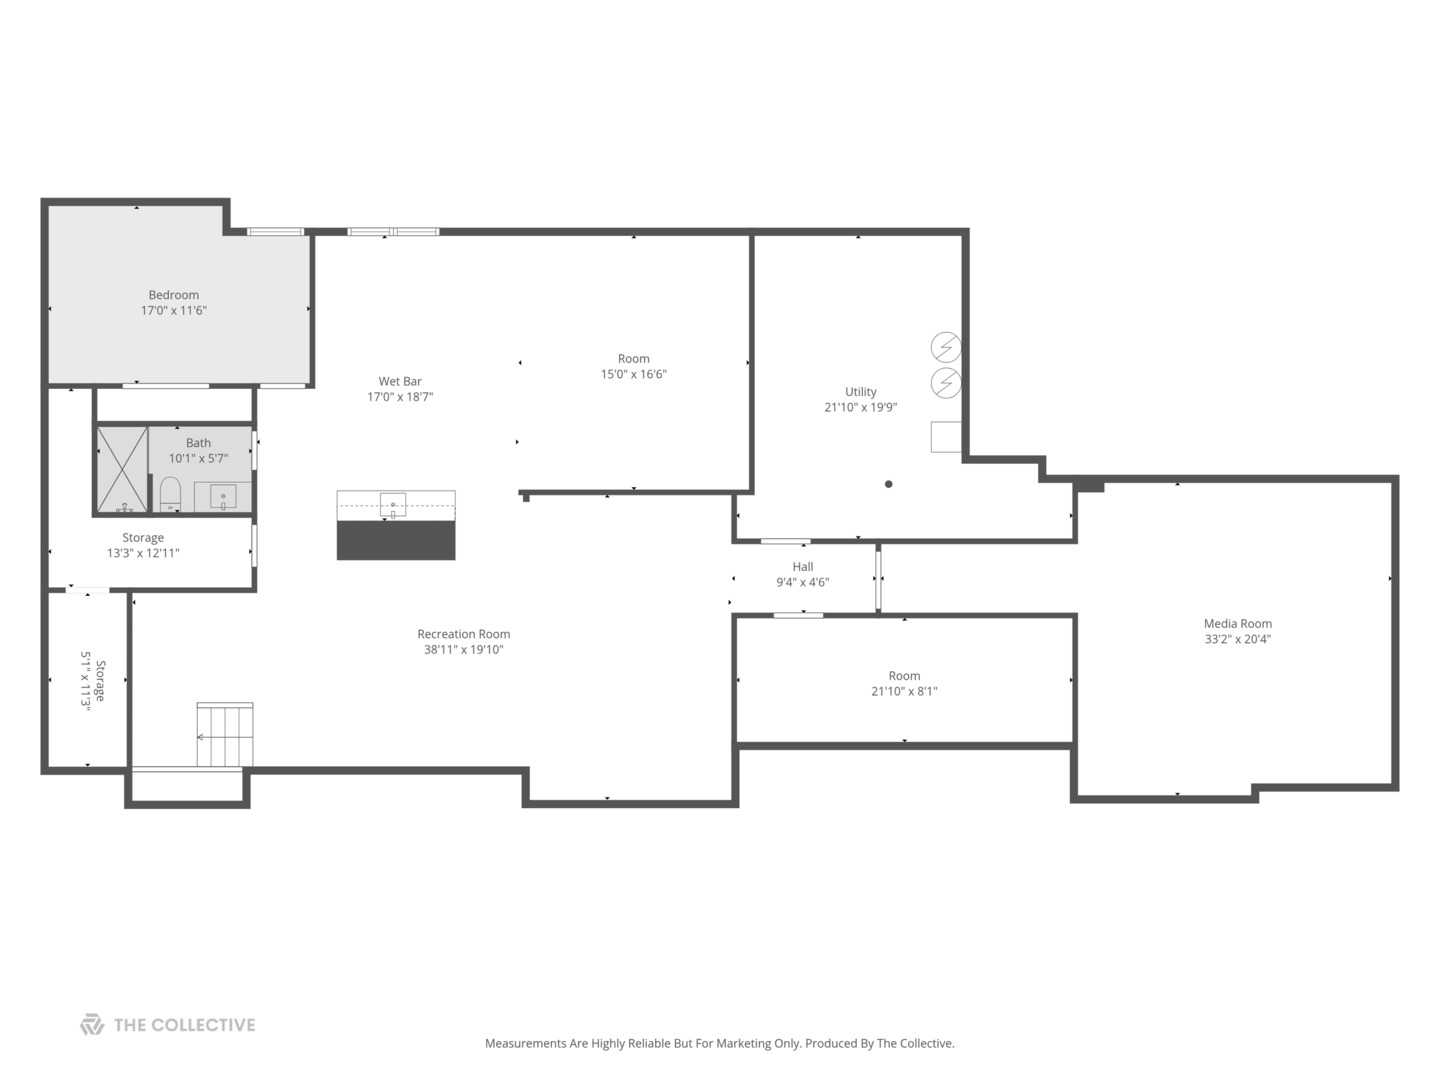
Welcome to 104 S. Monroe - Brand new luxury construction in the heart of Hinsdale. This stunning 7-bedroom, 7.5-bath Belgian farmhouse-inspired home blends timeless architecture with modern luxury, featuring 12-foot ceilings, chevron white oak floors, and a dramatic double-sided limestone fireplace. The open-concept design centers around a spectacular chef's kitchen with a 10-ft waterfall quartzite island, separate scullery with second dishwasher, and sun-filled great room with floor-to-ceiling windows.The primary suite retreat offers cathedral ceilings, a fireplace, spa-inspired bath with heated floors, wet room with Kohler shower and soaking tub, and a custom-designed walk-in closet room. All second-floor bedrooms are en-suite, while the third-floor en-suite provides a perfect private space for guests. The finished lower level includes a state-of-the-art media room, recreation space with a custom wet bar, plus a 7th bedroom or fitness room and full bath. Outdoor living features four separate patios, including a covered terrace with a stone gas fireplace-ideal for year-round entertaining. Additional highlights include a three-car heated garage with a flexible third bay for a golf simulator, wellness studio, or extra recreation space. Located just steps from downtown Hinsdale, and Blue Ribbon award-winning Monroe Elementary, Hinsdale Middle School, and Hinsdale Central High School.
Details
| MLS # | 12697792 |
|---|---|
| Listing Type | For Sale |
| Style | Farm or Ranch |
| Sub-Type | New Construction |
| Status | Pending |
| Year | 2025 |
| Days On Site | 72 |
| Listing Provided By | @properties Christie's International Real Estate | Briana Murray |
Features
| Bed(s) | 7 |
|---|---|
| Bath(s) | 8 Total |
| SQ Feet | 7,500 |
| Garage | 3 |
| Basement | Y |
| Pool | Yes |
| Story(s) | 3 |
| Acreage | 0.41 |
Interior
| Rooms Total | 13 |
|---|---|
| Cooling | Central Air, Zoned |
| Heating | Natural Gas, Forced Air, Sep Heating Systems - 2+, Zoned, Radiant Floor |
| Interior Features | Vaulted Ceiling(s), Dry Bar, Wet Bar, 1st Floor Bedroom, In-Law Floorplan, 1st Floor Full Bath, Built-in Features, Walk-In Closet(s), Beamed Ceilings, Open Floorplan, Special Millwork, Pantry, Quartz Counters |
| Appliances | Range, Microwave, Dishwasher, High End Refrigerator, Freezer, Disposal, Indoor Grill, Cooktop, Range Hood, Gas Cooktop, Gas Oven, Humidifier |
| Fireplaces Total | 2 |
| Fireplace Features | Double Sided, Gas Log, Gas Starter |
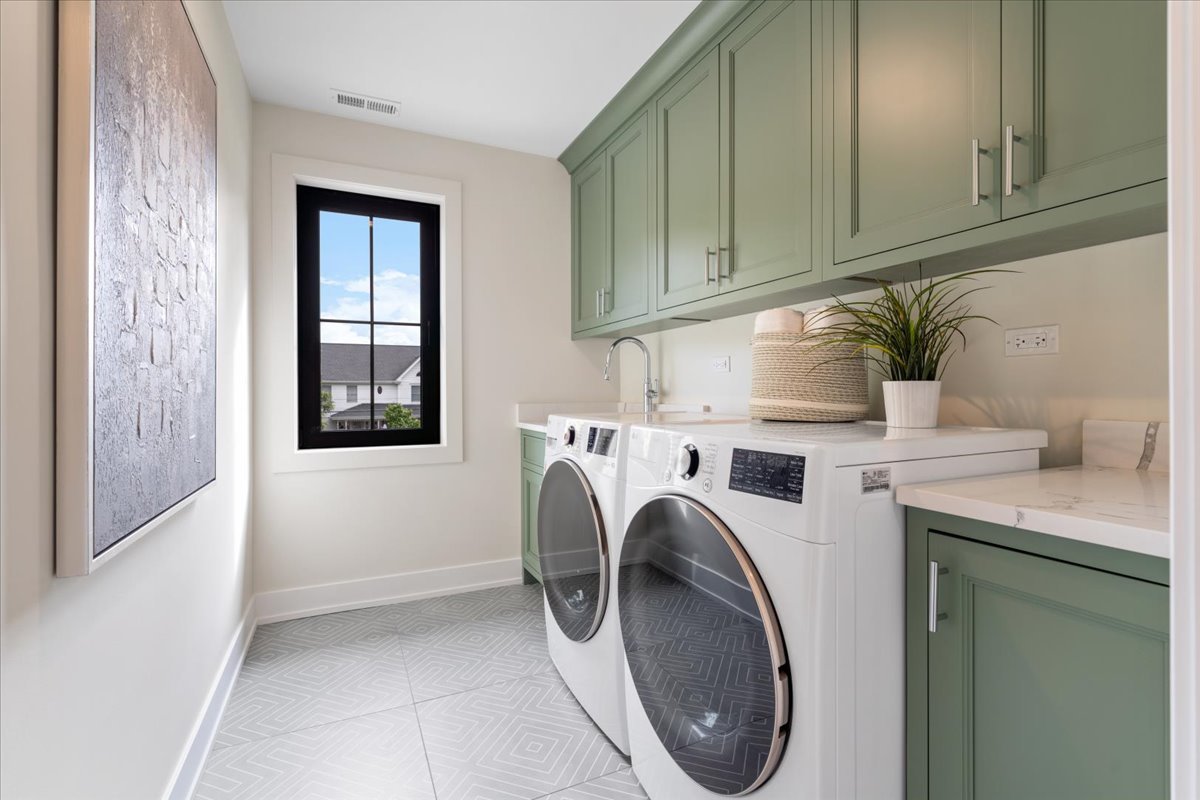
| Laundry Features | Upper Level, Gas Dryer Hookup, Electric Dryer Hookup, In Unit, Laundry Closet, Sink |
Exterior
| Construction Materials | Brick, Cedar, Shake Siding, Stone, Wood Siding |
|---|---|
| Patio And Porch Features | Patio |
Parking
| Parking Features | Concrete, Garage Door Opener, Heated Garage, Garage, Yes, Garage Owned, Attached, Detached |
|---|---|
| Garage Spaces | 3 |
Utilities
| Sewer | Public Sewer |
|---|
Location
| Community Features | Park, Pool, Tennis Court(s), Curbs, Sidewalks, Street Lights, Street Paved |
|---|
Taxes
| Tax Year | 2024 |
|---|
Area Information
| State | IL |
|---|---|
| County | DuPage |
| City | Hinsdale |
| Zip Code | 60521 |
| Area | Hinsdale |
| School District | Hinsdale Central High School |
| Elementary School | Monroe Elementary School |
| High School | Hinsdale Central High School |
| Listing VS Median (in 60521) | |
Price: $3,600,000 low | high Med: $1,329,500 sqft: 7,500 low | high Med: 3,900 $ / sqft: $480 low | high Med: $341 On site: 72 low | high Med: 71 | |
Market Activity 60521
Request a showing
Request a showing
Contact
Learn More About This Property

| State | IL |
|---|---|
| County | DuPage |
| City | Hinsdale |
| Zip Code | 60521 |
| Area | Hinsdale |
| School District | Hinsdale Central High School |
| Elementary School | Monroe Elementary School |
| High School | Hinsdale Central High School |
| Listing VS Median (in 60521) | |
Price: $3,600,000 low | high Med: $1,329,500 sqft: 7,500 low | high Med: 3,900 $ / sqft: $480 low | high Med: $341 On site: 72 low | high Med: 71 | |