
 Price Reduced Listing
 In-Person: 09/20 11:00 AM - 1:00 PM
In-Person: 09/25 4:00 PM - 6:00 PM

Description
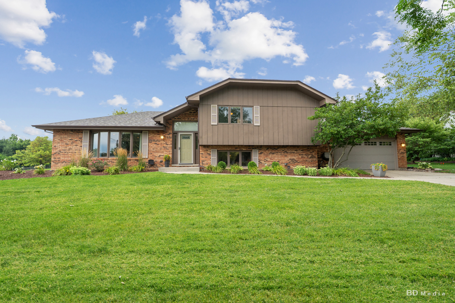
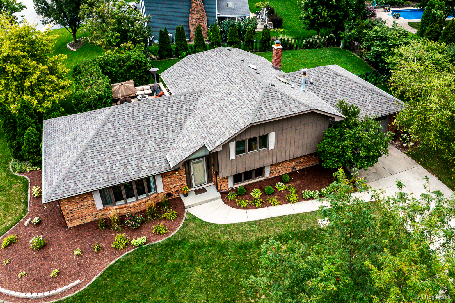
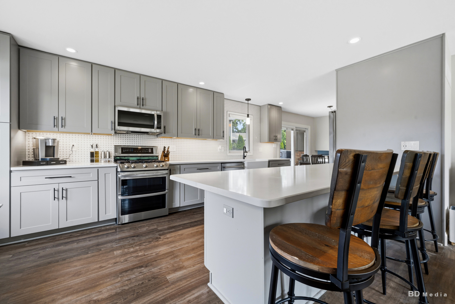
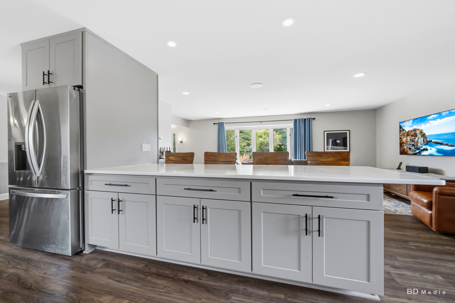
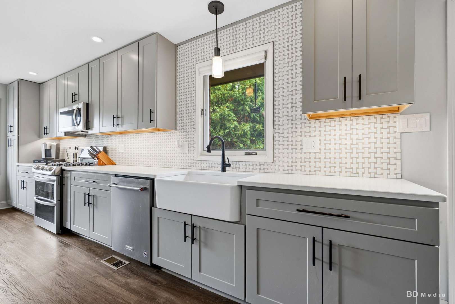
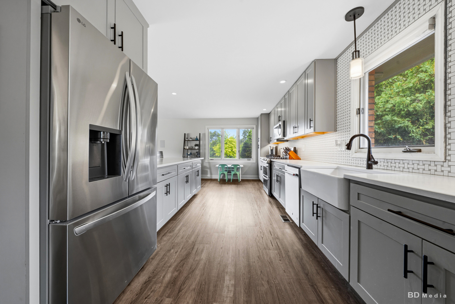
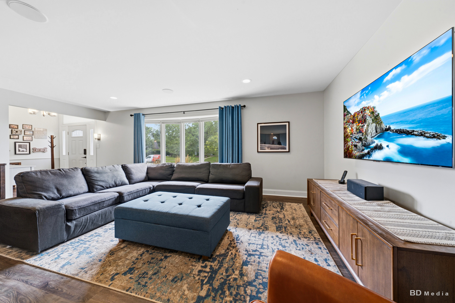
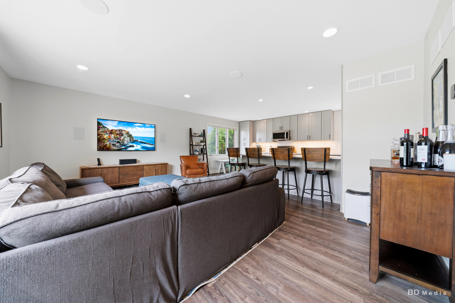
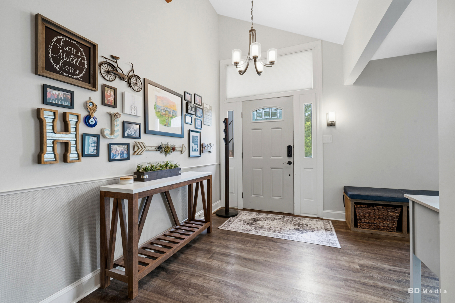
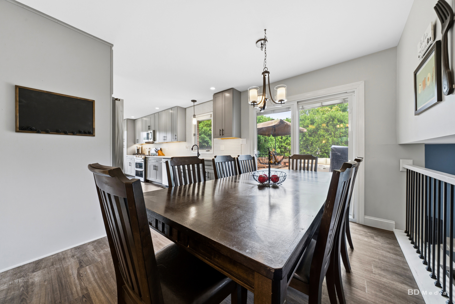
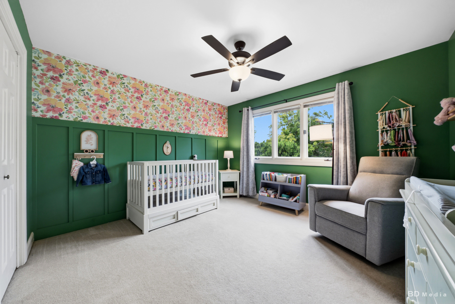
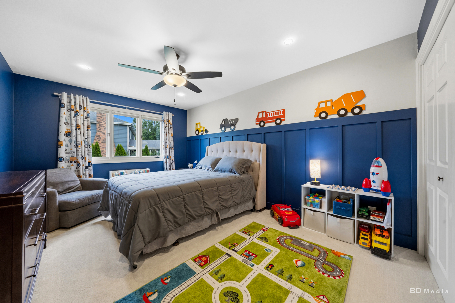
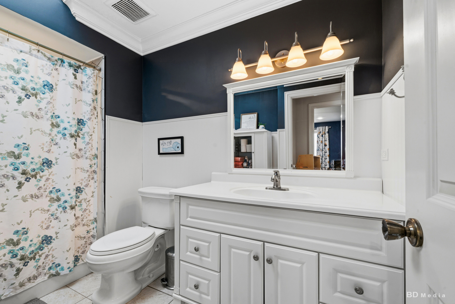
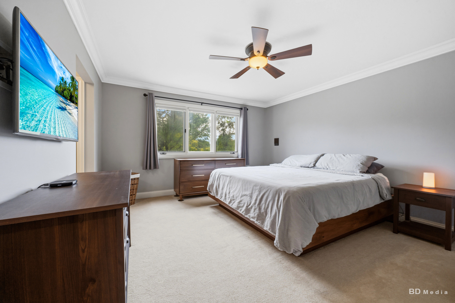
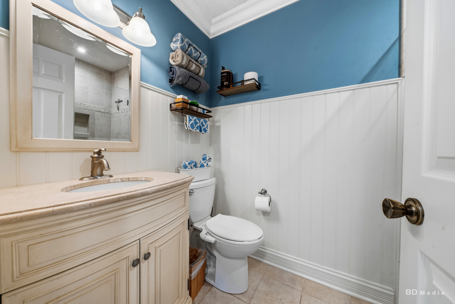
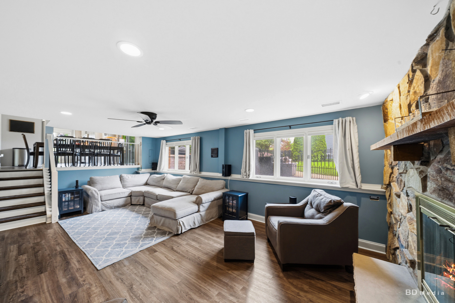
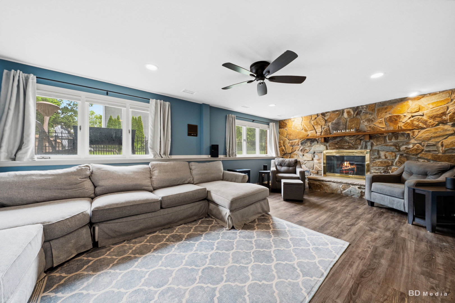
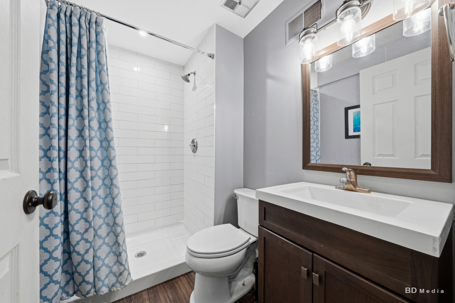
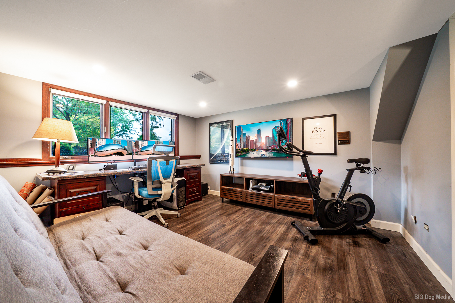
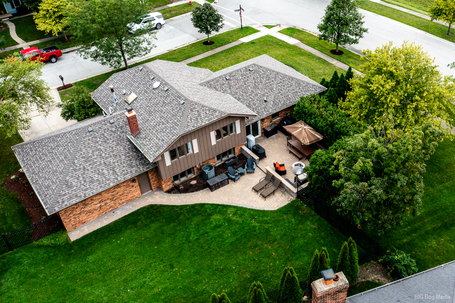
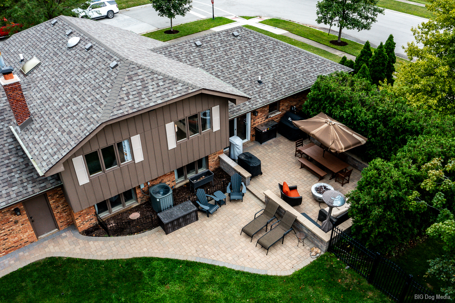
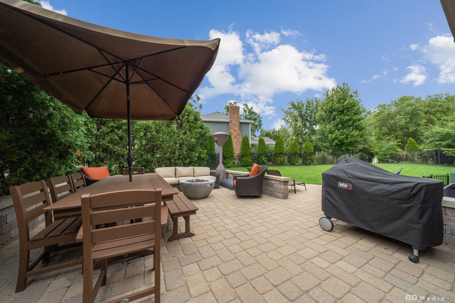
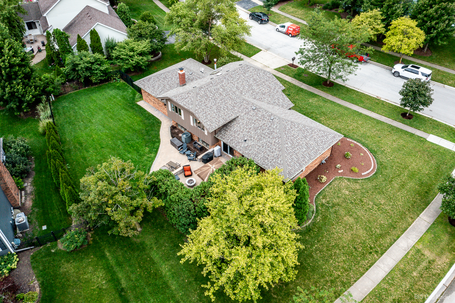
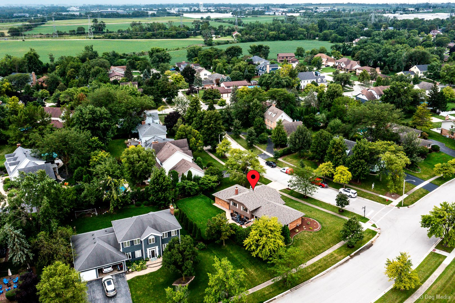
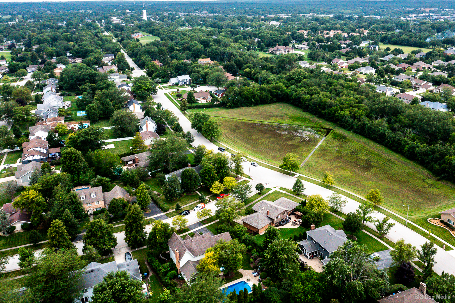
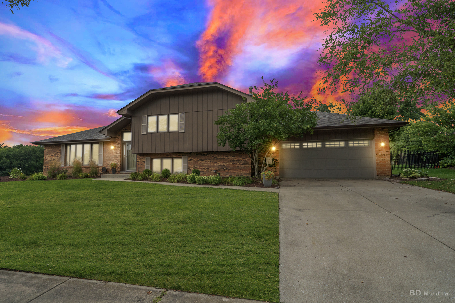
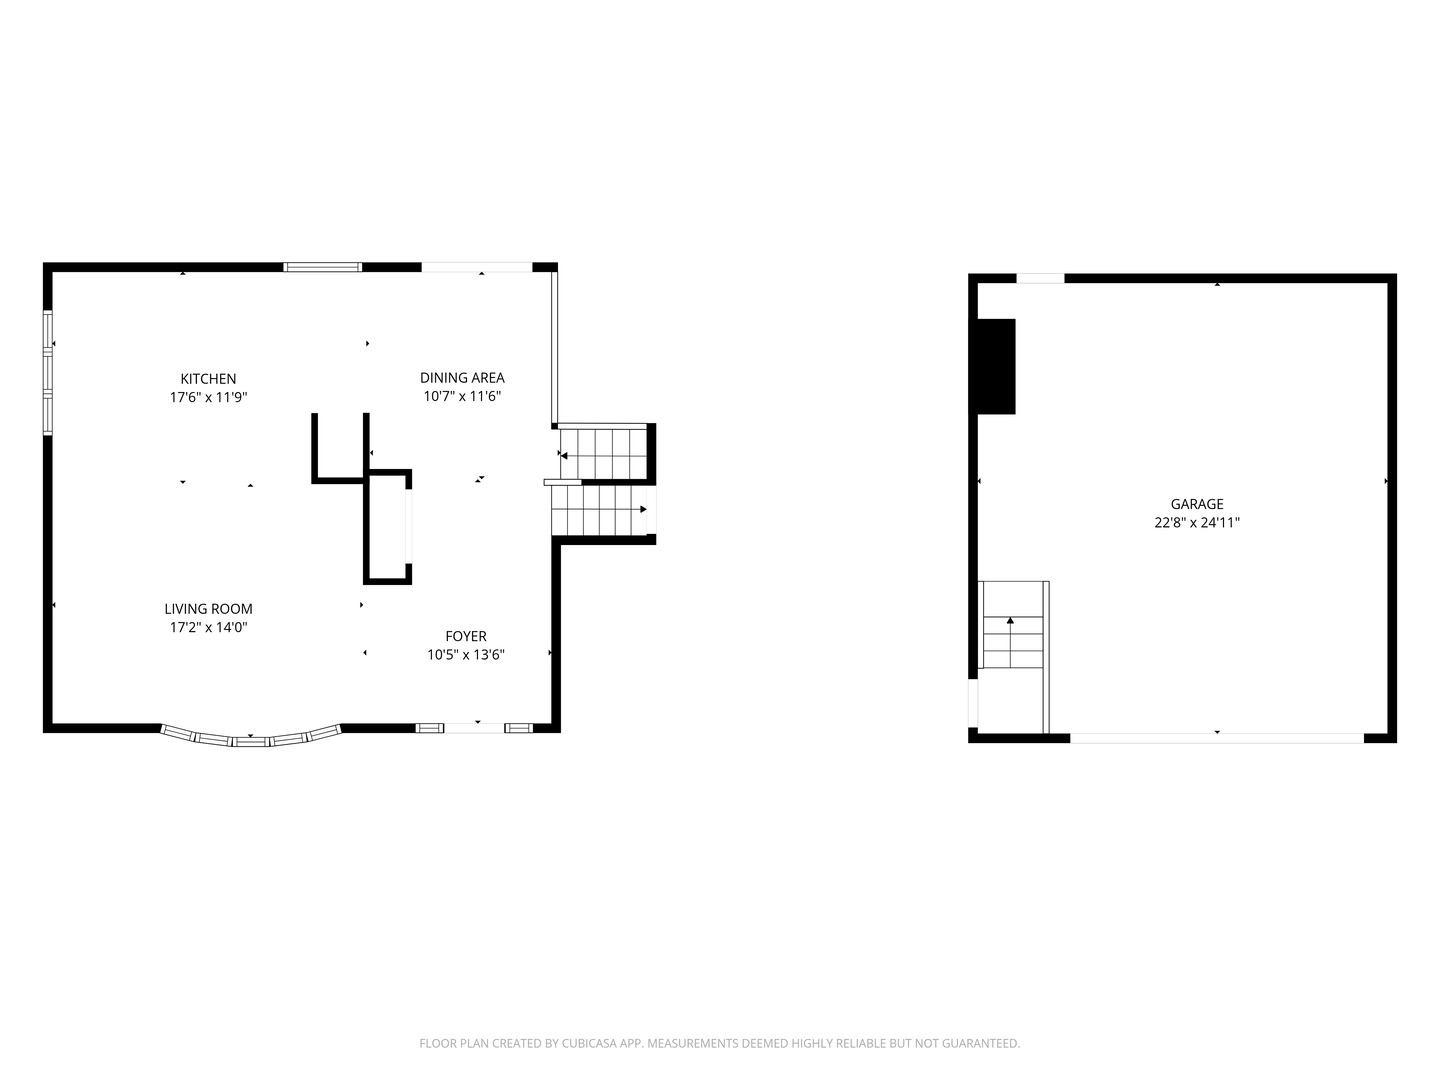
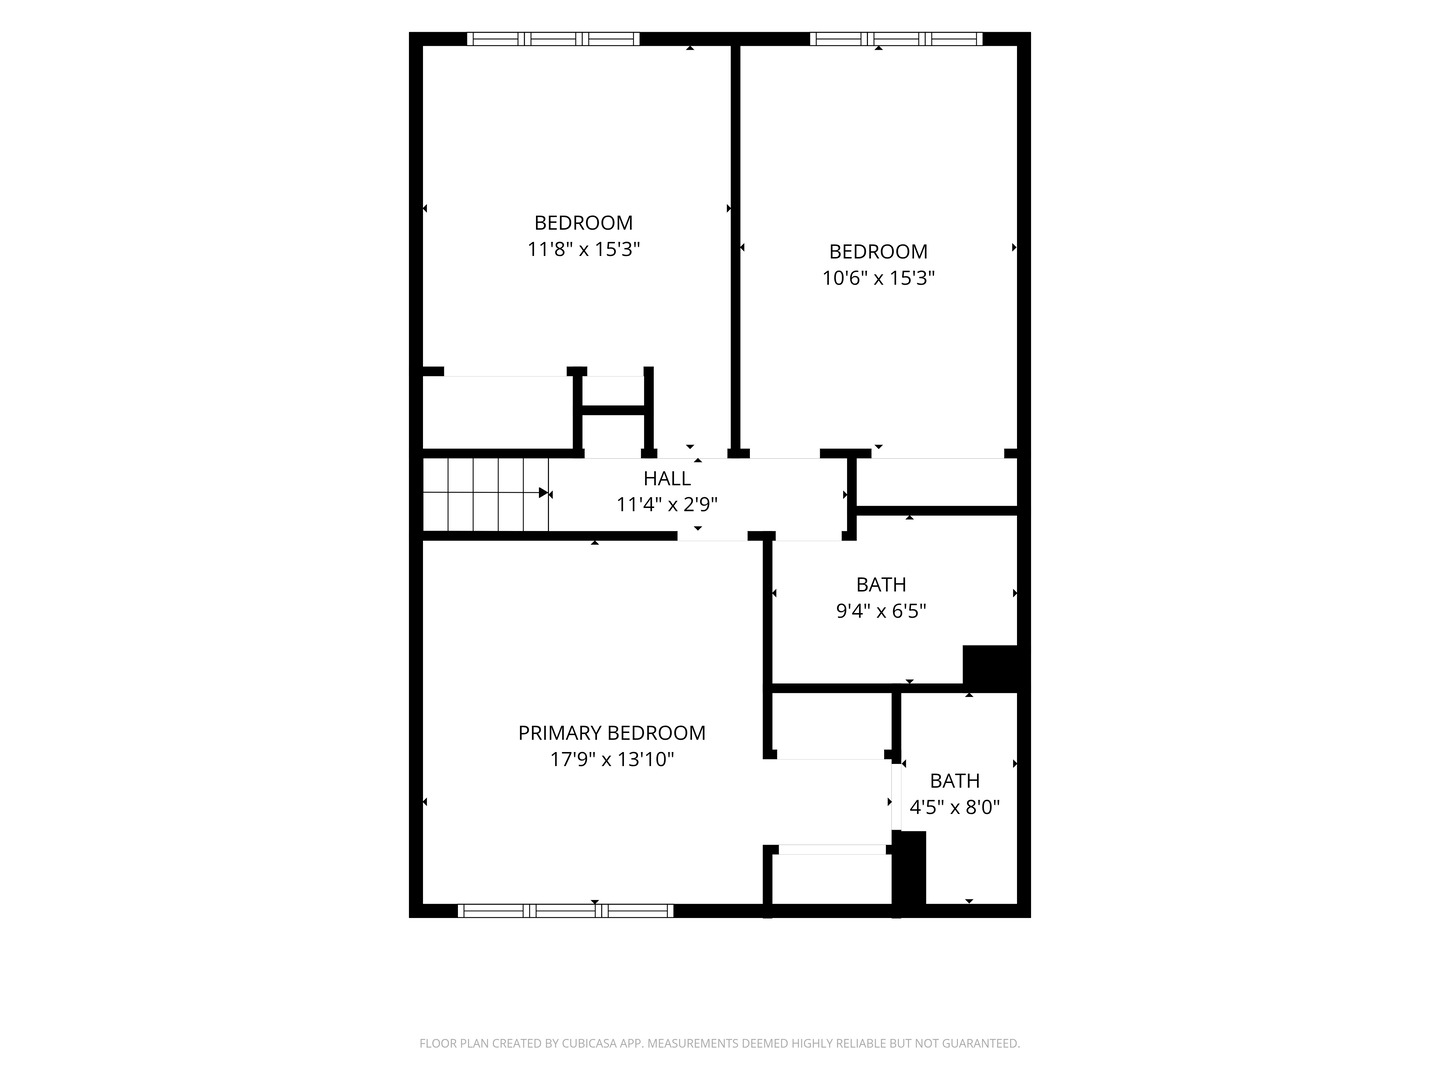
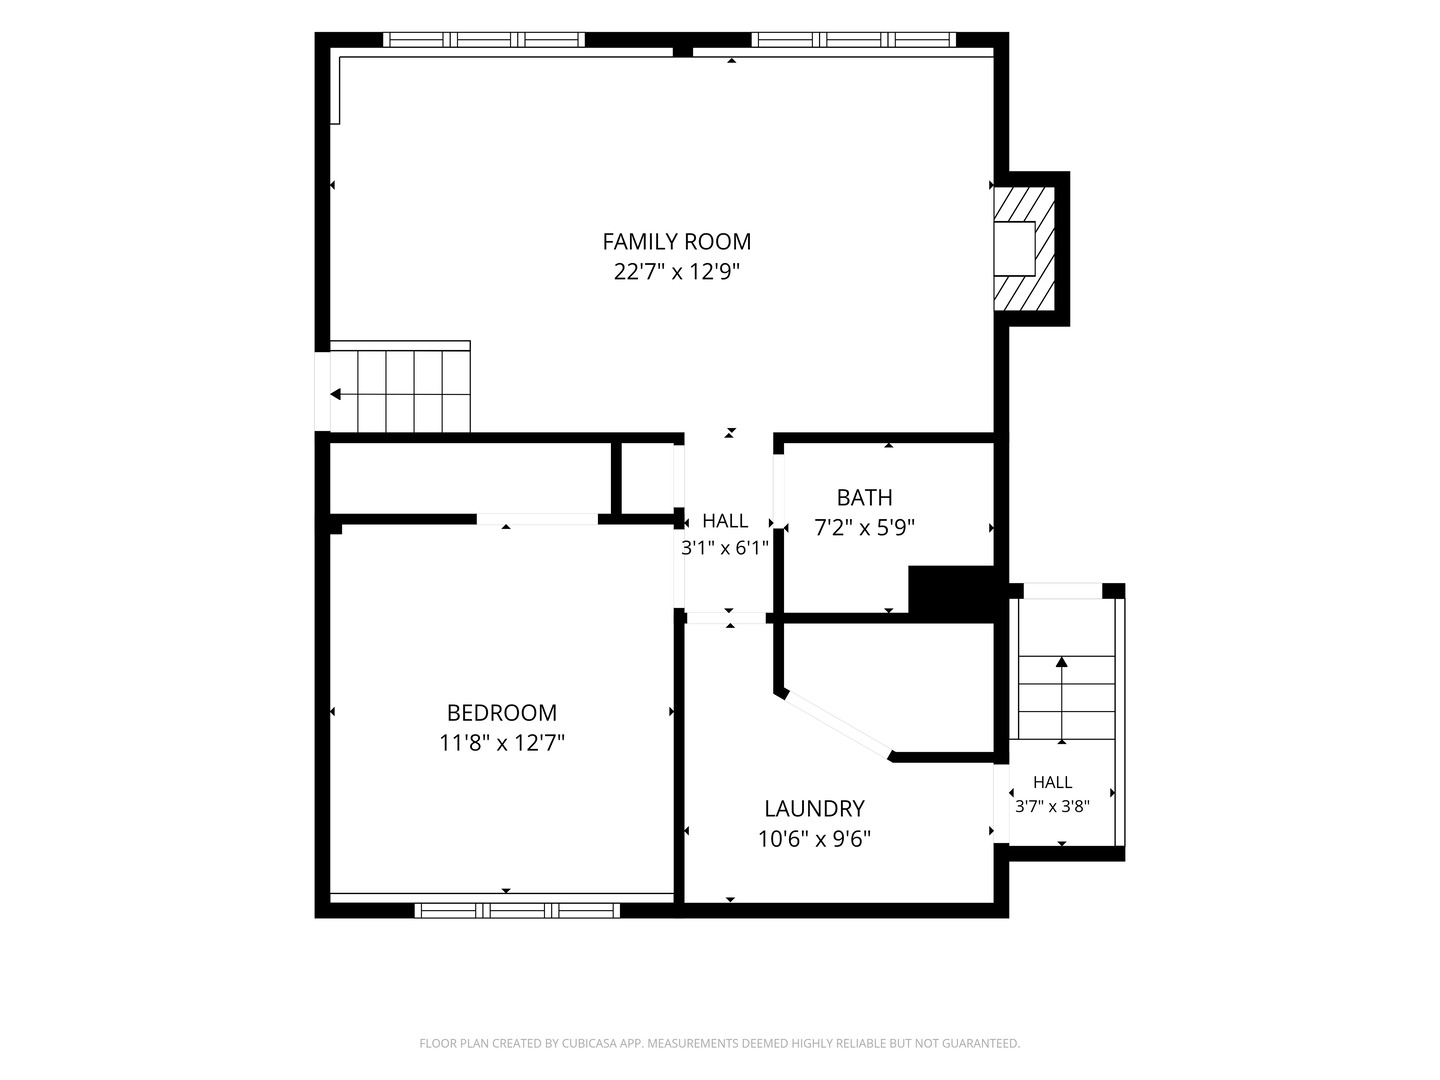
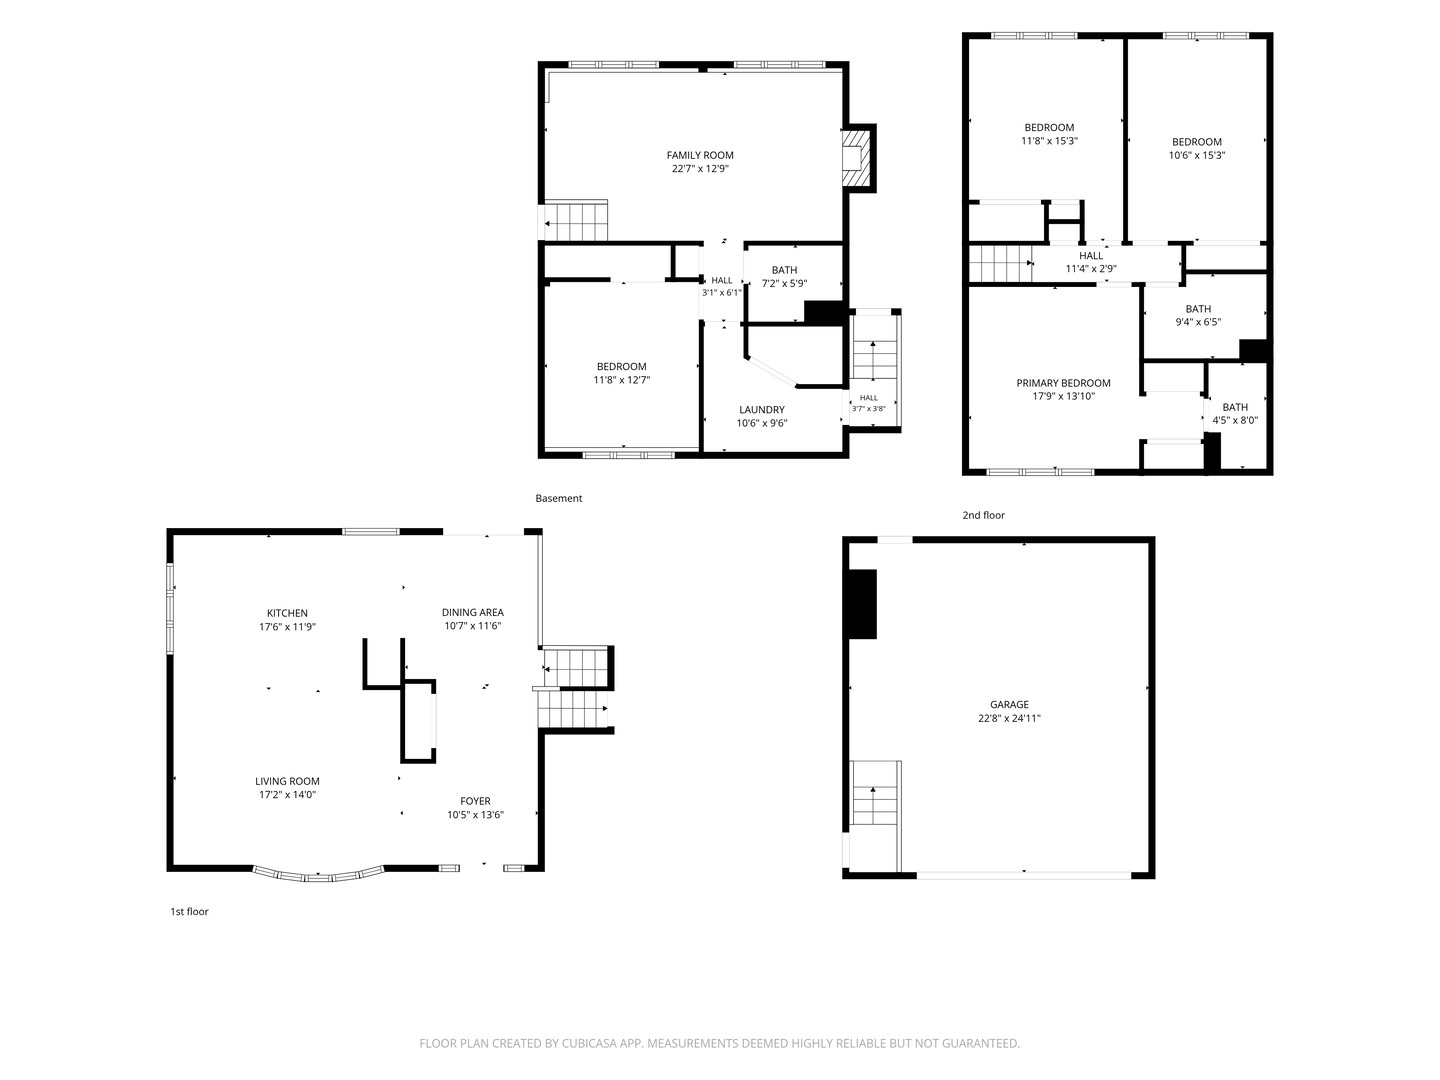
Location, Location, Location! Situated on a spacious corner lot just steps from Downtown Frankfort, this 4-bedroom, 3-bath split-level home offers the perfect blend of style, comfort, and convenience. The beautifully recently remodeled kitchen features custom cabinetry, quartz countertops, stainless steel appliances, a farmhouse sink, a stylish backsplash, and a large center island that's perfect for entertaining. The open-concept main level flows seamlessly into the dining and living areas, filled with abundant natural light. The lower-level family room offers a cozy stone fireplace and plenty of space to relax. Step outside to enjoy the professionally landscaped, fully fenced backyard and private patio-ideal for entertaining, pets, or simply unwinding. Additional highlights include a NEW roof (2026), High efficiency two stage furnace and 16 SEER A/C (2020), Water softener (2020), New Water Heater (2021), New Kitchen refrigerator (2025), and oversized attached garage with epoxy flooring. Beyond your front door, the vibrant heart of Downtown Frankfort awaits. Stroll to local restaurants, browse charming boutiques, or spend Sunday mornings at the beloved Farmers Market. In the fall, enjoy the excitement of the renowned Frankfort Fall Festival, making this location as special as the home itself. Don't miss your opportunity to own this exceptional home in one of Frankfort's most sought-after locations!
Details
| MLS # | 12702401 |
|---|---|
| Listing Type | For Sale |
| Style | House |
| Sub-Type | Resale |
| Status | Active |
| Year | 1987 |
| Days On Site | 44 |
| Listing Provided By | Village Realty, Inc. | Elise Ratliff |
Features
| Bed(s) | 4 |
|---|---|
| Bath(s) | 3 Total |
| SQ Feet | 2,368 |
| Garage | 2 |
| Story(s) | 2 |
| Acreage | 0.27 |
Interior
| Rooms Total | 8 |
|---|---|
| Cooling | Central Air |
| Heating | Natural Gas, Forced Air |
| Appliances | Range, Microwave, Dishwasher, Refrigerator, Washer, Dryer, Disposal, Stainless Steel Appliance(s), Water Softener Owned, Humidifier |
| Fireplaces Total | 1 |
| Fireplace Features | Gas Log |
Exterior
| Roof | Asphalt |
|---|---|
| Foundation Details | Concrete Perimeter |
| Lot Features | Corner Lot, Landscaped |
| Construction Materials | Brick, Cedar |
| Patio And Porch Features | Patio |
| Fencing | Fenced |
Parking
| Parking Features | Concrete, Garage Door Opener, Yes, Garage Owned, Attached, Garage |
|---|---|
| Garage Spaces | 2 |
Utilities
| Sewer | Public Sewer |
|---|---|
| Electric | Circuit Breakers |
Location
| Community Features | Park, Curbs, Sidewalks, Street Lights, Street Paved |
|---|
Taxes
| Tax Year | 2025 |
|---|---|
| Tax Annual Amount | 11926 |
Area Information
| State | IL |
|---|---|
| County | Will |
| City | Frankfort |
| Zip Code | 60423 |
| Area | Frankfort |
| Community Name | Krusemark |
| School District | Lincoln-Way East High School |
| High School | Lincoln-Way East High School |
| Listing VS Median (in Krusemark) | |
Price: $619,900 low | high Med: $564,450 sqft: 2,368 low | high Med: 2,037 $ / sqft: $262 low | high Med: $280 On site: 44 low | high Med: 34.5 | |
Market Activity 60423
Request a showing
Request a showing
Contact
Learn More About This Property

| Open House |
|---|
| In-Person 09/20 11:00 AM - 1:00 PM |
| In-Person 09/25 4:00 PM - 6:00 PM |
| State | IL |
|---|---|
| County | Will |
| City | Frankfort |
| Zip Code | 60423 |
| Area | Frankfort |
| Community Name | Krusemark |
| School District | Lincoln-Way East High School |
| High School | Lincoln-Way East High School |
| Listing VS Median (in Krusemark) | |
Price: $619,900 low | high Med: $564,450 sqft: 2,368 low | high Med: 2,037 $ / sqft: $262 low | high Med: $280 On site: 44 low | high Med: 34.5 | |