New Listing
 In-Person: 10/02 8:30 AM - 10:30 AM
In-Person: 10/03 11:00 AM - 1:00 PM

Description
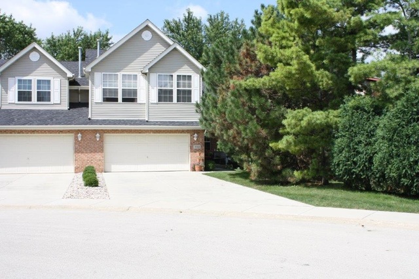
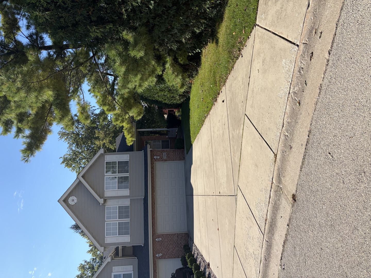
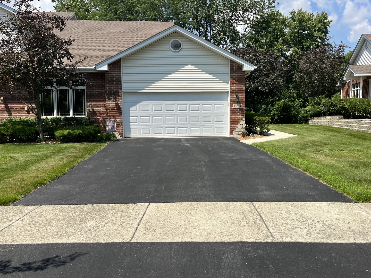
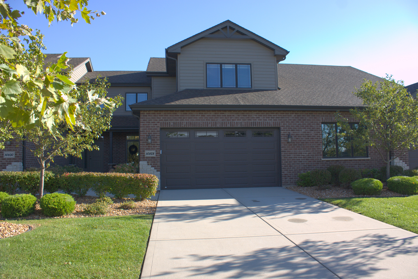
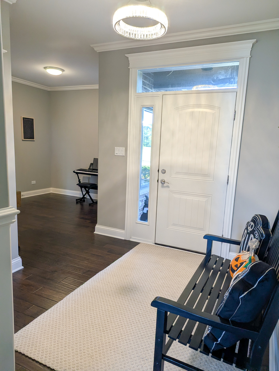
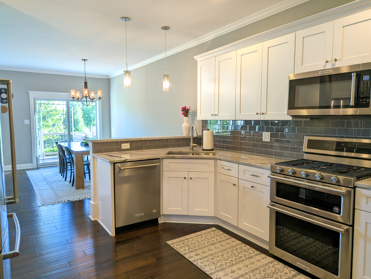
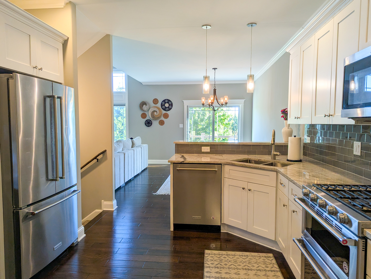
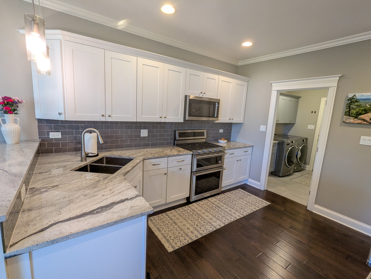
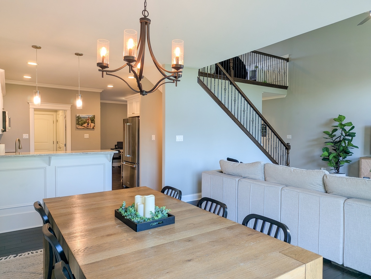
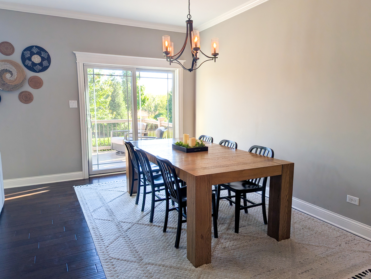
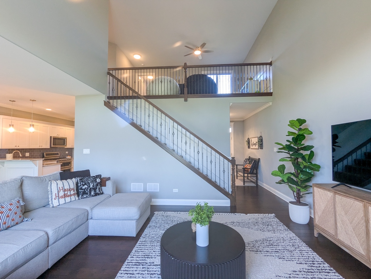
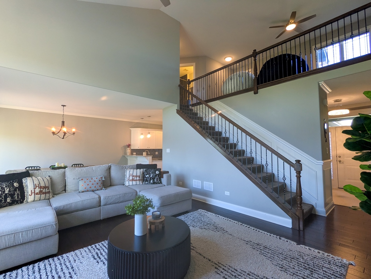
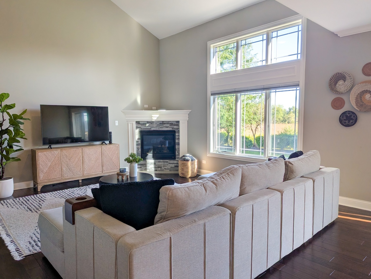
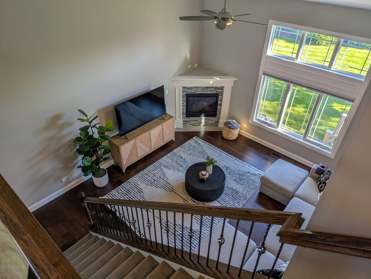
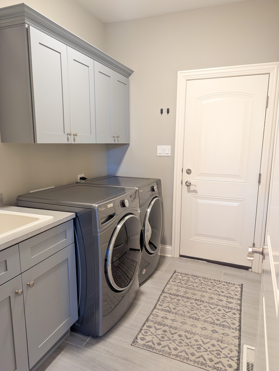
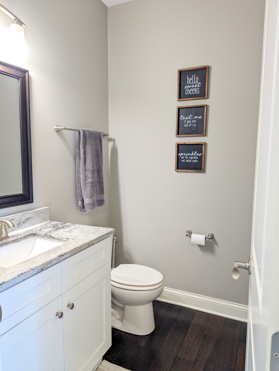
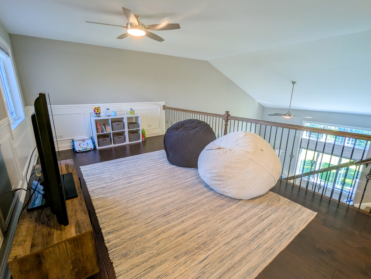
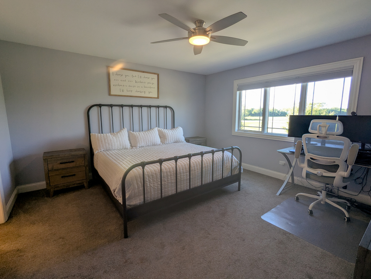
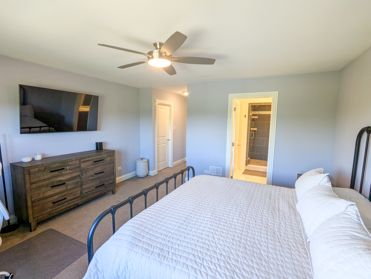
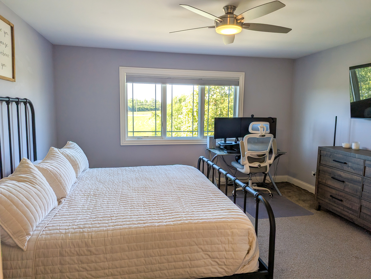
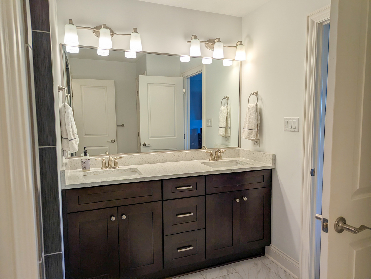
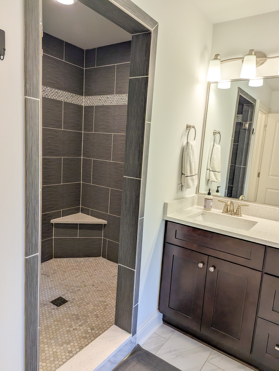
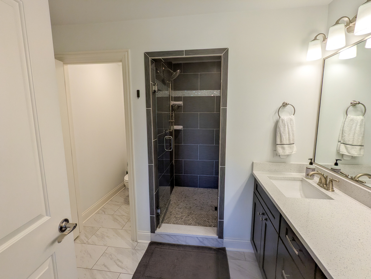
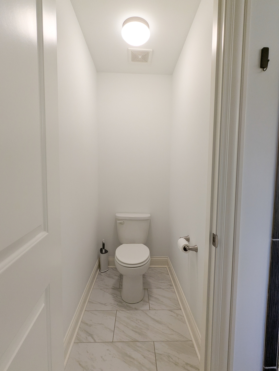
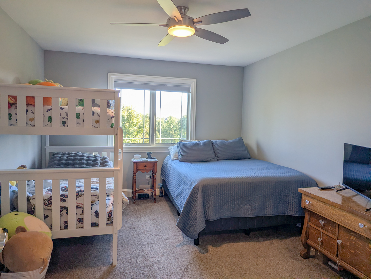
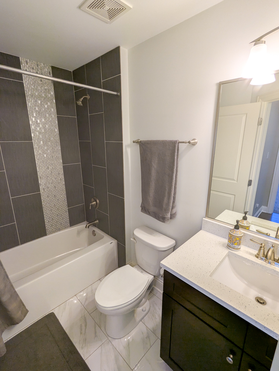
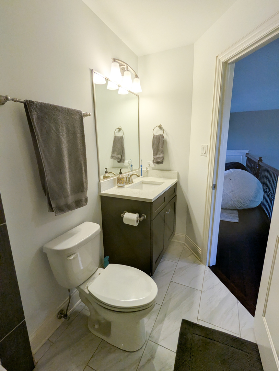
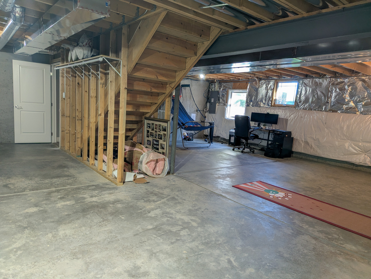
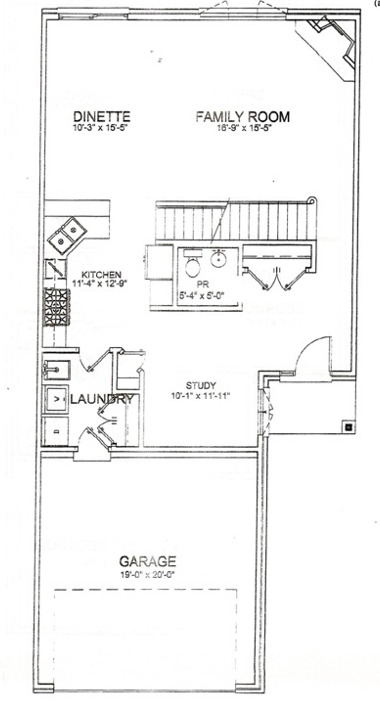
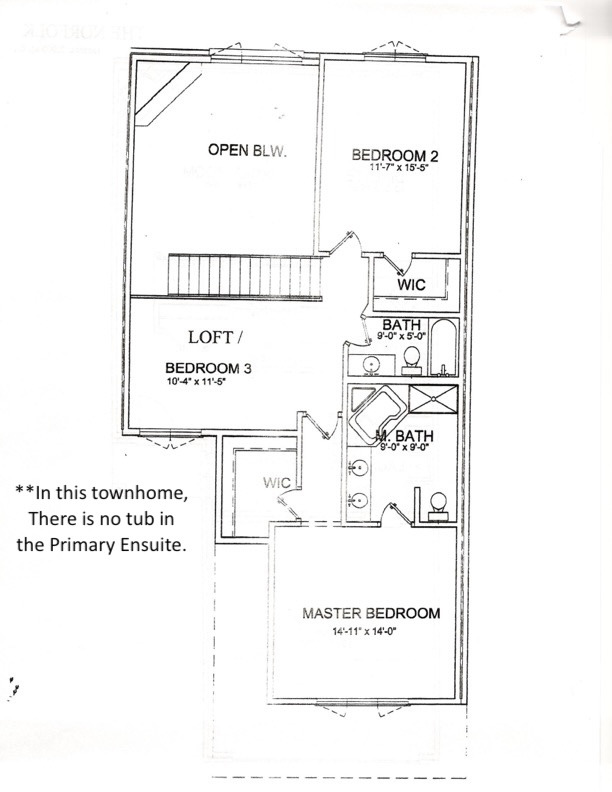
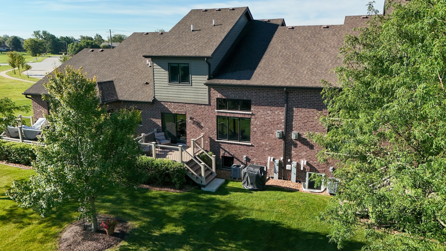
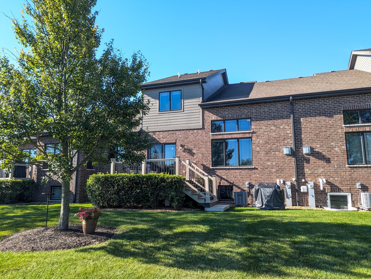
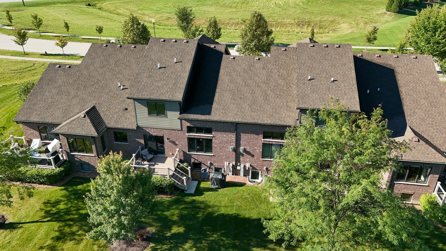
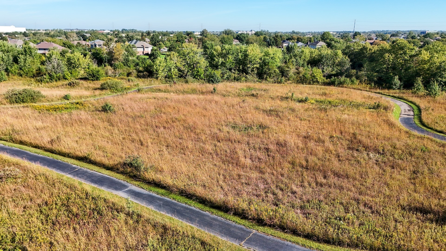
Welcome to a beautifully maintained and thoughtfully updated home that blends open-concept living with flexible spaces for work, play, and relaxation. The inviting main level features a spacious, 2-story great room, a large dining area open to both the kitchen and living space, and a versatile flex room ideal for a home office, den, or playroom. The updated kitchen includes high-end Kitchenaid appliances including a convenient beverage cooler- perfect for everyday living and entertaining. A first-floor laundry room with built-in cabinetry and a lovely custom powder room add both style and practicality. Upstairs, an airy loft overlooks the light-filled great room and offers additional flexible living space. The generously sized guest bedroom enjoys peaceful views of the surrounding fields. The spacious primary suite includes an updated en-suite bath with a private water closet. Enjoy the outdoors from the deck, enhanced this year with new stairs, overlooking acres of greenery, mature trees, open fields, and scenic walking paths. Three nearby stocked ponds offer a charming setting and a wonderful opportunity for fishing enthusiasts. Beautifully updated, exceptionally cared for, and surrounded by natural beauty-this is the one you've been waiting for. Welcome home!
Details
| MLS # | 12770065 |
|---|---|
| Listing Type | For Sale |
| Style | Condominium |
| HOA Dues | $275 |
| Sub-Type | Resale |
| Status | Active |
| Year | 2018 |
| Listing Provided By | Oak Leaf Realty | Pamela Geallis |
Features
| Bed(s) | 2 |
|---|---|
| Bath(s) | 3 Total |
| SQ Feet | 2,000 |
| Garage | 2 |
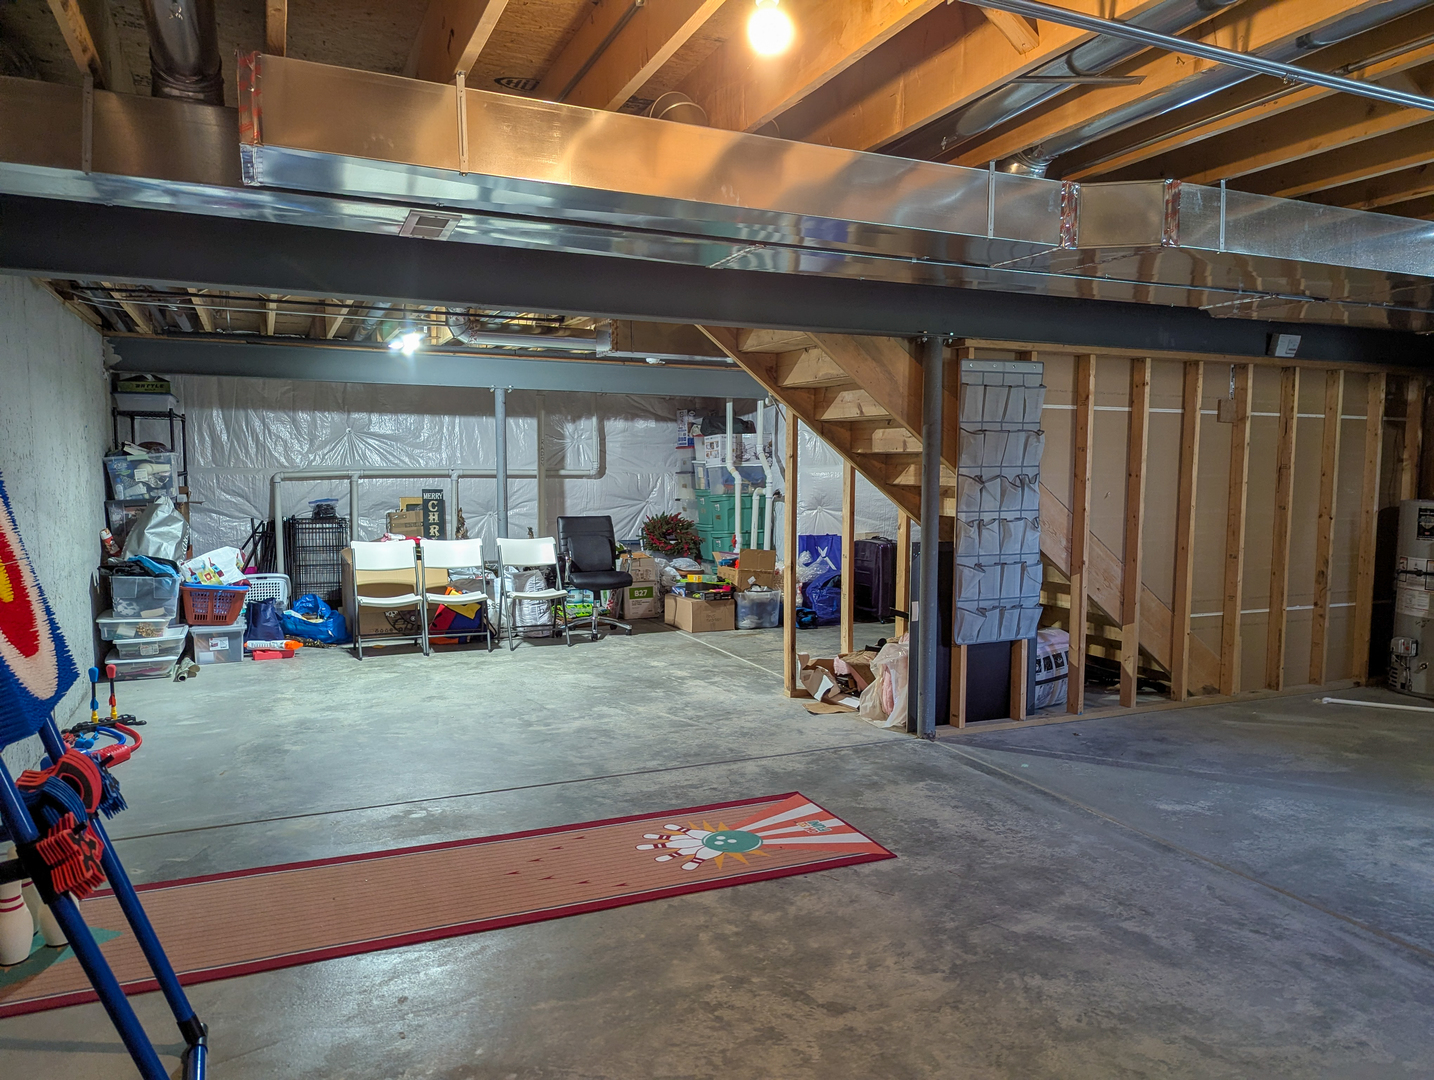
| Basement | Y |
| Story(s) | 2 |
| Acreage | 0.14 |
Interior
| Rooms Total | 7 |
|---|---|
| Cooling | Central Air |
| Heating | Natural Gas |
| Interior Features | Walk-In Closet(s), High Ceilings, Granite Counters |
| Appliances | Range, Microwave, Dishwasher, Refrigerator, Washer, Dryer, Stainless Steel Appliance(s), Wine Refrigerator, Humidifier |
| Fireplaces Total | 1 |
| Fireplace Features | Attached Fireplace Doors/Screen, Gas Log, Gas Starter, Heatilator |
| Laundry Features | Main Level, Gas Dryer Hookup, Sink |
Exterior
| Construction Materials | Vinyl Siding, Brick |
|---|
Parking
| Parking Features | Yes, Attached, Garage |
|---|---|
| Garage Spaces | 2 |
Utilities
| Sewer | Public Sewer |
|---|
Taxes
| Tax Year | 2025 |
|---|---|
| Tax Annual Amount | 10078.4 |
Area Information
| State | IL |
|---|---|
| County | Will |
| City | Mokena |
| Zip Code | 60448 |
| Area | Mokena |
| Listing VS Median (in 60448) | |
Price: $459,000 low | high Med: $524,900 sqft: 2,000 low | high Med: 2,400 $ / sqft: $230 low | high Med: $219 | |
Market Activity 60448
Request a showing
Request a showing
Contact
Learn More About This Property

| Open House |
|---|
| In-Person 10/02 8:30 AM - 10:30 AM |
| In-Person 10/03 11:00 AM - 1:00 PM |
| State | IL |
|---|---|
| County | Will |
| City | Mokena |
| Zip Code | 60448 |
| Area | Mokena |
| Listing VS Median (in 60448) | |
Price: $459,000 low | high Med: $524,900 sqft: 2,000 low | high Med: 2,400 $ / sqft: $230 low | high Med: $219 | |