New Listing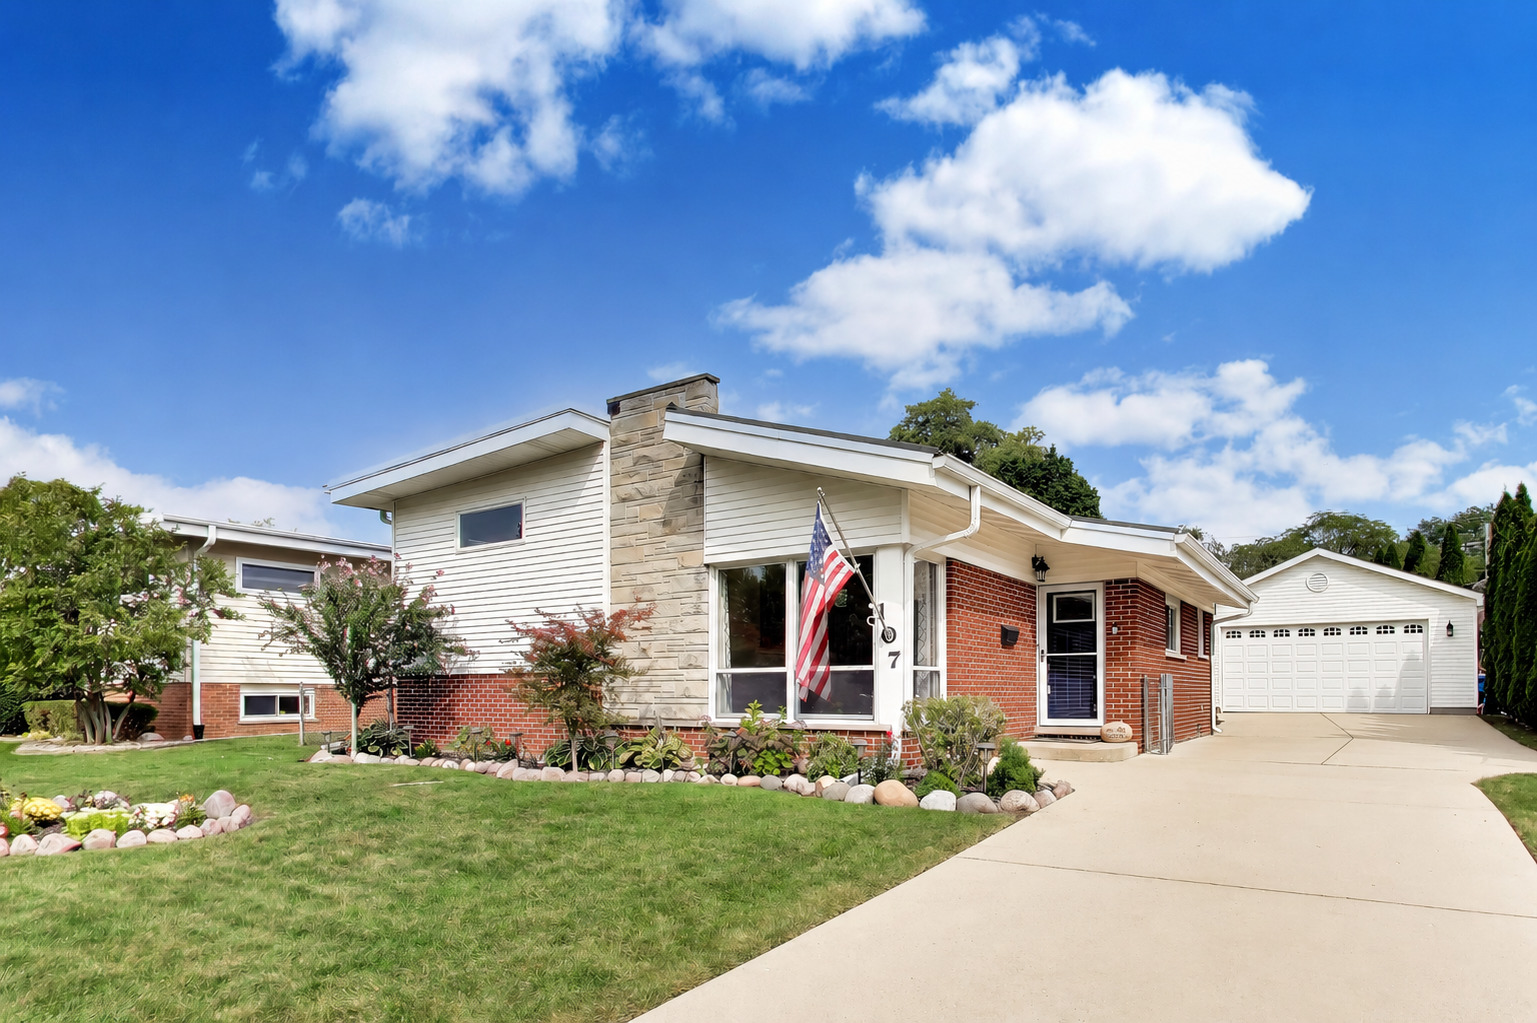
107 S Weller Lane,Mount Prospect, IL 60056
Mount Prospect, IL 60056

Description
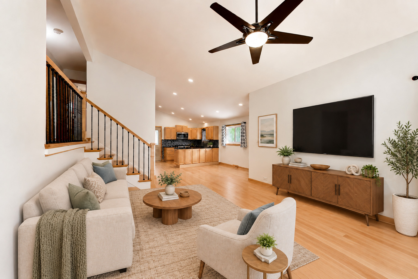
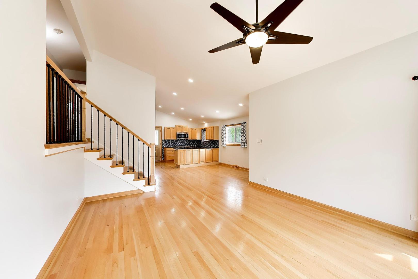
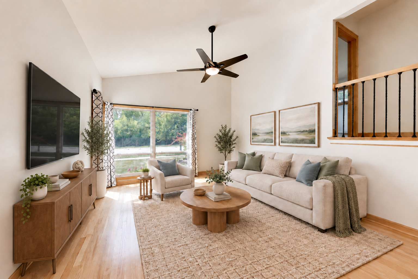
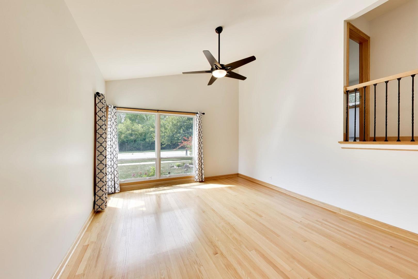
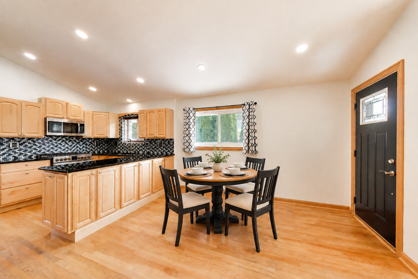
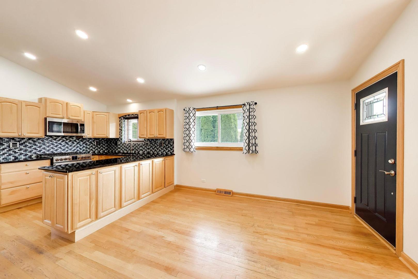
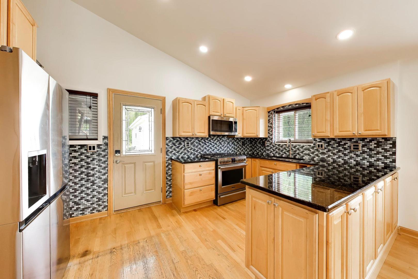
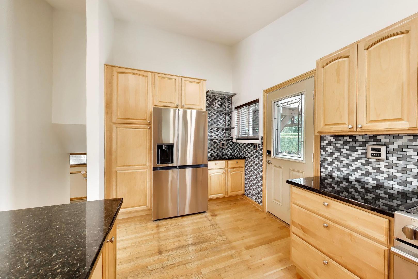
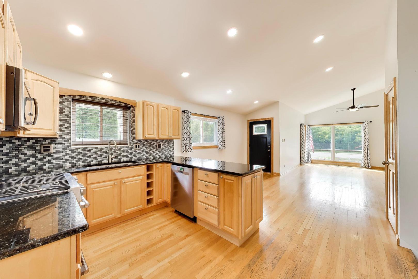
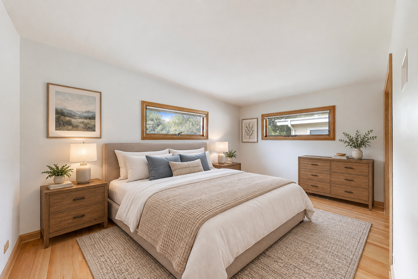
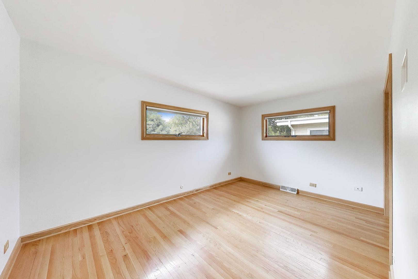
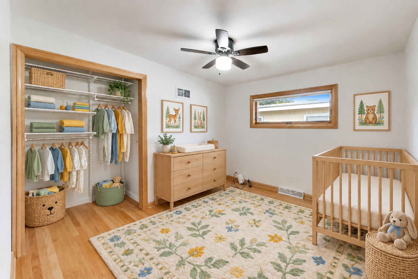
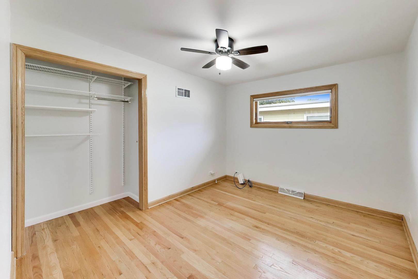
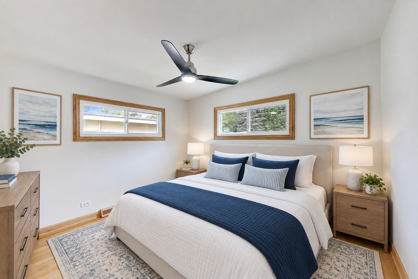
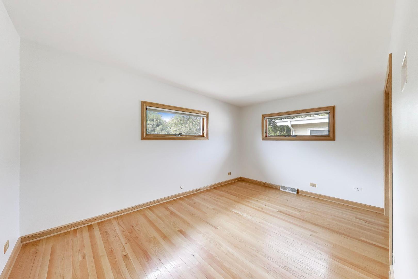
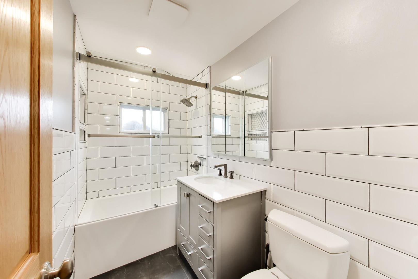
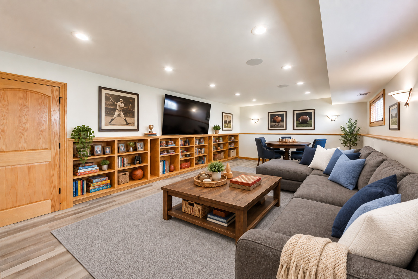
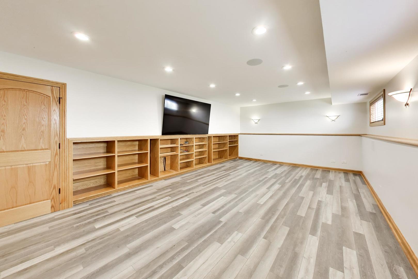
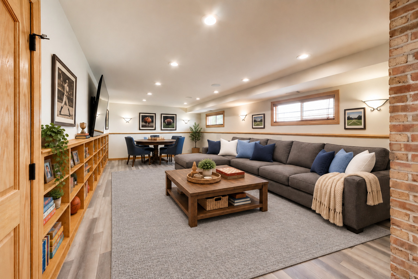
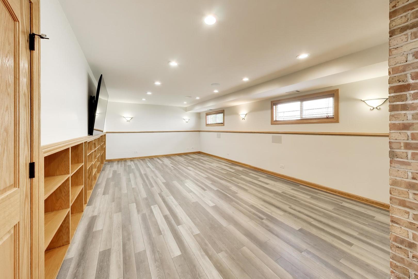
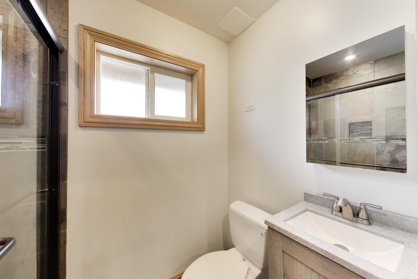
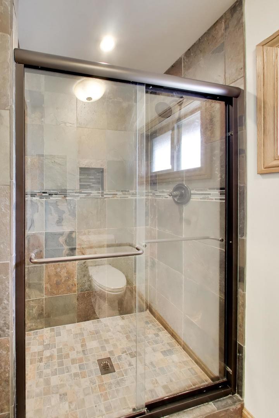
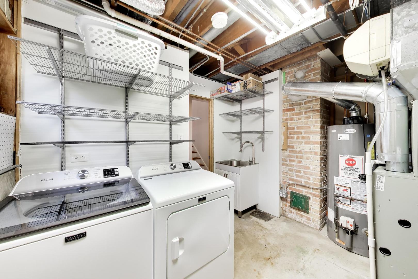
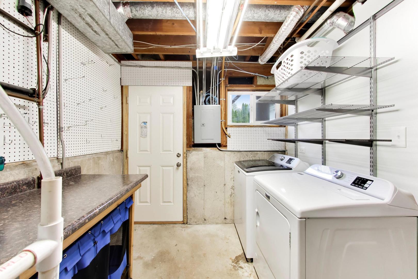
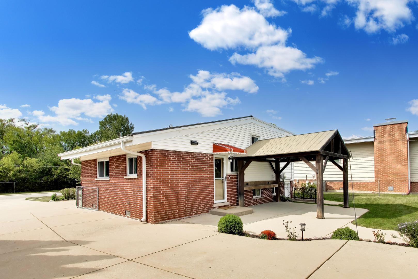
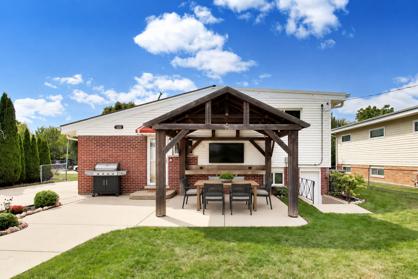
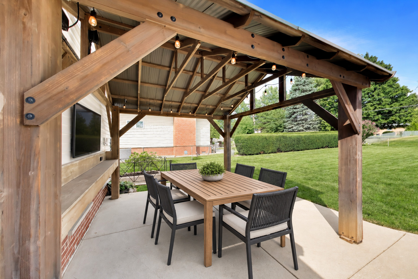
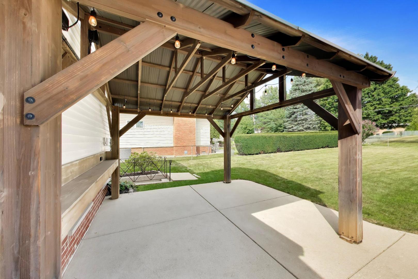
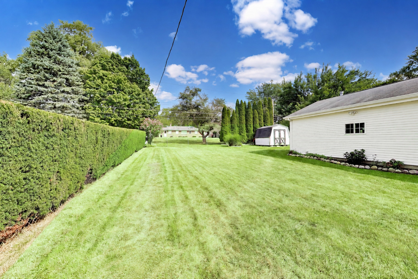
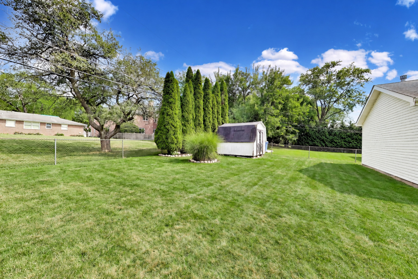
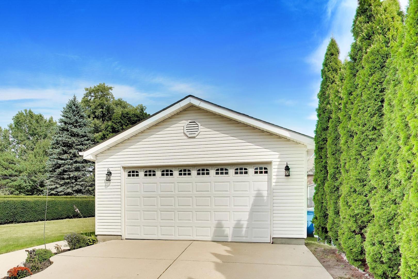
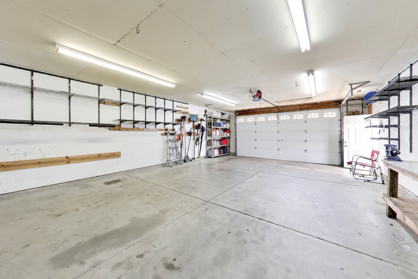
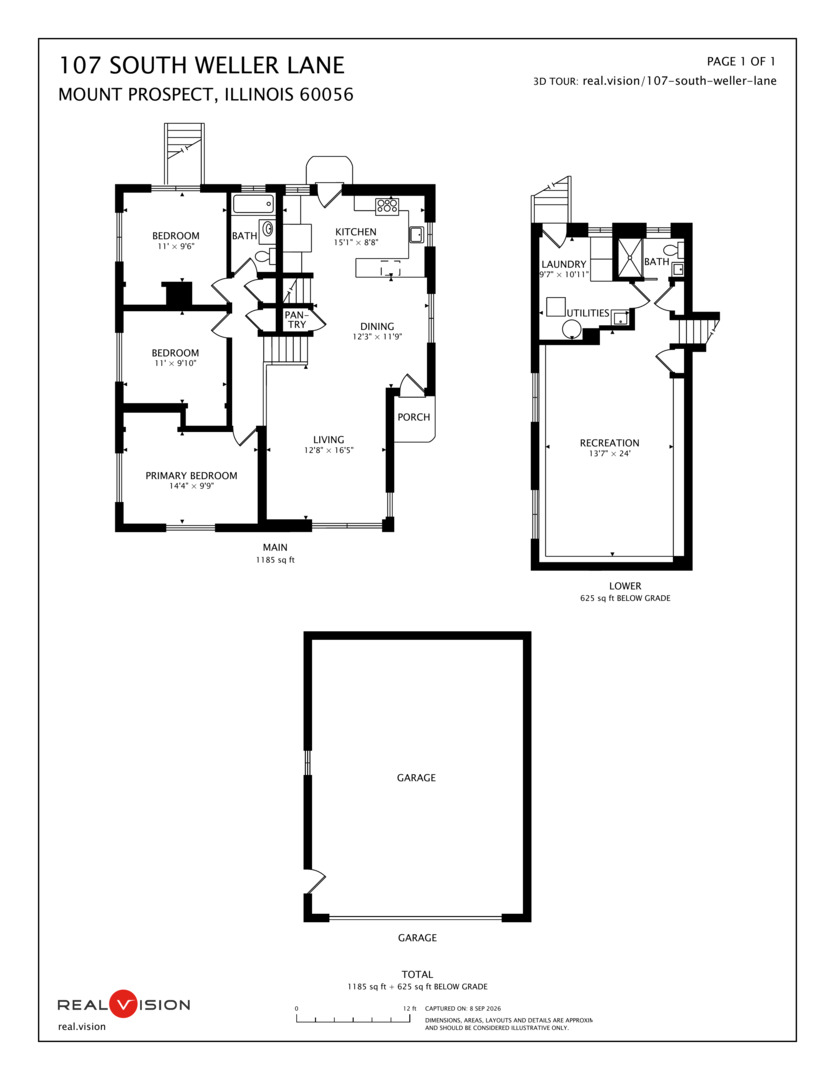
Welcome to charming Weller Lane, nestled in a quiet, tree-lined neighborhood. This beautifully maintained three-bedroom, two-bath home offers the perfect blend of comfort, space, and convenience. Step inside to a spacious, sun-filled living and dining room combination featuring hardwood floors and an impressive bank of west-facing windows that fills the space with natural light and offers lovely views of the front yard. The open-concept kitchen is right on point with granite countertops, stainless steel appliances (LG Fridge '23, whirlpool dishwasher '22, Ge Micro '14 & Frigidaire Stove/Oven '18), abundant workspace, and a full connection to the expansive backyard-perfect for peaceful mornings and lively summer gathering. All three bedrooms are conveniently located upstairs and offer generous size, excellent closet space and comfortable space. The primary bedroom easily accommodates a king-size bed and additional furniture, while the updated full bathroom features today's modern finishes. The lower level adds outstanding versatility with a large recreation room and a second modern full bathroom. Create a family room, home theater, game room, home office, or a combination of spaces designed to suit your lifestyle. The Laundry/Utility room houses washer dryer (Maytag '22/23), water heater ('20), Trane Furnace ('18), and a great walk out door to the backyard. The backyard, WOW. Step outside to a fantastic patio with pergola-an ideal setting for grilling, entertaining, or simply relaxing. The incredible greenspace offers plenty of room for games, activities, gardening, and more. The enormous garage is a true standout, providing exceptional parking capacity (4 cars), ample workshop space, attic storage above, and a heater being conveyed as-is; a rare and incredibly useful find. This move-in-ready home has been freshly & professionally painted, Roof (metal shingle and membrane 2019), the HVAC system recently received its annual service and inspection (Trane AC ('15) , and the sewer line has undergone routine maintenance cleaning. Located just one block from Melas Park and close to both downtown Mount Prospect and downtown Arlington Heights, the home offers easy access to Metra stations, libraries, parks, shopping, dining, entertainment, and more. It is also served by sought-after Lions Park Elementary School, Lincoln Middle School, and Prospect High School. With its outstanding location, thoughtful updates, incredible outdoor space, and truly exceptional garage, this inviting home has so much to offer. Come see it today and show with confidence!
Details
| MLS # | 12754706 |
|---|---|
| Listing Type | For Sale |
| Style | House |
| Sub-Type | Resale |
| Status | Active Under Contract |
| Year | 1964 |
| Days On Site | 5 |
| Listing Provided By | @properties Christie's International Real Estate | Amy Philpott |
Features
| Bed(s) | 3 |
|---|---|
| Bath(s) | 2 Total |
| SQ Feet | 1,824 |
| Garage | 4 |
| Basement | Y |
| Story(s) | 2 |
| Acreage | 0.24 |
Interior
| Rooms Total | 7 |
|---|---|
| Cooling | Central Air |
| Heating | Natural Gas, Forced Air |
| Interior Features | Built-in Features, Open Floorplan, Granite Counters |
| Appliances | Range, Microwave, Dishwasher, Refrigerator, Washer, Dryer, Disposal, Stainless Steel Appliance(s), Humidifier |
| Laundry Features | Gas Dryer Hookup, In Unit, Sink |
| Window Features | Screens |
Exterior
| Roof | Metal, Rubber |
|---|---|
| Foundation Details | Concrete Perimeter |
| Construction Materials | Vinyl Siding, Brick |
| Patio And Porch Features | Patio |
| Fencing | Fenced |
Parking
| Parking Features | Concrete, Side Driveway, Garage Door Opener, Yes, Garage Owned, Detached, Garage |
|---|---|
| Garage Spaces | 4 |
Utilities
| Sewer | Public Sewer |
|---|---|
| Electric | Circuit Breakers |
Location
| Community Features | Park, Curbs, Sidewalks, Street Lights, Street Paved |
|---|
Taxes
| Tax Year | 2024 |
|---|---|
| Tax Annual Amount | 9643.1 |
Area Information
| State | IL |
|---|---|
| County | Cook |
| City | Mount Prospect |
| Zip Code | 60056 |
| Area | Mount Prospect |
| Community Name | We Go Park |
| School District | Prospect High School |
| Elementary School | Lions Park Elementary School |
| High School | Prospect High School |
| Listing VS Median (in We Go Park) | |
Price: $474,500 low | high Med: $474,500 sqft: 1,824 low | high Med: 1,824 $ / sqft: $260 low | high Med: $260 On site: 5 low | high Med: 5 | |
Market Activity 60056
Request a showing
Request a showing
Contact
Learn More About This Property

| State | IL |
|---|---|
| County | Cook |
| City | Mount Prospect |
| Zip Code | 60056 |
| Area | Mount Prospect |
| Community Name | We Go Park |
| School District | Prospect High School |
| Elementary School | Lions Park Elementary School |
| High School | Prospect High School |
| Listing VS Median (in We Go Park) | |
Price: $474,500 low | high Med: $474,500 sqft: 1,824 low | high Med: 1,824 $ / sqft: $260 low | high Med: $260 On site: 5 low | high Med: 5 | |