Price Reduced Listing
10804 S Ridgeway Avenue,Chicago, IL 60655
Chicago, IL 60655
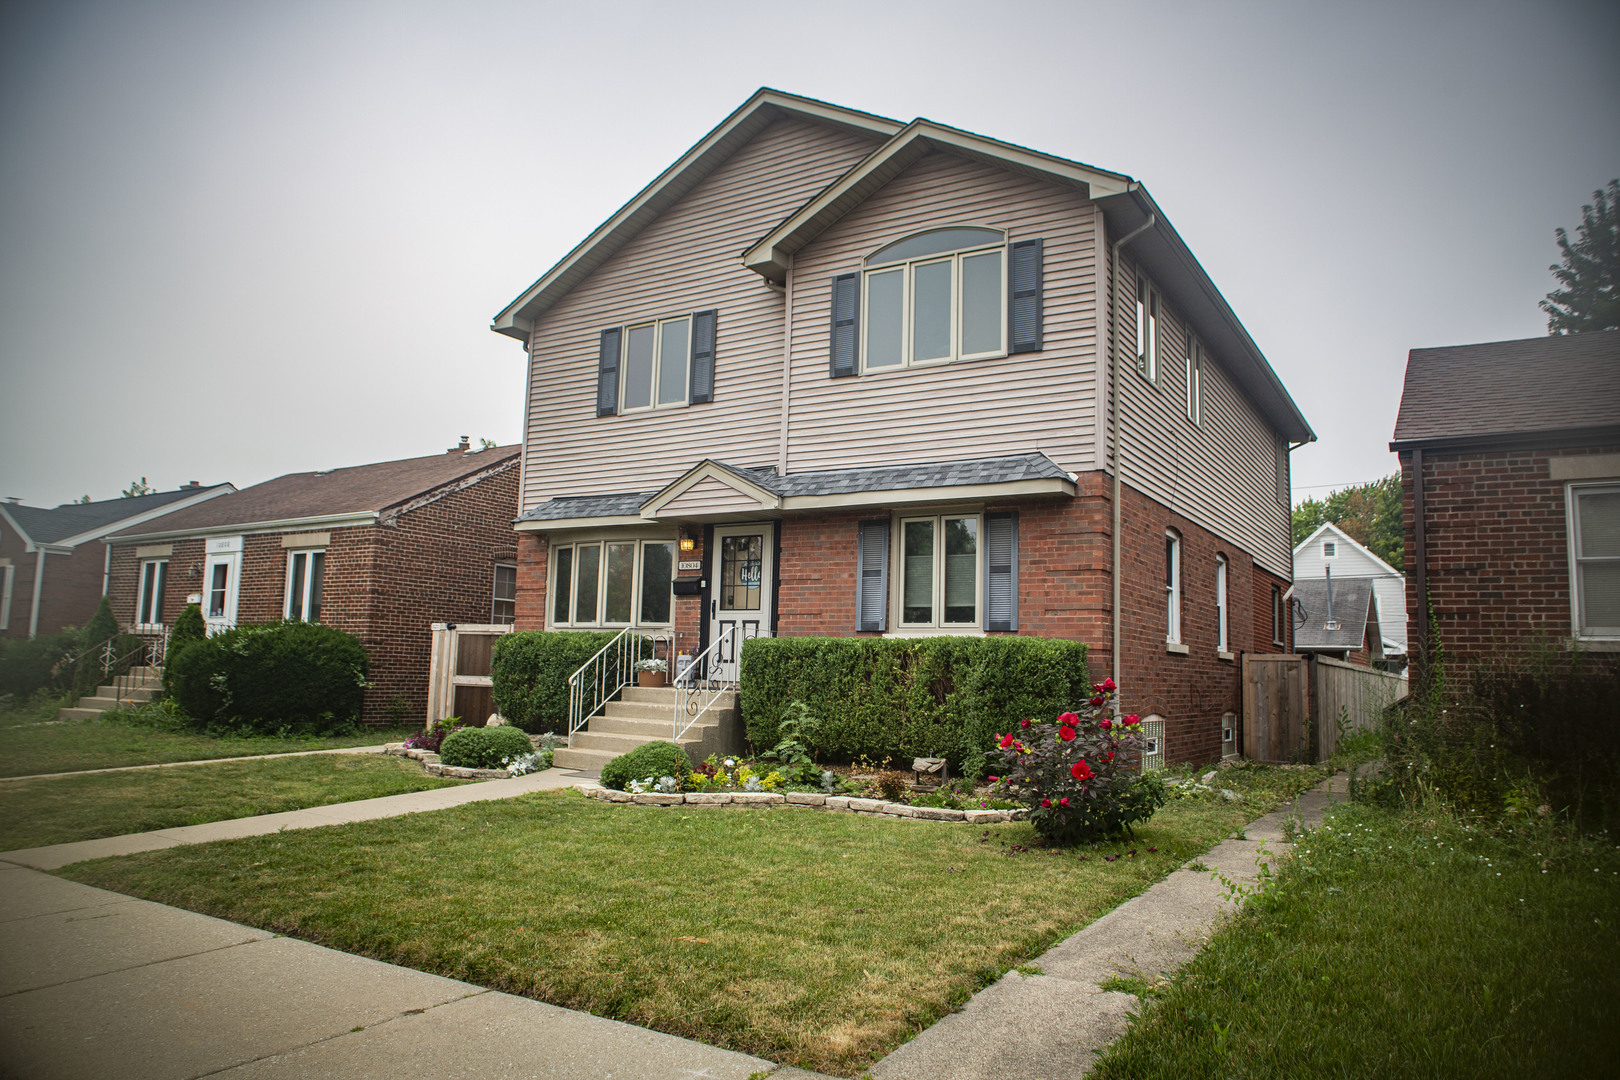
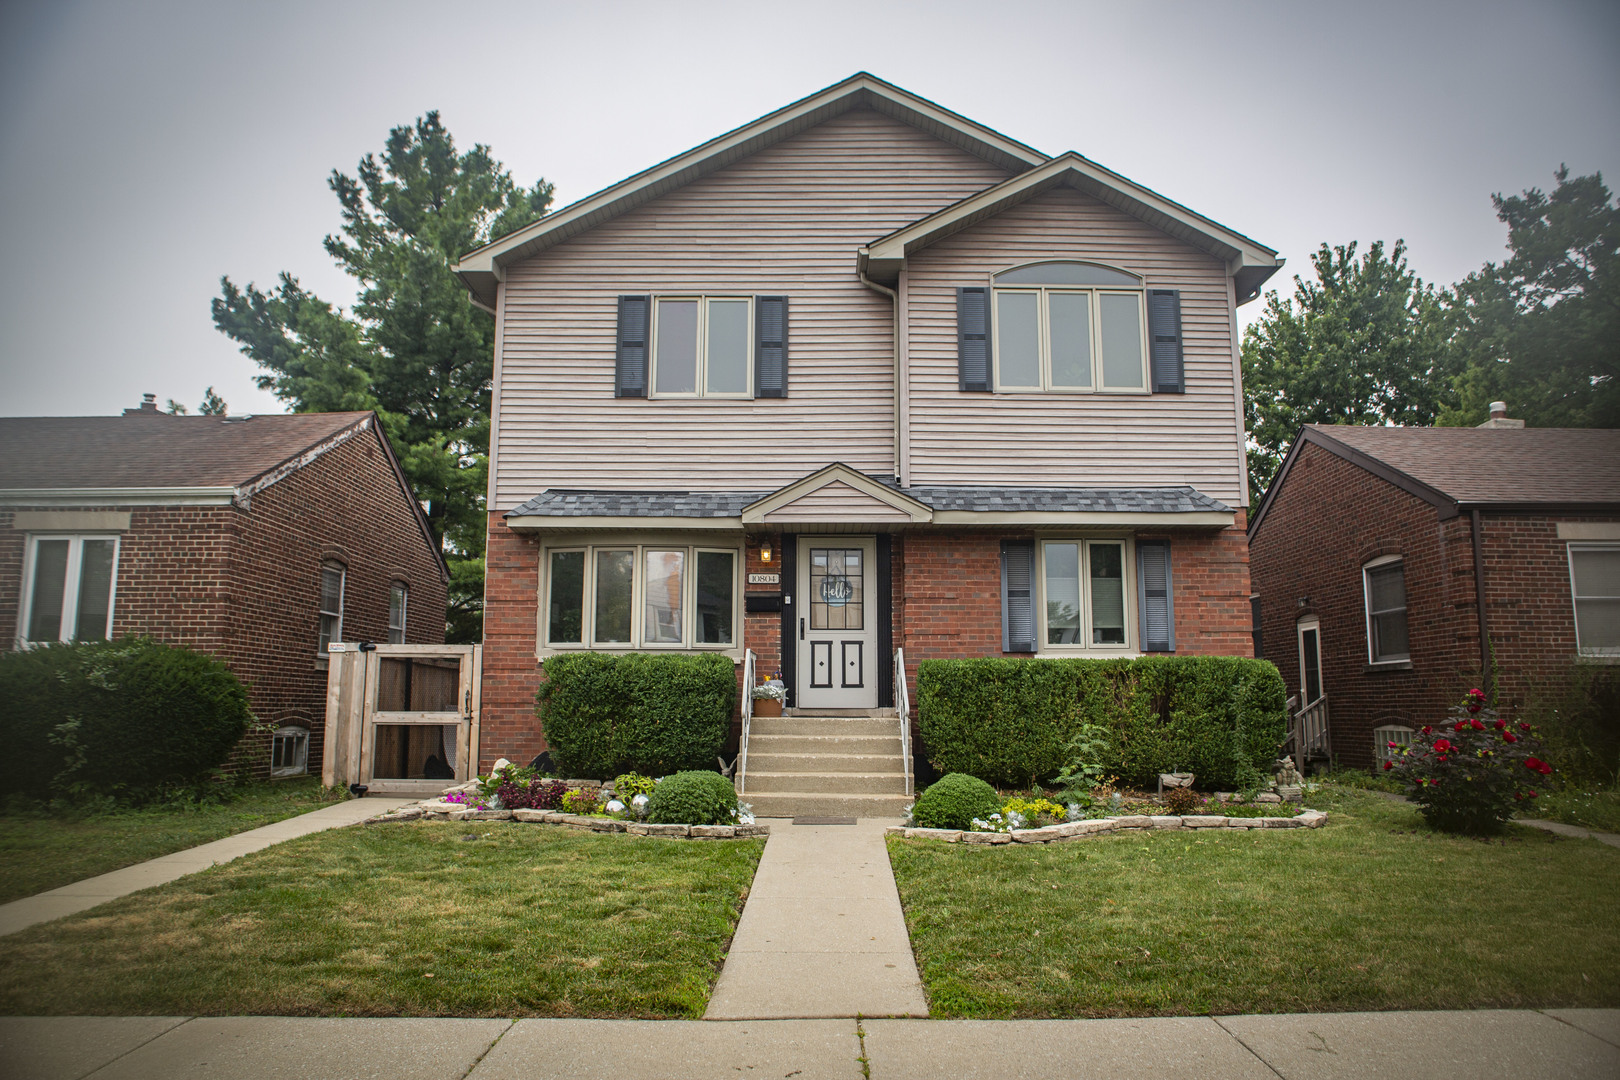

Description
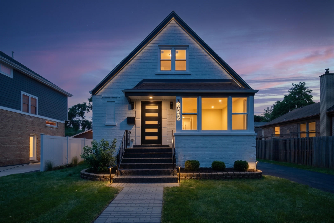
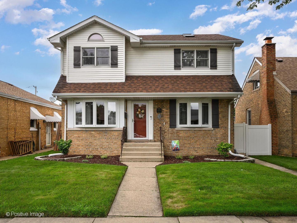
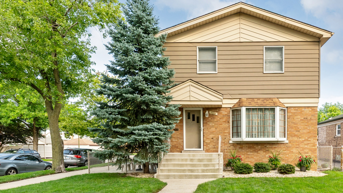
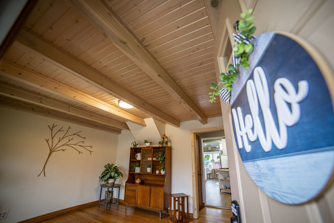
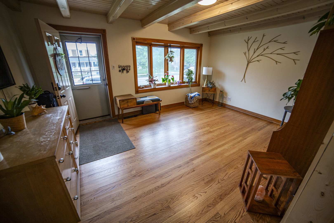
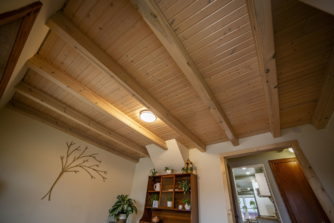
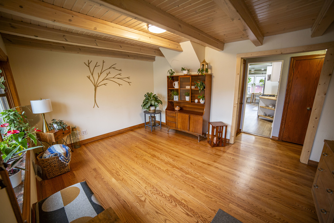
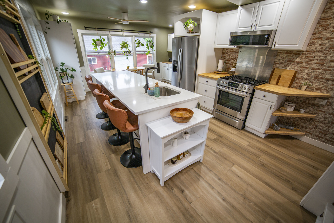
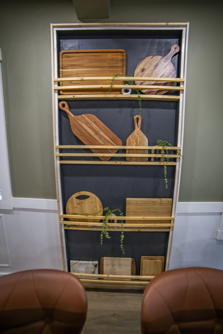
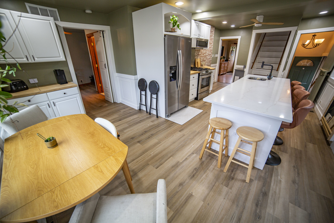
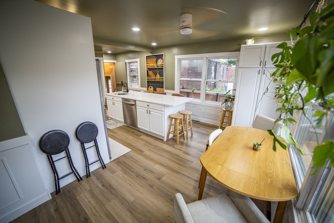
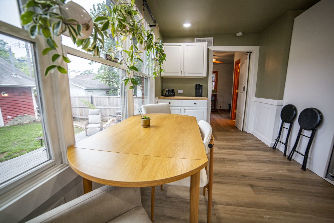
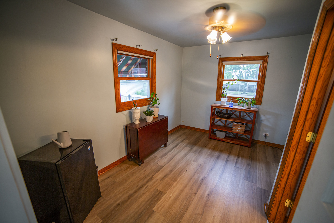
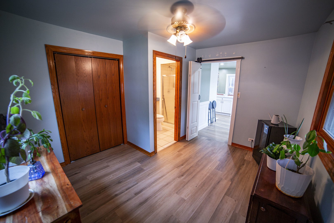
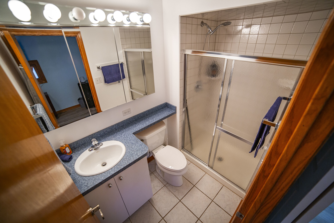
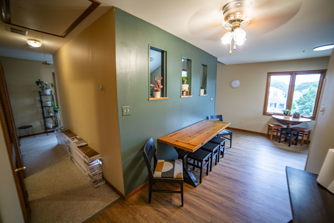
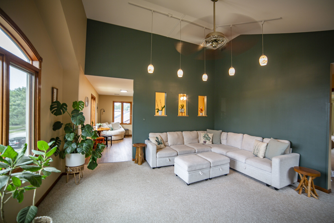
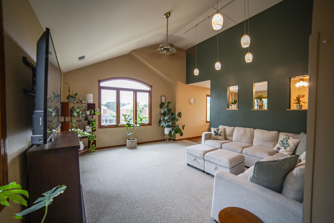
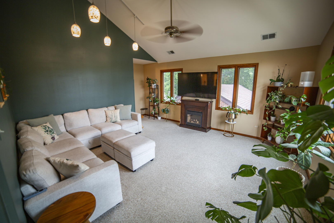
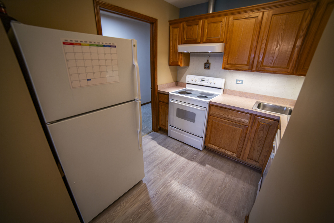
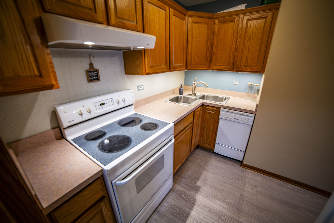
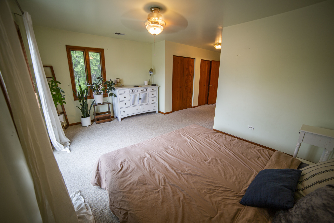
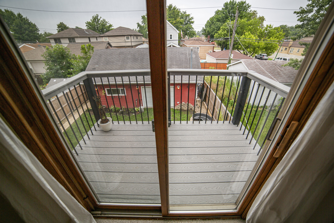
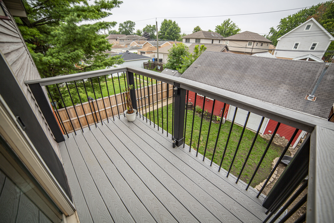
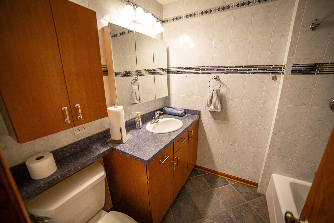
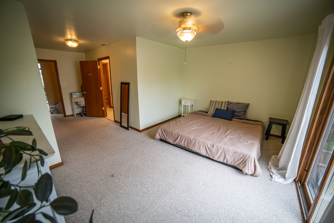
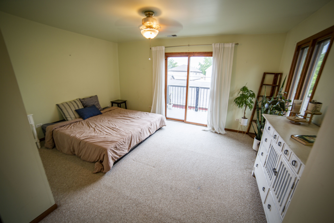
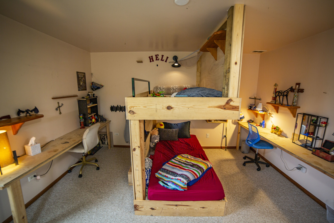
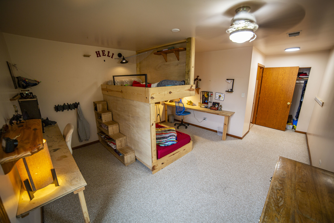
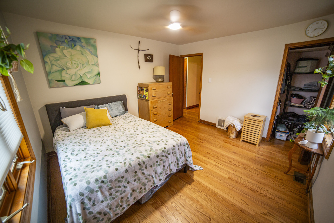
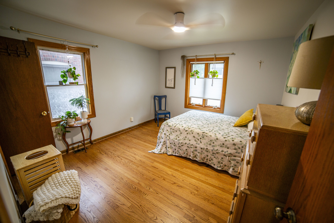
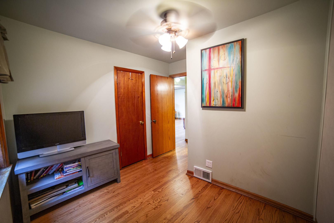
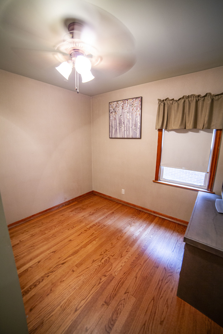
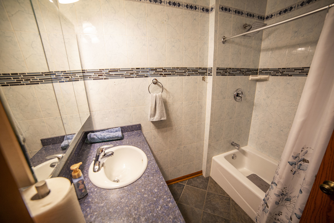
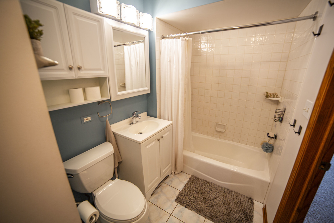
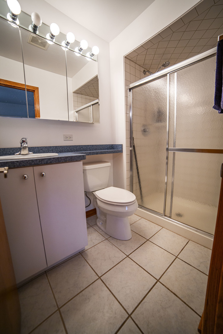
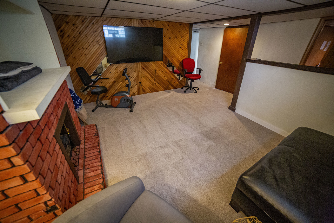
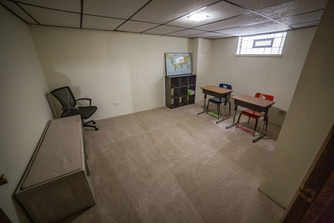
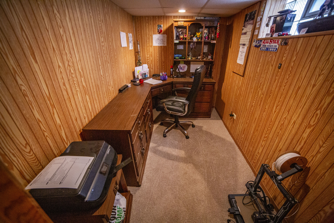
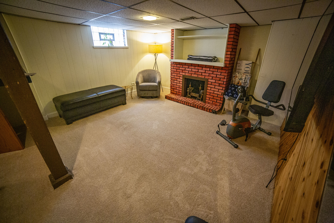
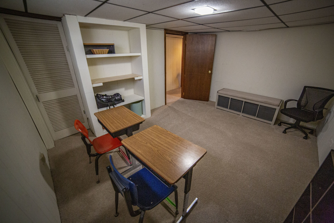
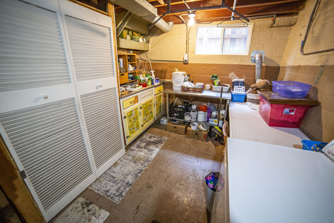
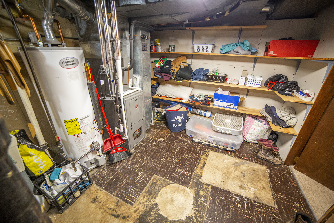
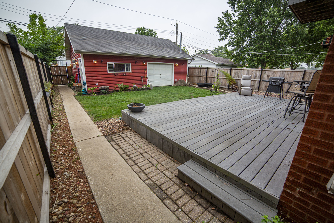
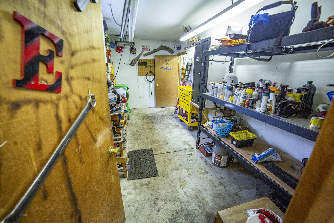
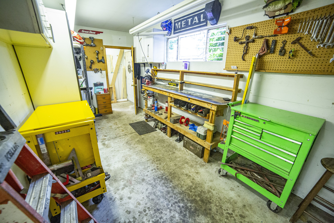
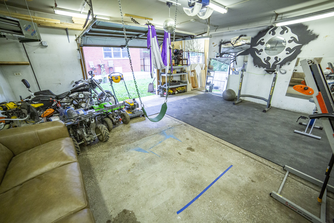
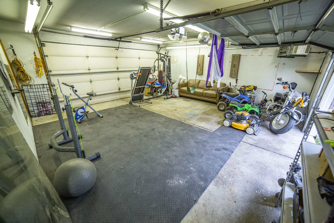
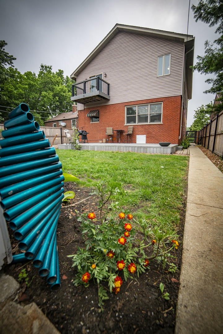
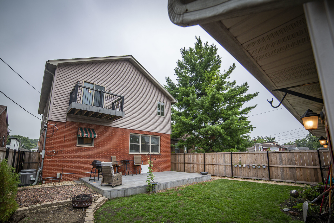
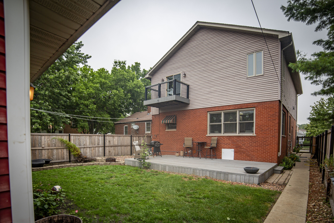
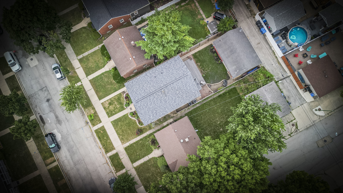
Come take a walk through this 6 bedroom, 3 full bathroom, two-story home in the highly-sought-after Mount Greenwood neighborhood of Chicago which offers the perfect set up for a related-living situation or simply anyone who needs room to breathe, have 2 kitchens, or maybe some extra cash flow from a tenant! Tons of natural light as you walk in the formal living room and a main level that is loaded with three bedrooms, one of which is a private en-suite, a second full bath, and a truly chef-worthy kitchen updated cabinets, plentiful counter-top space, a built-in pantry, and even a dedicated coffee bar, this kitchen and dining area are a 10/10! Upstairs, discover an entire second living space-ideal for in-laws, adult kids, or further entertaining with vaulted ceilings, a spacious second living room, the 2nd full kitchen and separate dining area, two more bedrooms, and a shared full bath. The primary suite upstairs is a retreat in itself, complete with a private balcony overlooking the peaceful backyard. The finished basement takes it even further: enjoy a cozy family room with a fireplace, a versatile bonus room for a bedroom, office, or game room, separate laundry area, and even a soundproof studio, perfect for music lovers or creatives. Step outside into a Southside paradise equipped with an over-sized deck. And you will LOVE the ginormous 2.5-car garage with a built-in workshop. Time to upgrade yourself and your family into the Southside castle you deserve!
Details
| MLS # | 12719111 |
|---|---|
| Listing Type | For Sale |
| Style | House |
| Sub-Type | Resale |
| Status | Active |
| Year | 1943 |
| Days On Site | 48 |
| Listing Provided By | Hanley Realty, Inc. | Kyle Altenburg |
Features
| Bed(s) | 6 |
|---|---|
| Bath(s) | 3 Total |
| SQ Feet | 2,500 |
| Garage | 2 |
| Basement | Y |
| Story(s) | 2 |
| Acreage | 0.12 |
Interior
| Rooms Total | 12 |
|---|---|
| Cooling | Central Air |
| Heating | Natural Gas |
| Interior Features | Cathedral Ceiling(s), 1st Floor Bedroom, In-Law Floorplan, 1st Floor Full Bath, Built-in Features, Beamed Ceilings, Dining Combo, Pantry |
| Appliances | Range, Microwave, Dishwasher, Refrigerator, Washer, Dryer, Gas Oven, Electric Oven, Humidifier |
| Laundry Features | Gas Dryer Hookup, Sink |
| Window Features | Screens, Window Treatments |
Exterior
| Exterior Features | Balcony, Lighting |
|---|---|
| Roof | Asphalt |
| Foundation Details | Concrete Perimeter |
| Construction Materials | Vinyl Siding, Brick |
| Patio And Porch Features | Deck, Patio |
| Fencing | Fenced, Wood |
Parking
| Parking Features | Off Alley, Garage Door Opener, Heated Garage, Yes, Garage Owned, Detached, Garage |
|---|---|
| Garage Spaces | 2.5 |
Utilities
| Sewer | Public Sewer |
|---|---|
| Electric | 200+ Amp Service |
Location
| Community Features | Sidewalks, Street Lights |
|---|
Taxes
| Tax Year | 2024 |
|---|---|
| Tax Annual Amount | 7835.65 |
Area Information
| State | IL |
|---|---|
| County | Cook |
| City | Chicago |
| Zip Code | 60655 |
| Area | CHI Mount Greenwood |
| Listing VS Median (in 60655) | |
Price: $574,900 low | high Med: $369,450 sqft: 2,500 low | high Med: 2,125 $ / sqft: $230 low | high Med: $209 On site: 48 low | high Med: 70.5 | |
Market Activity 60655
Request a showing
Request a showing
Contact
Learn More About This Property

| State | IL |
|---|---|
| County | Cook |
| City | Chicago |
| Zip Code | 60655 |
| Area | CHI Mount Greenwood |
| Listing VS Median (in 60655) | |
Price: $574,900 low | high Med: $369,450 sqft: 2,500 low | high Med: 2,125 $ / sqft: $230 low | high Med: $209 On site: 48 low | high Med: 70.5 | |