

Description
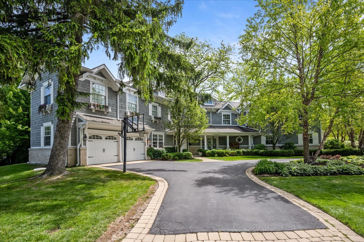
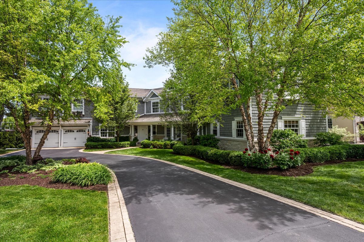
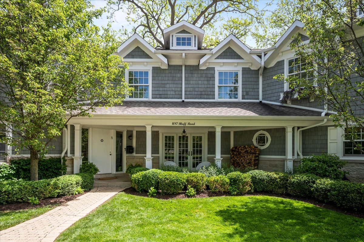
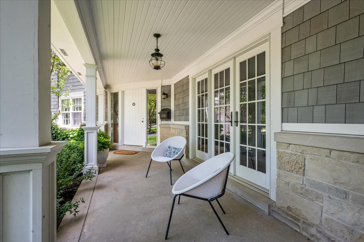
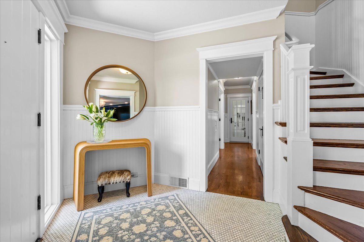
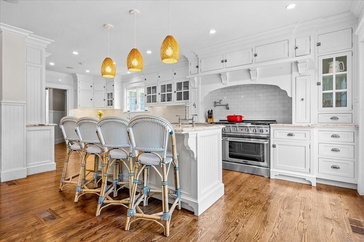
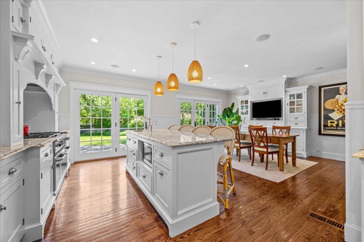
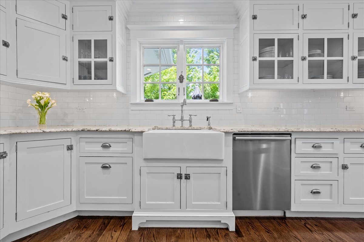
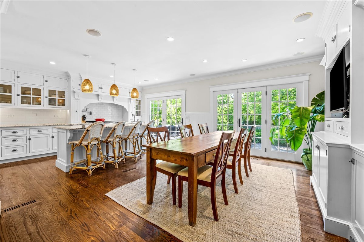
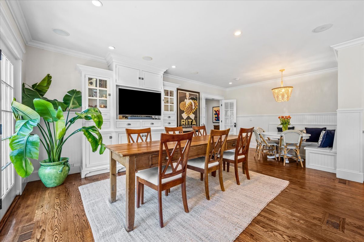
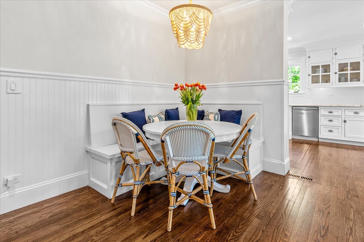
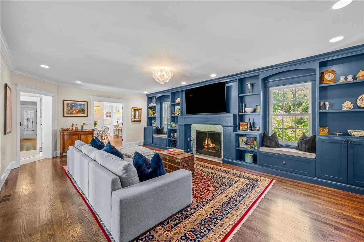
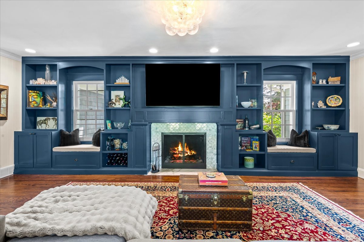
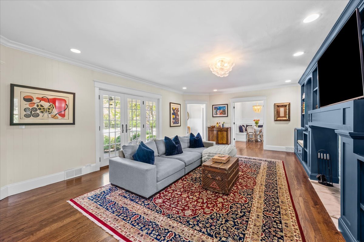
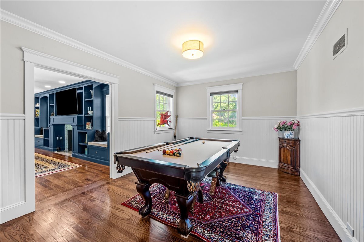
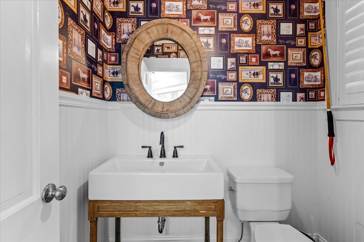
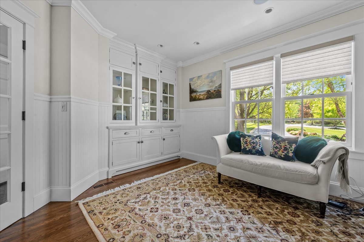
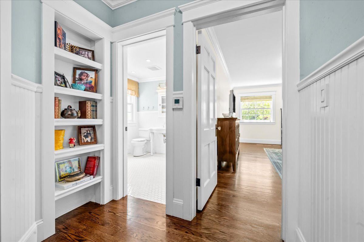
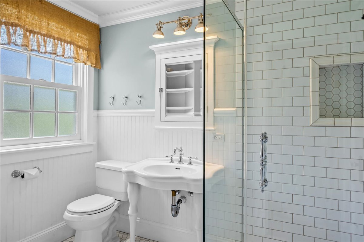
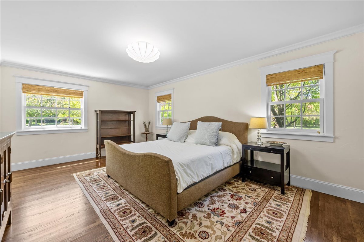
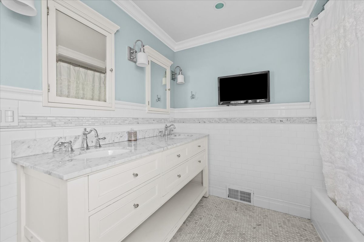
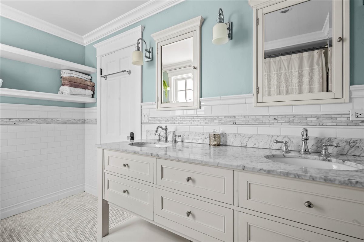
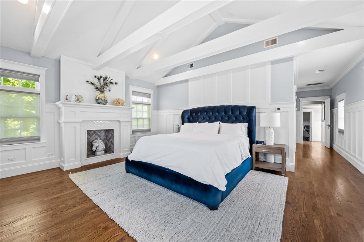
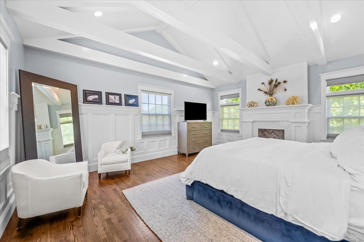
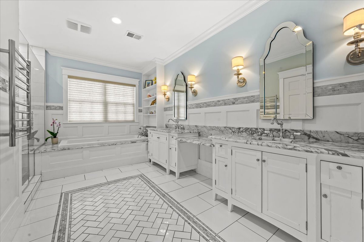

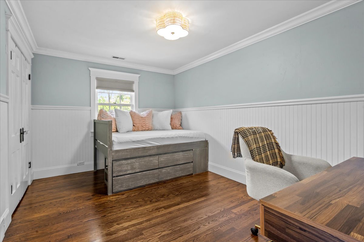
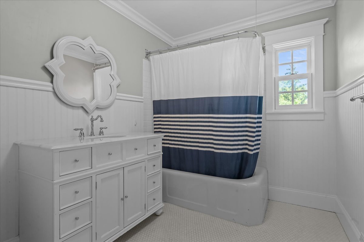
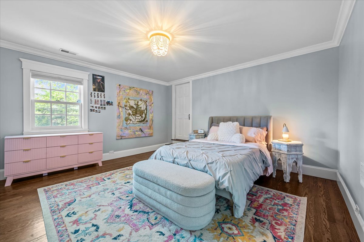
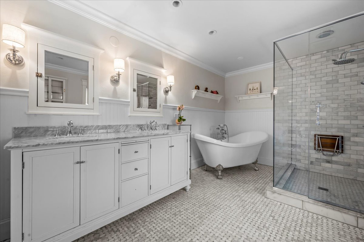
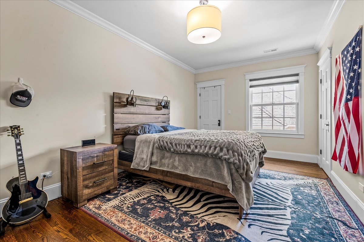
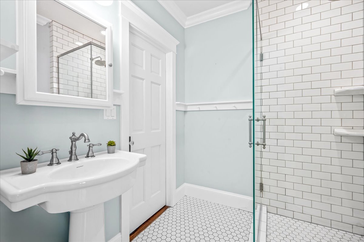
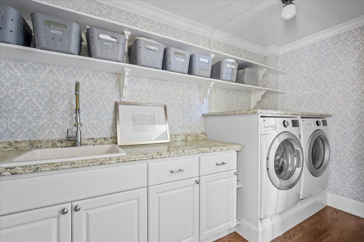
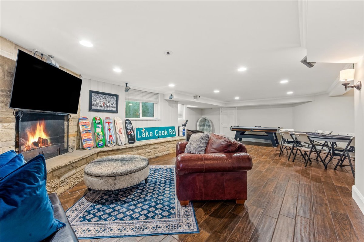
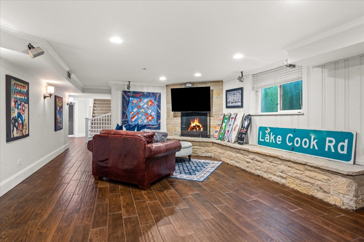
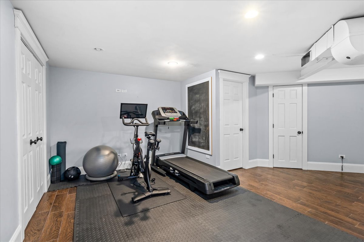
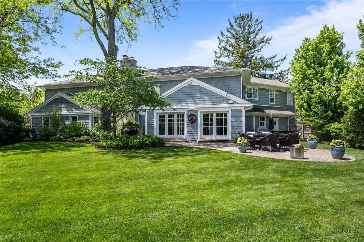
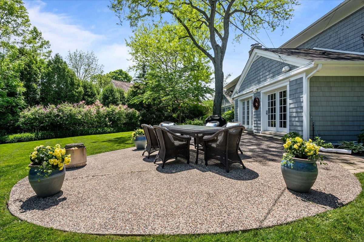
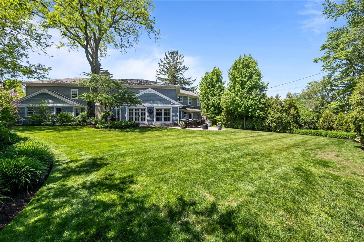
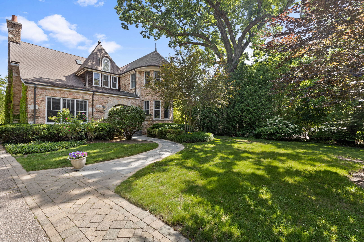
Nestled in the heart of the coveted Skokie Heights neighborhood of Glencoe, on .54 acres, this extraordinary 7 bedroom/6.2 bath home blends timeless elegance with modern luxury. Surrounded by architecturally distinctive homes, tree-lined sidewalks, and impeccably manicured landscapes, this is a rare opportunity to own a home designed equally for entertaining and exceptional everyday living. The floor plan is truly flexible offering three separate primary suites for multigenerational living, long-term guests, au pair, or multiple work from home options. The expansive living space can also be customized to the way you live. Whether you like to keep things casual with a family room in the kitchen, billiards room off the living room, need rooms to accommodate your hobbies or prefer more formal spaces for entertaining, this home can help your life work better. At the heart of the home, the chef's kitchen appointed with a premium Capital six-burner gas range with integrated griddle and double ovens, is designed to satisfy the passionate home cook and also looks gorgeous for entertaining. Adjacent gathering spaces flow beautifully throughout the home, including an expansive living room framed by custom built-in shelving, inviting window seats, and a stunning fireplace that anchors the space. The second floor primary suite offers a luxurious spa-like bathroom, a huge walk-in closet, a decorative fireplace, and high vaulted beamed ceiling. Hardwood flooring, attention to detail, beadboard and wood trim and custom built ins are throughout the home. The finished lower level offers exceptional versatility with additional recreation space including a dedicated screening/theater space currently configured as a gym as well as a lower level 1/2 bath. There is also substantial unfinished storage rarely found in today's homes. A mudroom off the newly refinished 2-car garage and dual laundry rooms on both the second floor and lower level add convenience, while thoughtful infrastructure includes four-zone HVAC, newer furnace, air conditioning, tankless water heater, roof, windows and siding all 2015 and beyond. Outdoors, mature landscaping creates a private garden sanctuary with gracious patio, hot tub (2023) and outdoor speaker system, accented by spectacular white hydrangeas that set the stage for effortless summer entertaining. Perfectly positioned within close proximity to West School, the Takiff Center, downtown Glencoe, and the Metra train, this residence and neighborhood offers an unmatched North Shore lifestyle where luxury, community, and convenience converge.
Details
| MLS # | 12654686 |
|---|---|
| Listing Type | For Sale |
| Style | House |
| HOA Dues | $250 |
| Sub-Type | Resale |
| Status | Active Under Contract |
| Year | 1952 |
| Days On Site | 105 |
| Listing Provided By | Compass | Beth Alberts |
Features
| Bed(s) | 7 |
|---|---|
| Bath(s) | 8 Total |
| SQ Feet | 6,239 |
| Garage | 2 |
| Basement | Y |
| Story(s) | 2 |
| Acreage | 0.54 |
Interior
| Rooms Total | 14 |
|---|---|
| Cooling | Central Air, Zoned |
| Heating | Natural Gas, Forced Air, Radiant Floor |
| Interior Features | Cathedral Ceiling(s), 1st Floor Bedroom, 1st Floor Full Bath, Built-in Features, Walk-In Closet(s) |
| Appliances | Range, Microwave, Dishwasher, Freezer, Washer, Dryer, Disposal, Stainless Steel Appliance(s), Range Hood, Humidifier |
| Fireplaces Total | 3 |
| Fireplace Features | Wood Burning |
| Laundry Features | Upper Level, Multiple Locations, Sink |
Exterior
| Roof | Asphalt |
|---|---|
| Foundation Details | Concrete Perimeter |
| Lot Features | Cul-De-Sac |
| Construction Materials | Cedar, Stone |
| Patio And Porch Features | Patio |
| Fencing | Fenced |
Parking
| Parking Features | Asphalt, Brick Driveway, Circular Driveway, Garage Door Opener, Yes, Garage Owned, Attached, Garage |
|---|---|
| Garage Spaces | 2 |
Utilities
| Sewer | Public Sewer |
|---|
Taxes
| Tax Year | 2024 |
|---|---|
| Tax Annual Amount | 53903.66 |
Area Information
| State | IL |
|---|---|
| County | Cook |
| City | Glencoe |
| Zip Code | 60022 |
| Area | Glencoe |
| School District | New Trier Twp H.S. Northfield/Wi |
| Elementary School | South Elementary School |
| High School | New Trier Twp H.S. Northfield/Wi |
| Listing VS Median (in 60022) | |
Price: $2,295,000 low | high Med: $2,295,000 sqft: 6,239 low | high Med: 6,239 $ / sqft: $368 low | high Med: $368 On site: 105 low | high Med: 105 | |
Market Activity 60022
Request a showing
Request a showing
Contact
Learn More About This Property

| State | IL |
|---|---|
| County | Cook |
| City | Glencoe |
| Zip Code | 60022 |
| Area | Glencoe |
| School District | New Trier Twp H.S. Northfield/Wi |
| Elementary School | South Elementary School |
| High School | New Trier Twp H.S. Northfield/Wi |
| Listing VS Median (in 60022) | |
Price: $2,295,000 low | high Med: $2,295,000 sqft: 6,239 low | high Med: 6,239 $ / sqft: $368 low | high Med: $368 On site: 105 low | high Med: 105 | |
 | $2,295,0001035 Meadow RoadGlencoe, IL 60022 |
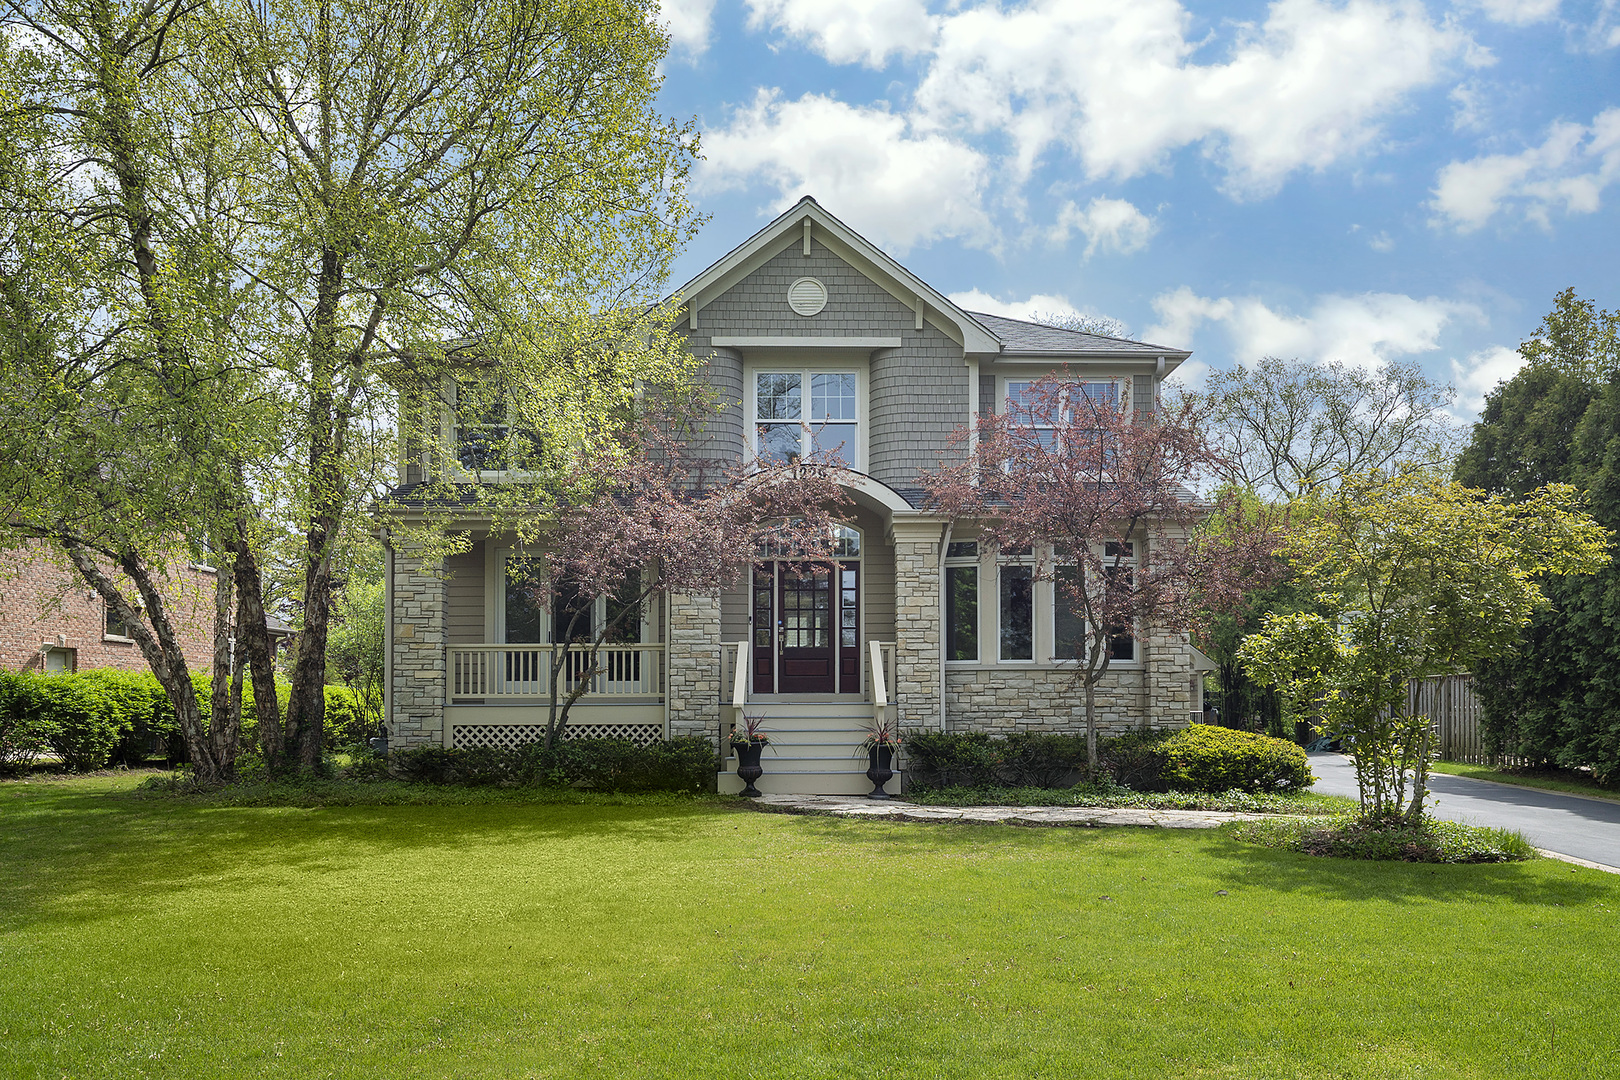 | $1,750,0001229 Fairfield RoadGlencoe, IL 60022 |
 | $1,899,000241 Walden DriveGlencoe, IL 60022 |