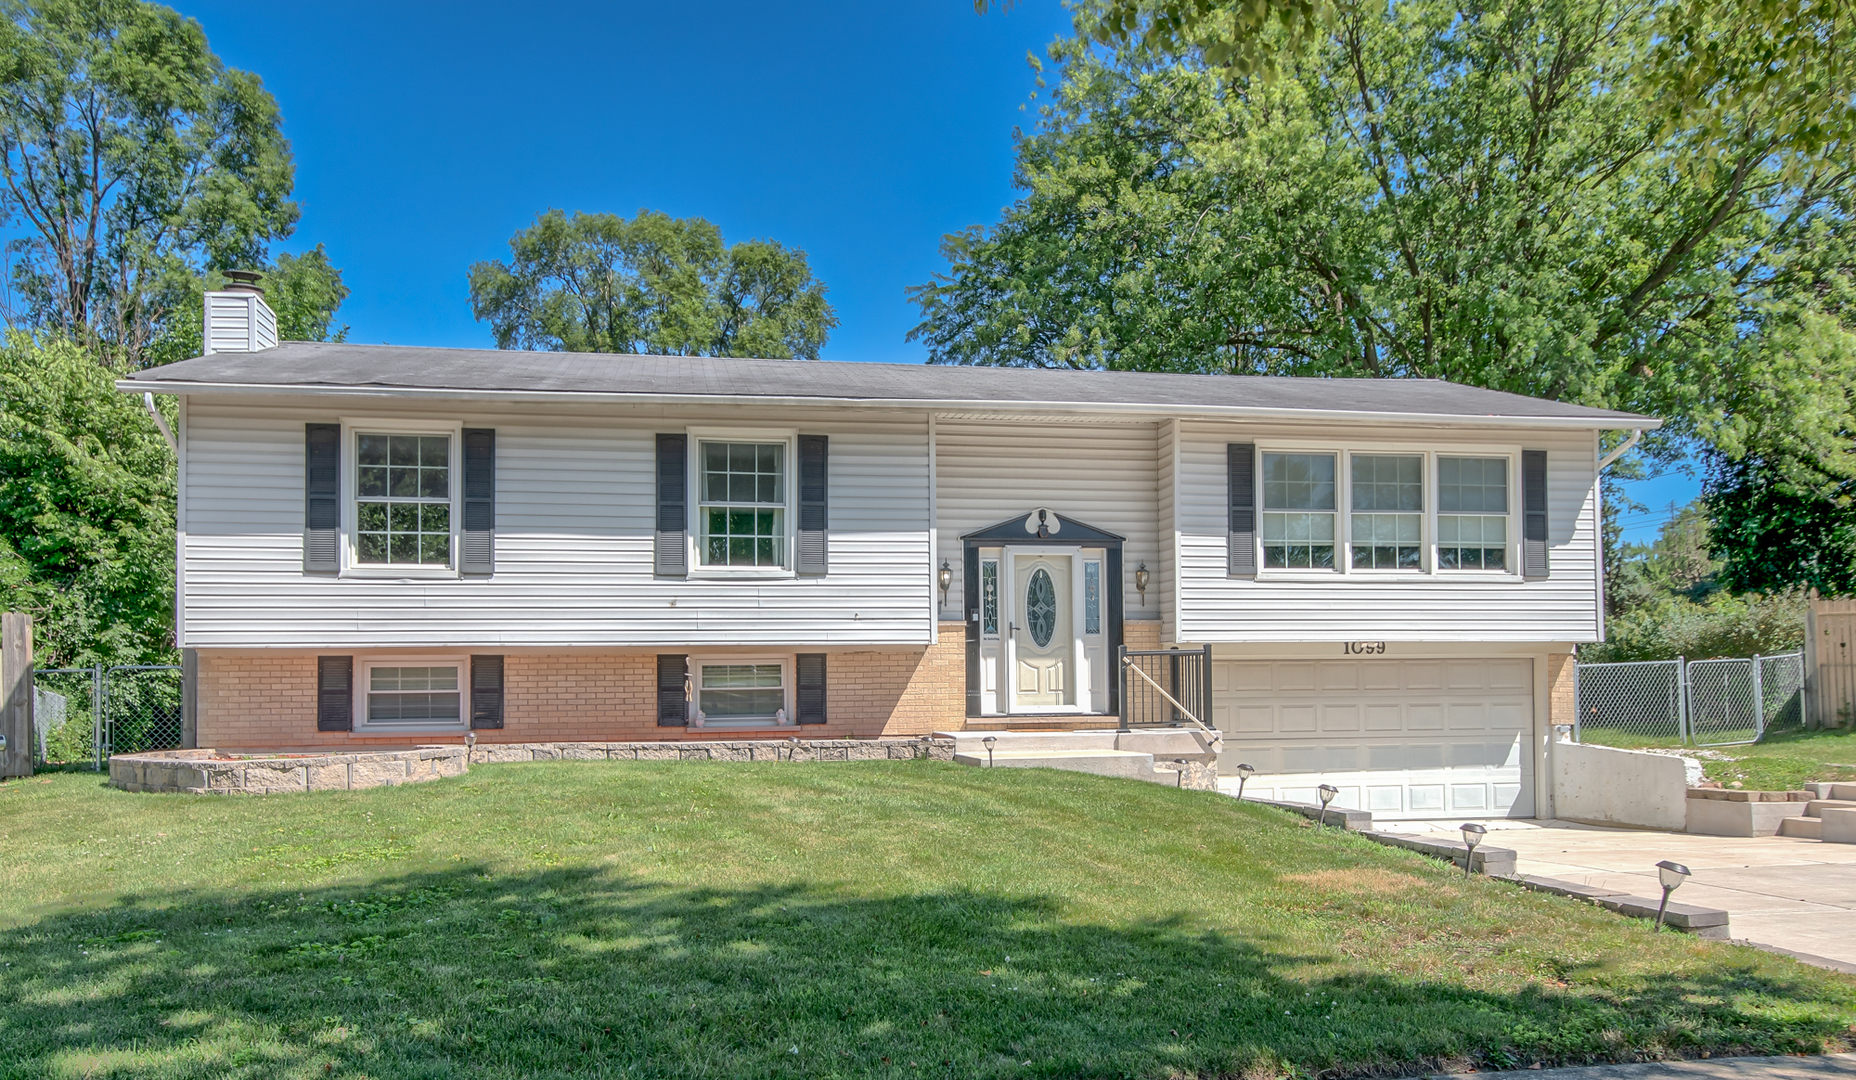
1099 Stratford Lane,Hanover Park, IL 60133
Hanover Park, IL 60133

Description
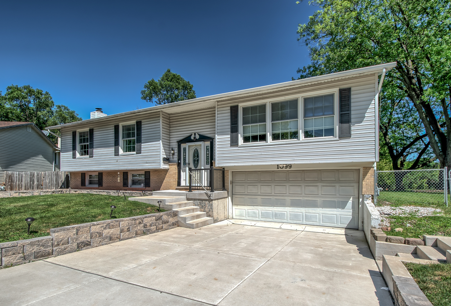
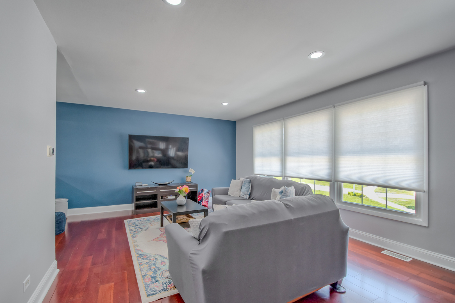
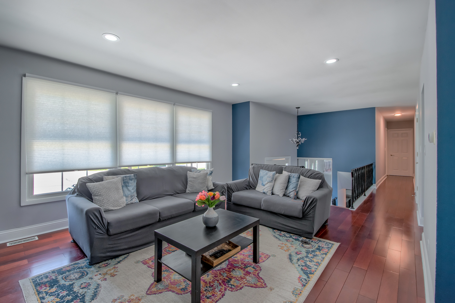
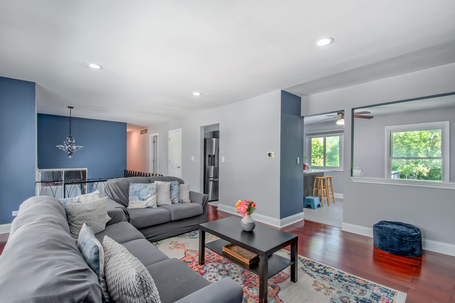
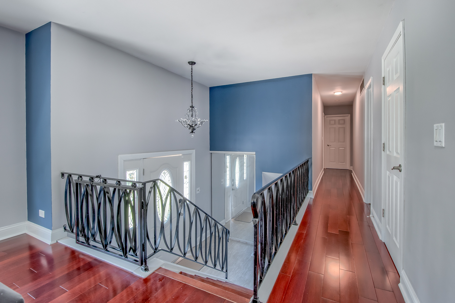
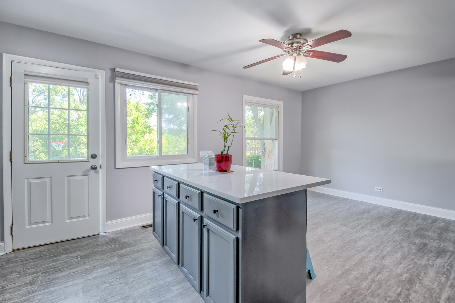
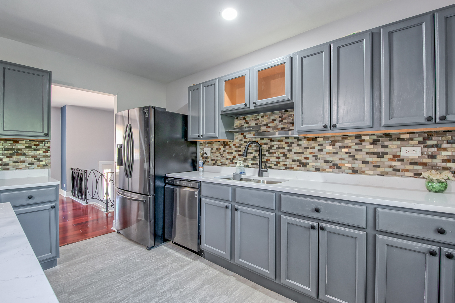
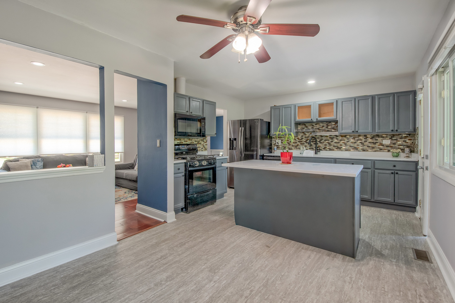
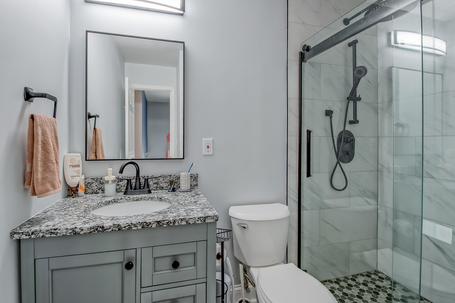
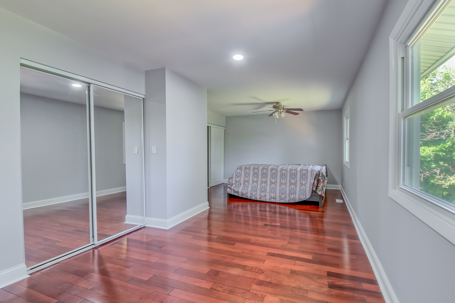
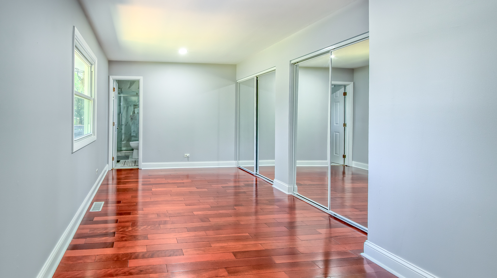
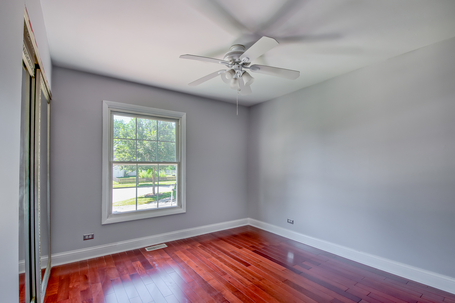
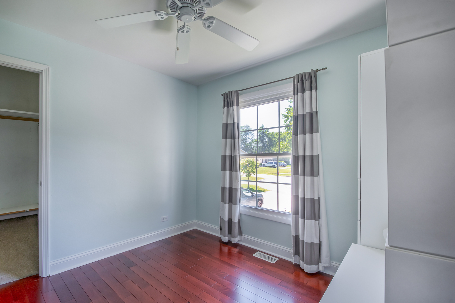
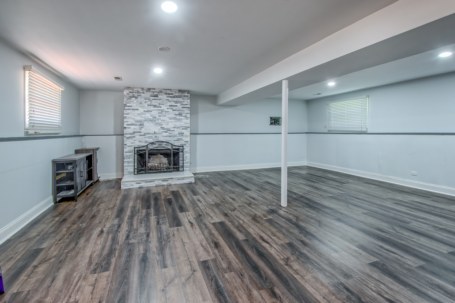
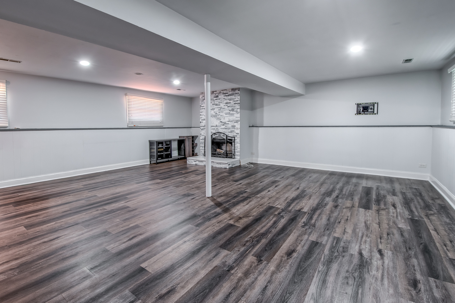
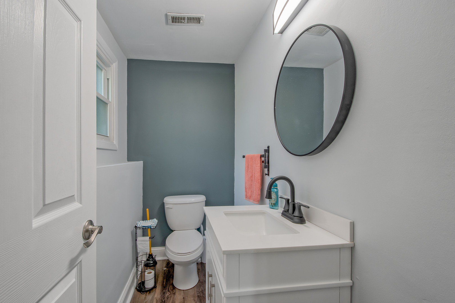
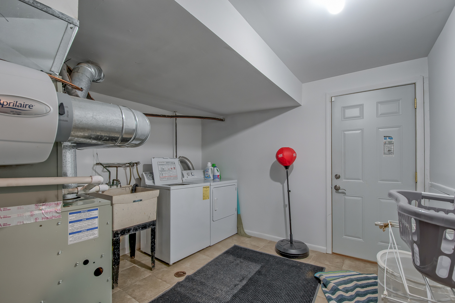
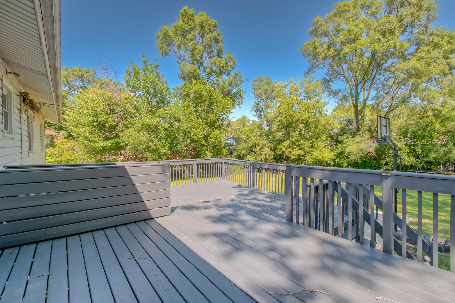
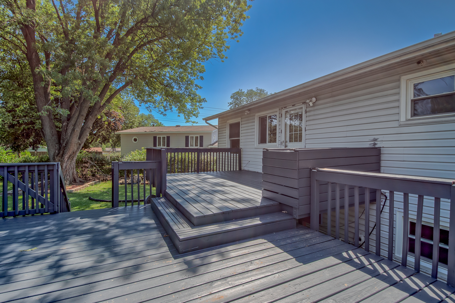
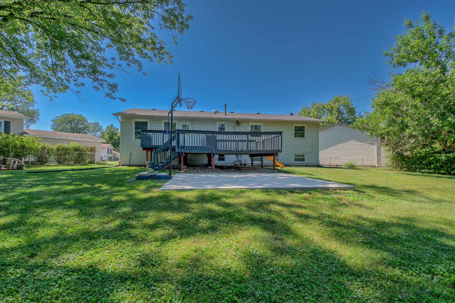
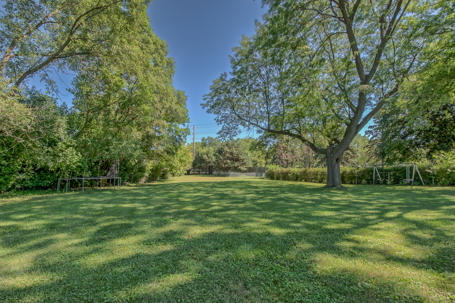
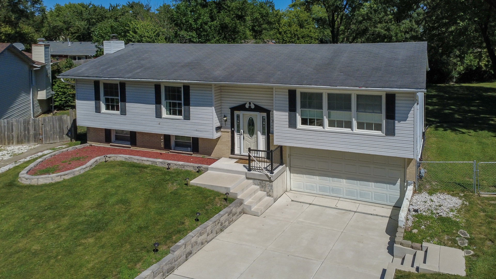
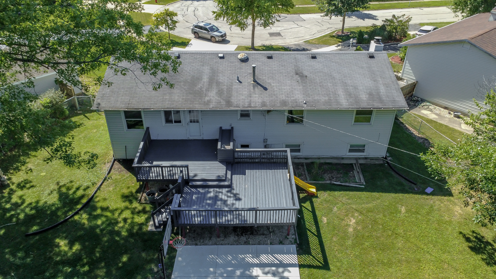
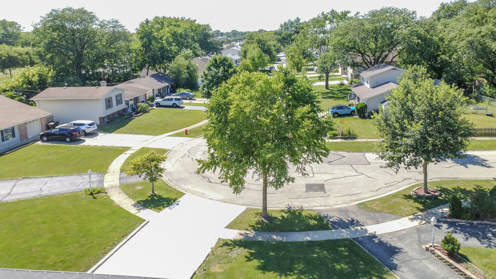
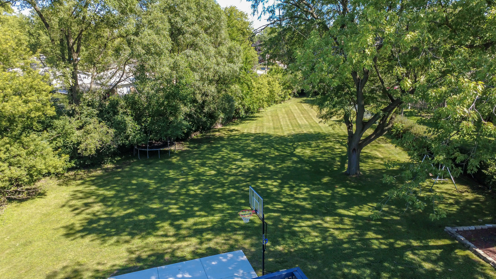
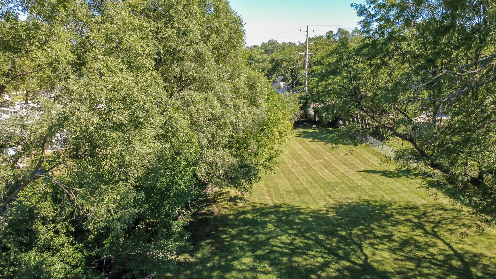
Beautifully Updated Home on a Rare Half-Acre Lot in the Highly Rated Schaumburg School District! Originally a 4-bedroom home, thoughtfully converted into a spacious 3-bedroom layout by expanding the primary suite. The oversized primary bedroom now features a private en-suite bathroom, creating a comfortable retreat with added space and functionality. Move right into this beautifully maintained 3-bedroom, 2.5-bath home situated on an oversized 0.53-acre fenced lot. This home offers the perfect combination of modern updates, indoor comfort, and exceptional outdoor living. The spacious interior features hardwood flooring throughout, a fully remodeled kitchen with quality finishes, and tastefully updated bathrooms. Step outside to enjoy the newly renovated two-tier deck overlooking the expansive backyard-perfect for entertaining, family gatherings, or simply relaxing. The brand-new concrete driveway, stairs and patio add both curb appeal and functionality.Additional highlights include: Spacious family room, Master bedroom suite with private bathroom. (The home was originally a 4-bedroom and could potentially be converted back to a 4-bedroom layout if desired) Attached two-car garage, Large fenced backyard,Hardwood flooring throughout,Updated kitchen and bathrooms,Upgraded HVAC system with centralized humidifier and water heater,Brand-new concrete driveway and patio,Smart locks, thermostat, lightings and garage door, Ring security system with paid protection services for peace of mind,Located in the highly desirable.Schaumburg School District Conveniently located near parks, shopping, restaurants, Metra, expressways, and more.This is a rare opportunity to own an extensively updated home on one of the largest lots in the neighborhood.
Details
| MLS # | 12755769 |
|---|---|
| Listing Type | For Sale |
| Style | Town House |
| Sub-Type | Resale |
| Status | Active |
| Year | 1972 |
| Days On Site | 7 |
| Listing Provided By | Sell Smart Realty Group Inc. | Adam Smolen |
Features
| Bed(s) | 3 |
|---|---|
| Bath(s) | 3 Total |
| SQ Feet | 2,000 |
| Garage | 2 |
| Basement | Y |
| Acreage | 0.52 |
Interior
| Rooms Total | 6 |
|---|---|
| Cooling | Central Air |
| Heating | Natural Gas, Forced Air |
| Appliances | Range, Dishwasher, Refrigerator, Freezer, Washer, Dryer |
| Fireplaces Total | 1 |
| Fireplace Features | Wood Burning |
Exterior
| Roof | Asphalt |
|---|---|
| Foundation Details | Concrete Perimeter |
| Construction Materials | Vinyl Siding, Brick |
| Fencing | Fenced |
Parking
| Parking Features | Asphalt, Yes, Garage Owned, Attached, Garage |
|---|---|
| Garage Spaces | 2 |
Utilities
| Sewer | Public Sewer |
|---|
Location
| Community Features | Park, Curbs, Sidewalks, Street Lights, Street Paved |
|---|
Taxes
| Tax Year | 2023 |
|---|---|
| Tax Annual Amount | 8106 |
Area Information
| State | IL |
|---|---|
| County | Cook |
| City | Hanover Park |
| Zip Code | 60133 |
| Area | Hanover Park |
| Community Name | Hanover Highlands |
| School District | Hoffman Estates High School |
| Elementary School | Anne Fox Elementary School |
| High School | Hoffman Estates High School |
| Listing VS Median (in Hanover Highlands) | |
Price: $469,500 low | high Med: $399,970 sqft: 2,000 low | high Med: 3,264 $ / sqft: $235 low | high Med: $123 On site: 7 low | high Med: 55 | |
Market Activity 60133
Request a showing
Request a showing
Contact
Learn More About This Property

| State | IL |
|---|---|
| County | Cook |
| City | Hanover Park |
| Zip Code | 60133 |
| Area | Hanover Park |
| Community Name | Hanover Highlands |
| School District | Hoffman Estates High School |
| Elementary School | Anne Fox Elementary School |
| High School | Hoffman Estates High School |
| Listing VS Median (in Hanover Highlands) | |
Price: $469,500 low | high Med: $399,970 sqft: 2,000 low | high Med: 3,264 $ / sqft: $235 low | high Med: $123 On site: 7 low | high Med: 55 | |