
Description
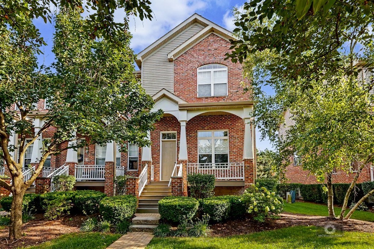
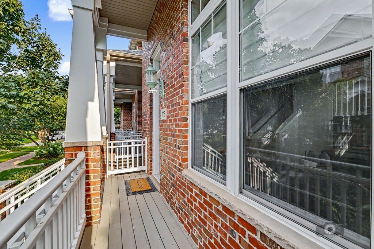
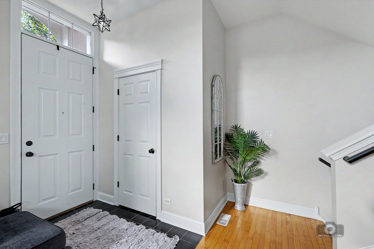
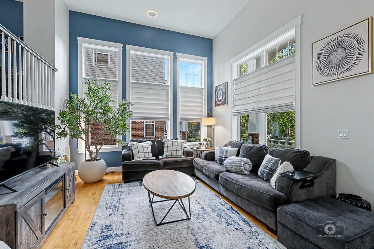
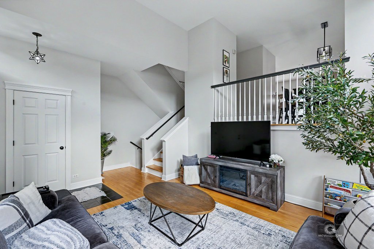
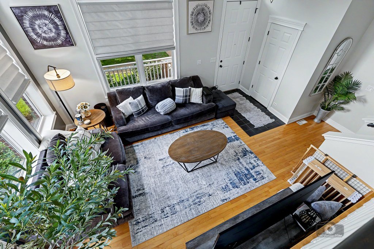
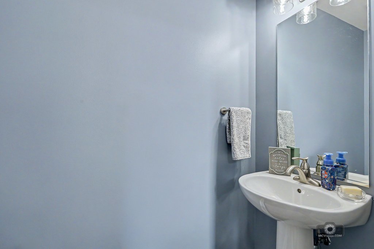
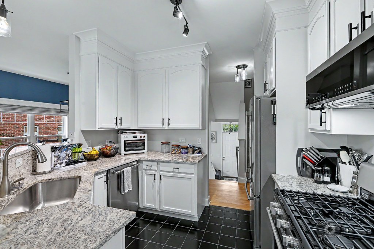
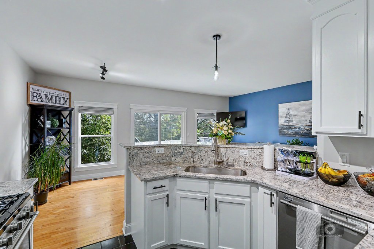
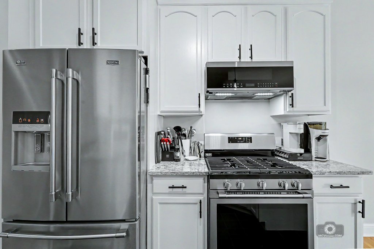
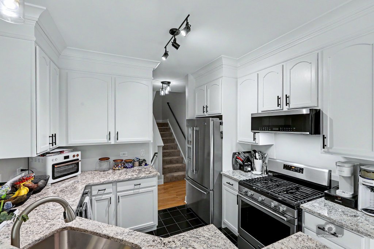
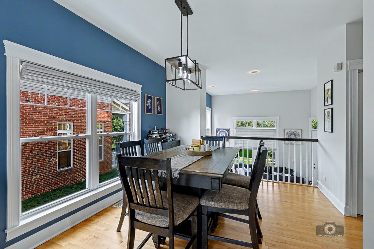
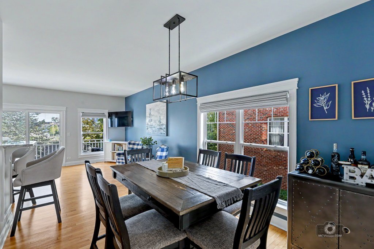
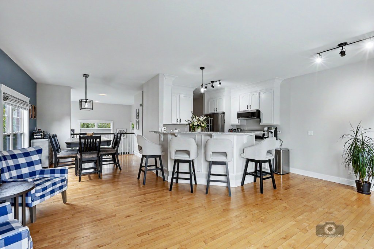
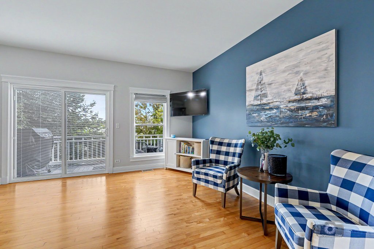
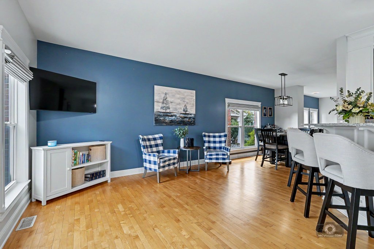
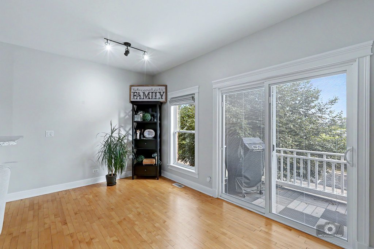
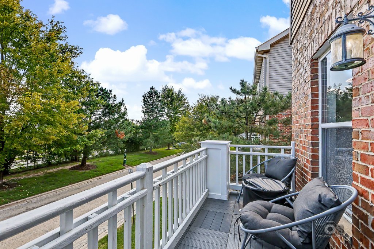
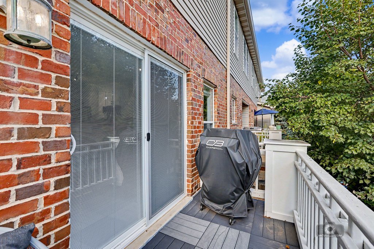
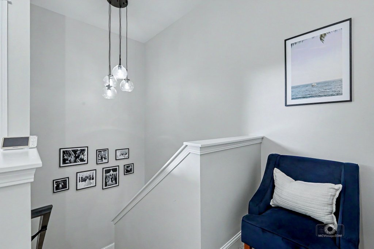
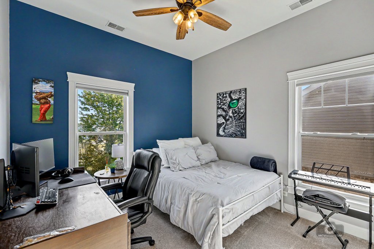
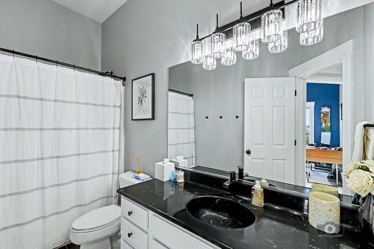
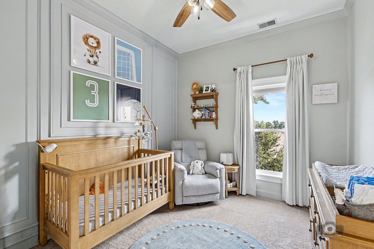
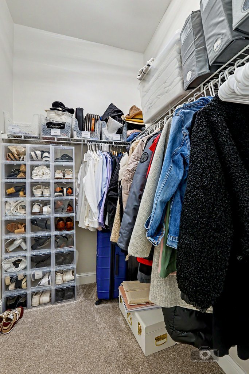
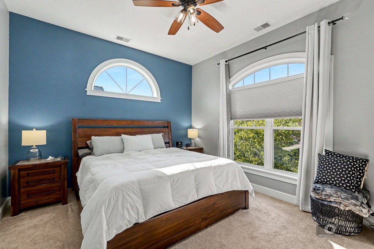
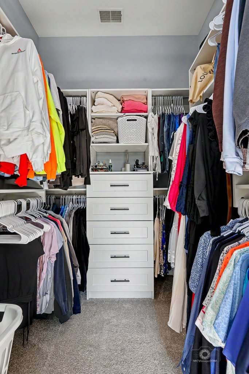
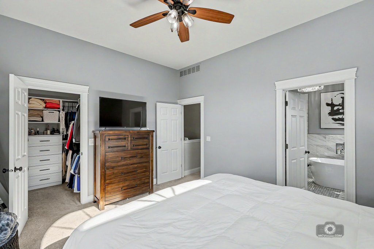
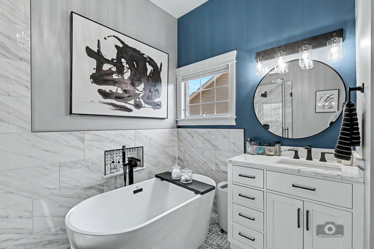
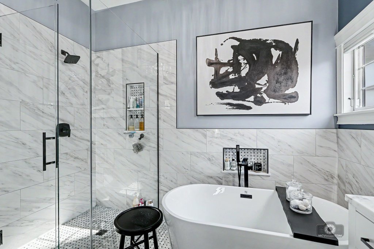
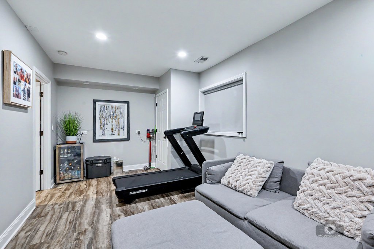
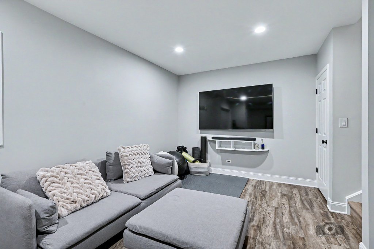
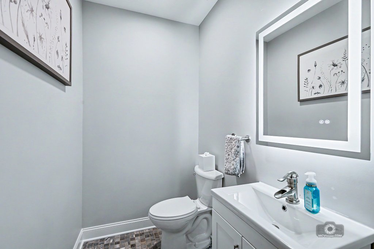
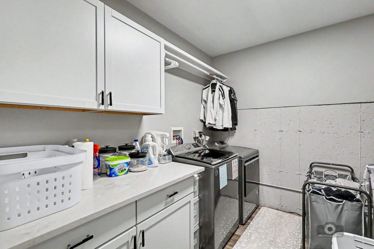
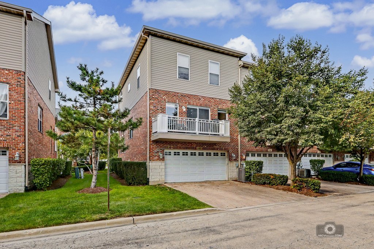
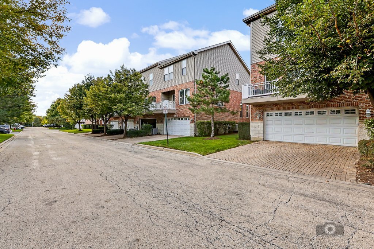
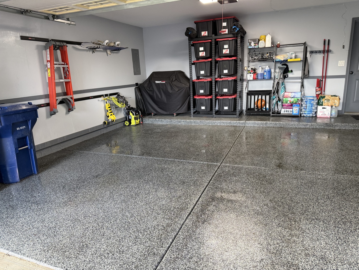
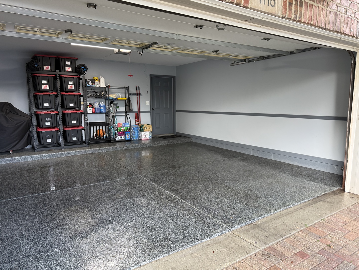
Welcome to 1116 Longwood Drive in Lisle! Tucked away in an established neighborhood, this stunning and meticulously maintained, three-bedroom, two-full-bath, two-half-bath, end unit townhome offers exceptional space, style, and an impressive list of recent updates. Beautifully appointed and truly move-in ready, this spacious 1848 square feet and an additional 900 square feet finished lower level home feels like new from top to bottom. The extensive improvements include: HVAC system (2025), freshly painted (2025), new bedroom lighting and ceiling fans (2025), custom Levolor Roman shades (2025), new carpeting throughout the bedroom level (2025), premium epoxy garage flooring (2025), kitchen remodel (2024), matching stainless-steel Maytag kitchen appliances (2024), extended granite countertops (2024), crown and baseboard molding (2024), custom closet organization on the bedroom level (2024), matching Maytag washing machine and dryer (2023), a new roof (2023), and a cast-iron sump pump (2022). Enter through the north-facing front door into a welcoming living room featuring beautiful hardwood floors and oversized windows that fill the space with natural light. A convenient powder room completes this level. One flight up, the main living level offers an appealing open concept kitchen, dining area, and family room with mostly hardwood flooring. Abundant windows and a sliding glass door create a bright atmosphere, while the private balcony provides an ideal spot for morning coffee or relaxing outdoors. Continue upstairs to the bedroom level, where you'll find three bedrooms, a shared full bathroom, and a gorgeous private primary bedroom bath with soaking tub and separate shower. New carpeting throughout this level adds warmth and comfort, while thoughtfully designed custom closets provide plentiful, organized storage. The south-facing two-car garage offers another convenient entrance into the home, with a practical landing area perfect for shoes, keys, and everyday essentials. From there, stairs lead down to a beautifully finished lower level, featuring a laundry area and an additional half bath, updated in 2025. This pet-friendly community allows up to two pets per residence, with conveniently located pet stations throughout the neighborhood. The photos beautifully showcase this home, but it is truly best experienced in person. From the crisp, clean paint colors, finishes, and extensive recent improvements, this home offers a rare combination of style, condition, and space. Ideally located near shopping, dining, entertainment, River Bend Golf Club and Seven Bridges Golf Club and easy access to I-88 and I-355. Downtown Naperville is approximately 15 minutes away by car. A beautifully updated, exceptionally maintained home in a wonderful Lisle location-make seeing this one a priority!
Details
| MLS # | 12745732 |
|---|---|
| Listing Type | For Sale |
| Style | Condominium |
| HOA Dues | $310 |
| Sub-Type | Resale |
| Status | Active Under Contract |
| Year | 2003 |
| Days On Site | 8 |
| Listing Provided By | Coldwell Banker Real Estate Group | Donna Ligthart |
Features
| Bed(s) | 3 |
|---|---|
| Bath(s) | 4 Total |
| SQ Feet | 1,848 |
| Garage | 2 |
| Basement | Y |
| Story(s) | 3 |
Interior
| Rooms Total | 8 |
|---|---|
| Cooling | Central Air |
| Heating | Natural Gas, Forced Air |
| Interior Features | Walk-In Closet(s), High Ceilings, Open Floorplan, Special Millwork, Granite Counters |
| Appliances | Range, Microwave, Dishwasher, Refrigerator, Washer, Dryer, Disposal, Stainless Steel Appliance(s) |
| Fireplaces Total | 0 |
| Laundry Features | Washer Hookup, Gas Dryer Hookup, In Unit, Sink |
| Window Features | Window Treatments, Drapes |
Exterior
| Exterior Features | Balcony |
|---|---|
| Roof | Asphalt |
| Foundation Details | Concrete Perimeter |
| Lot Features | Landscaped |
| Construction Materials | Vinyl Siding, Brick |
Parking
| Parking Features | Brick Driveway, Garage Door Opener, Yes, Garage Owned, Attached, Garage |
|---|---|
| Garage Spaces | 2 |
Utilities
| Sewer | Public Sewer |
|---|---|
| Electric | Circuit Breakers, 200+ Amp Service |
Taxes
| Tax Year | 2025 |
|---|---|
| Tax Annual Amount | 9693.34 |
Area Information
| State | IL |
|---|---|
| County | DuPage |
| City | Lisle |
| Zip Code | 60532 |
| Area | Lisle |
| Community Name | River Bend |
| School District | North High School |
| Elementary School | Goodrich Elementary School |
| High School | North High School |
| Listing VS Median (in River Bend) | |
Price: $499,900 low | high Med: $599,000 sqft: 1,848 low | high Med: 4,400 $ / sqft: $271 low | high Med: $136 On site: 8 low | high Med: 4 | |
Market Activity 60532
Request a showing
Request a showing
Contact
Learn More About This Property

| State | IL |
|---|---|
| County | DuPage |
| City | Lisle |
| Zip Code | 60532 |
| Area | Lisle |
| Community Name | River Bend |
| School District | North High School |
| Elementary School | Goodrich Elementary School |
| High School | North High School |
| Listing VS Median (in River Bend) | |
Price: $499,900 low | high Med: $599,000 sqft: 1,848 low | high Med: 4,400 $ / sqft: $271 low | high Med: $136 On site: 8 low | high Med: 4 | |