1155 Lakepointe Drive,Schaumburg, IL 60196
Schaumburg, IL 60196

Description
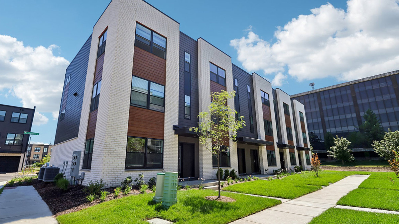
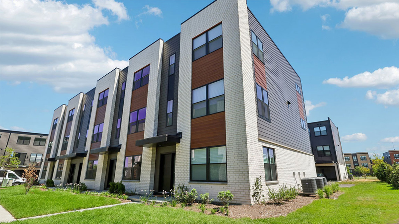
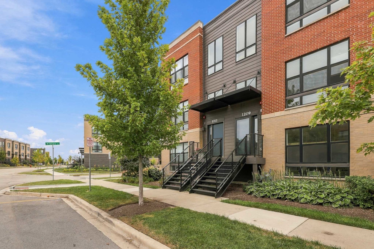
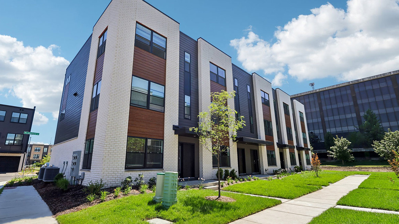
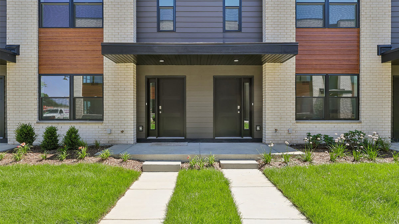
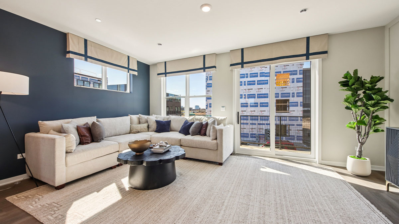
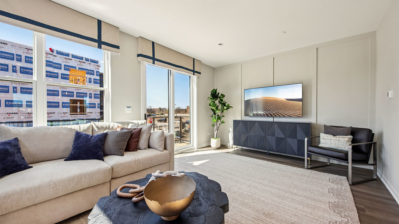
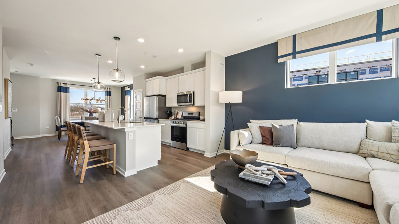
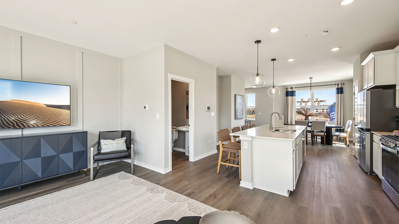
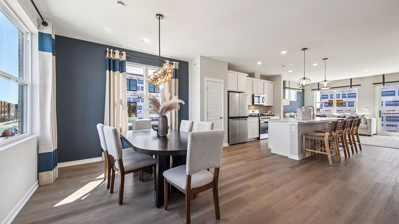
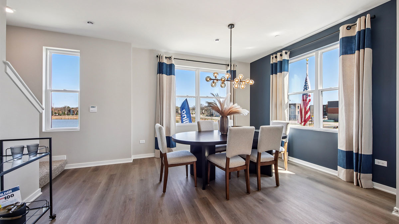
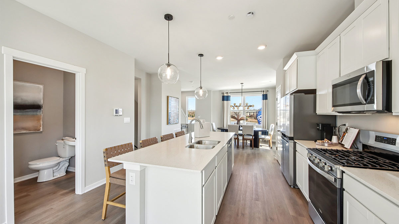
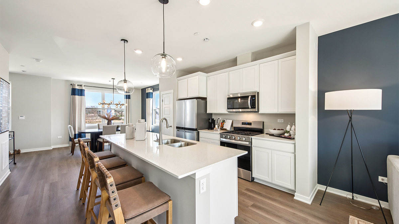
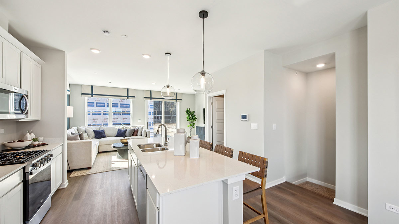
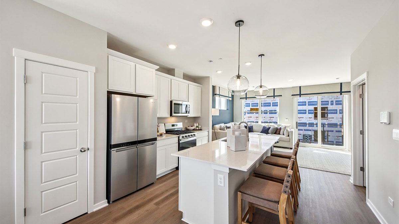
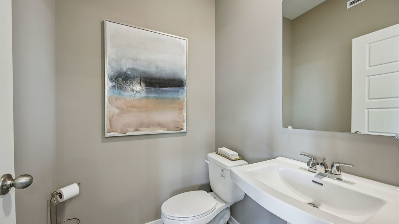
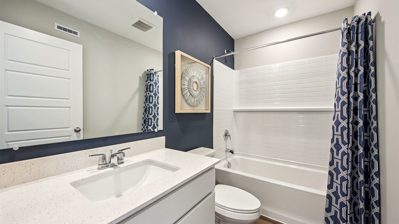
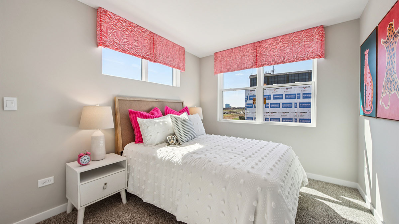
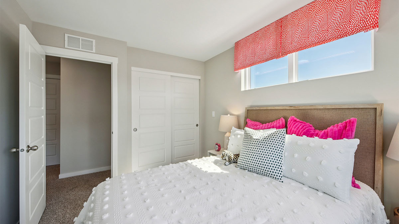
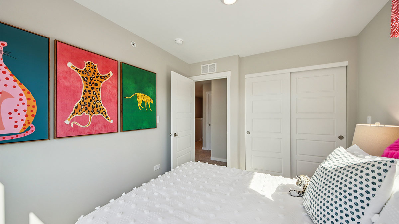
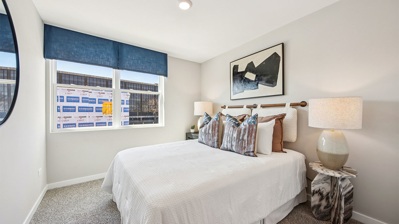
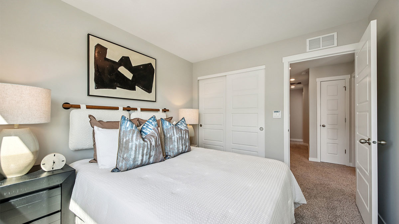
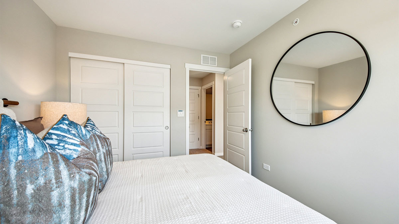
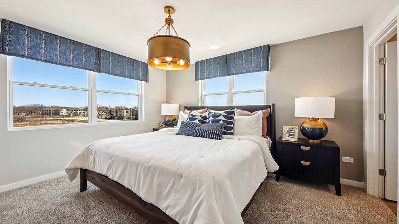
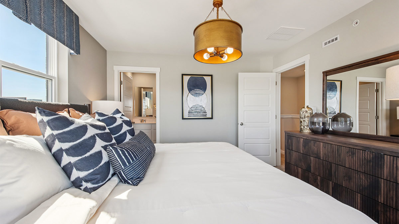
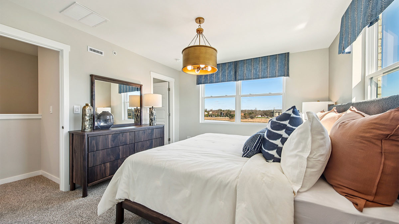
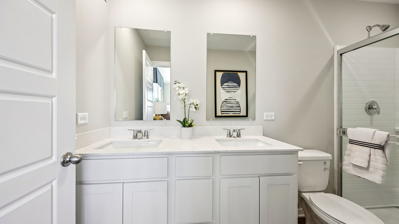
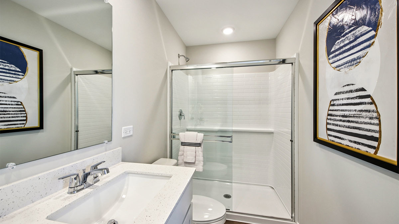
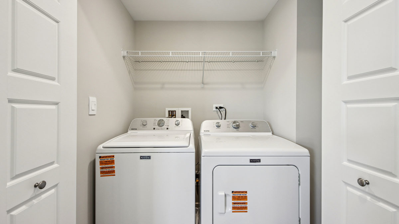
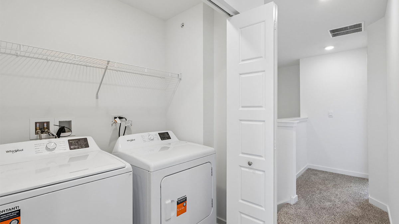
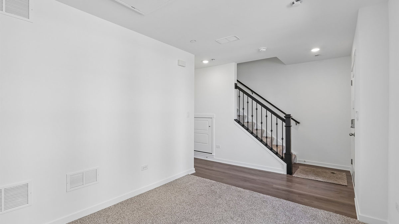
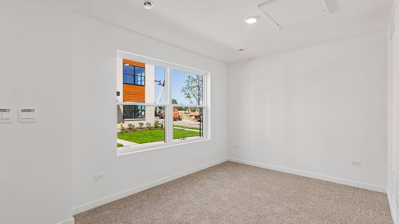
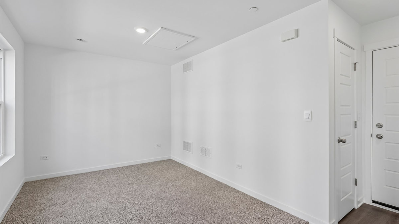
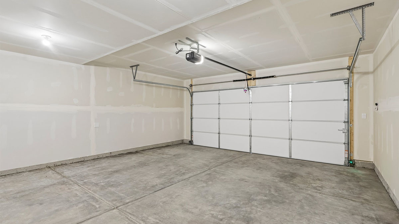
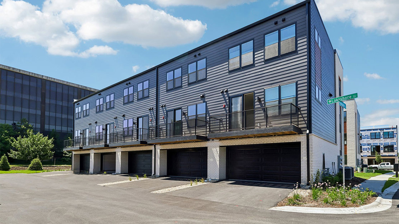
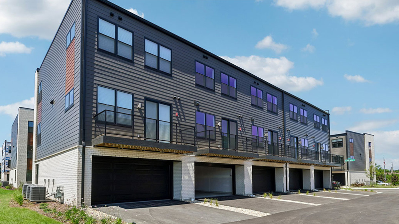
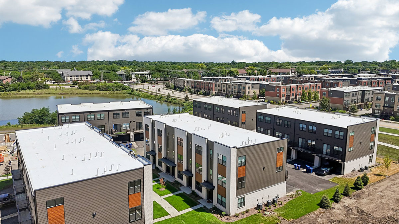
Find your way to 1155 Lakepointe Dr. Schaumburg, Illinois, our newest phase of brand-new construction townhomes in our Northgate at Veridian community. This new construction townhome will be ready for a November move-in! Homesite includes a fully sodded yard with landscaping. This Grant style townhouse offers approx. 1838 square feet of living space with 3 bedrooms, 2.5 baths, and a flex room. Walking up the stairs to the main level you will find this home's open concept living with 9-foot ceilings and luxury vinyl plank flooring throughout the entire main level! The expansive kitchen features a large island that is ideal for everyday living and overlooks both the front dining and back great room areas, making it the perfect space to entertain. Additionally, your kitchen includes quartz countertops, 42" cabinetry with soft close doors and crown molding, stainless steel appliances and a pantry. Arriving at the top floor, you'll find the primary suite, secondary bedrooms with a full second bath, linen closet, and laundry room. The spacious primary bedroom suite includes a bright large walk-in closet with window and connecting en-suite bathroom, featuring a walk-in shower. This Chicago home includes our America's Smart Home Technology featuring an industry-leading suite of smart home products. Photos are of a similar home. Actual home built may vary.
Details
| MLS # | 12751821 |
|---|---|
| Listing Type | For Sale |
| Style | Condominium |
| HOA Dues | $245 |
| Sub-Type | New Construction |
| Status | Active |
| Year | 2026 |
| Days On Site | 12 |
| Listing Provided By | Daynae Gaudio | Daynae Gaudio |
Features
| Bed(s) | 3 |
|---|---|
| Bath(s) | 3 Total |
| SQ Feet | 1,827 |
| Garage | 2 |
| Story(s) | 3 |
| Water Front | Yes |
Interior
| Rooms Total | 7 |
|---|---|
| Cooling | Central Air |
| Heating | Natural Gas |
| Interior Features | Walk-In Closet(s), Open Floorplan |
| Appliances | Range, Microwave, Dishwasher, Disposal, Stainless Steel Appliance(s) |
| Laundry Features | Upper Level, Laundry Closet |
Exterior
| Exterior Features | Balcony |
|---|---|
| Roof | Other |
| Foundation Details | Concrete Perimeter |
| Lot Features | Landscaped |
| Construction Materials | Brick, Fiber Cement |
Parking
| Parking Features | Asphalt, Yes, Garage Owned, Attached, Garage |
|---|---|
| Garage Spaces | 2 |
Utilities
| Sewer | Public Sewer |
|---|
Taxes
| Tax Year | 2025 |
|---|
Area Information
| State | IL |
|---|---|
| County | Cook |
| City | Schaumburg |
| Zip Code | 60196 |
| Area | Schaumburg |
| Community Name | Northgate at Veridian |
| School District | Wm Fremd High School |
| Elementary School | Central Road Elementary School |
| High School | Wm Fremd High School |
| Listing VS Median (in Northgate at Veridian) | |
Price: $629,990 low | high Med: $544,990 sqft: 1,827 low | high Med: 1,827 $ / sqft: $345 low | high Med: $298 On site: 12 low | high Med: 40 | |
Request a showing
Request a showing
Contact
Learn More About This Property

| State | IL |
|---|---|
| County | Cook |
| City | Schaumburg |
| Zip Code | 60196 |
| Area | Schaumburg |
| Community Name | Northgate at Veridian |
| School District | Wm Fremd High School |
| Elementary School | Central Road Elementary School |
| High School | Wm Fremd High School |
| Listing VS Median (in Northgate at Veridian) | |
Price: $629,990 low | high Med: $544,990 sqft: 1,827 low | high Med: 1,827 $ / sqft: $345 low | high Med: $298 On site: 12 low | high Med: 40 | |