New Listing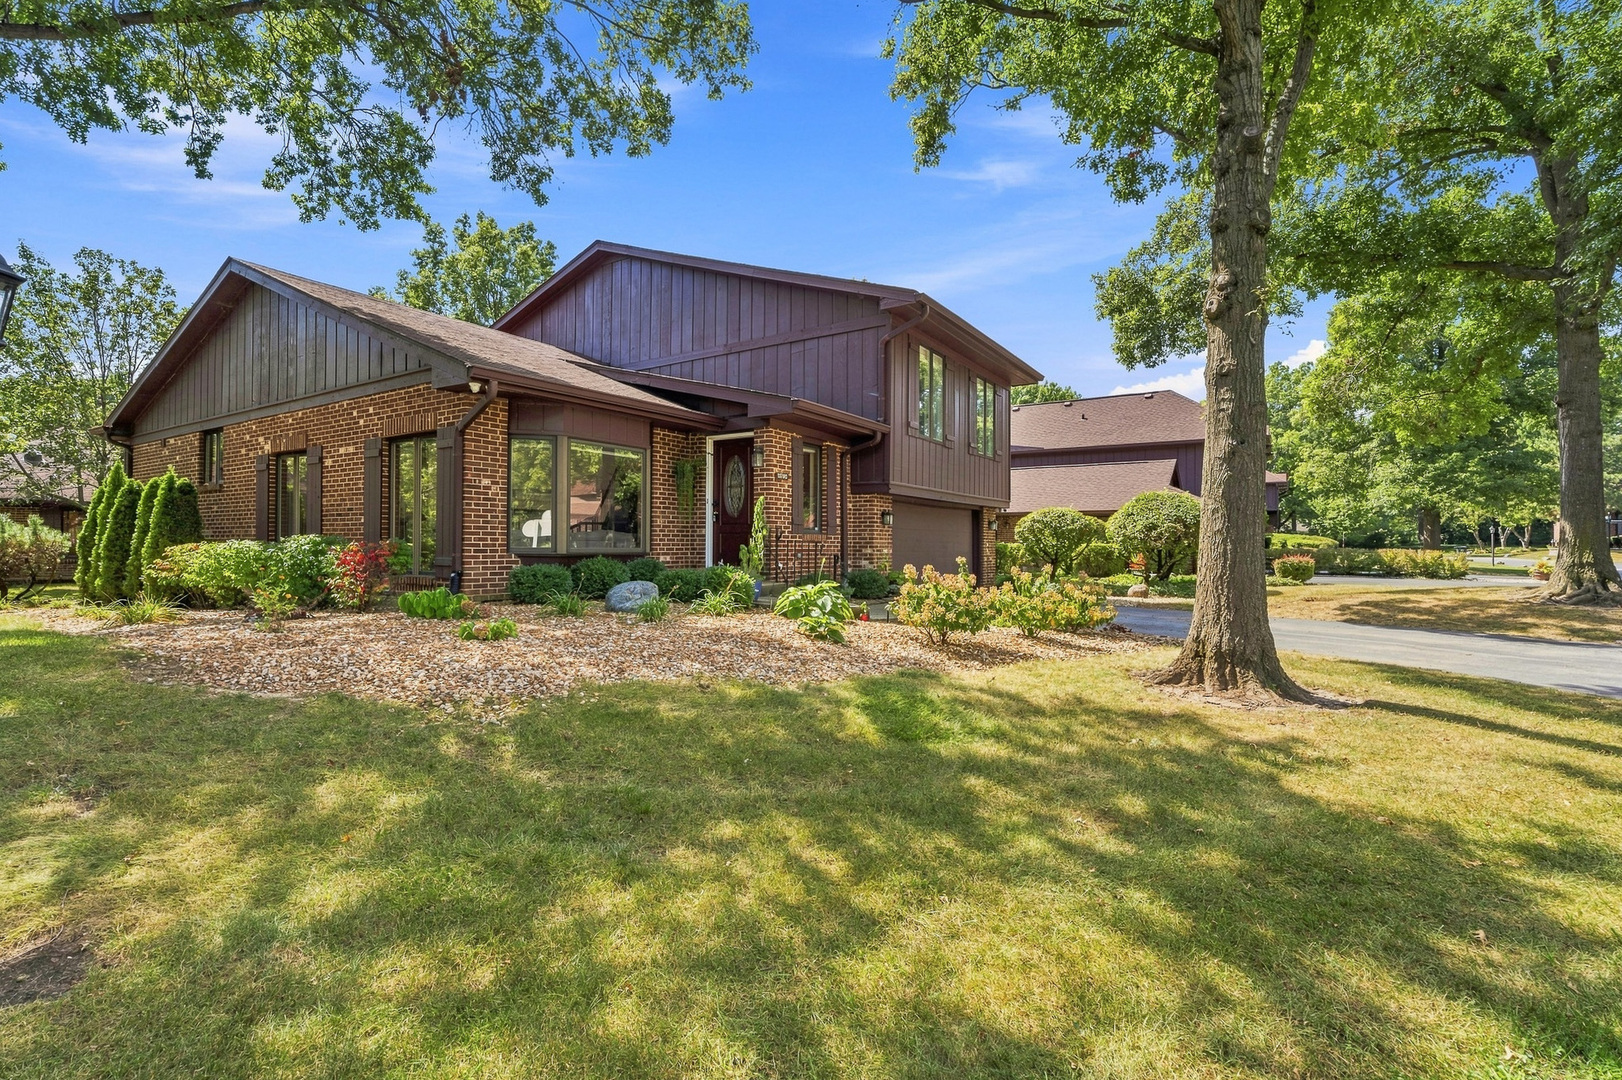
11760 S Brookside Drive,Palos Park, IL 60464
Palos Park, IL 60464

Description
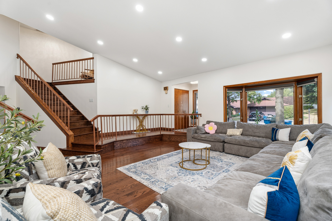
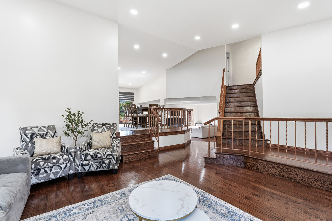
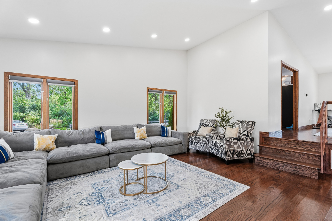
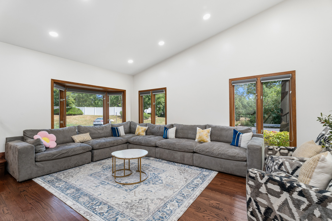
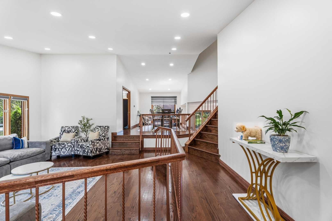
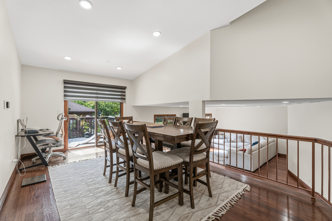
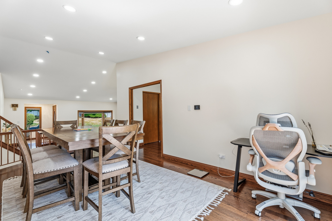
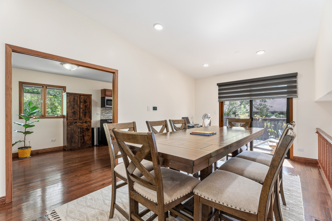
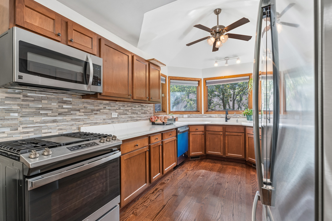
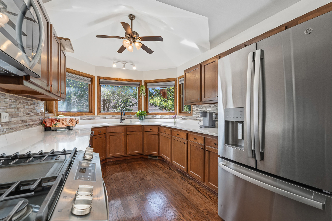
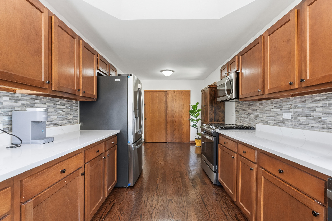
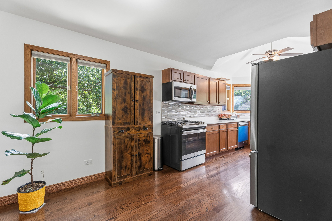
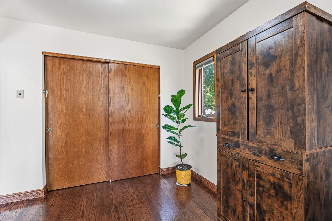
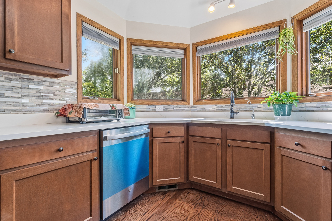
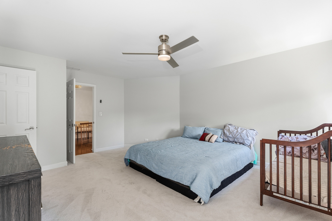
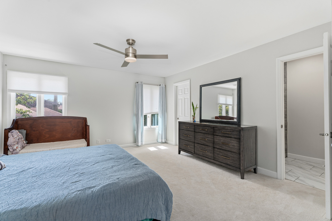
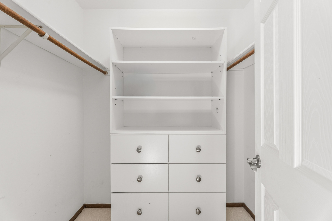
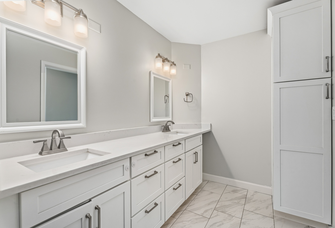
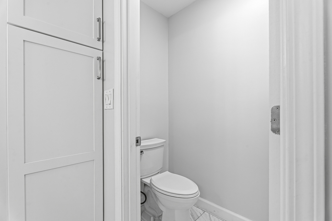
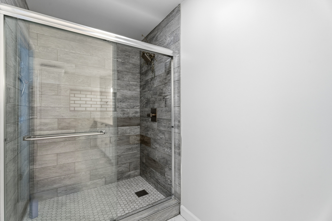
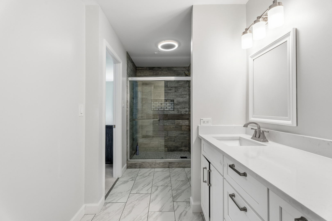
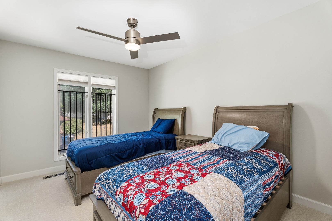
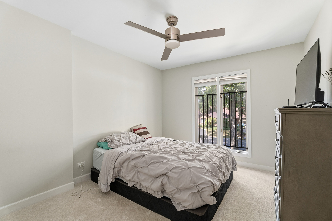
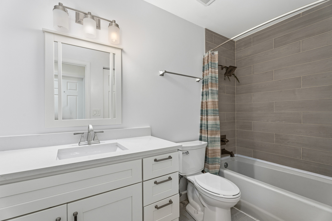
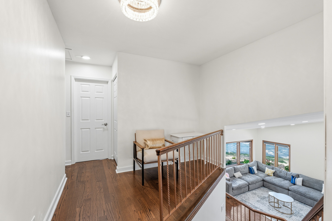
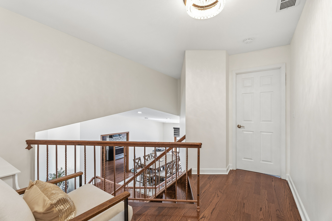
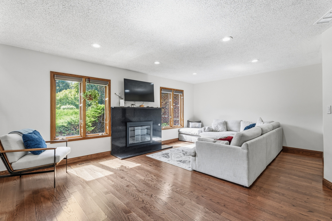
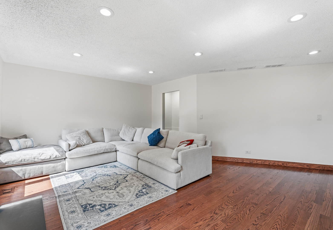
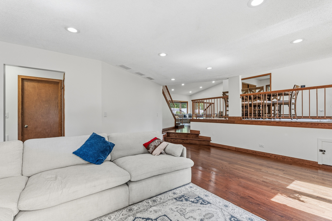
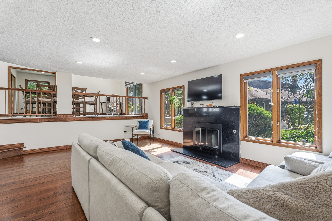
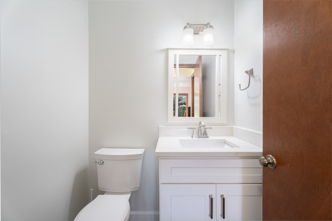
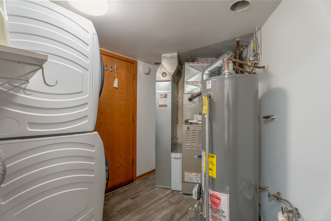
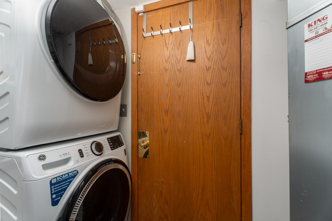
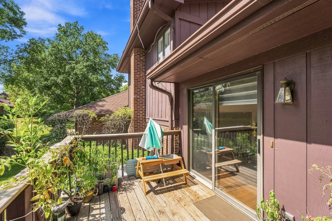
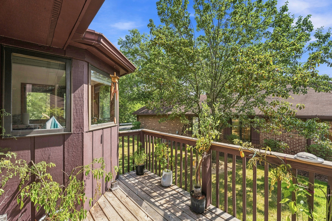
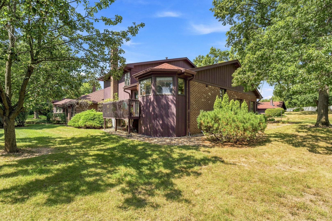
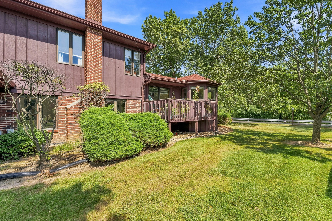
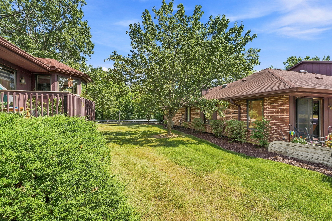
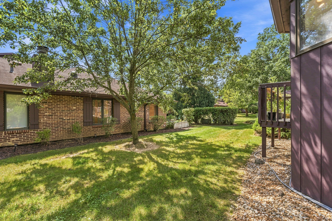
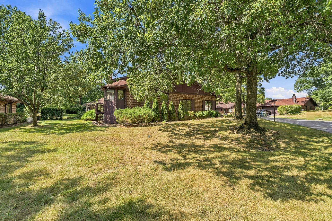
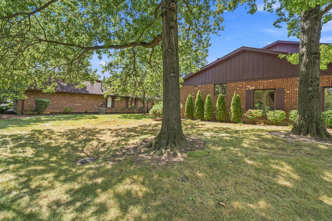
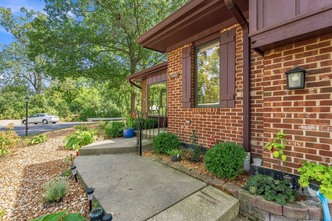
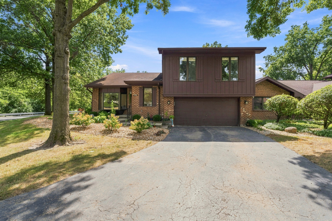
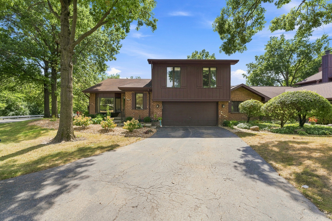
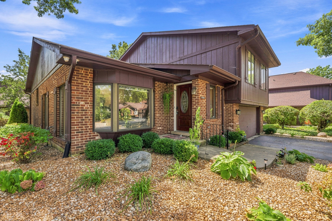
Experience refined luxury and effortless living in this stunning, beautifully updated end-unit townhome, perfectly positioned on a premier wooded lot offering exceptional privacy and serene views. Impeccably maintained and thoughtfully enhanced throughout, this spacious residence showcases an impressive open-concept design complemented by sophisticated finishes and abundant natural light. The dramatic vaulted living room is illuminated by an abundance of recessed lighting, while new hardwood flooring and custom window treatments flow throughout the main living spaces. At the heart of the home is a designer kitchen featuring gleaming quartz countertops, rich maple cabinetry, a custom tile backsplash, brand-new stainless steel appliances, and an oversized pantry closet. The elegant dining room, enhanced with recessed lighting, overlooks the inviting family room and opens directly to the deck-an idyllic setting for relaxing or entertaining while enjoying the tranquil wooded backdrop. The spacious family room is anchored by a cozy gas fireplace with a beautiful new custom surround, creating a warm yet sophisticated gathering space. An updated powder room with a crisp white quartz vanity completes the gathering space. Retreat to the luxurious primary suite featuring a generous sized walk-in closet with custom organizers and a beautifully renovated private bath appointed with a double white quartz vanity, private water closet, and oversized shower. Two additional bedrooms provide wonderful versatility, including a second bedroom with custom closet organizers, while the updated secondary full bath features another stylish quartz vanity. Additional highlights include three bedrooms, 21/2 beautifully appointed baths, fresh interior paint, brand-new carpeting, and an attached garage with a convenient electric vehicle charging station. Major 2026 improvements include new furnace, central air-conditioning system, water heater, stainless steel appliances, hardwood flooring, and carpeting, offering exceptional peace of mind and truly move-in-ready living. The association provides outstanding convenience with water, trash service, lawn maintenance, and snow removal included. Ideally located near premier shopping, dining, and everyday conveniences, this exceptional residence combines luxury, privacy, style, and maintenance-free living in one extraordinary offering.
Details
| MLS # | 12750197 |
|---|---|
| Listing Type | For Sale |
| Style | Condominium |
| HOA Dues | $412 |
| Sub-Type | Resale |
| Status | Active |
| Year | 1986 |
| Days On Site | 7 |
| Listing Provided By | Wirtz Real Estate Group Inc. | Kimberly Wirtz |
Features
| Bed(s) | 3 |
|---|---|
| Bath(s) | 3 Total |
| SQ Feet | 1,850 |
| Garage | 2 |
| Basement | Y |
| Story(s) | 2 |
Interior
| Rooms Total | 8 |
|---|---|
| Cooling | Central Air |
| Heating | Natural Gas, Forced Air |
| Interior Features | Vaulted Ceiling(s), Cathedral Ceiling(s), Walk-In Closet(s) |
| Appliances | Range, Microwave, Dishwasher, Refrigerator, Washer, Dryer, Stainless Steel Appliance(s) |
| Fireplaces Total | 1 |
| Fireplace Features | Gas Starter |
| Laundry Features | Main Level, Washer Hookup, Gas Dryer Hookup |
| Window Features | Screens |
Exterior
| Roof | Asphalt |
|---|---|
| Foundation Details | Concrete Perimeter |
| Lot Features | Landscaped |
| Construction Materials | Brick, Cedar |
| Patio And Porch Features | Deck |
Parking
| Parking Features | Asphalt, Garage Door Opener, EV Ready, Electric Vehicle Charging Station(s), Yes, Garage Owned, Attached, Garage |
|---|---|
| Garage Spaces | 2 |
Utilities
| Sewer | Public Sewer |
|---|---|
| Electric | Circuit Breakers |
Taxes
| Tax Year | 2025 |
|---|---|
| Tax Annual Amount | 6712.6 |
Area Information
| State | IL |
|---|---|
| County | Cook |
| City | Palos Park |
| Zip Code | 60464 |
| Area | Palos Park |
| Community Name | Brookside |
| School District | Amos Alonzo Stagg High School |
| Elementary School | Palos East Elementary School |
| High School | Amos Alonzo Stagg High School |
| Listing VS Median (in Brookside) | |
Price: $425,000 low | high Med: $370,000 sqft: 1,850 low | high Med: 1,988 $ / sqft: $230 low | high Med: $186 On site: 7 low | high Med: 2 | |
Market Activity 60464
Request a showing
Request a showing
Contact
Learn More About This Property

| State | IL |
|---|---|
| County | Cook |
| City | Palos Park |
| Zip Code | 60464 |
| Area | Palos Park |
| Community Name | Brookside |
| School District | Amos Alonzo Stagg High School |
| Elementary School | Palos East Elementary School |
| High School | Amos Alonzo Stagg High School |
| Listing VS Median (in Brookside) | |
Price: $425,000 low | high Med: $370,000 sqft: 1,850 low | high Med: 1,988 $ / sqft: $230 low | high Med: $186 On site: 7 low | high Med: 2 | |