
 In-Person: 09/26 11:00 AM - 12:30 PM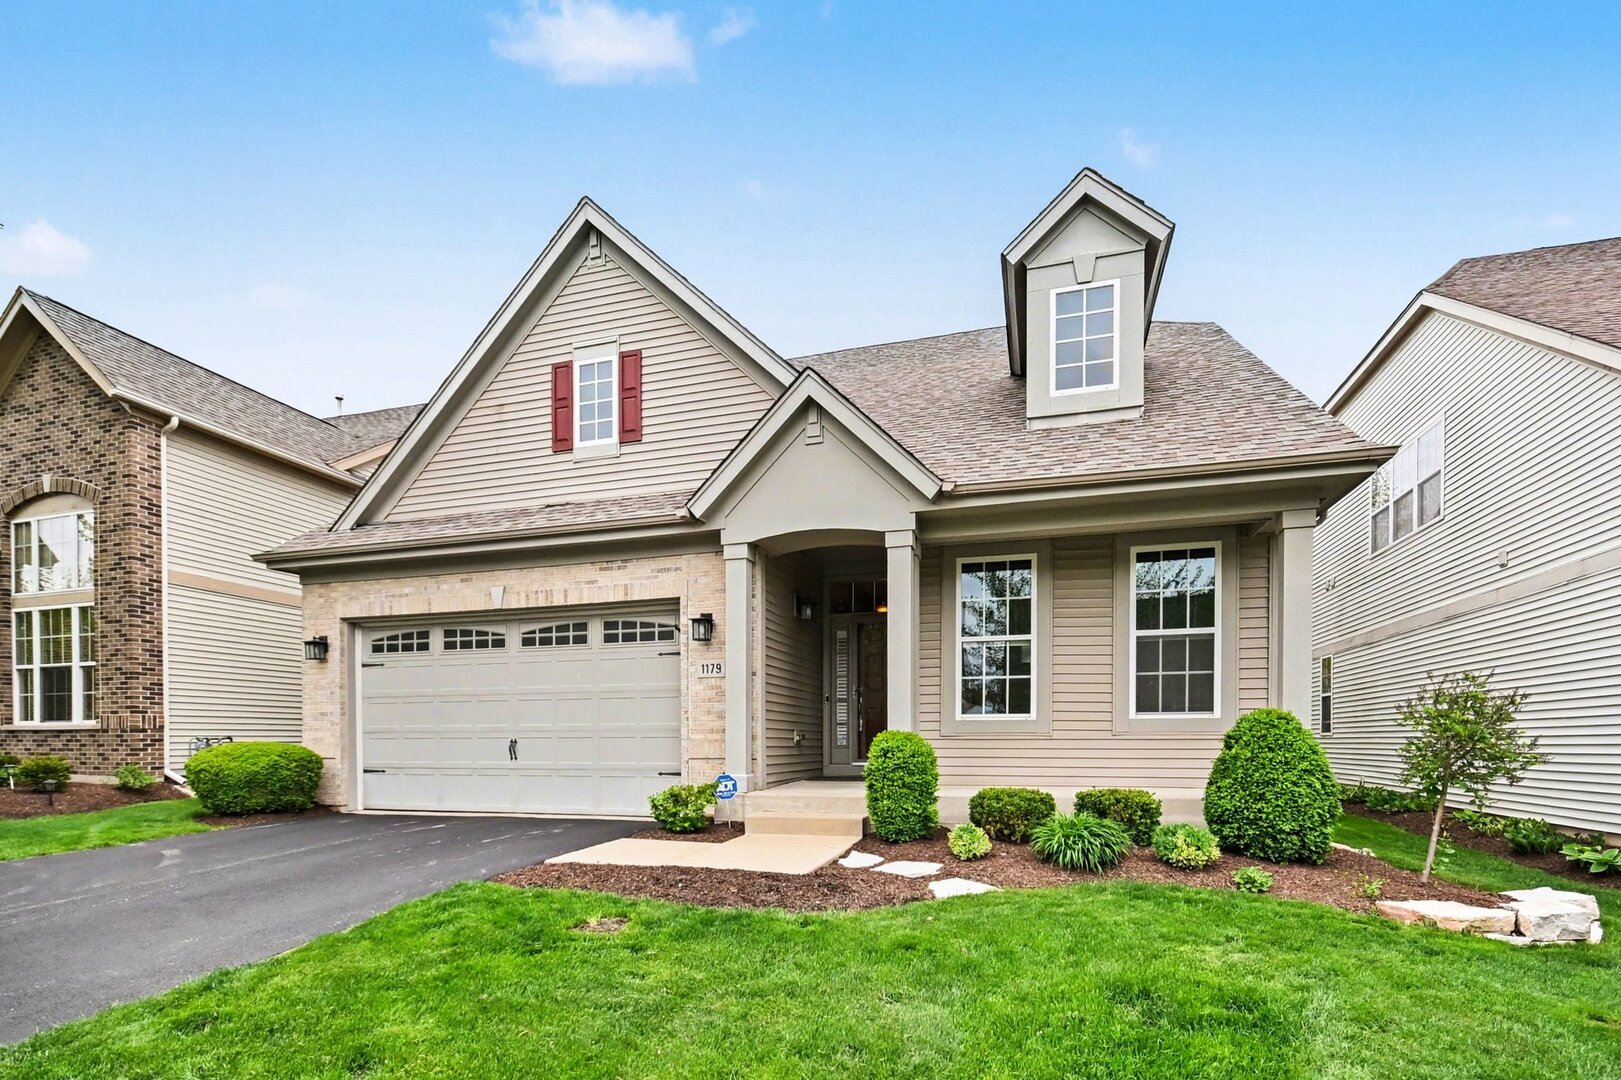

Description
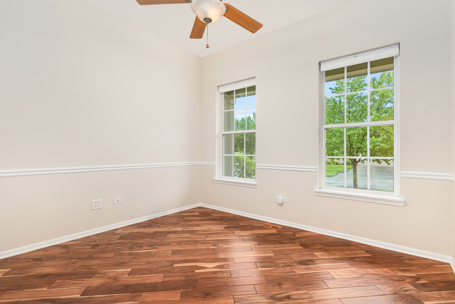
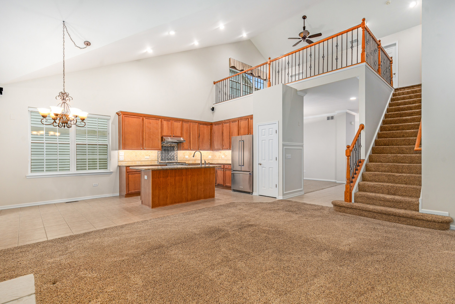
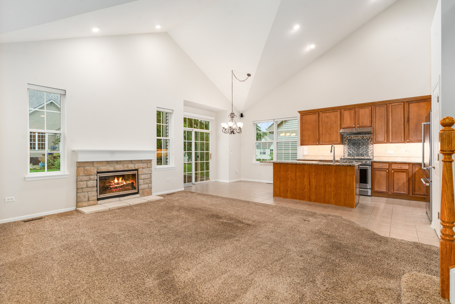
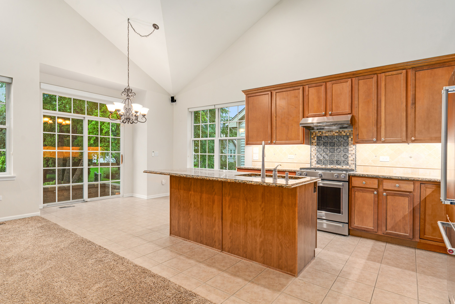
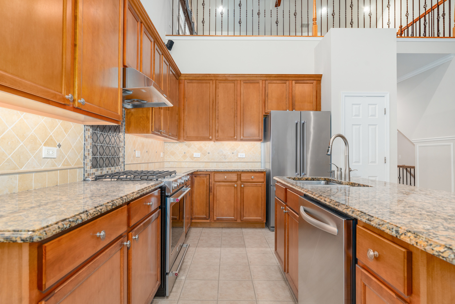
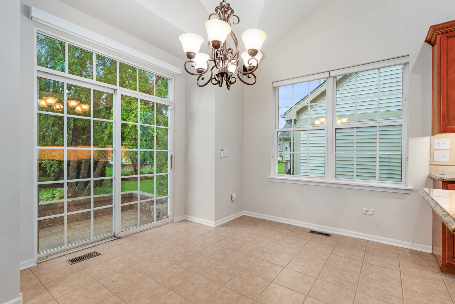
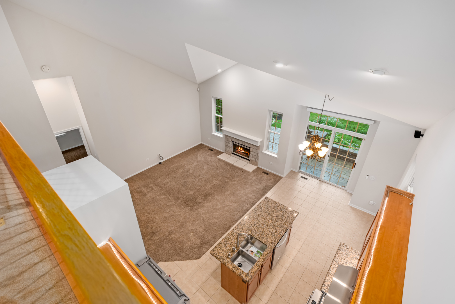
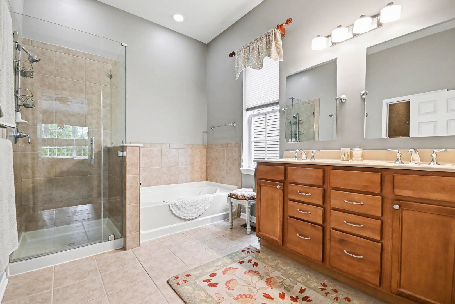
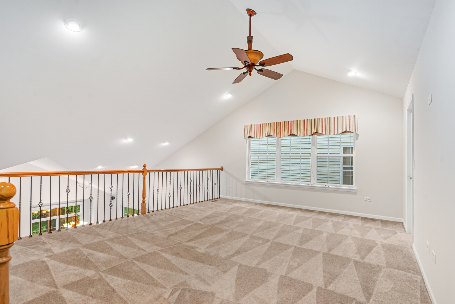
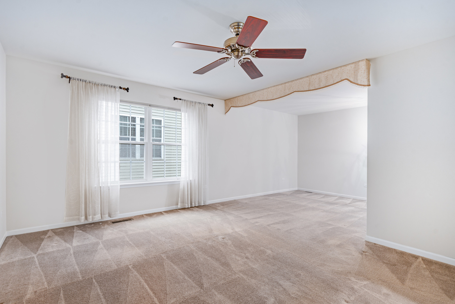
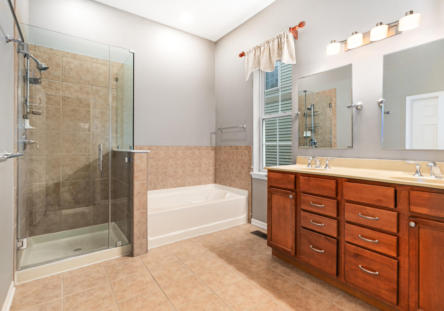
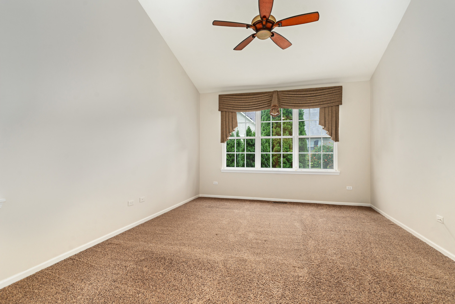
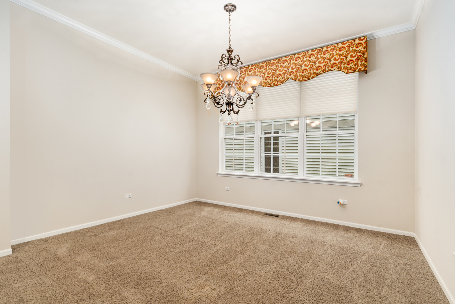
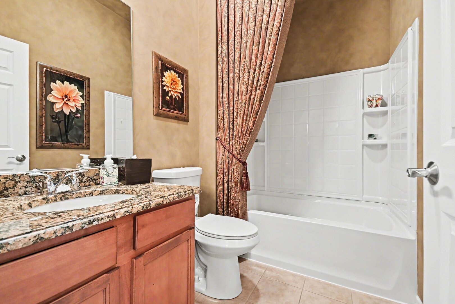
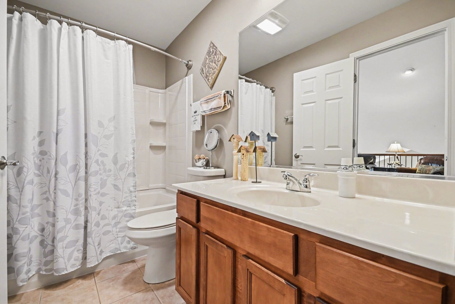
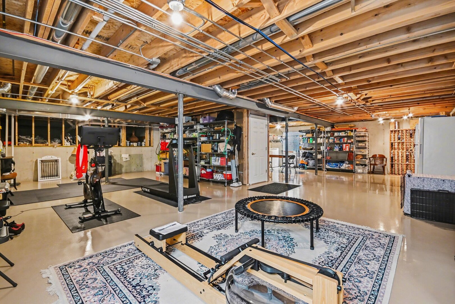
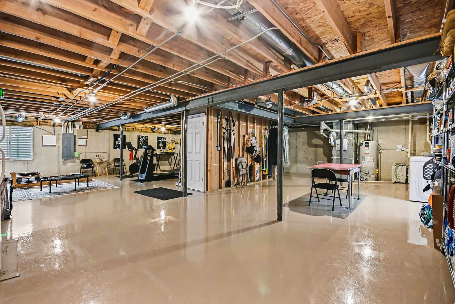
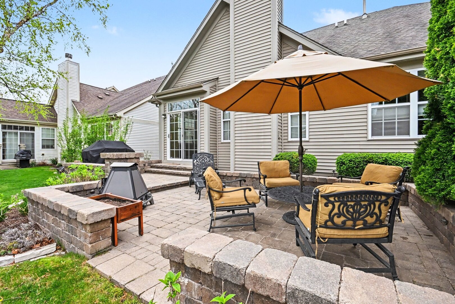
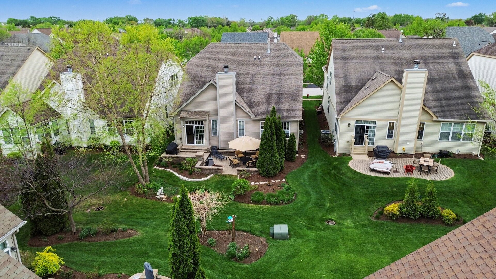
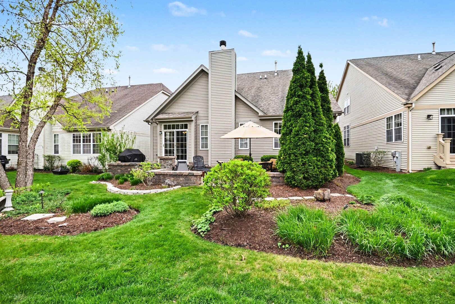
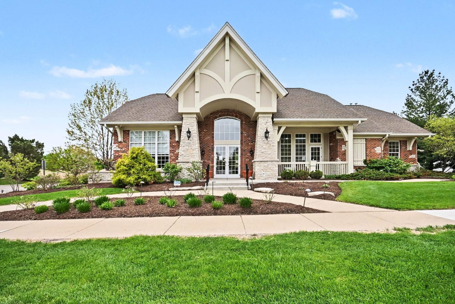
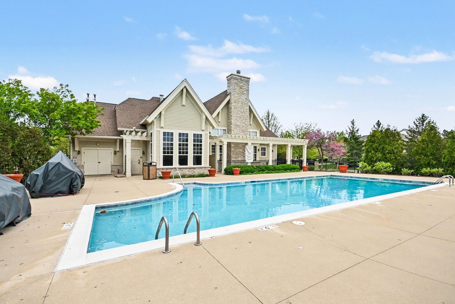
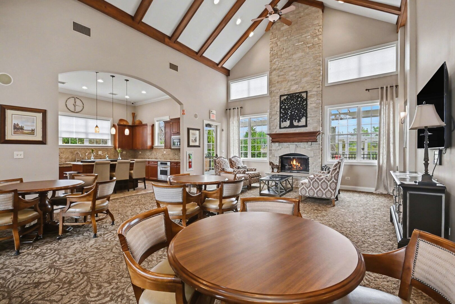
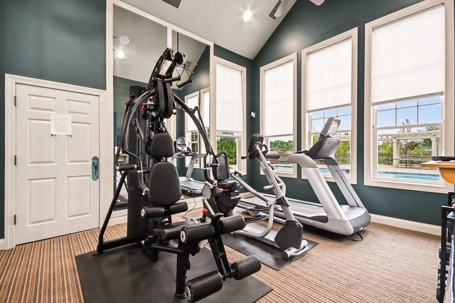
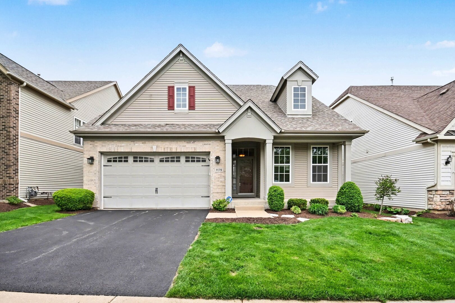
Imagine a life where your weekends are actually yours again. Welcome to this stunning 3-bedroom, 3-bathroom residence that perfectly balances sophisticated style with the ultimate "lock-and-leave" lifestyle. Set in a vibrant community featuring a pool and clubhouse, this home offers maintenance-free living where lawn care and snow removal are handled for you. Step inside to a freshly painted, light-filled interior that feels both modern and warm. The thoughtful layout features a primary suite on the main floor-a true retreat for those seeking ease and convenience. Main floor laundry. Entertaining is a breeze here, especially with the built-in butler's pantry. Upstairs, versatility takes center stage. An airy loft provides the perfect backdrop for a home office or creative studio, while the expanded second-floor bedroom boasts direct access to a full bath, creating a private guest suite that visitors will love. If you need more space, the full basement is a clean slate waiting for your home gym or media room dreams to come to life. You can move in with total confidence knowing the heavy lifting has been done. With a newer roof, furnace, AC, and water heater, this home is as efficient as it is beautiful. Located with easy access to both the Aurora and Route 59 BNSF train stations, your commute or city adventures are just moments away. Whether you're hosting a summer gathering or enjoying a quiet evening in your serene new space, this home offers a lifestyle of ease and comfort. Don't miss the chance to make this beautiful, non-age-restricted community your new home base. Schedule your tour today!
Details
| MLS # | 12732001 |
|---|---|
| Listing Type | For Sale |
| Style | House |
| HOA Dues | $164 |
| Sub-Type | Resale |
| Status | Active |
| Year | 2006 |
| Days On Site | 44 |
| Listing Provided By | Compass | Leticia Tassone |
Features
| Bed(s) | 3 |
|---|---|
| Bath(s) | 3 Total |
| SQ Feet | 2,700 |
| Garage | 2 |
| Basement | Y |
| Story(s) | 2 |
| Acreage | 0.13 |
Interior
| Rooms Total | 7 |
|---|---|
| Cooling | Central Air |
| Heating | Natural Gas, Forced Air |
| Appliances | Range, Dishwasher, Refrigerator, Washer, Dryer |
| Fireplaces Total | 1 |
| Laundry Features | In Unit |
Exterior
| Foundation Details | Concrete Perimeter |
|---|---|
| Construction Materials | Aluminum Siding, Brick |
Parking
| Parking Features | Yes, Attached, Garage |
|---|---|
| Garage Spaces | 2 |
Utilities
| Sewer | Public Sewer |
|---|
Taxes
| Tax Year | 2024 |
|---|---|
| Tax Annual Amount | 11047 |
Area Information
| State | IL |
|---|---|
| County | Kane |
| City | Aurora |
| Zip Code | 60505 |
| Area | Aurora | Eola |
| Community Name | Stonegate West |
| Listing VS Median (in Stonegate West) | |
Price: $539,000 low | high Med: $476,950 sqft: 2,700 low | high Med: 2,042 $ / sqft: $200 low | high Med: $250 On site: 44 low | high Med: 27 | |
Market Activity 60505
Request a showing
Request a showing
Contact
Learn More About This Property

| Open House |
|---|
| In-Person 09/26 11:00 AM - 12:30 PM |
| State | IL |
|---|---|
| County | Kane |
| City | Aurora |
| Zip Code | 60505 |
| Area | Aurora | Eola |
| Community Name | Stonegate West |
| Listing VS Median (in Stonegate West) | |
Price: $539,000 low | high Med: $476,950 sqft: 2,700 low | high Med: 2,042 $ / sqft: $200 low | high Med: $250 On site: 44 low | high Med: 27 | |