12 Northcrest Court,Bloomington, IL 61701
Bloomington, IL 61701







Description
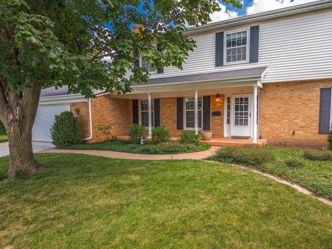
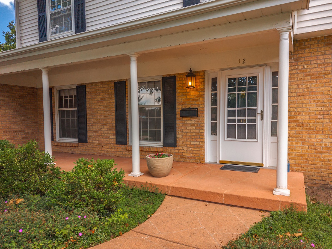
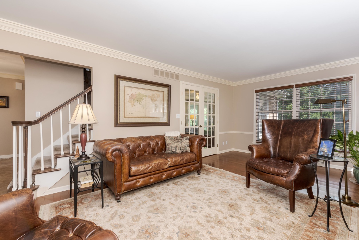
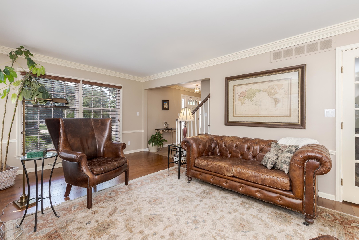
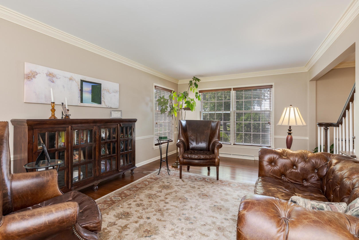
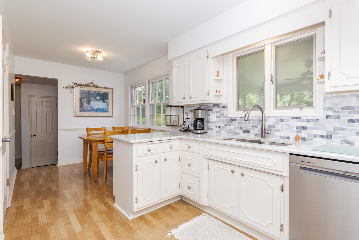
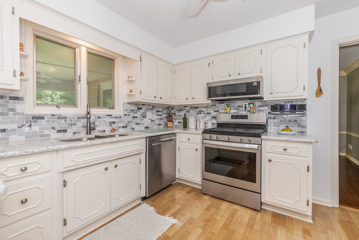
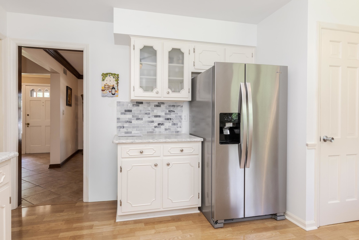
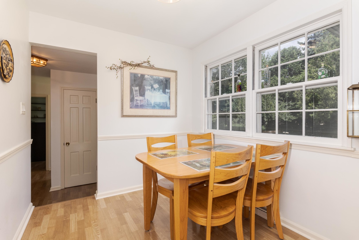
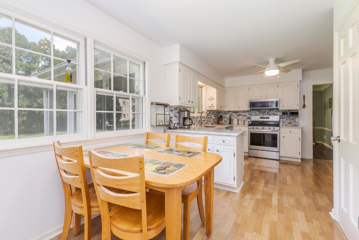
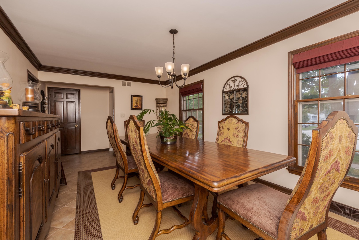
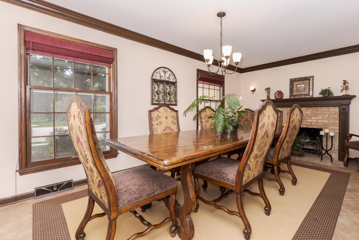
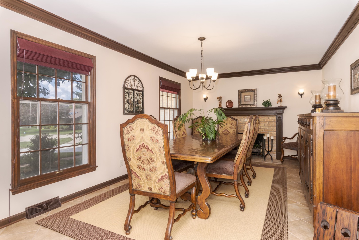
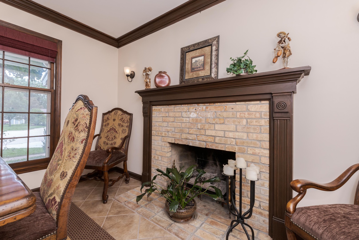
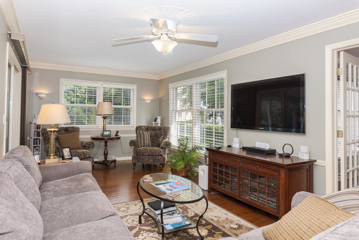
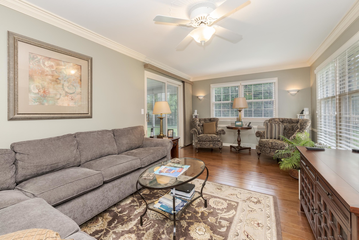
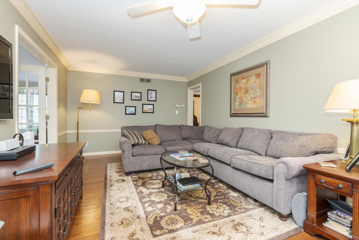
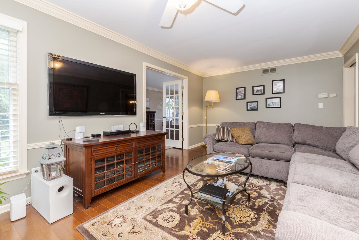
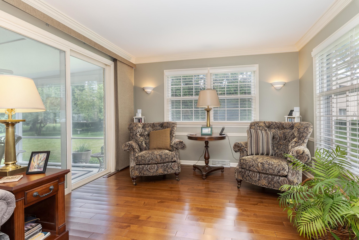
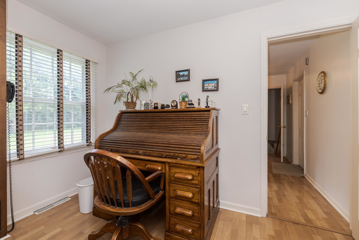
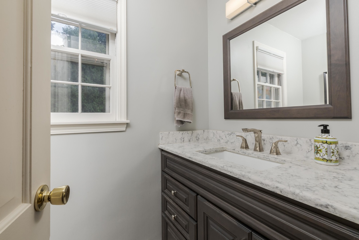
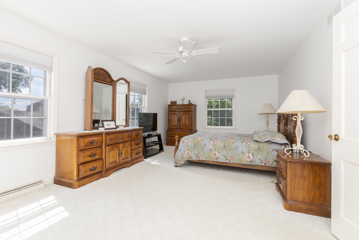
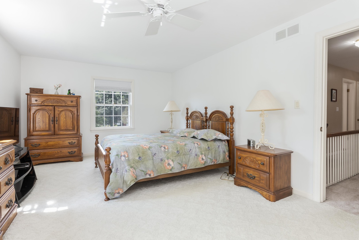
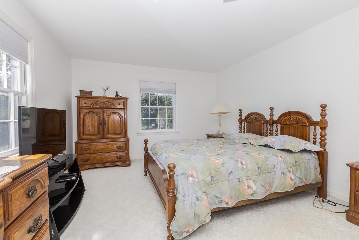
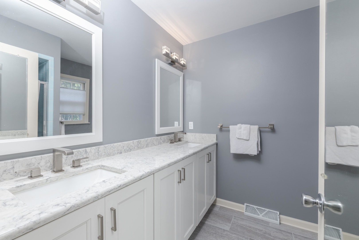
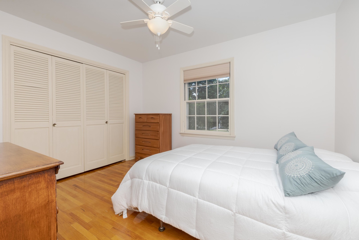
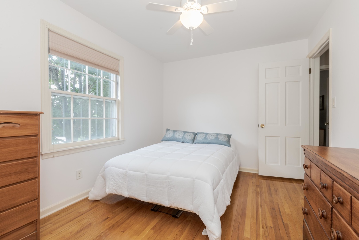
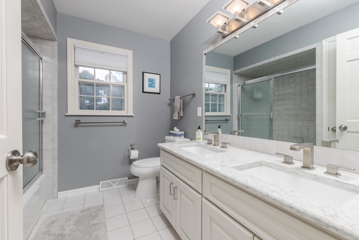
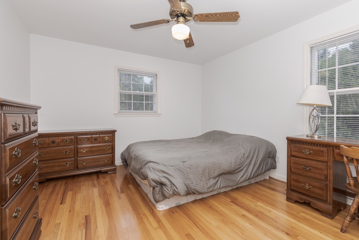
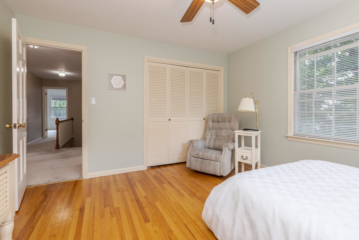
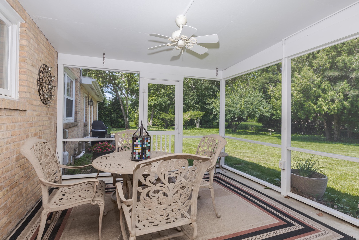
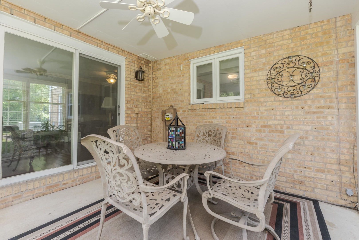
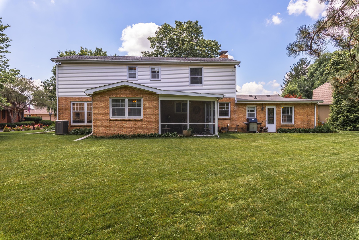
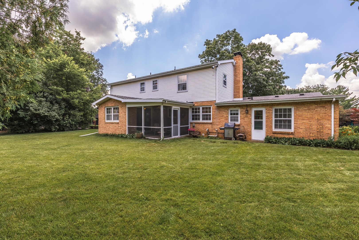
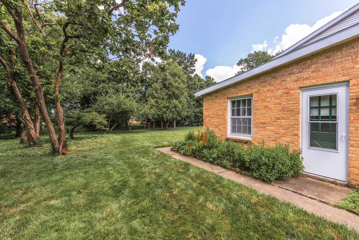
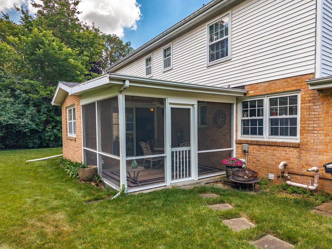
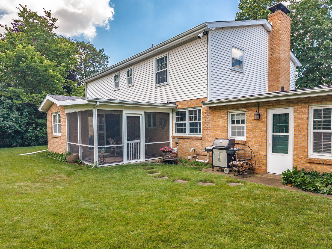
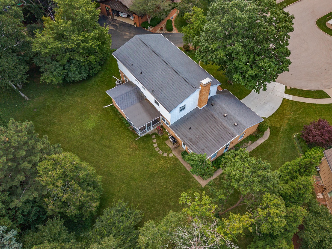
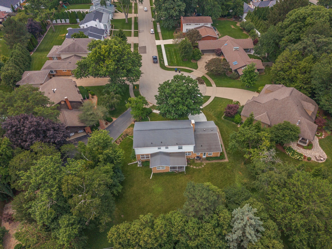
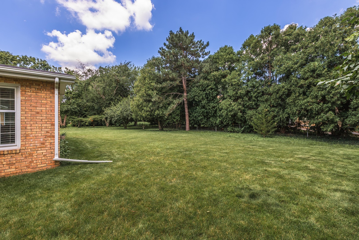
Nestled on a prestigious cul-de-sac just off Country Club Place, this charming two-story home offers 5 bedrooms, 2.5 bathrooms, and a timeless traditional floor plan filled with warmth and character.The updated eat-in kitchen features white cabinetry, quartz countertops, and plenty of space for casual dining. The elegant formal dining room showcases a beautiful fireplace, creating the perfect setting for entertaining and special occasions. The spacious family room opens directly to a screened porch, providing a seamless transition to outdoor living. A classic living room offers timeless architectural details and picturesque views of the front, side, and expansive backyard. A main-level office or den provides an ideal space for working from home or a quiet retreat. Upstairs, the generous primary suite features an ensuite bath. Three additional bedrooms boast hardwood flooring and ample closet space and are served by a well-appointed hall bathroom. The large, open basement is unfinished, clean, dry, and ready for storage or future expansion. Situated on a huge pie-shaped lot with mature trees and no direct backyard neighbors, the property offers exceptional privacy and outdoor enjoyment. This is a rare opportunity to own a classic home in one of the area's most desirable neighborhoods. Enjoy all the benefits of living on Country Club for a fraction of the price. *5th bedroom is used as an office/den. *Information deemed reliable but not guaranteed*
Details
| MLS # | 12695006 |
|---|---|
| Listing Type | For Sale |
| Style | House |
| Sub-Type | Resale |
| Status | Active |
| Year | 1970 |
| Days On Site | 55 |
| Listing Provided By | Coldwell Banker Real Estate Group | Taylor Hoffman |
Features
| Bed(s) | 5 |
|---|---|
| Bath(s) | 3 Total |
| SQ Feet | 3,808 |
| Garage | 2 |
| Basement | Y |
| Story(s) | 2 |
| Acreage | 0.34 |
Interior
| Rooms Total | 9 |
|---|---|
| Cooling | Central Air |
| Heating | Natural Gas |
| Interior Features | Built-in Features, Separate Dining Room, Quartz Counters |
| Fireplaces Total | 1 |
Exterior
| Lot Features | Cul-De-Sac, Landscaped, Mature Trees |
|---|---|
| Construction Materials | Vinyl Siding, Brick |
Parking
| Parking Features | Yes, Garage Owned, Attached, Garage |
|---|---|
| Garage Spaces | 2 |
Utilities
| Sewer | Public Sewer |
|---|
Taxes
| Tax Year | 2024 |
|---|---|
| Tax Annual Amount | 9884 |
Area Information
| State | IL |
|---|---|
| County | McLean |
| City | Bloomington |
| Zip Code | 61701 |
| Area | Bloomington |
| Community Name | Not Applicable |
| School District | Bloomington High School |
| Elementary School | Washington Elementary |
| High School | Bloomington High School |
| Listing VS Median (in Not Applicable) | |
Price: $449,999 low | high Med: $189,000 sqft: 3,808 low | high Med: 979 $ / sqft: $118 low | high Med: $193 On site: 55 low | high Med: 80 | |
Market Activity 61701
Request a showing
Request a showing
Contact
Learn More About This Property

| State | IL |
|---|---|
| County | McLean |
| City | Bloomington |
| Zip Code | 61701 |
| Area | Bloomington |
| Community Name | Not Applicable |
| School District | Bloomington High School |
| Elementary School | Washington Elementary |
| High School | Bloomington High School |
| Listing VS Median (in Not Applicable) | |
Price: $449,999 low | high Med: $189,000 sqft: 3,808 low | high Med: 979 $ / sqft: $118 low | high Med: $193 On site: 55 low | high Med: 80 | |