12 The Court Of Lagoon View,Northbrook, IL 60062
Northbrook, IL 60062

Description
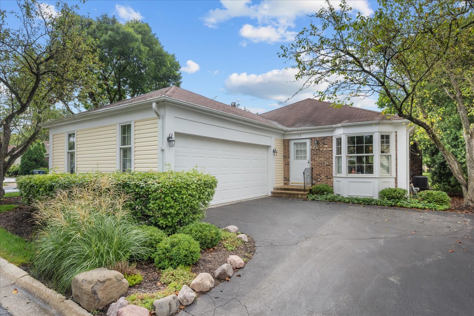
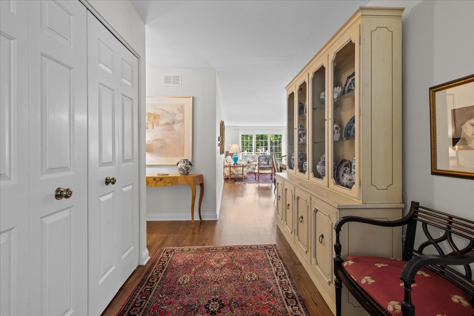
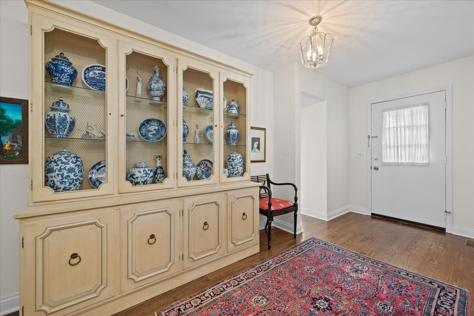
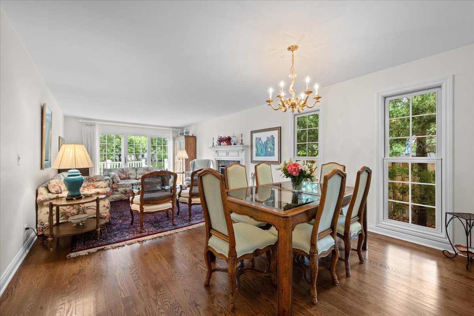
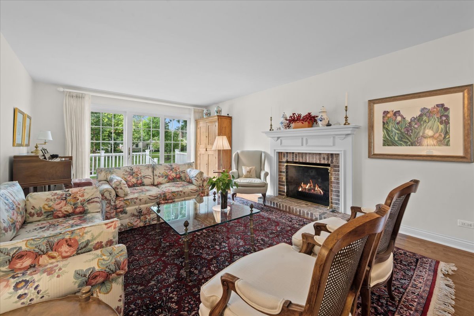
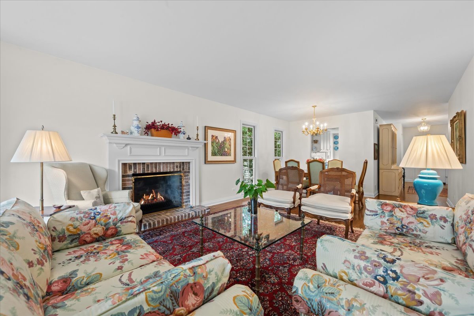
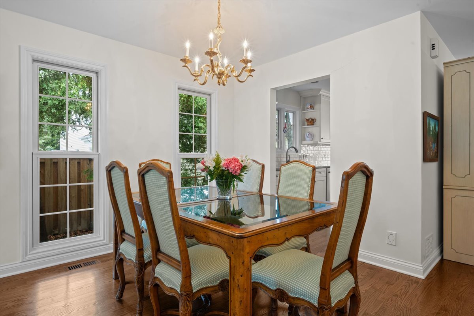
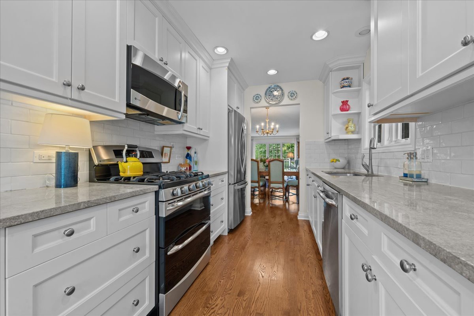
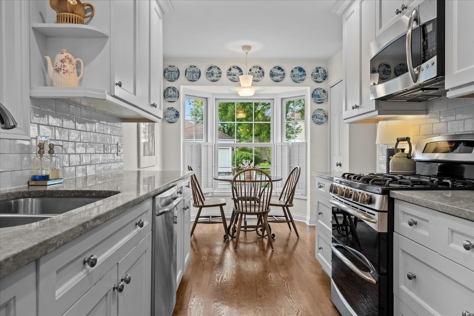
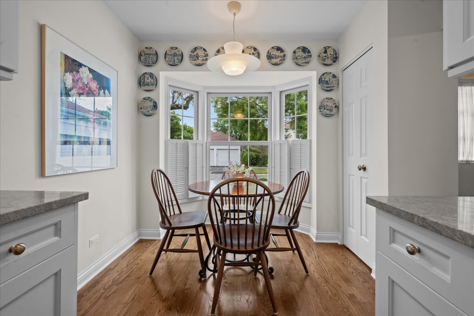
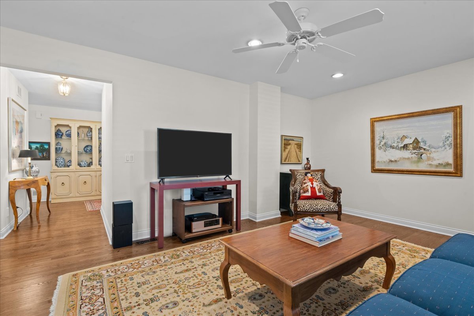
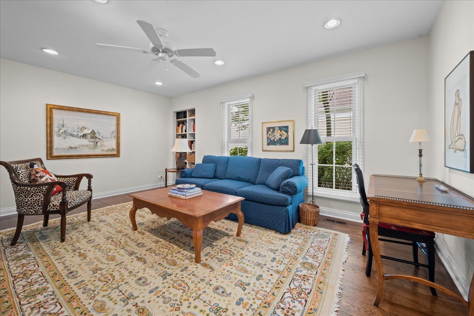
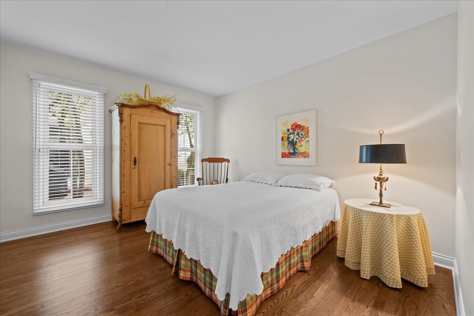
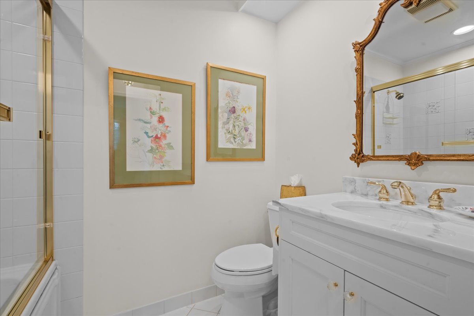
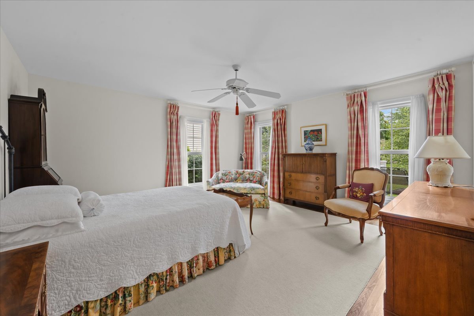
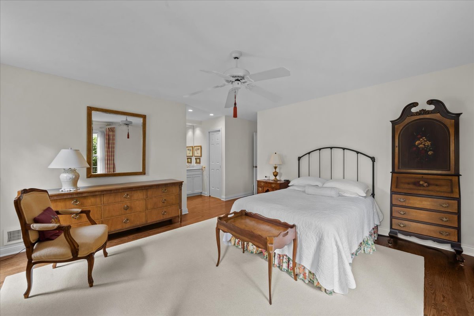
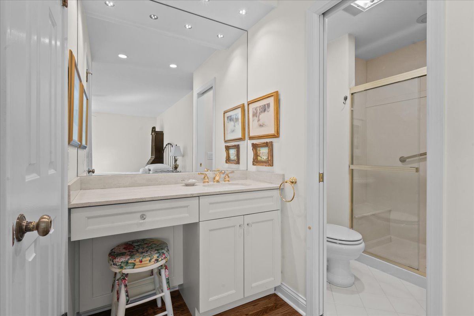
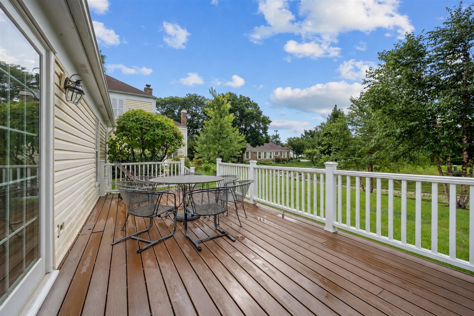
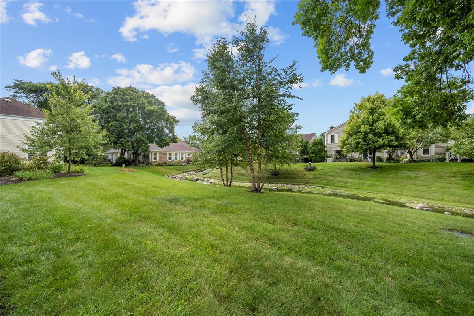
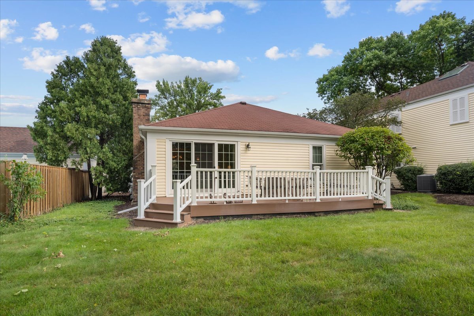
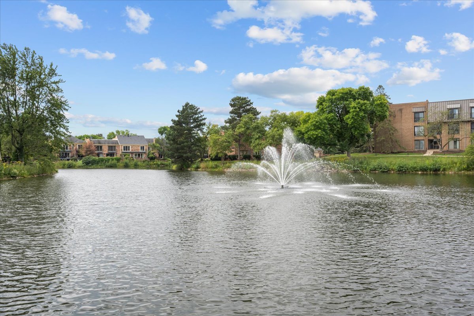
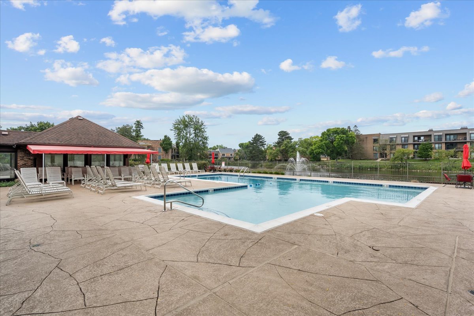
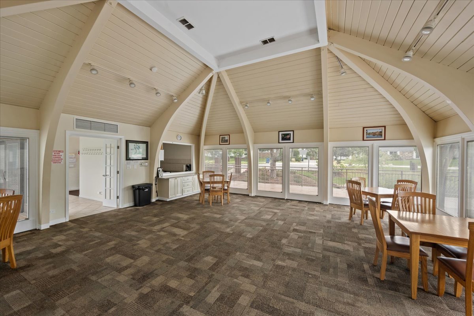
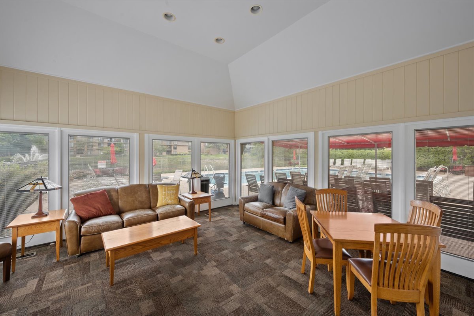
Beautifully maintained two-bedroom, two-bath ranch in desirable Ancient Tree, offering a bright, flowing floor plan and comfortable one-level living. Hardwood floors extend throughout the main level. The living room features a fireplace, floor-to-ceiling windows, and sliding door to the back deck, filling the space with natural light and providing lovely views of the landscaped backyard. The dining area flows seamlessly into the all-white kitchen with stainless steel appliances and a charming breakfast nook surrounded by a bay window overlooking the front yard. A separate family room offers flexibility for relaxing, entertaining, a home office, or a third bedroom. The spacious Primary Suite includes a large walk-in closet, dressing area, private bath, and peaceful backyard views, while the second bedroom is conveniently located across from the second full bath. An unfinished basement offers excellent potential for additional living space, recreation, or storage. Enjoy all that Ancient Tree has to offer, including its spacious clubhouse, outdoor pool, and beautiful pond with fountain.
Details
| MLS # | 12756627 |
|---|---|
| Listing Type | For Sale |
| Style | House |
| HOA Dues | $323 |
| Sub-Type | Resale |
| Status | Active |
| Year | 1977 |
| Days On Site | 14 |
| Listing Provided By | @properties Christie's International Real Estate | Andra O'Neill |
Features
| Bed(s) | 2 |
|---|---|
| Bath(s) | 2 Total |
| SQ Feet | 1,652 |
| Garage | 2 |
| Basement | Y |
| Pool | Yes |
| Story(s) | 1 |
| Water Front | Yes |
Interior
| Rooms Total | 7 |
|---|---|
| Cooling | Central Air |
| Heating | Natural Gas, Forced Air |
| Interior Features | 1st Floor Bedroom, 1st Floor Full Bath, Walk-In Closet(s), Dining Combo |
| Appliances | Double Oven, Range, Microwave, Dishwasher, Refrigerator, Washer, Dryer, Disposal |
| Fireplaces Total | 1 |
| Fireplace Features | Gas Log, Gas Starter |
| Laundry Features | Sink |
| Window Features | Drapes |
Exterior
| Roof | Asphalt |
|---|---|
| Foundation Details | Concrete Perimeter |
| Lot Features | Cul-De-Sac |
| Construction Materials | Vinyl Siding, Brick |
| Patio And Porch Features | Deck |
Parking
| Parking Features | Asphalt, Garage Door Opener, Yes, Garage Owned, Attached, Garage |
|---|---|
| Garage Spaces | 2 |
Utilities
| Sewer | Public Sewer |
|---|
Location
| Community Features | Clubhouse, Pool, Lake, Curbs, Sidewalks, Street Lights, Street Paved |
|---|
Taxes
| Tax Year | 2025 |
|---|---|
| Tax Annual Amount | 9154.76 |
Area Information
| State | IL |
|---|---|
| County | Cook |
| City | Northbrook |
| Zip Code | 60062 |
| Area | Northbrook |
| Community Name | Ancient Tree |
| School District | Glenbrook North High School |
| Elementary School | Hickory Point Elementary School |
| High School | Glenbrook North High School |
| Listing VS Median (in Ancient Tree) | |
Price: $650,000 low | high Med: $599,000 sqft: 1,652 low | high Med: 2,000 $ / sqft: $393 low | high Med: $300 On site: 14 low | high Med: 42 | |
Market Activity 60062
Request a showing
Request a showing
Contact
Learn More About This Property

| State | IL |
|---|---|
| County | Cook |
| City | Northbrook |
| Zip Code | 60062 |
| Area | Northbrook |
| Community Name | Ancient Tree |
| School District | Glenbrook North High School |
| Elementary School | Hickory Point Elementary School |
| High School | Glenbrook North High School |
| Listing VS Median (in Ancient Tree) | |
Price: $650,000 low | high Med: $599,000 sqft: 1,652 low | high Med: 2,000 $ / sqft: $393 low | high Med: $300 On site: 14 low | high Med: 42 | |