New Listing
 In-Person: 09/20 11:00 AM - 1:00 PM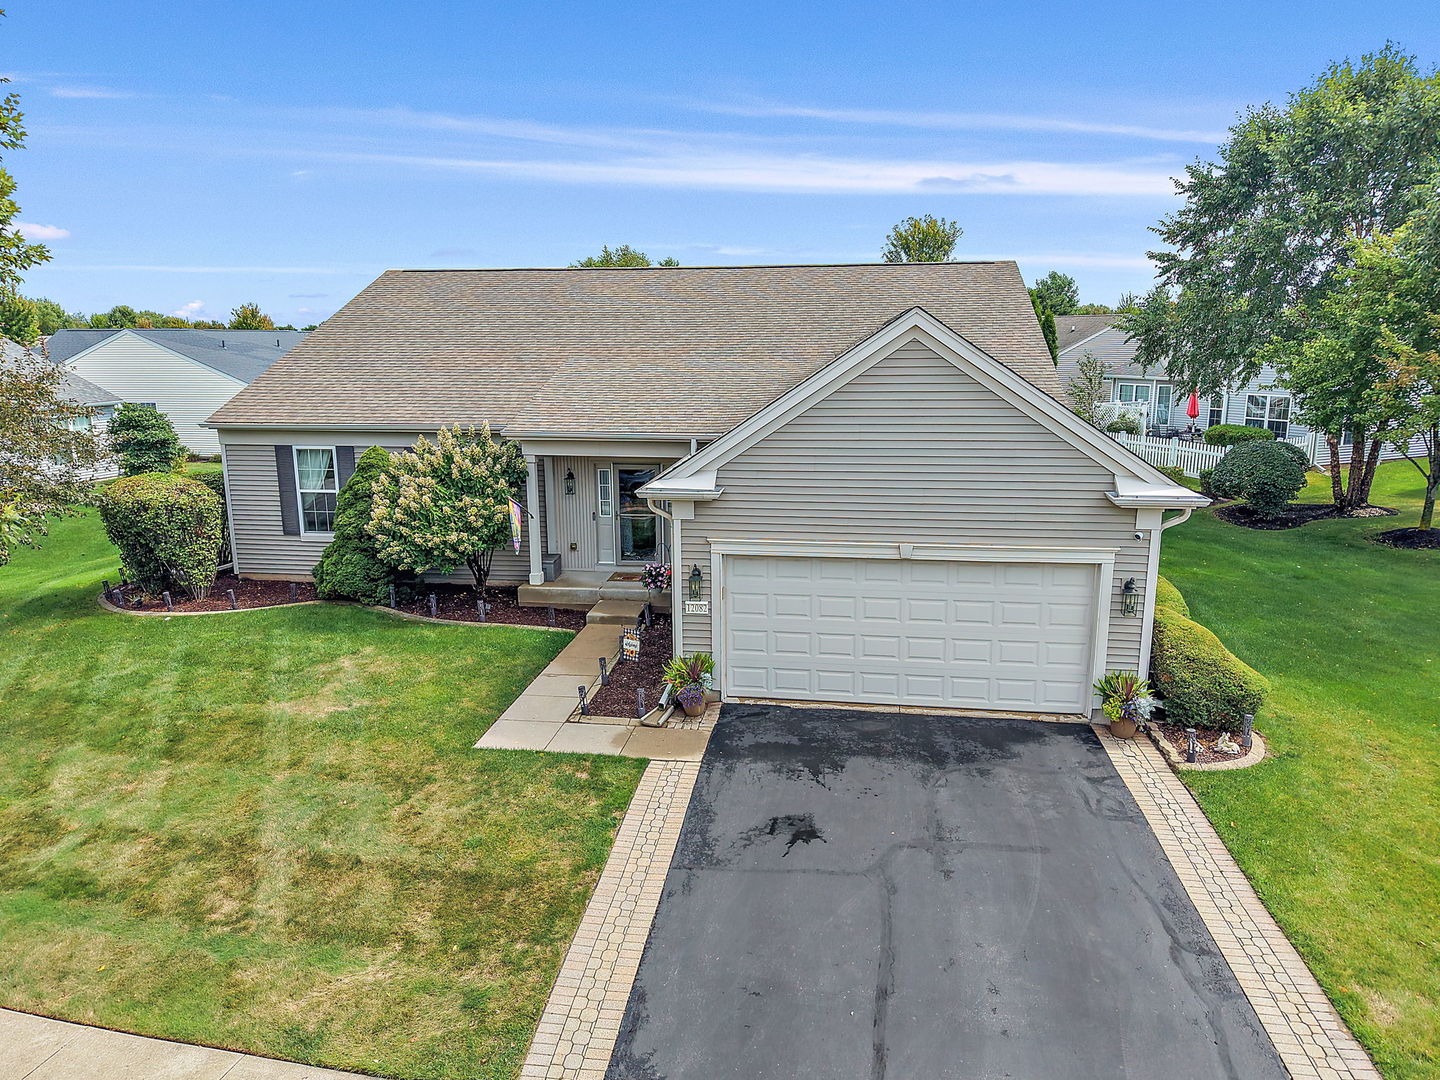
12082 Hideaway Drive,Huntley, IL 60142
Huntley, IL 60142

Description
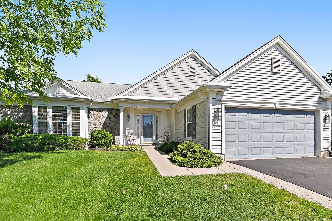
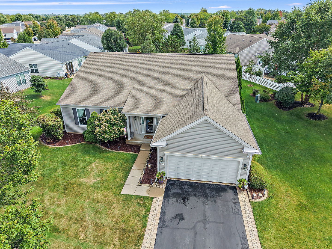
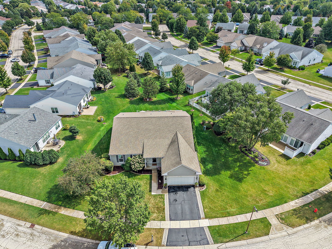
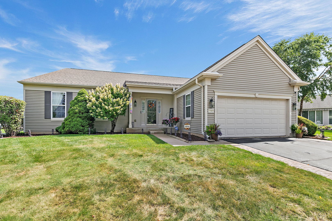
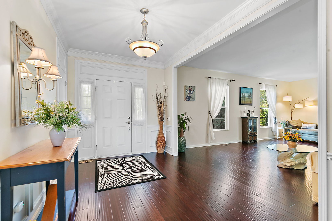
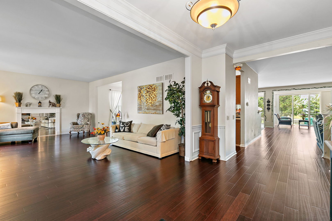
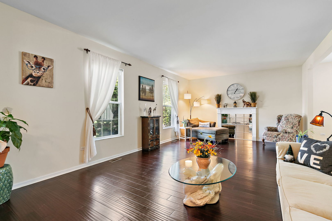
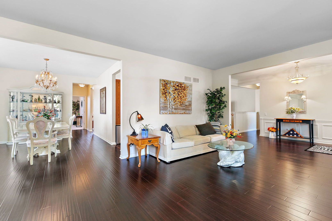
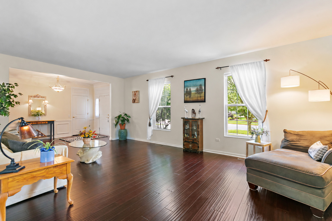
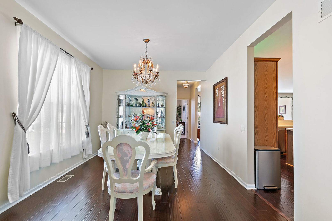
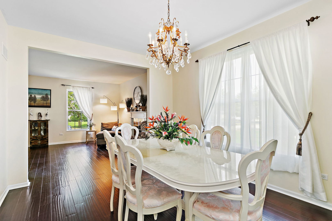
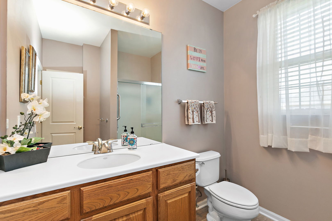
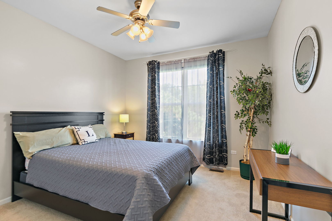
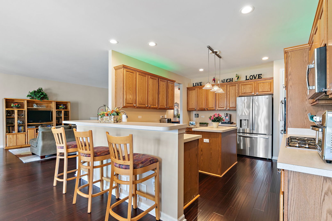
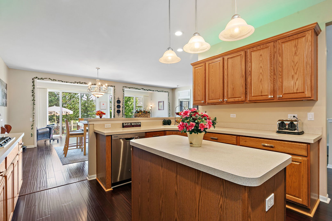
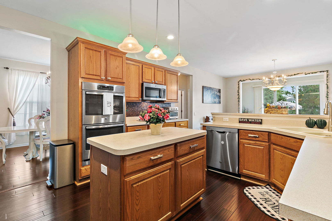
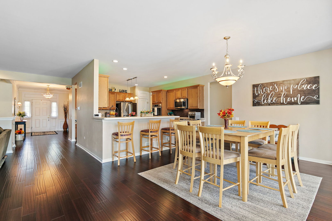
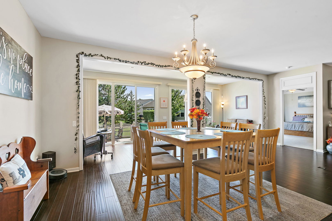
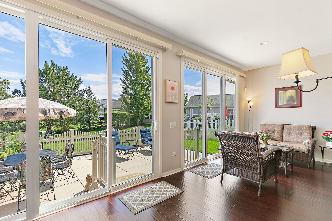
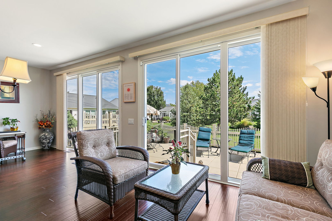
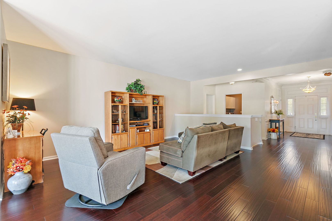
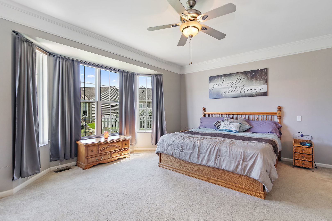
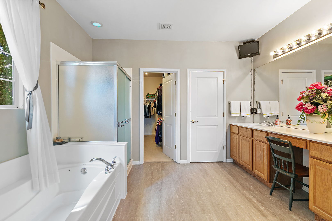
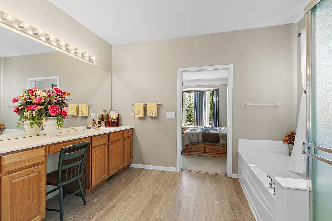
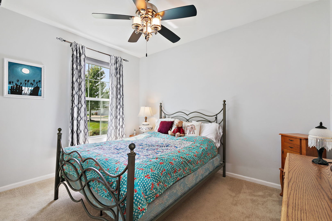
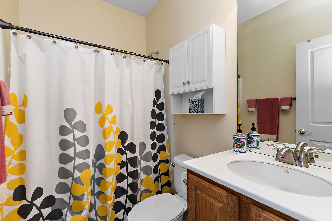
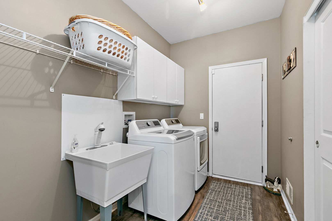
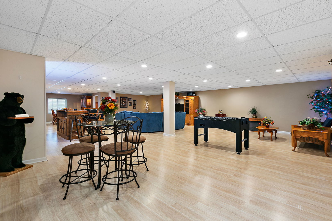
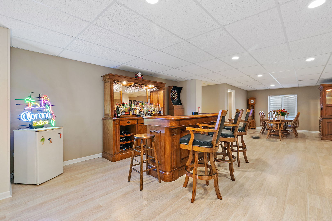
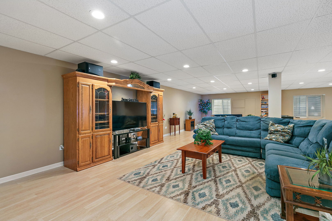
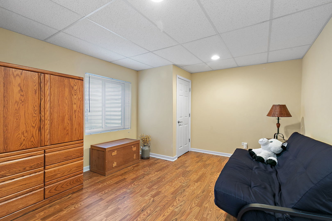
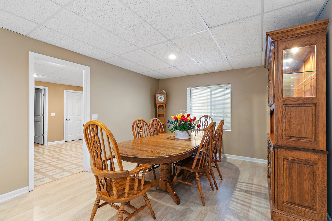
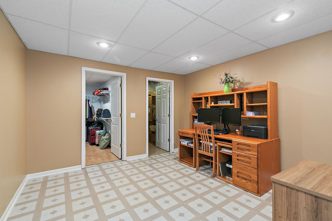
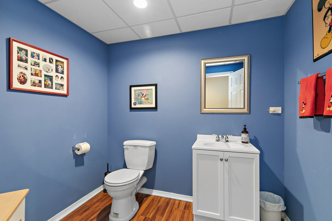
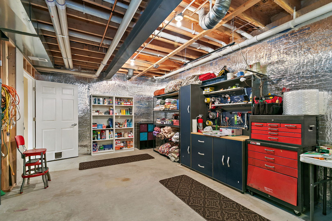
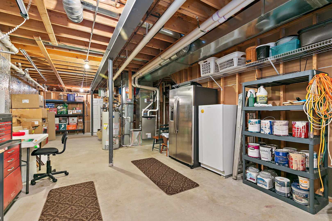
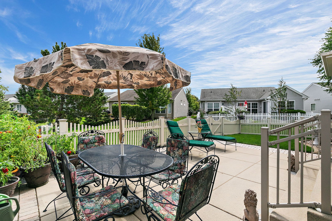
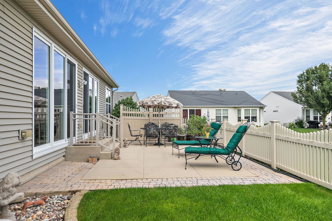
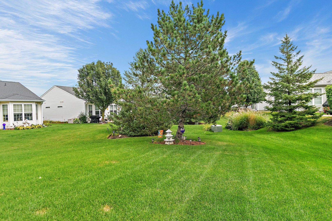
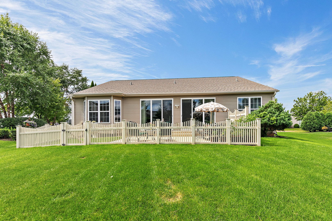
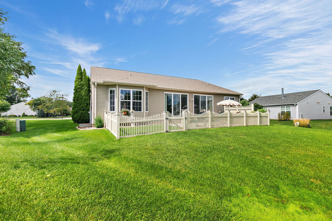
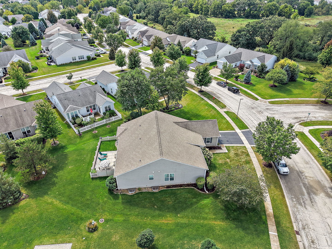
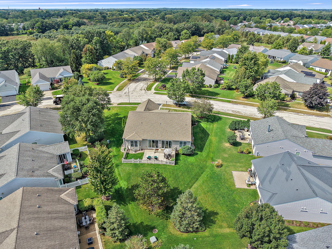
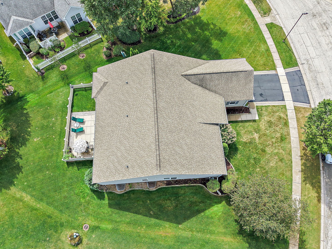
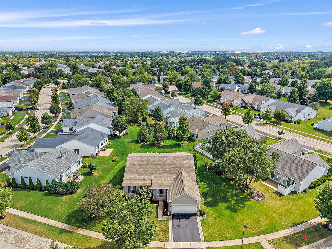
Welcome home to this gorgeous and spacious Buckingham model, where beautiful bamboo flooring and soaring 10-foot ceilings create an impressive first impression! The thoughtfully designed main level features a formal living room, formal dining room, breakfast nook and a bright sunroom overlooking the large patio and mature landscaping. The kitchen is equipped with stainless steel appliances, a double oven and a center island-perfect for everyday meals and entertaining. Beautiful lighting above the cabinets creates colorful ambiance for any occasion. With four spacious bedrooms, there is room for everyone! The second bedroom includes a private en-suite bath, while the impressive primary suite features a bay window, crown molding, a large walk-in closet(large white cabinet stays) and a private bath with a separate shower. The finished basement is ready for fun, offering a guest bedroom, half bath, generous storage and a large entertainment area complete with a bar, foosball table, dartboard and shuffleboard-all staying! The side-by-side basement refrigerator, small freezer, blue workbench and mounted TVs are also included. Outside, enjoy a fenced backyard, professional landscaping, an irrigation system, driveway ribbons and a lovely brick lined cement patio, all on an extended lot! A security system provides additional peace of mind. Major updates include the roof (2013), SS kitchen appliances (2018), water heater (March 2025), and furnace and air conditioner (November 2025). The lawn service is paid up until the end of the season AND The HVAC includes 2 years of free annual maintenance. This immaculate, entertainment-ready home is easy to show and even easier to love! Don't miss it!
Details
| MLS # | 12760651 |
|---|---|
| Listing Type | For Sale |
| Style | Farm or Ranch |
| HOA Dues | $159 |
| Sub-Type | Resale |
| Status | Active |
| Year | 2005 |
| Listing Provided By | Berkshire Hathaway HomeServices Starck Real Estate | Karen Czarny |
Features
| Bed(s) | 4 |
|---|---|
| Bath(s) | 4 Total |
| SQ Feet | 2,559 |
| Garage | 2 |
| Basement | Y |
| Pool | Yes |
| Story(s) | 1 |
| Acreage | 0.30 |
Interior
| Rooms Total | 10 |
|---|---|
| Cooling | Central Air |
| Heating | Natural Gas, Forced Air |
| Interior Features | 1st Floor Bedroom, 1st Floor Full Bath, Walk-In Closet(s), High Ceilings, Open Floorplan |
| Appliances | Double Oven, Microwave, Dishwasher, Refrigerator, Washer, Dryer, Disposal, Stainless Steel Appliance(s), Cooktop |
| Fireplaces Total | 0 |
| Laundry Features | Main Level |
| Window Features | Screens |
Exterior
| Roof | Asphalt |
|---|---|
| Foundation Details | Concrete Perimeter |
| Lot Features | Irregular Lot, Landscaped |
| Construction Materials | Vinyl Siding |
| Patio And Porch Features | Patio |
Parking
| Parking Features | Asphalt, Garage Door Opener, Yes, Garage Owned, Attached, Garage |
|---|---|
| Garage Spaces | 2 |
Utilities
| Sewer | Public Sewer |
|---|
Location
| Community Features | Clubhouse, Pool, Tennis Court(s), Curbs, Sidewalks, Street Lights |
|---|
Taxes
| Tax Year | 2025 |
|---|---|
| Tax Annual Amount | 11562.46 |
Area Information
| State | IL |
|---|---|
| County | McHenry |
| City | Huntley |
| Zip Code | 60142 |
| Area | Huntley |
| Community Name | Del Webb Sun City |
| Listing VS Median (in Del Webb Sun City) | |
Price: $640,000 low | high Med: $398,500 sqft: 2,559 low | high Med: 1,671 $ / sqft: $250 low | high Med: $238 | |
Market Activity 60142
Request a showing
Request a showing
Contact
Learn More About This Property

| Open House |
|---|
| In-Person 09/20 11:00 AM - 1:00 PM |
| State | IL |
|---|---|
| County | McHenry |
| City | Huntley |
| Zip Code | 60142 |
| Area | Huntley |
| Community Name | Del Webb Sun City |
| Listing VS Median (in Del Webb Sun City) | |
Price: $640,000 low | high Med: $398,500 sqft: 2,559 low | high Med: 1,671 $ / sqft: $250 low | high Med: $238 | |