1229 Alvin Court,Glenview, IL 60025
Glenview, IL 60025

Description
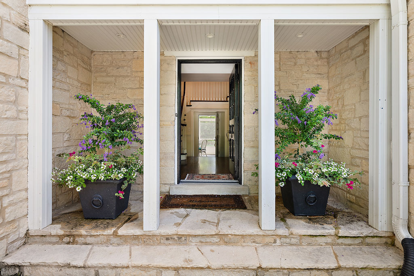
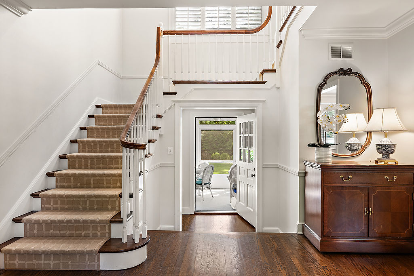
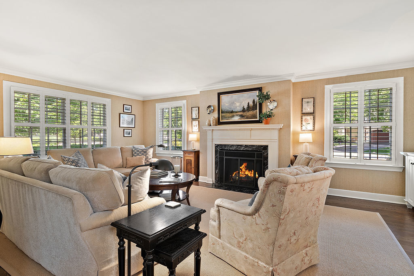
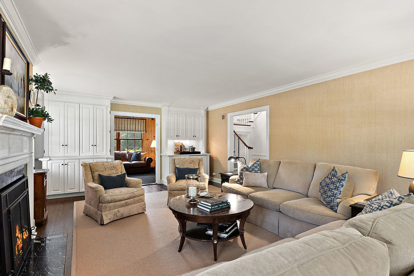
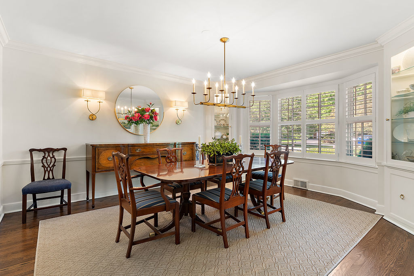
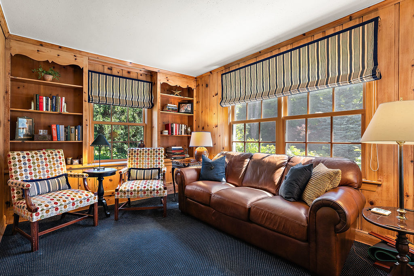
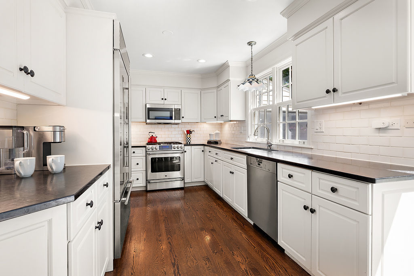
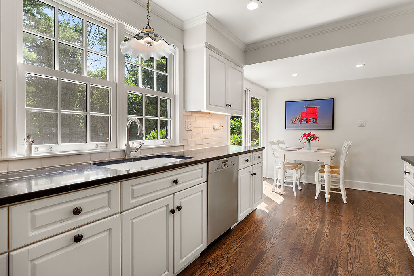
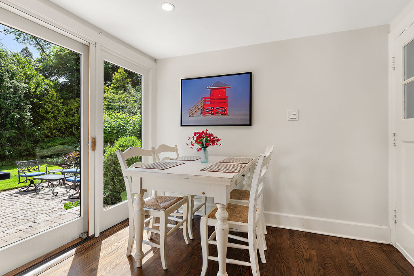
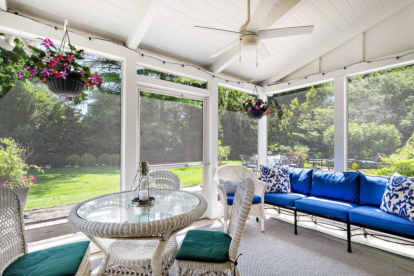
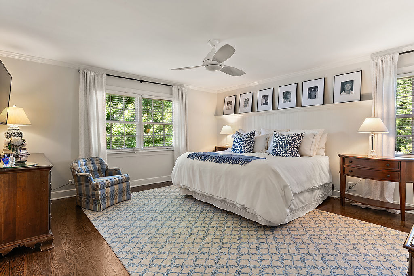
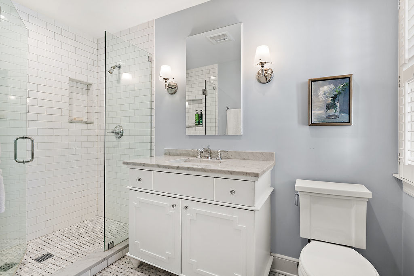
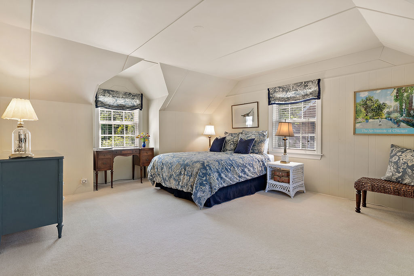
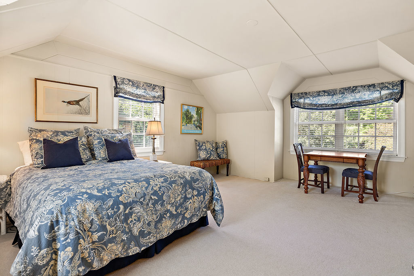
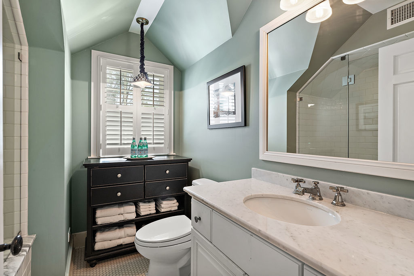
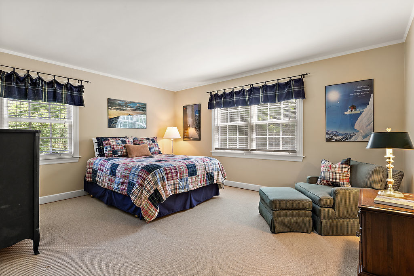
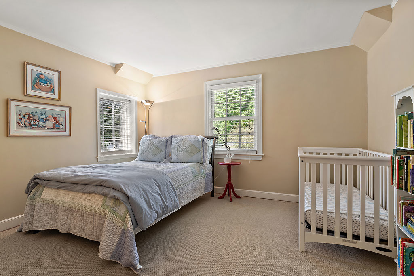
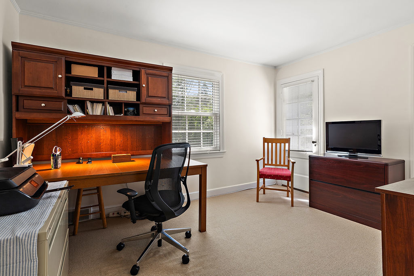
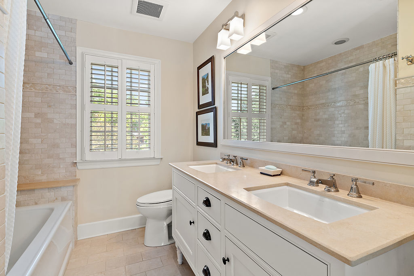
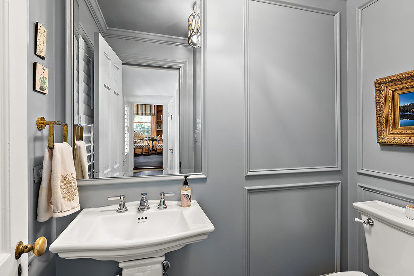
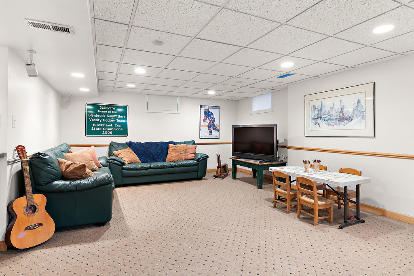
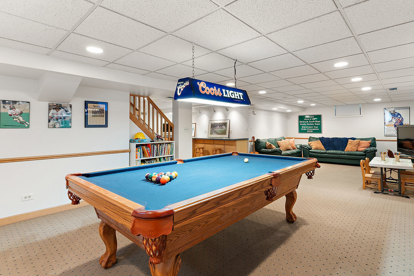
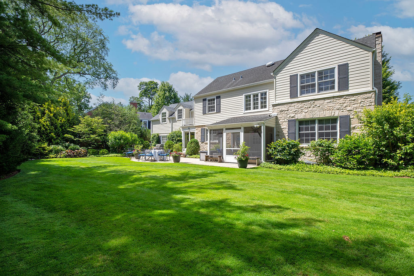
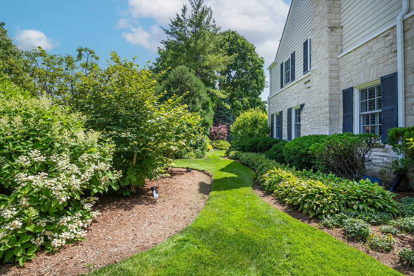
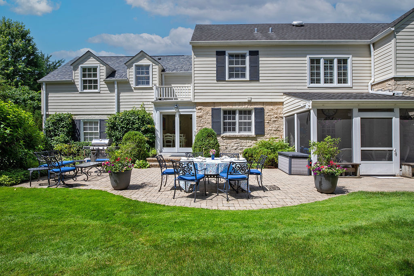
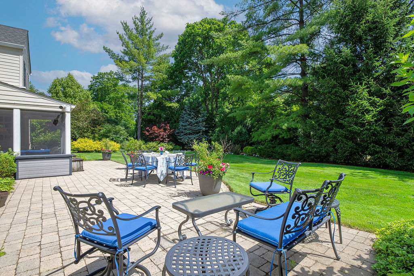
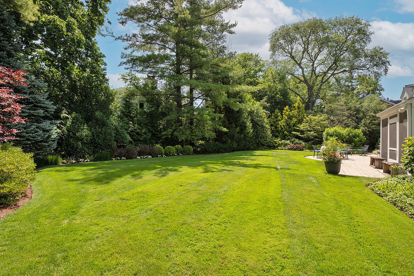
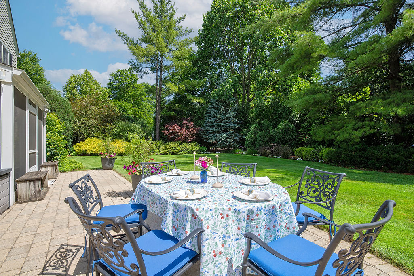
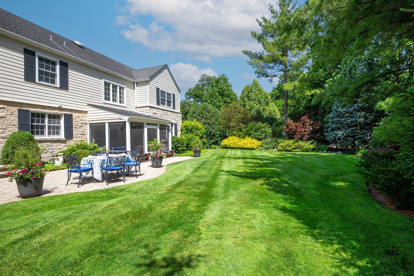
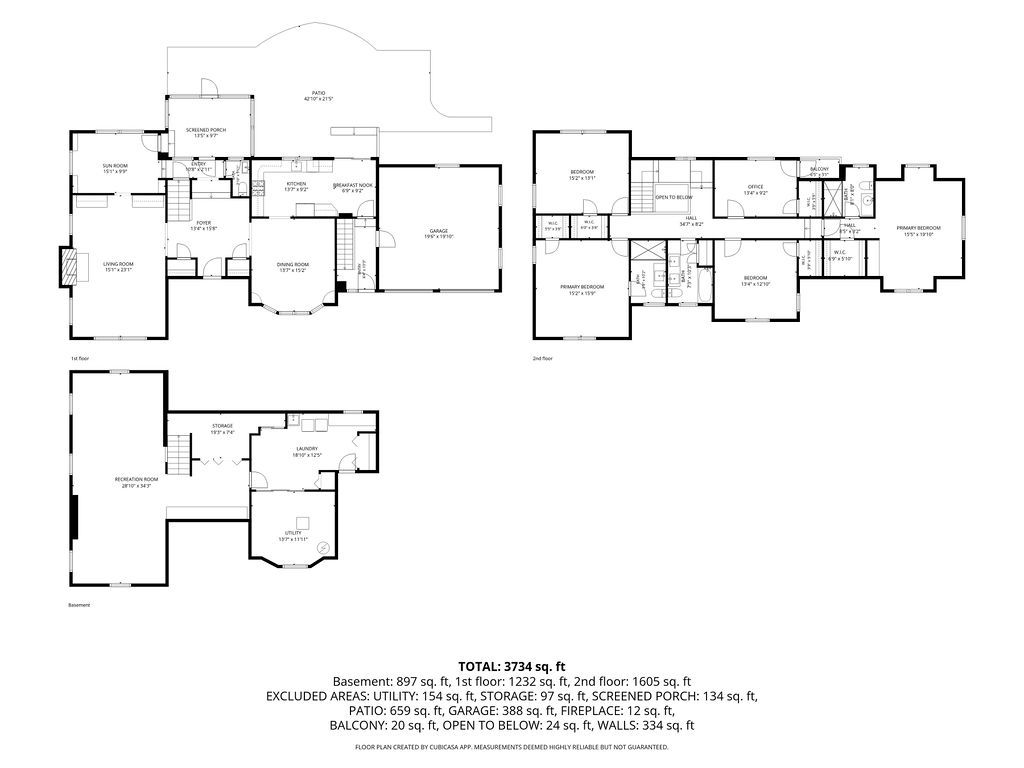
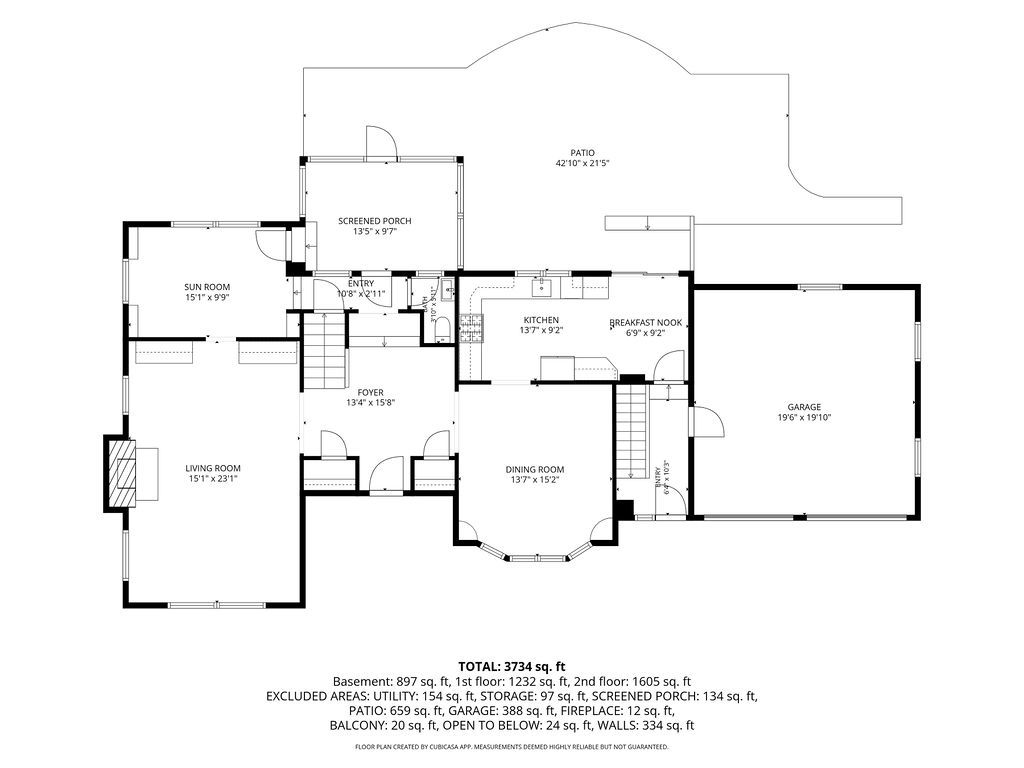
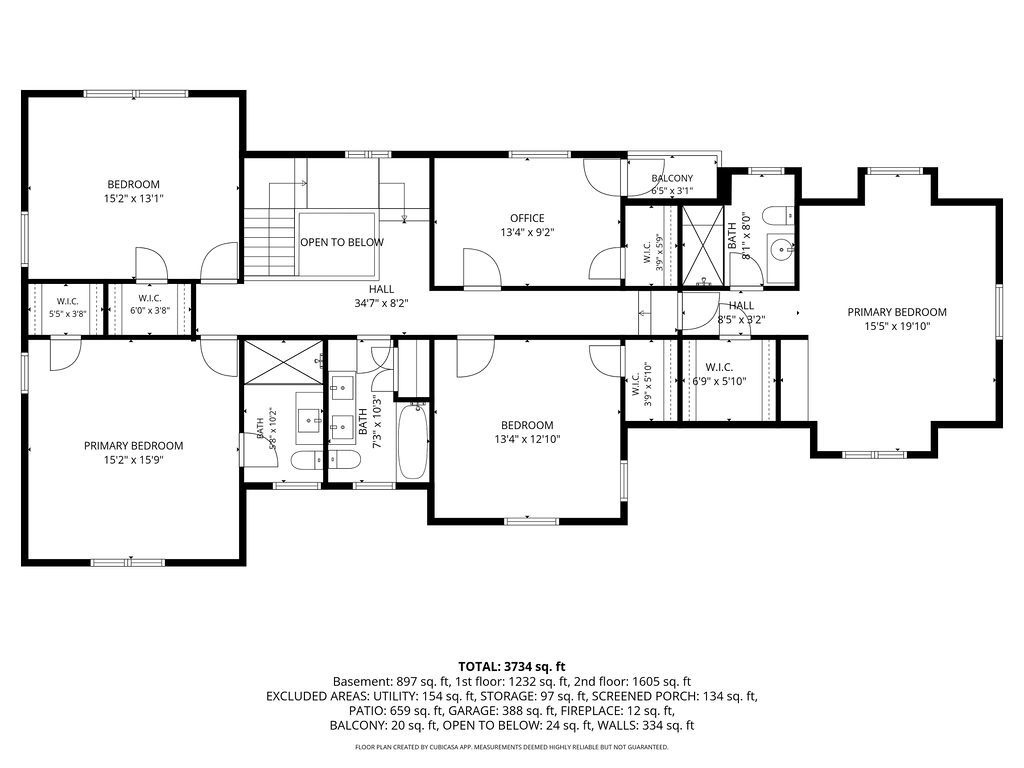
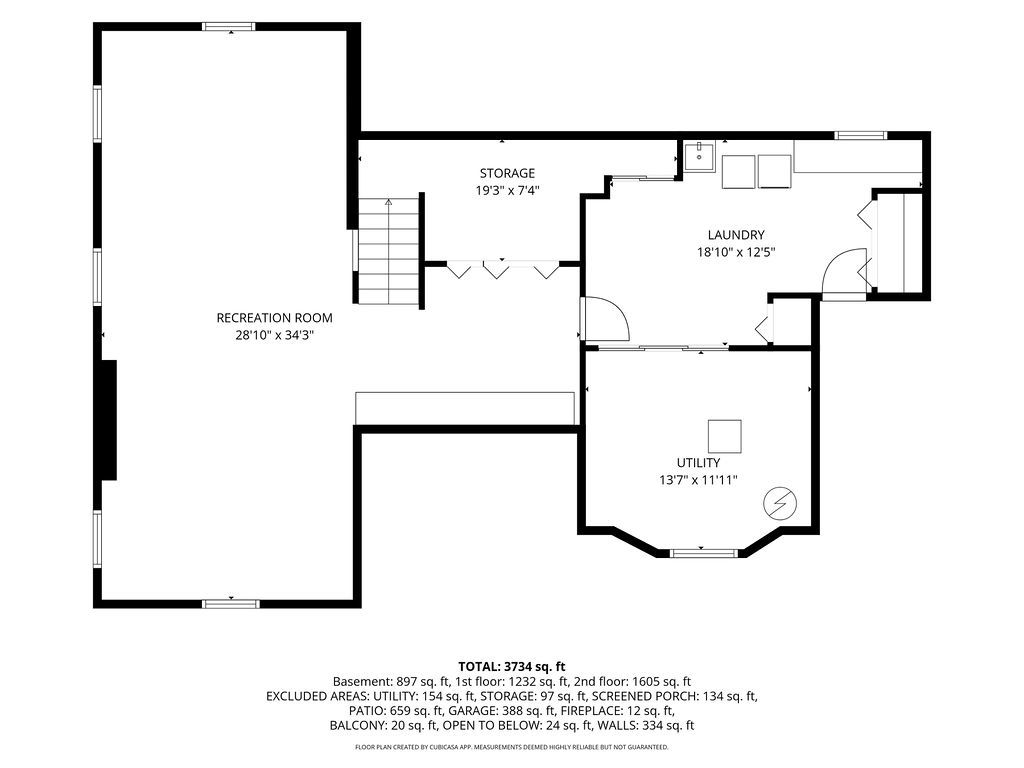
Nestled on a picturesque cul-de-sac in Swainwood, 1229 Alvin Court combines timeless charm with exceptional living space. This beautifully maintained home offers 5 bedrooms and 3.5 bathrooms, thoughtfully designed for comfortable family living and effortless entertaining on a 1/3 of an acre. A welcoming center-entry foyer introduces the home's classic character. The spacious living room features hardwood floors, plantation shutters, a fireplace, custom built-ins, and a dry bar. The formal dining room is equally inviting with hardwood floors, corner built-ins, and a custom chandelier. The light and airy kitchen offers hardwood floors, custom cabinetry, stainless steel appliances, and a sunny eat-in table area. The warm and inviting family room showcases knotty pine paneling and built-ins, while a charming sun porch provides the perfect spot to relax and enjoy views of the backyard. Upstairs, the primary suite features hardwood floors, a newer bath, a walk-in closet, and beautiful treetop views. The second bedroom includes a private ensuite bath and walk-in closet, while three additional spacious bedrooms share a beautifully updated hall bath. The fully finished basement adds valuable recreation and entertaining space with extensive counter space for hosting family and friends. Storage is plentiful, including an attic with convenient pull-down stairs and ample storage space in the basement. Ideally located within walking distance to parks, pool, shopping, restaurants, train and library, the home provides easy access to everything Glenview has to offer, 1229 Alvin Court is a wonderful place to call home. District 34 and 225.
Details
| MLS # | 12701443 |
|---|---|
| Listing Type | For Sale |
| Style | House |
| Sub-Type | Resale |
| Status | Active Under Contract |
| Year | 1942 |
| Days On Site | 56 |
| Listing Provided By | Coldwell Banker Realty | Kathleen Doron |
Features
| Bed(s) | 5 |
|---|---|
| Bath(s) | 4 Total |
| Garage | 2 |
| Basement | Y |
| Story(s) | 2 |
| Acreage | 0.30 |
Interior
| Rooms Total | 10 |
|---|---|
| Cooling | Central Air |
| Heating | Natural Gas, Forced Air |
| Interior Features | Dry Bar, Built-in Features, Walk-In Closet(s) |
| Appliances | Range, Microwave, Dishwasher, Refrigerator, Washer, Dryer, Disposal, Stainless Steel Appliance(s), Wine Refrigerator |
| Fireplaces Total | 1 |
| Fireplace Features | Gas Starter |
Exterior
| Roof | Asphalt |
|---|---|
| Foundation Details | Concrete Perimeter |
| Lot Features | Corner Lot, Cul-De-Sac, Landscaped |
| Construction Materials | Stone, Other |
| Patio And Porch Features | Patio, Screened |
Parking
| Parking Features | Asphalt, Yes, Garage Owned, Attached, Garage |
|---|---|
| Garage Spaces | 2 |
Utilities
| Sewer | Public Sewer |
|---|---|
| Electric | Circuit Breakers |
Taxes
| Tax Year | 2024 |
|---|---|
| Tax Annual Amount | 20000.99 |
Area Information
| State | IL |
|---|---|
| County | Cook |
| City | Glenview |
| Zip Code | 60025 |
| Area | Glenview | Golf |
| Community Name | Swainwood |
| School District | Glenbrook South High School |
| Elementary School | Lyon Elementary School |
| High School | Glenbrook South High School |
| Listing VS Median (in Swainwood) | |
Price: $1,875,000 low | high Med: $0 On site: 56 low | high Med: | |
Market Activity 60025
Request a showing
Request a showing
Contact
Learn More About This Property

| State | IL |
|---|---|
| County | Cook |
| City | Glenview |
| Zip Code | 60025 |
| Area | Glenview | Golf |
| Community Name | Swainwood |
| School District | Glenbrook South High School |
| Elementary School | Lyon Elementary School |
| High School | Glenbrook South High School |
| Listing VS Median (in Swainwood) | |
Price: $1,875,000 low | high Med: $0 On site: 56 low | high Med: | |