12392 Langley Circle,Huntley, IL 60142
Huntley, IL 60142

Description
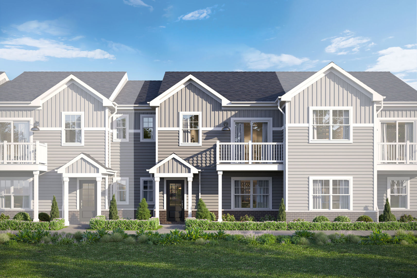
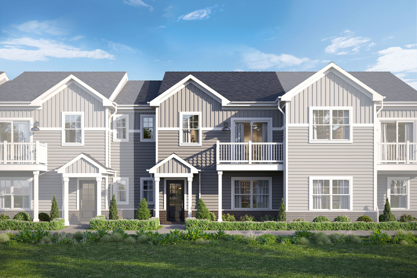
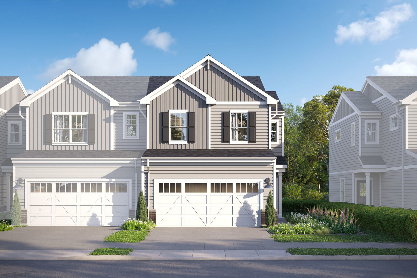
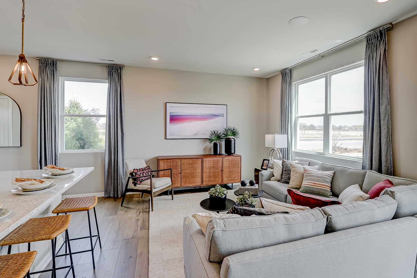
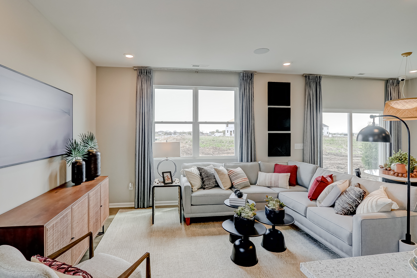
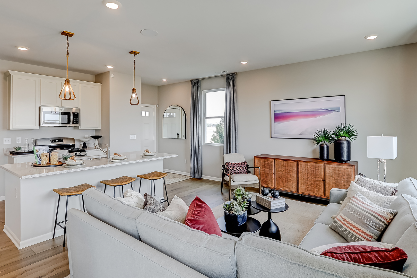
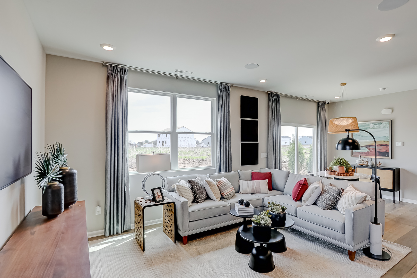
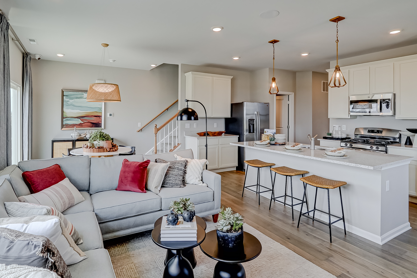
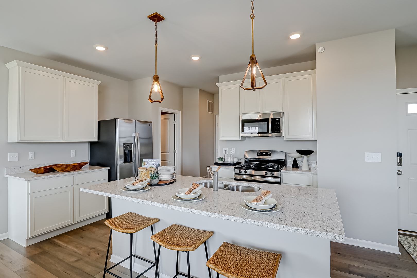
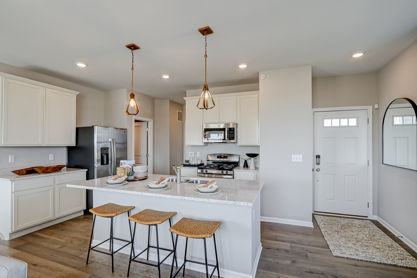
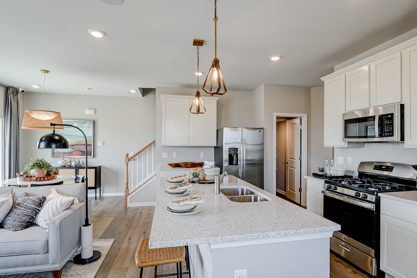
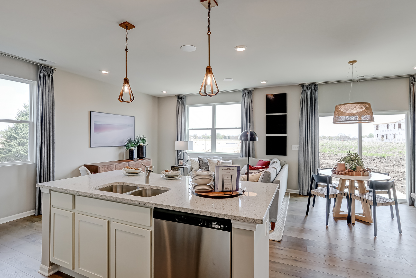
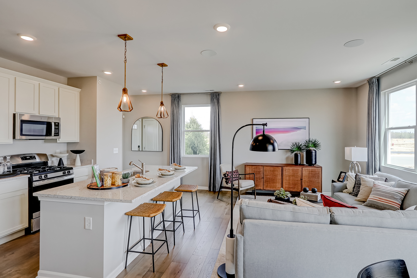
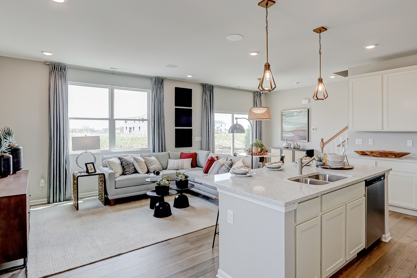
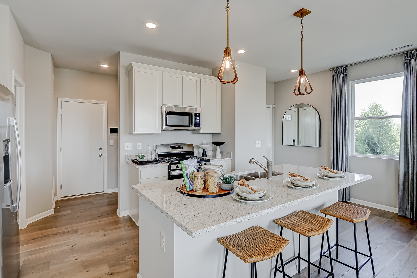
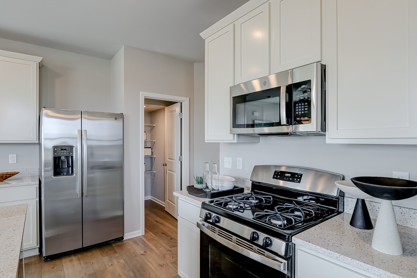
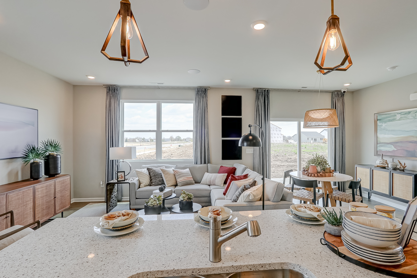
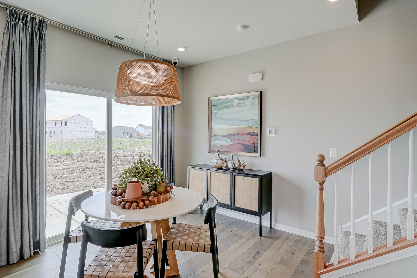
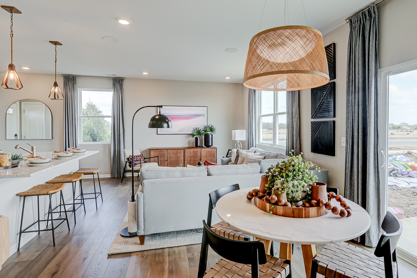
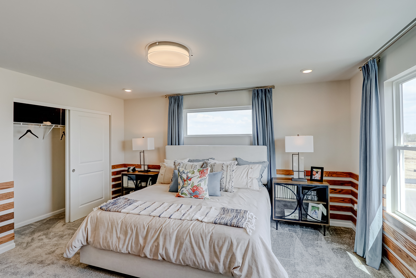
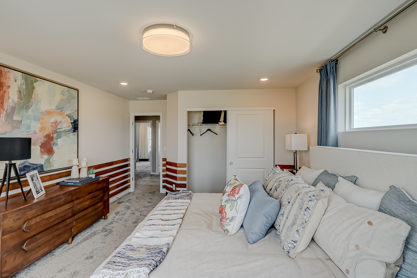
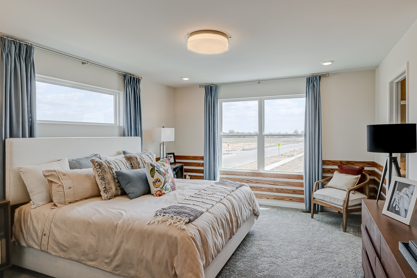
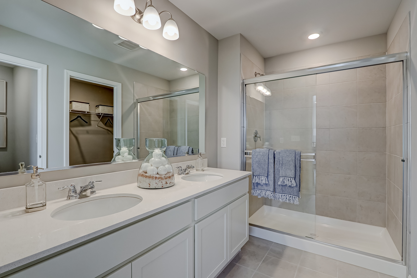
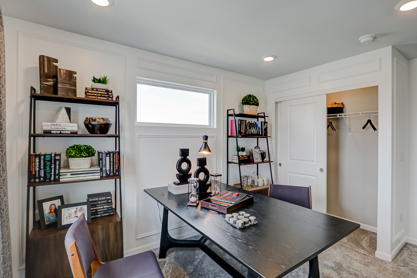
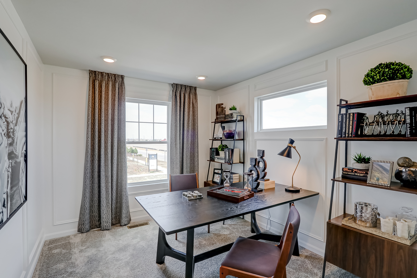
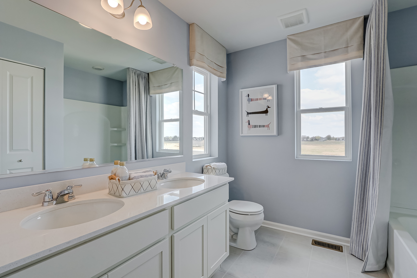
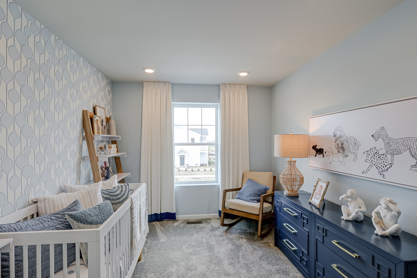
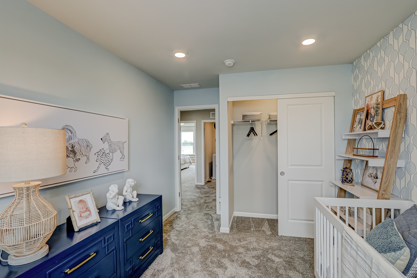
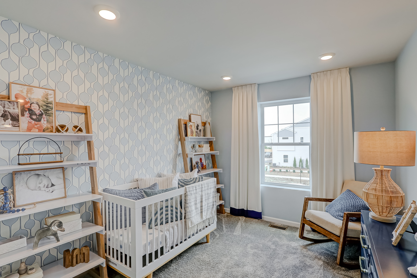
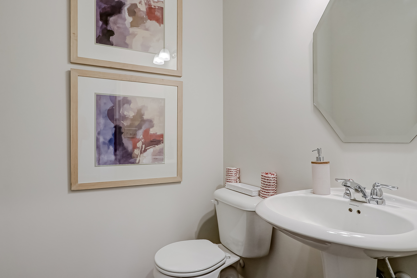
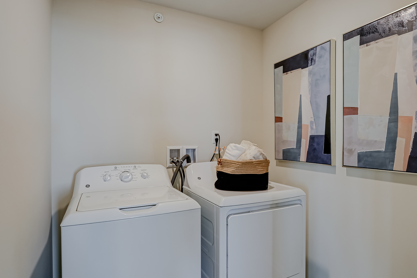
Welcome to the Harrison at The Townes at Stetson! This two-story townhome with three bedrooms, 2.5 bathrooms, a two-car garage, and 1,406 square feet of living space is great for first-time buyers or those downsizing. This home has everything you have been looking for in your new townhome. When you approach your new home, you will notice a two-car garage and a covered entry for you and your guest. Walk in the front door and you are greeted with a spacious foyer, coat closet and a powder room just off the entry. Once you walk in your new home you will see the spacious kitchen featuring 42" cabinets and a walk in pantry. Your kitchen includes an island large enough for seating and the entire kitchen has quartz countertops. Your breakfast area leads out the sliding glass doors to your own private patio area. If you have always wanted to be a part of the action this open concept home is for you. The great room is adjacent to the kitchen and breakfast nook so you can be a part of every conversation. Travel upstairs and you will find three additional bedrooms, two full baths and a 2nd floor laundry room with a window. Your owner's suite is at the front of the home and features a large double window, walk in closet and your owner's bath with a dual sink vanity and tiled shower. Down the hall are two additional bedrooms with a shared bath. Broker must be present with client at first showing. *Photos are of a model home, not subject home* Lot 12.02 This home has everything you have been looking for in your new townhome. When you approach your new home, you will notice a two-car garage and a covered entry for you and your guest. Walk in the front door and you are greeted with a spacious foyer, coat closet and a powder room just off the entry. Once you walk in your new home you will see the spacious kitchen featuring 42" cabinets and a walk in pantry. Your kitchen includes an island large enough for seating and the entire kitchen has quartz countertops. Your breakfast area leads out the sliding glass doors to your own private patio area. If you have always wanted to be a part of the action this open concept home is for you. The great room is adjacent to the kitchen and breakfast nook so you can be a part of every conversation. Travel upstairs and you will find three additional bedrooms, two full baths and a 2nd floor laundry room with a window. Your owner's suite is at the front of the home and features a large double window, walk in closet and your owner's bath with a dual sink vanity and tiled shower. Down the hall are two additional bedrooms with a shared bath. Broker must be present with client at first showing. *Photos are of a model home, not subject home* Lot 12.02
Details
| MLS # | 12757149 |
|---|---|
| Listing Type | For Sale |
| Style | Condominium |
| HOA Dues | $267 |
| Sub-Type | New Construction |
| Status | Active |
| Year | 2026 |
| Days On Site | 10 |
| Listing Provided By | Little Realty | Linda Little |
Features
| Bed(s) | 3 |
|---|---|
| Bath(s) | 3 Total |
| SQ Feet | 1,406 |
| Garage | 2 |
| Story(s) | 2 |
Interior
| Rooms Total | 6 |
|---|---|
| Cooling | Central Air |
| Heating | Natural Gas |
| Appliances | Range, Microwave, Dishwasher |
Exterior
| Roof | Asphalt |
|---|---|
| Foundation Details | Concrete Perimeter |
| Construction Materials | Vinyl Siding, Brick |
Parking
| Parking Features | Asphalt, Yes, Garage Owned, Attached, Garage |
|---|---|
| Garage Spaces | 2 |
Utilities
| Sewer | Public Sewer |
|---|
Taxes
| Tax Year | 2022 |
|---|
Area Information
| State | IL |
|---|---|
| County | Kane |
| City | Huntley |
| Zip Code | 60142 |
| Area | Huntley |
| Community Name | The Townes at Stetson |
| School District | Huntley High School |
| Elementary School | Mackeben Elementary School |
| High School | Huntley High School |
| Listing VS Median (in The Townes at Stetson) | |
Price: $383,920 low | high Med: $377,685 sqft: 1,406 low | high Med: 1,577 $ / sqft: $273 low | high Med: $239 On site: 10 low | high Med: 10 | |
Market Activity 60142
Request a showing
Request a showing
Contact
Learn More About This Property

| State | IL |
|---|---|
| County | Kane |
| City | Huntley |
| Zip Code | 60142 |
| Area | Huntley |
| Community Name | The Townes at Stetson |
| School District | Huntley High School |
| Elementary School | Mackeben Elementary School |
| High School | Huntley High School |
| Listing VS Median (in The Townes at Stetson) | |
Price: $383,920 low | high Med: $377,685 sqft: 1,406 low | high Med: 1,577 $ / sqft: $273 low | high Med: $239 On site: 10 low | high Med: 10 | |