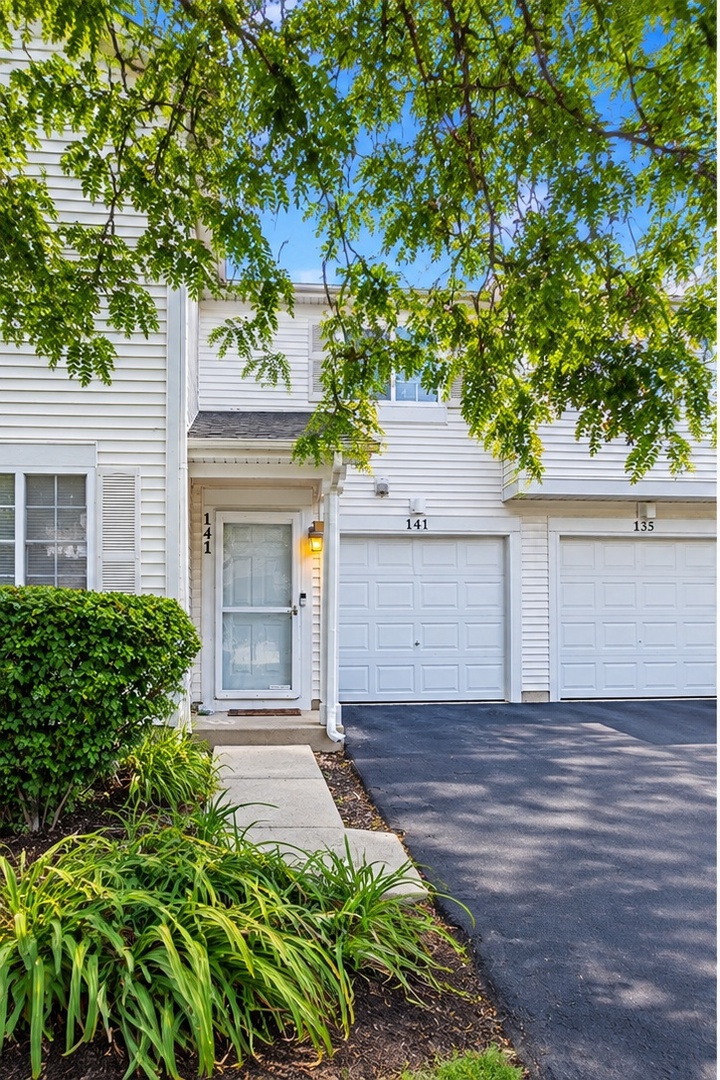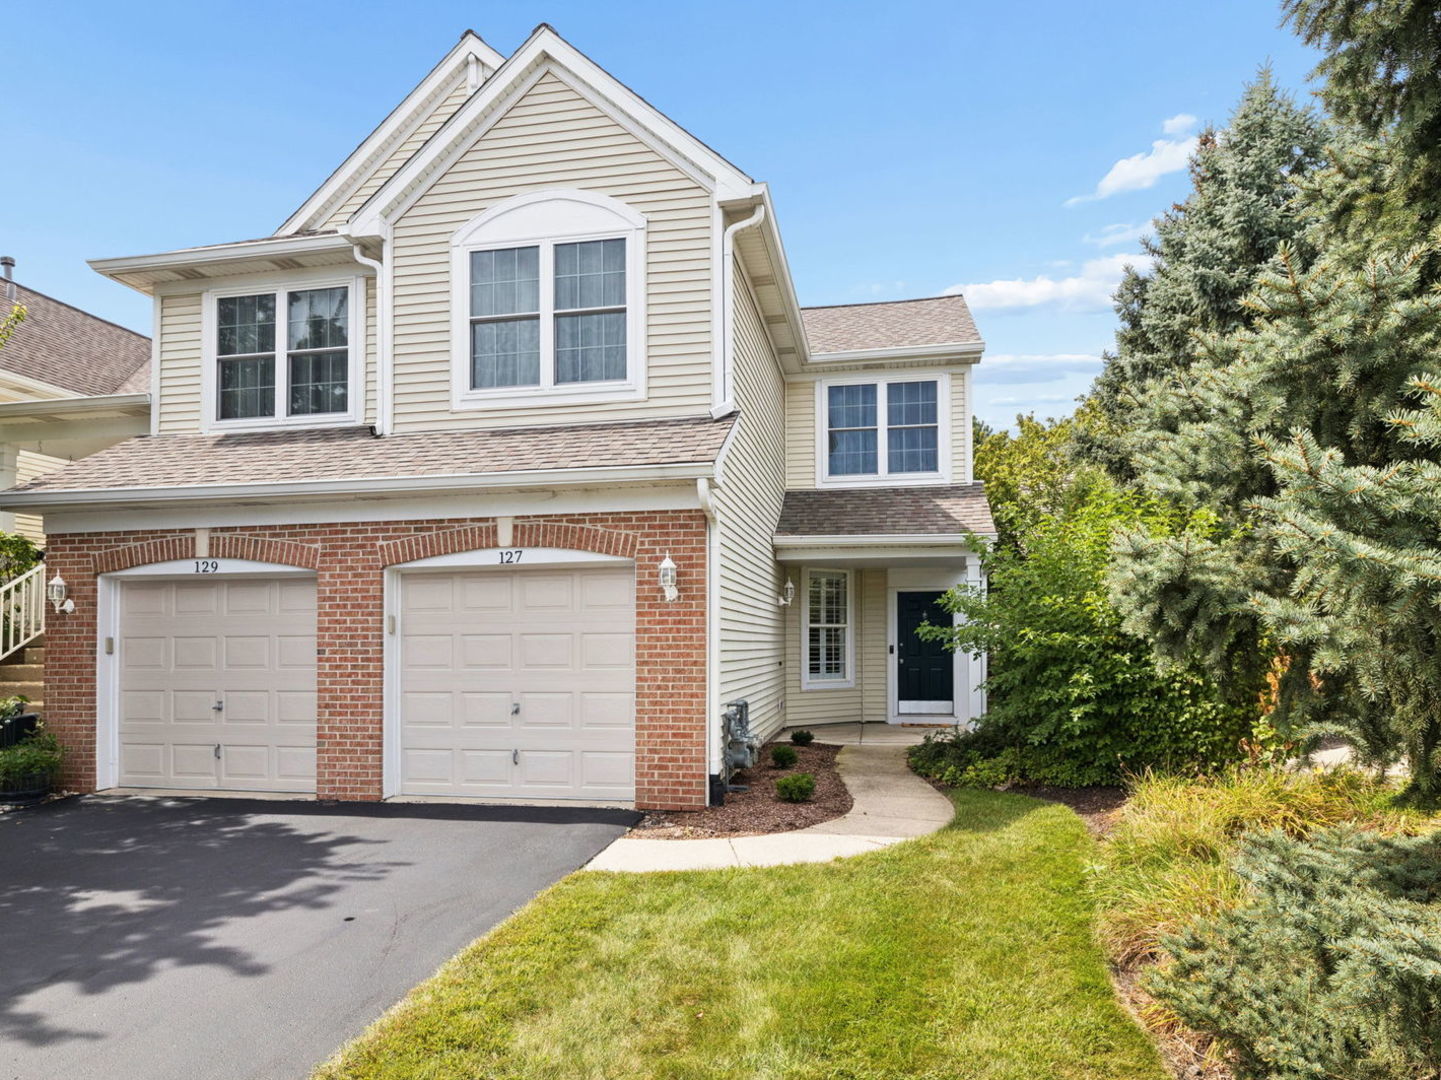
127 Hidden Pond Circle,Aurora, IL 60504
Aurora, IL 60504

Description
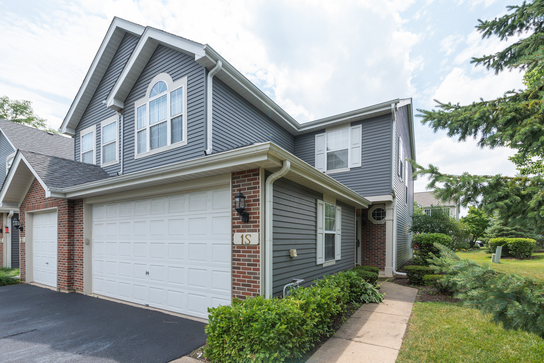
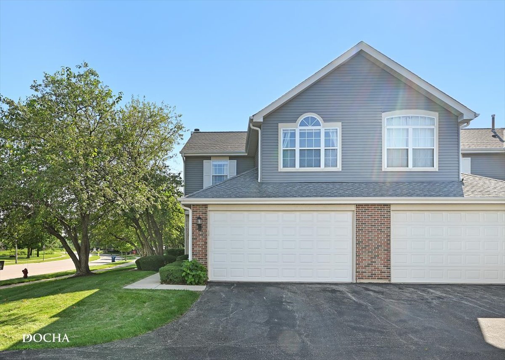
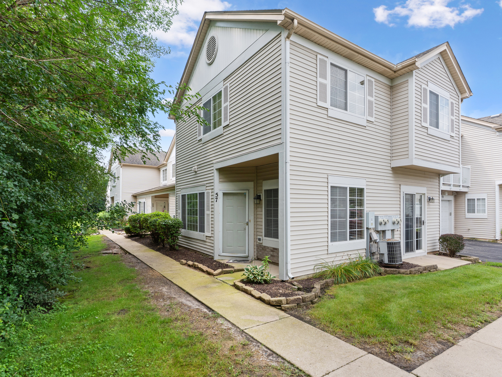
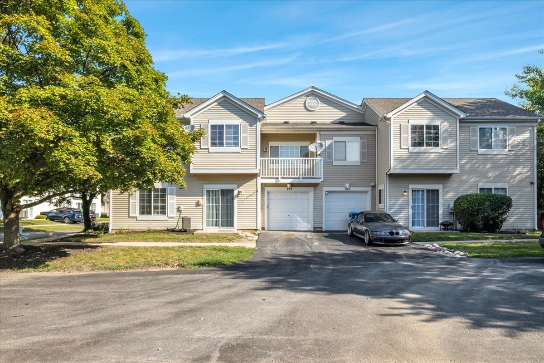
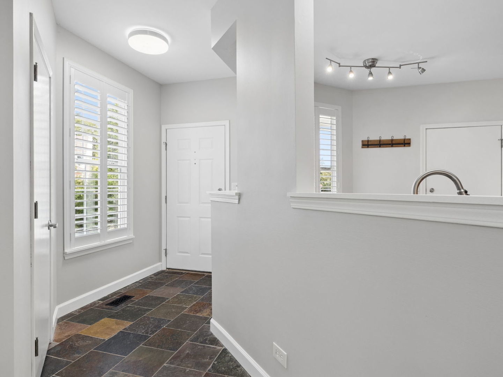
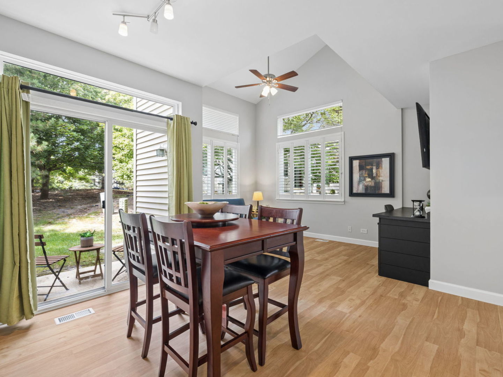
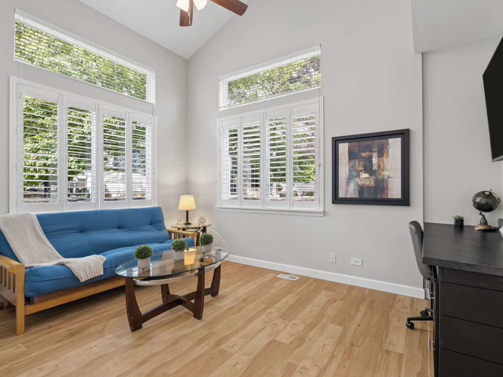
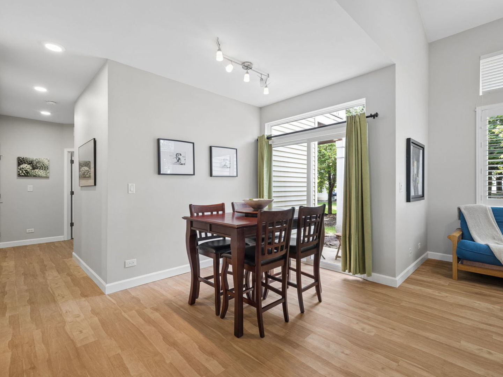
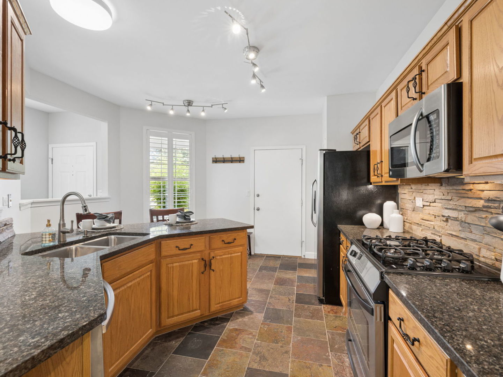
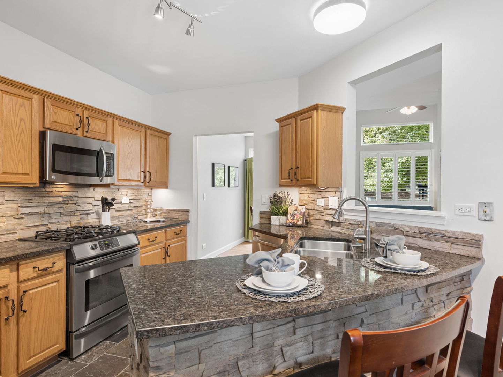
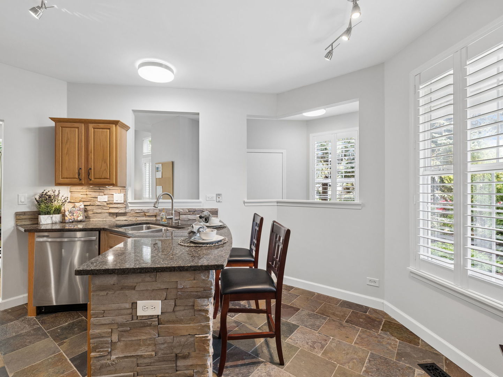
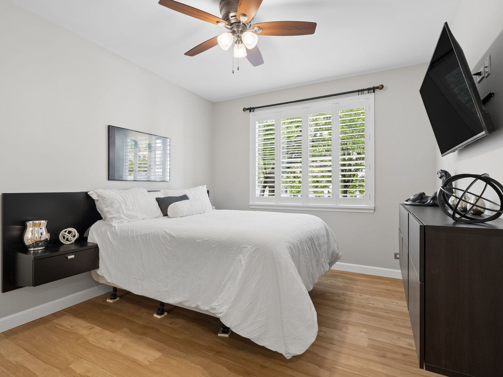
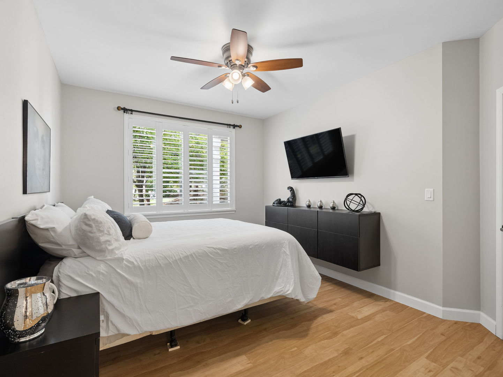
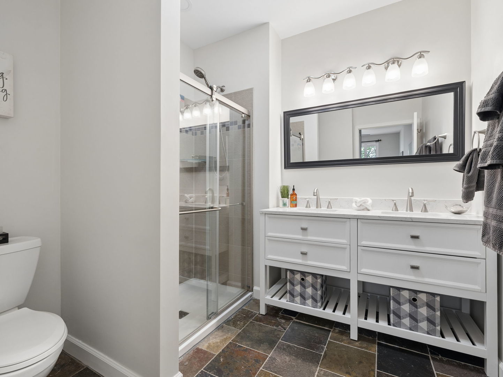
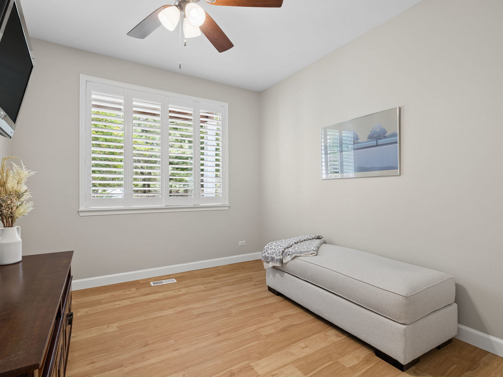
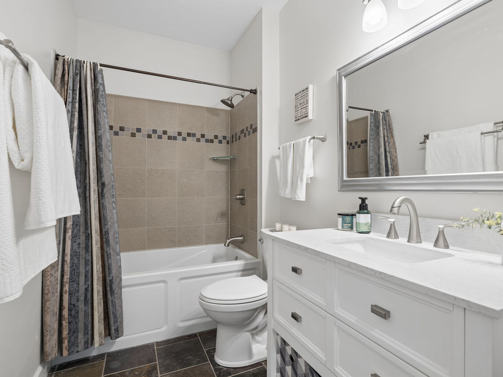
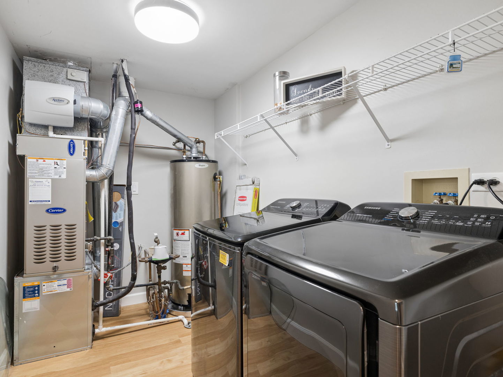
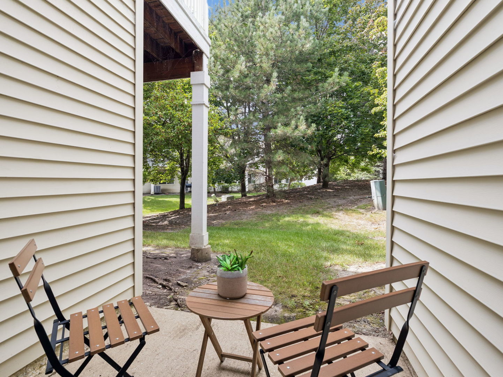
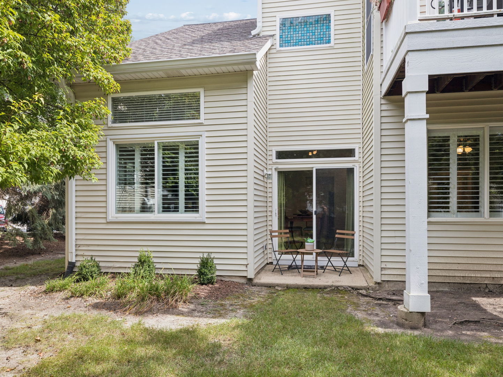
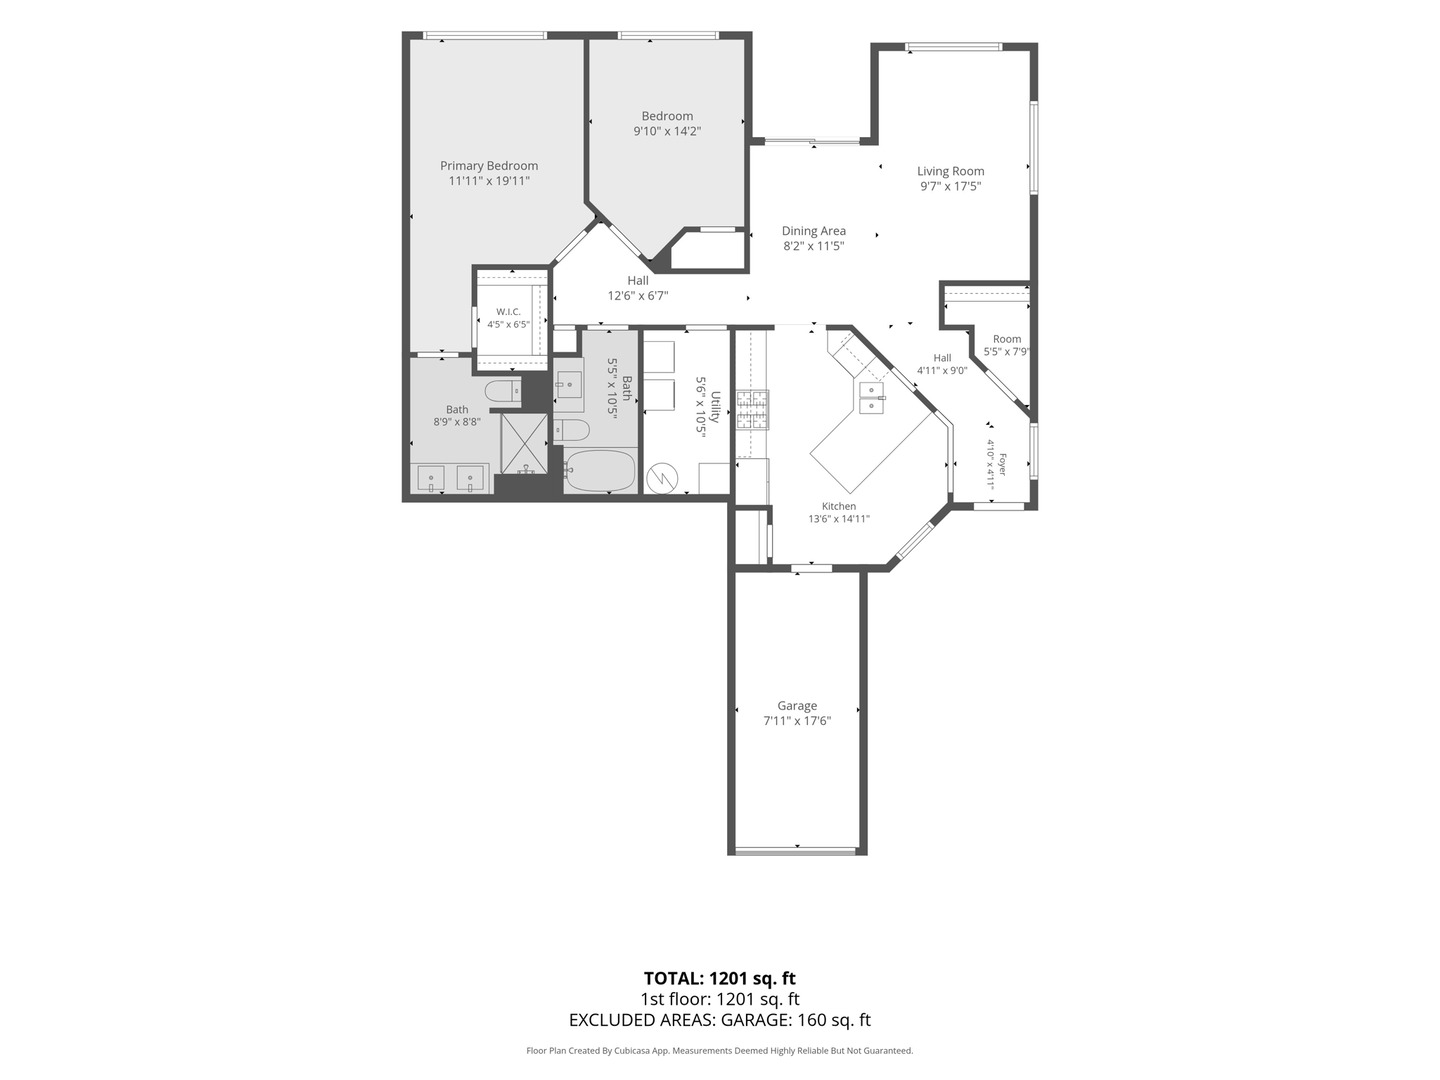
Welcome home to this Easy, Stylish One-level Living in this Beautifully Updated First Floor, End-Unit Ranch Townhome in the Desirable Autumn Lakes subdivision. Move-in Ready and Updated for Comfort, this 2 Bedroom, 2 Bath Ranch offers a Bright & Open Layout with an Abundance of Natural Light and a Low-Maintenance Lifestyle - no stairs required. The Entire Home offers Newer Wood Laminate Flooring, Plantation Shutters, Vaulted Ceiling, Ceiling Fans & Updated Lighting & Paint throughout. The Vaulted Living Room with 2 Walls of Windows opens up to the Dining Room with Sliding Glass Doors to the Patio. The Primary Bedroom offers a Spacious Retreat with Walk-in Closet. You will Love the Recently Updated Bathrooms with Everything New! The Primary, Private Bath has a Dual Sink Vanity & Over-sized Walk-In Shower. The Hall Bath has a Newer Whirlpool Tub & Vanity. The Second Bedroom offers Excellent Flexibility for Guests, a Home Office or Bedroom for Family Members. The Well-Appointed Kitchen has a Breakfast Bar with Seating, Granite Counters, Stone Backsplash, Under Cabinet Lighting, Stainless Steel Appliances & Pantry Closet. There is even space for a table. The Furnace, AC, Hot Water Heater & Roof are all Recently Updated. This home has an Abundance of Storage with an Expanded Walk-in Coat Closet, Linen Closet and Over-sized Laundry Room. This home is conveniently located within minutes of the Route 59 Metra Train Station, I-88 Highway & Rt 59, Fox Valley Mall & the Rt 59 Entertainment Center. This subdivision, Autumn Lakes is part of the Oakhurst community, which has an Abundance of Parks, Walking & Bike trails, Basketball & Tennis courts. This home is located in the Highly Sought After School District 204 Schools and is just minutes from the Eola Library and Rec Center. A 13-Month Home Warranty is being provided to the buyer.
Details
| MLS # | 12754753 |
|---|---|
| Listing Type | For Sale |
| Style | Condominium |
| HOA Dues | $229 |
| Sub-Type | Resale |
| Status | Active Under Contract |
| Year | 1997 |
| Days On Site | 12 |
| Listing Provided By | Coldwell Banker Real Estate Group | Mary Serle |
Features
| Bed(s) | 2 |
|---|---|
| Bath(s) | 2 Total |
| SQ Feet | 1,209 |
| Garage | 1 |
| Story(s) | 1 |
Interior
| Rooms Total | 5 |
|---|---|
| Cooling | Central Air |
| Heating | Natural Gas, Forced Air |
| Interior Features | Vaulted Ceiling(s), 1st Floor Bedroom, 1st Floor Full Bath, Built-in Features, Walk-In Closet(s) |
| Appliances | Range, Microwave, Dishwasher, Refrigerator, Washer, Dryer, Disposal, Stainless Steel Appliance(s), Humidifier |
| Laundry Features | Main Level, Washer Hookup, Gas Dryer Hookup, In Unit |
| Window Features | Screens |
Exterior
| Roof | Asphalt |
|---|---|
| Foundation Details | Concrete Perimeter |
| Lot Features | Common Grounds, Landscaped, Mature Trees |
| Construction Materials | Vinyl Siding |
| Patio And Porch Features | Patio |
Parking
| Parking Features | Asphalt, Garage Door Opener, Yes, Garage Owned, Attached, Guest, Driveway, Owned, Garage |
|---|---|
| Garage Spaces | 1 |
Utilities
| Sewer | Public Sewer, Storm Sewer |
|---|
Taxes
| Tax Year | 2025 |
|---|---|
| Tax Annual Amount | 4771 |
Area Information
| State | IL |
|---|---|
| County | DuPage |
| City | Aurora |
| Zip Code | 60504 |
| Area | Aurora | Eola |
| Community Name | Autumn Lakes |
| School District | Waubonsie Valley High School |
| Elementary School | Mccarty Elementary School |
| High School | Waubonsie Valley High School |
| Listing VS Median (in Autumn Lakes) | |
Price: $284,900 low | high Med: $284,900 sqft: 1,209 low | high Med: 1,209 $ / sqft: $236 low | high Med: $236 On site: 12 low | high Med: 12 | |
Market Activity 60504
Request a showing
Request a showing
Contact
Learn More About This Property

| State | IL |
|---|---|
| County | DuPage |
| City | Aurora |
| Zip Code | 60504 |
| Area | Aurora | Eola |
| Community Name | Autumn Lakes |
| School District | Waubonsie Valley High School |
| Elementary School | Mccarty Elementary School |
| High School | Waubonsie Valley High School |
| Listing VS Median (in Autumn Lakes) | |
Price: $284,900 low | high Med: $284,900 sqft: 1,209 low | high Med: 1,209 $ / sqft: $236 low | high Med: $236 On site: 12 low | high Med: 12 | |