

Description
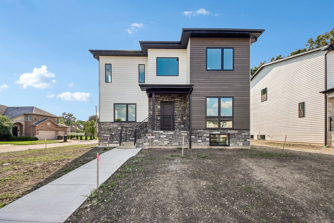
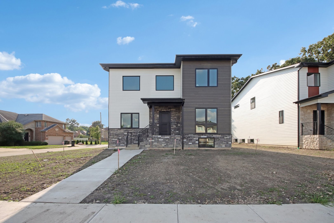
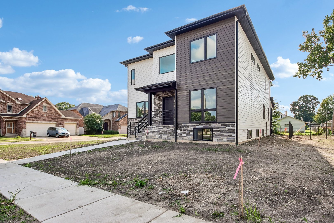
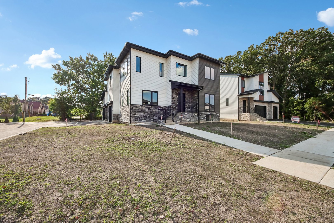
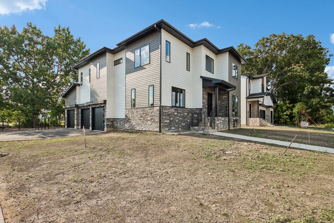
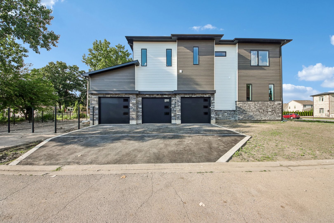
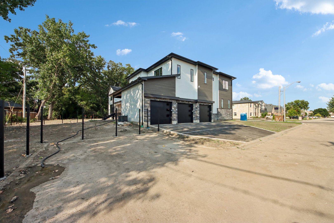
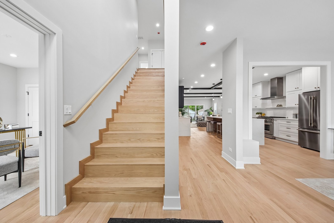
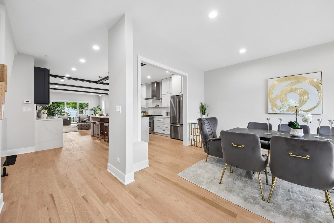
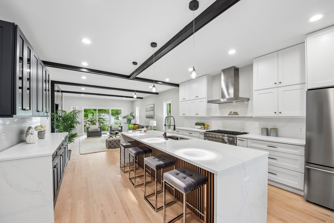
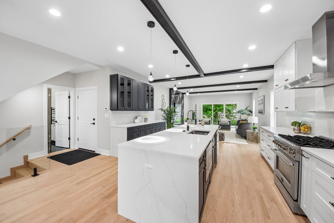
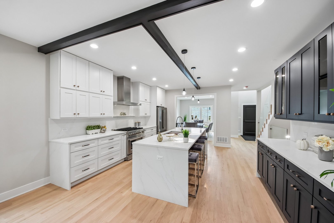
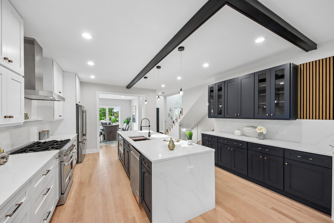
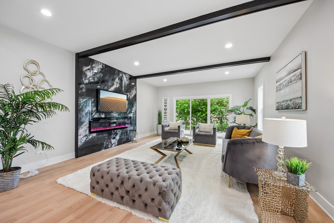
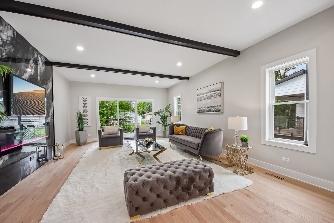
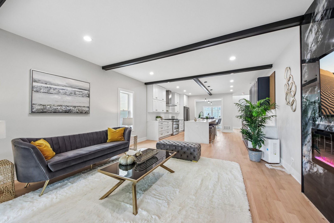
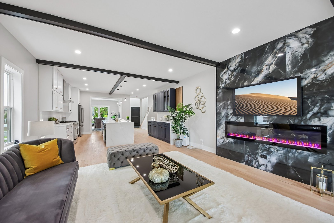
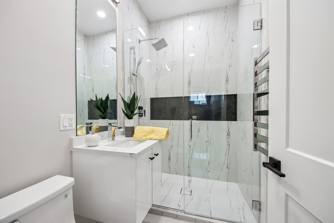
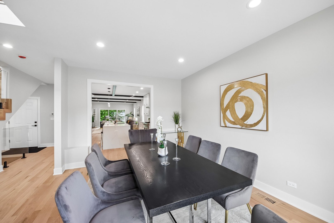
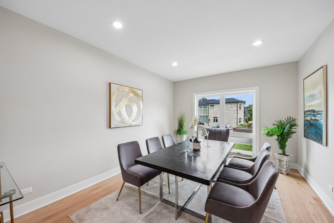
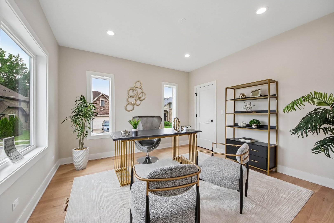
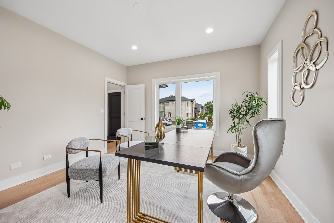
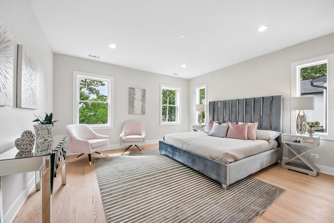
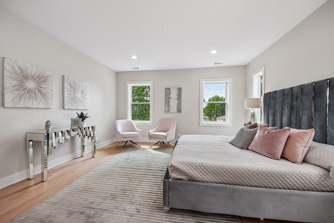
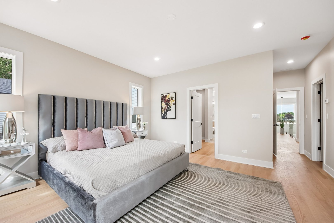
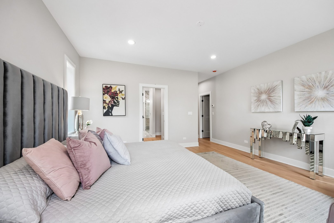
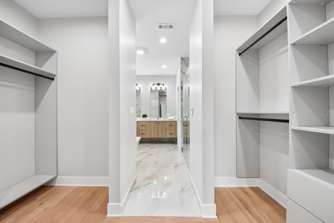
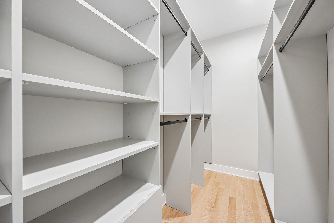
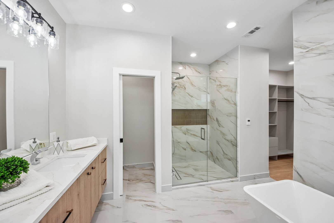
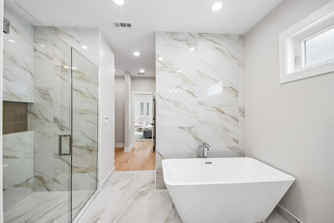
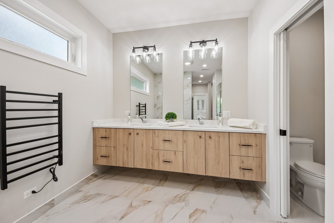
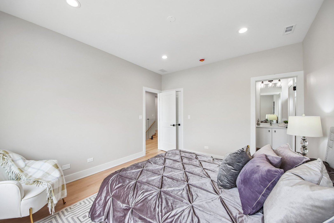
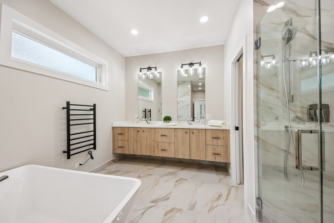
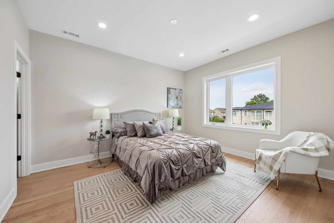
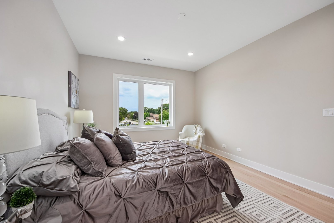
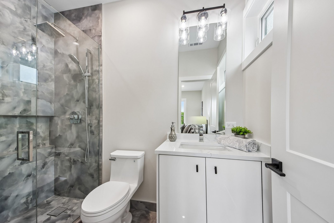
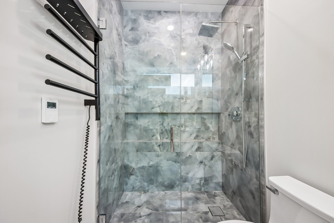
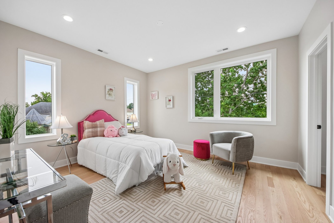
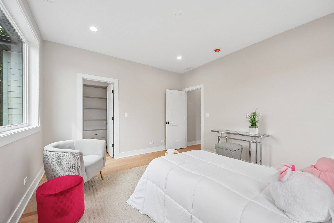
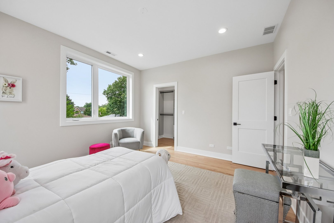
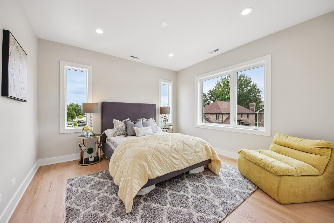
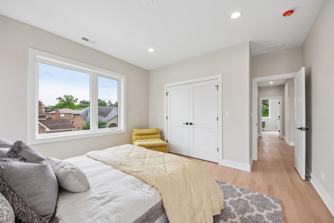
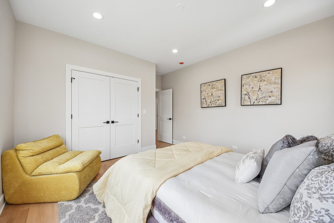
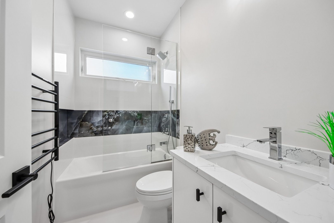
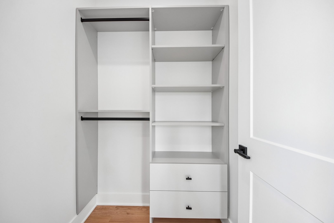
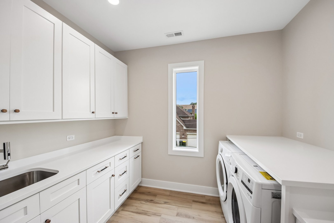
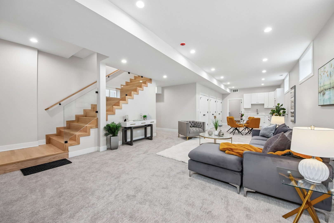
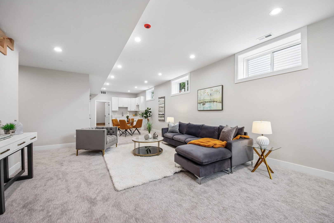
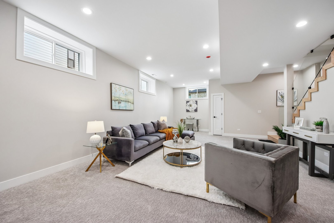
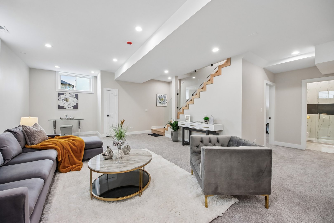
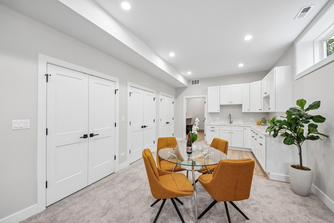
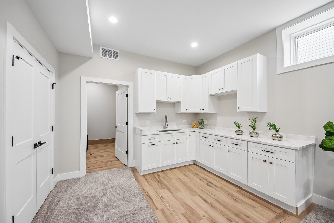
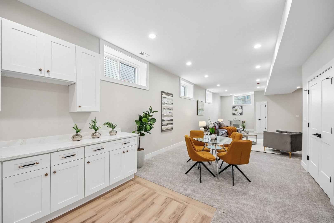
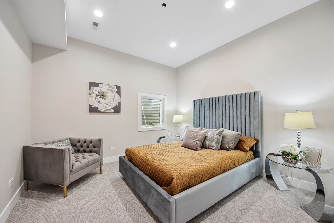
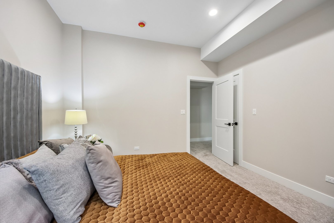
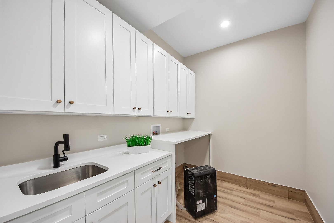
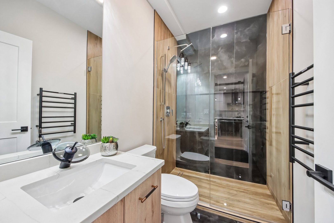
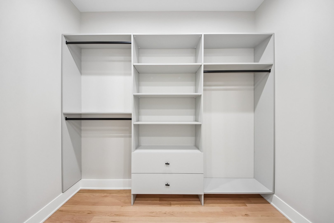
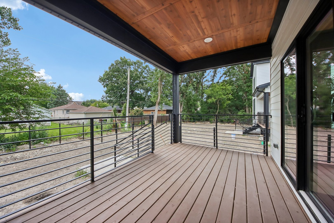
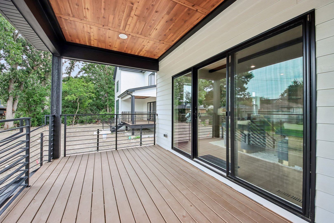
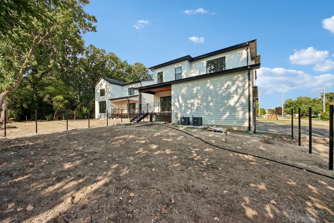
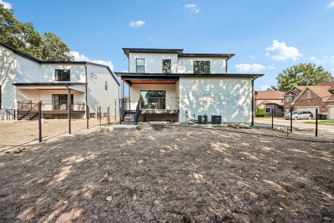
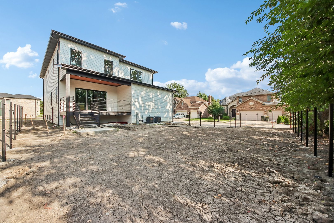
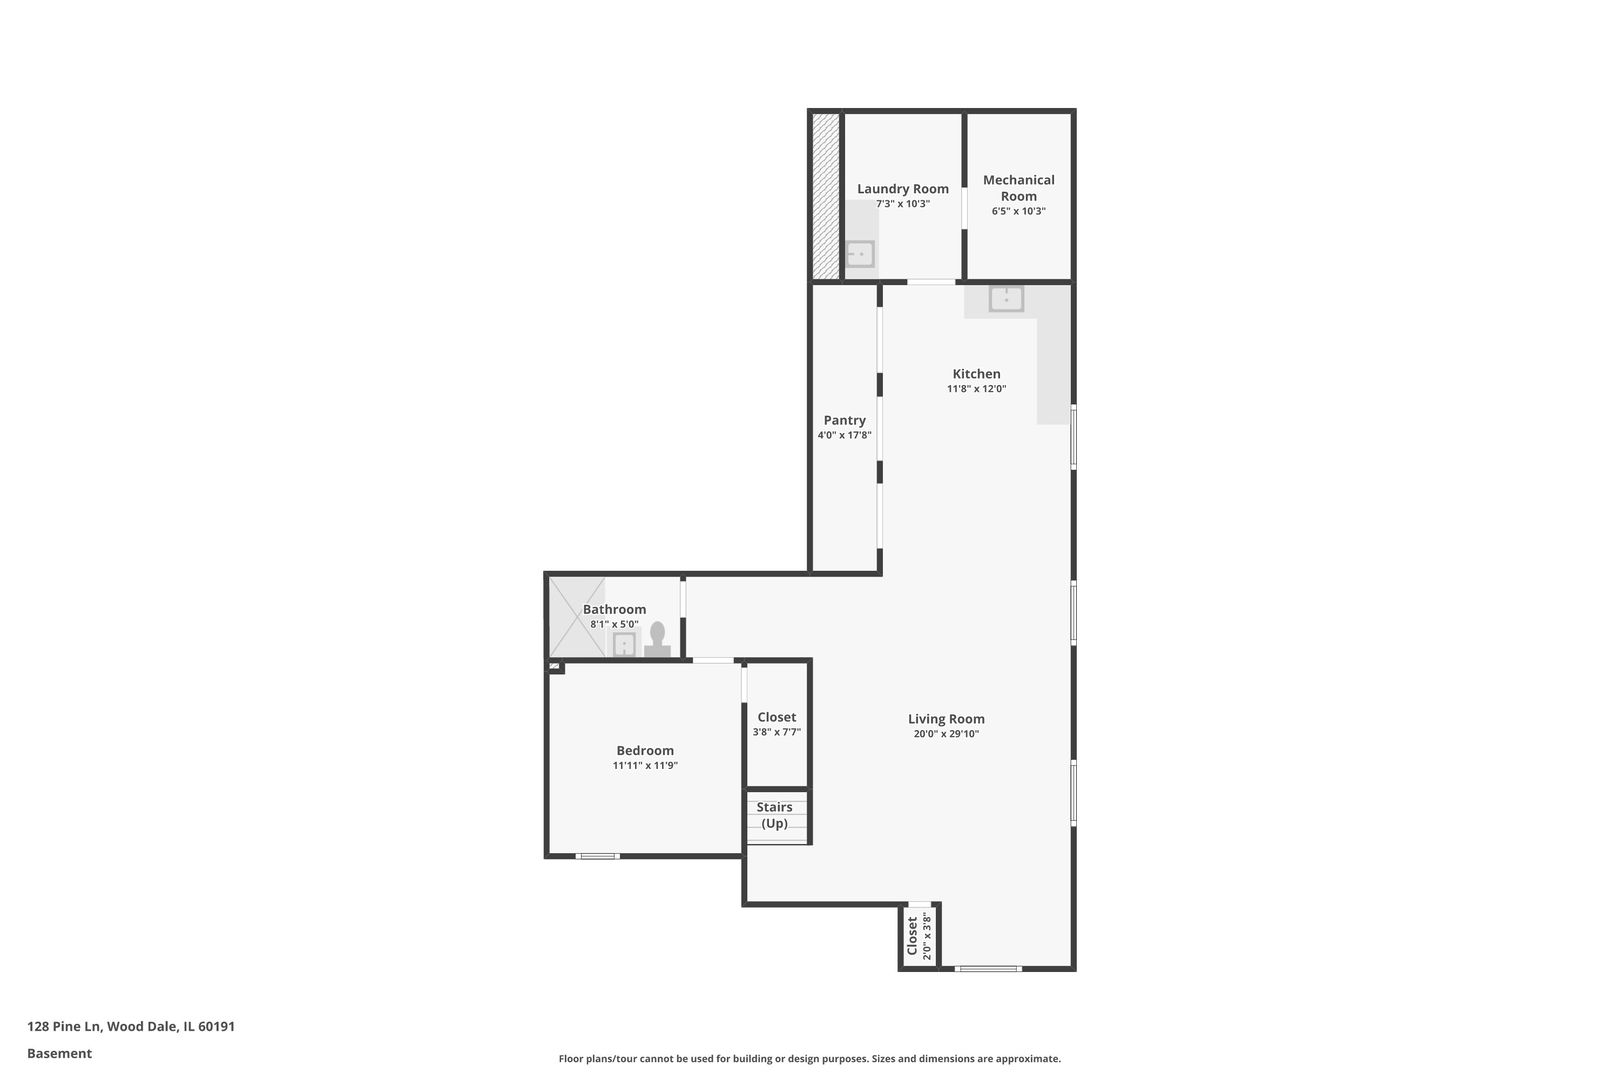
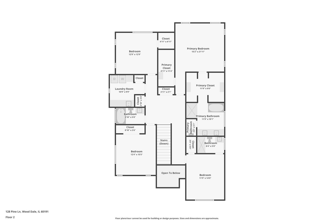
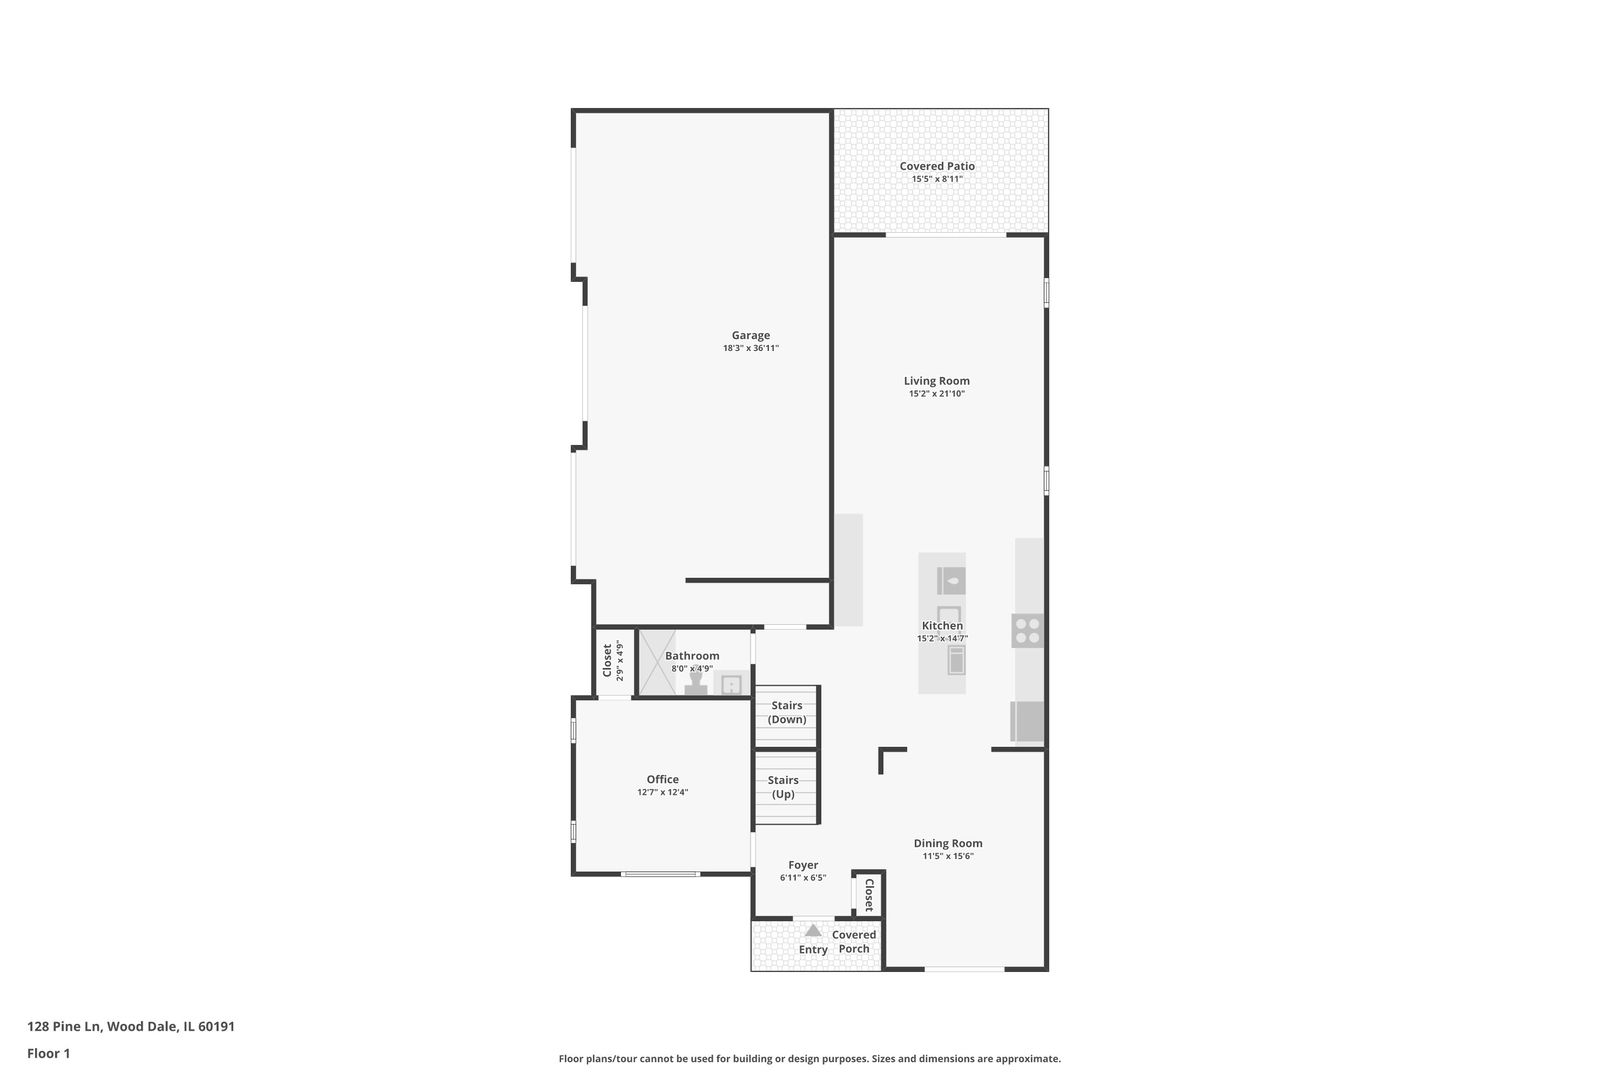
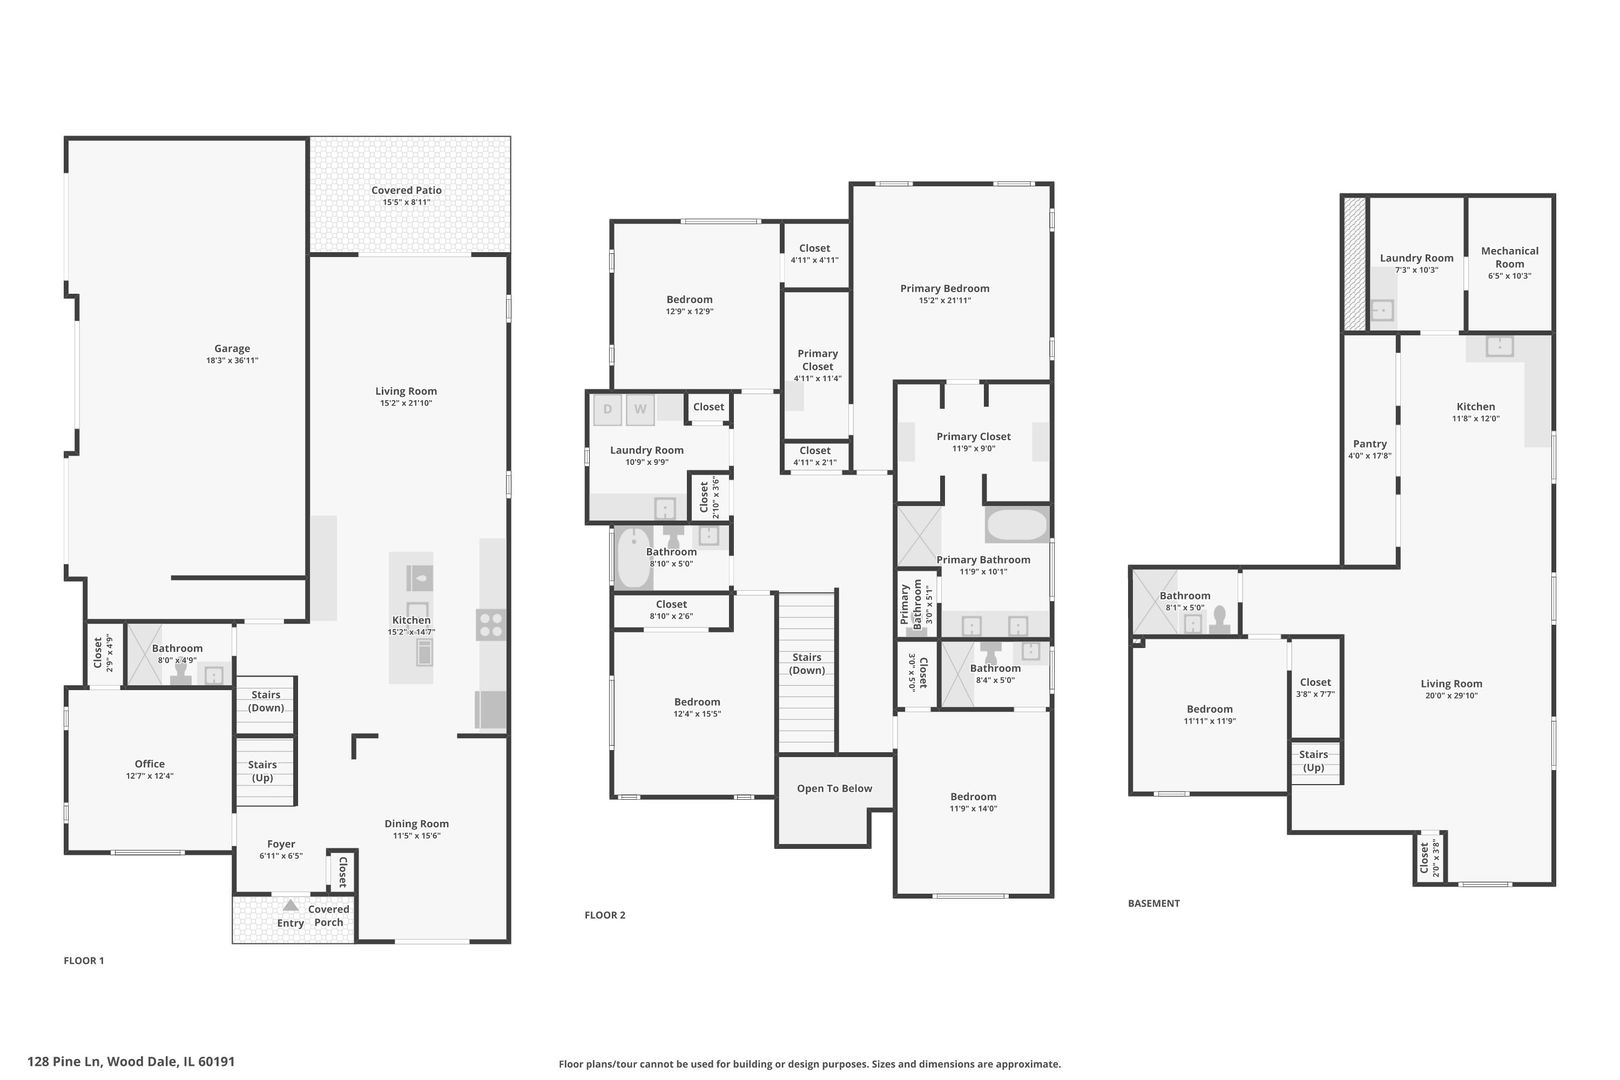
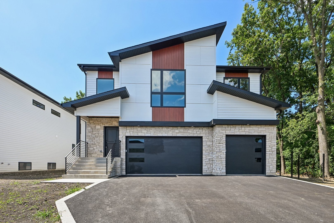
GORGEOUS CUSTOM-BUILT 2026 CONTEMPORARY 2-STORY HOME. Situated in a prestigious area of custom homes in Wood Dale, this residence offers approx. 4,300 sq. ft. of luxury living space, plus an oversized, finished 3-car garage (total 5,100 sq. ft.). The home features a modern, open-concept floor plan with a 2-story foyer, 9-foot ceilings, gorgeous hardwood flooring throughout, and exquisite tempered glass railings. The main level showcases a stunning family room with an accent wall and electric fireplace, providing direct access to a large deck and private fenced backyard. The chef-inspired kitchen features custom cabinetry, quartz countertops, stainless steel appliances. A formal dining room with large picture window, while a 1st floor bedroom or office and full bath and access to the garage complete the main floor. The second floor hosts a primary suite featuring a luxurious private bath with a freestanding soaking tub, separate shower, double vanity, and walk-in closet. Second bedroom a junior suite with a private bath and walk-in closet. Two additional generous bedrooms, each with walk-in closets, share a full bath. All bathrooms feature heated floors and timer-controlled towel warmers. A convenient second-floor laundry room completes the upper level. The full finished basement is designed for comfort and versatility, ideal for multi-generational living with a 6th bedroom, full bath, spacious family room with a bar/second kitchen area, second laundry room. Notable upgrades include: * Exterior: Durable fiber cement siding and stone finish. * Efficiency & Systems: Dual HVAC systems, radon mitigation system, and EV-ready garage with gas line for heater. * Prime Location: Excellent commuter access near the train station and I-290 expressway and more. *134 Pine Ln. next door new construction is also available for purchase.
Details
| MLS # | 12751166 |
|---|---|
| Listing Type | For Sale |
| Style | House |
| Sub-Type | New Construction |
| Status | Active |
| Year | 2026 |
| Days On Site | 12 |
| Listing Provided By | Realty Champions, Inc. | Robert Obrzut |
Features
| Bed(s) | 6 |
|---|---|
| Bath(s) | 5 Total |
| SQ Feet | 5,100 |
| Garage | 3 |
| Basement | Y |
| Story(s) | 2 |
Interior
| Rooms Total | 11 |
|---|---|
| Cooling | Central Air |
| Heating | Natural Gas, Forced Air, Sep Heating Systems - 2+, Radiant Floor |
| Interior Features | Wet Bar, In-Law Floorplan, Walk-In Closet(s), High Ceilings, Beamed Ceilings, Open Floorplan, Pantry, Quartz Counters |
| Appliances | Range, Microwave, Dishwasher, Refrigerator, Washer, Dryer, Disposal, Stainless Steel Appliance(s), Range Hood |
| Fireplaces Total | 1 |
| Fireplace Features | Electric |
| Laundry Features | Upper Level, Gas Dryer Hookup, In Unit, Laundry Closet, Multiple Locations, Sink |
Exterior
| Roof | Asphalt |
|---|---|
| Foundation Details | Concrete Perimeter |
| Construction Materials | Stone, Fiber Cement |
| Fencing | Fenced |
Parking
| Parking Features | Asphalt, Garage Door Opener, EV Ready, Yes, Garage Owned, Attached, Garage |
|---|---|
| Garage Spaces | 3 |
Utilities
| Sewer | Public Sewer |
|---|---|
| Electric | Circuit Breakers, 200+ Amp Service |
Taxes
| Tax Year | 2025 |
|---|
Area Information
| State | IL |
|---|---|
| County | DuPage |
| City | Wood Dale |
| Zip Code | 60191 |
| Area | Wood Dale |
| School District | Fenton High School |
| High School | Fenton High School |
| Listing VS Median (in 60191) | |
Price: $1,275,000 low | high Med: $395,000 sqft: 5,100 low | high Med: 1,710 $ / sqft: $250 low | high Med: $231 On site: 12 low | high Med: 79 | |
Market Activity 60191
Request a showing
Request a showing
Contact
Learn More About This Property

| State | IL |
|---|---|
| County | DuPage |
| City | Wood Dale |
| Zip Code | 60191 |
| Area | Wood Dale |
| School District | Fenton High School |
| High School | Fenton High School |
| Listing VS Median (in 60191) | |
Price: $1,275,000 low | high Med: $395,000 sqft: 5,100 low | high Med: 1,710 $ / sqft: $250 low | high Med: $231 On site: 12 low | high Med: 79 | |
 | $1,225,000134 Pine LaneWood Dale, IL 60191 |