
 New Listing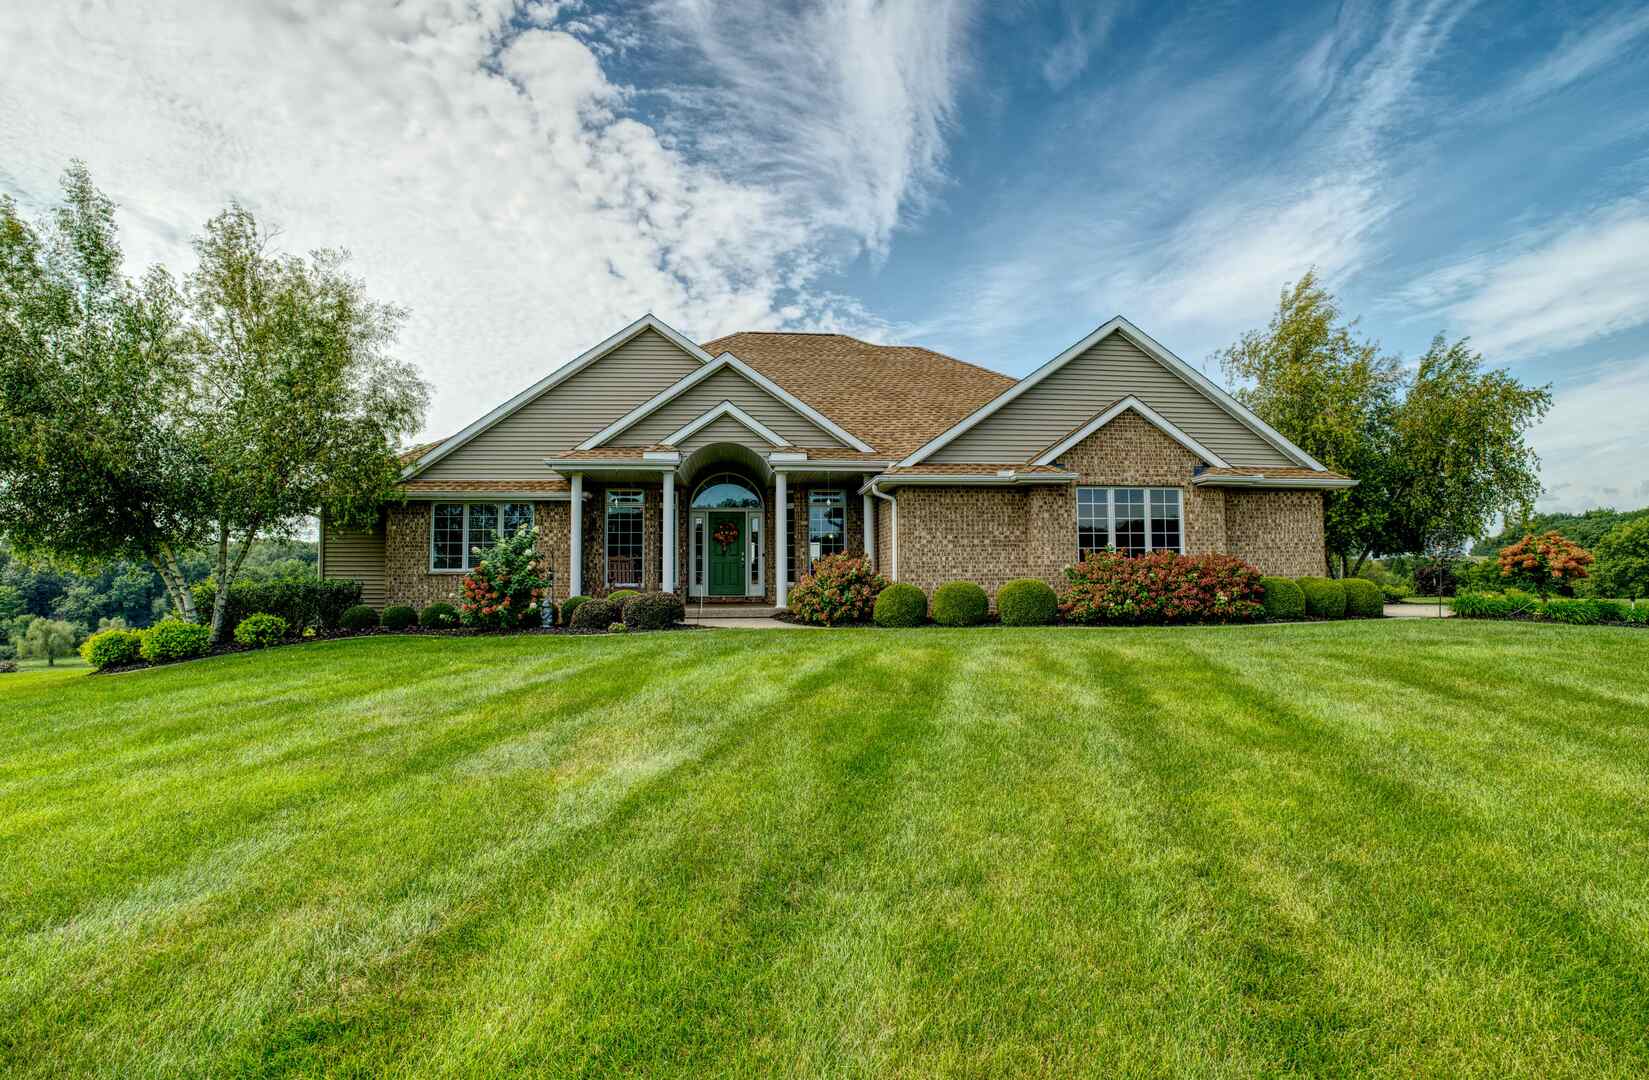
12890 Grandview Drive,Morrison, IL 61270
Morrison, IL 61270

Description
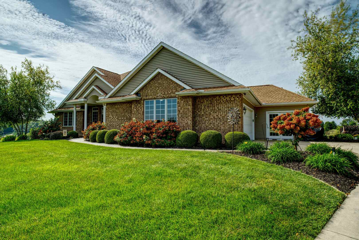
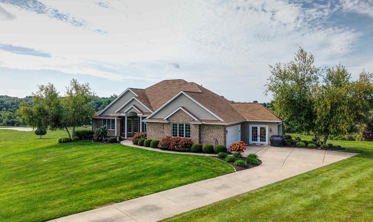
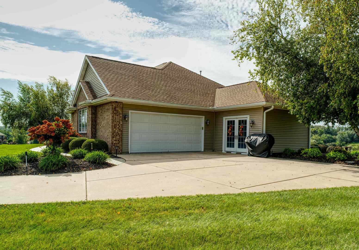
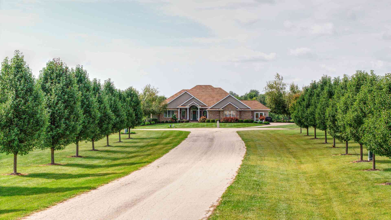
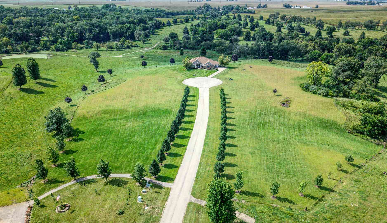
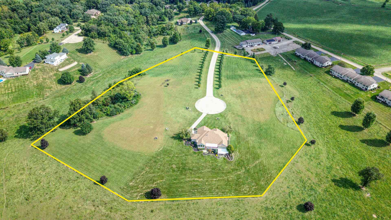
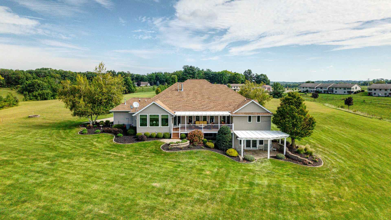
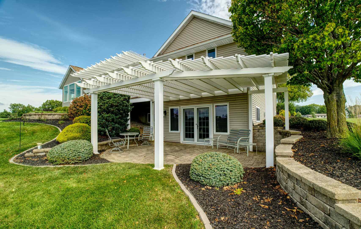
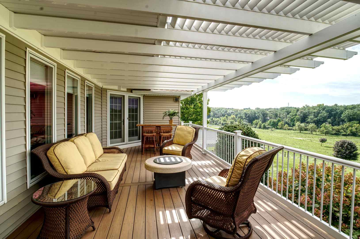
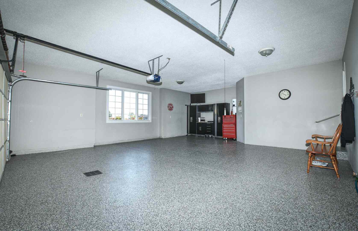
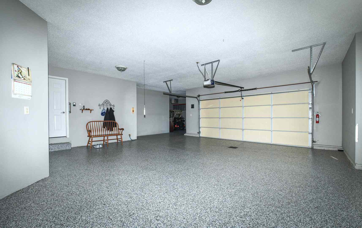
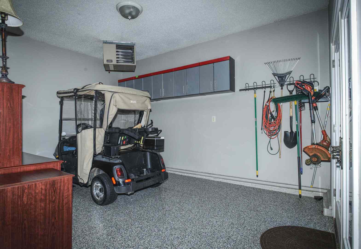
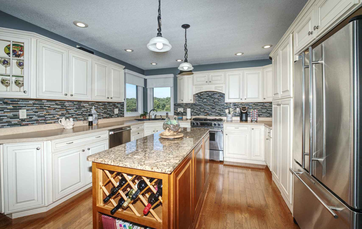
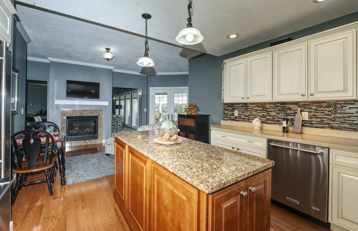
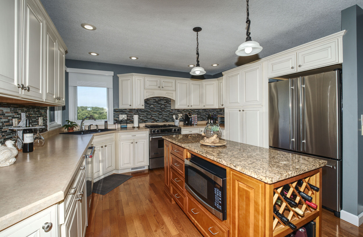
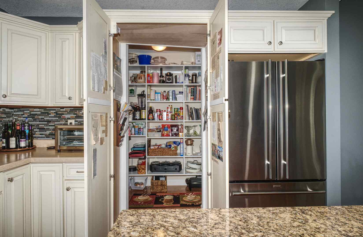
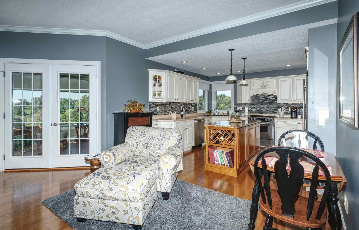
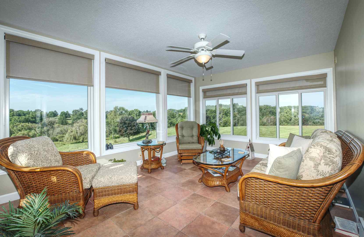
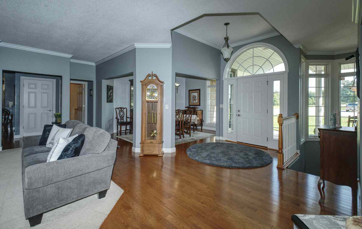
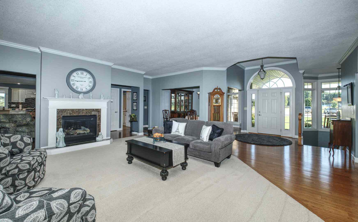
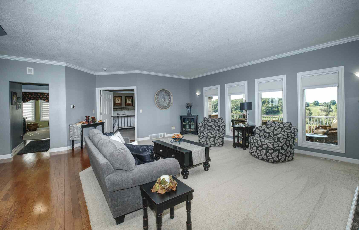
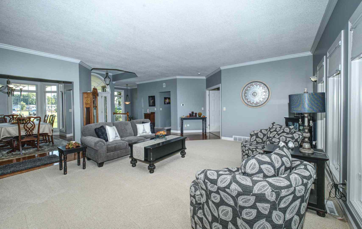
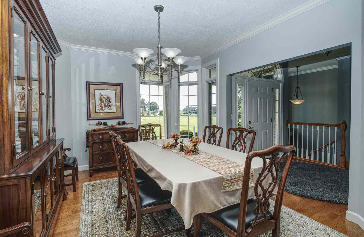
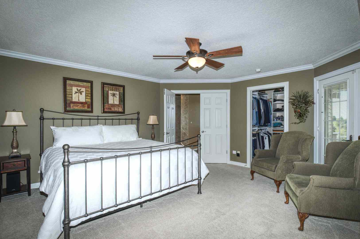
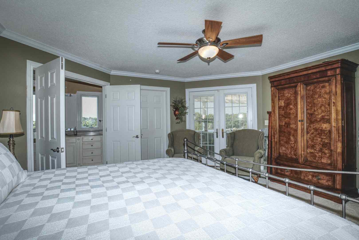
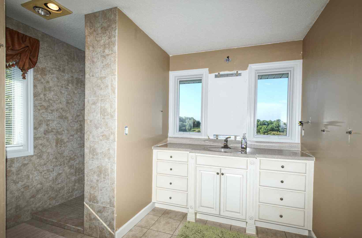
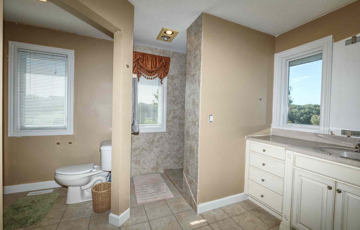
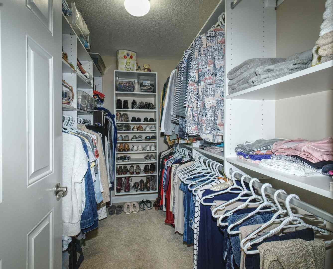
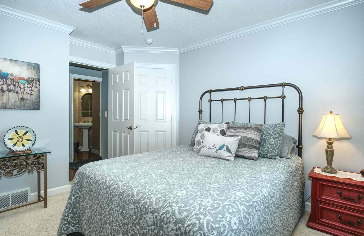
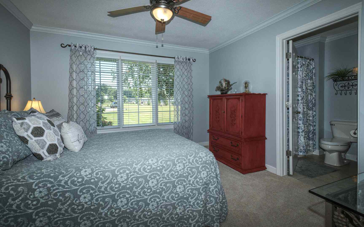
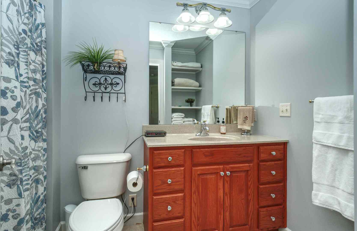
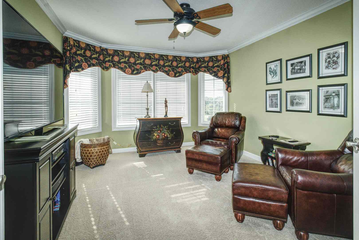
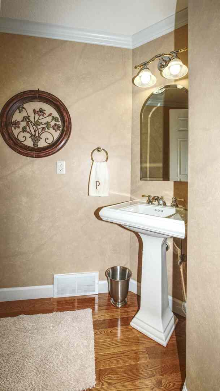
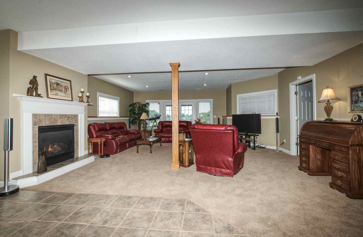
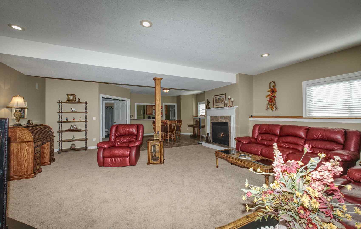
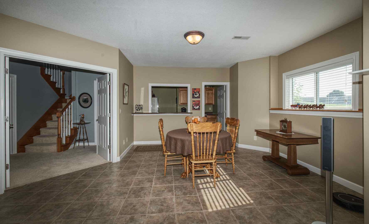
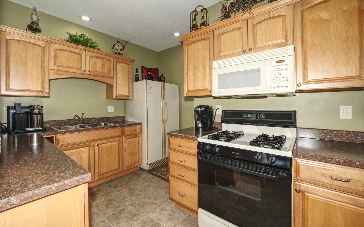
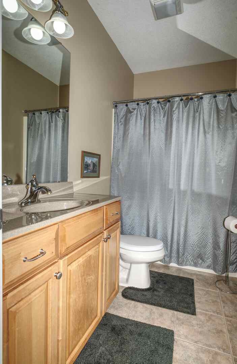
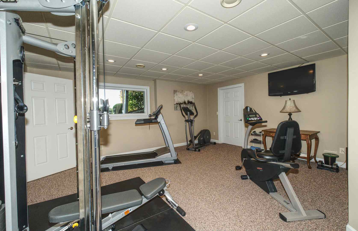
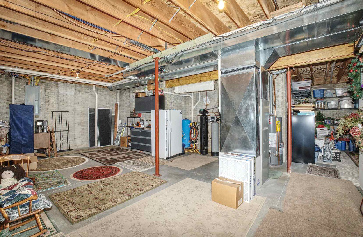
Welcome to Grandview Drive! Where the name is a perfect description of this gorgeous custom-built Hazelwood home starting with trees lining both sides of the road for a GRAND entrance to a beautiful GRAND view! Walk into the welcoming entry area with formal dining & open living room. Whether in the living room or eat-in kitchen, the 2-sided gas fireplace brings warmth & comfort to the rooms. The eat-in kitchen provides abundance of cabinets, a large island with more storage & a microwave, plus a walk-in pantry. Relax in the 4-season sun room or out on the deck with a pergola providing shade during those warm sunny days. Lots of space for all of your indoor & outdoor entertaining! Double doors lead into the primary suite with 2 walk-in closets & walk-in tiled shower and french doors leading out to the deck. The 2nd main floor bedroom has it's own full bath. The adjacent room is currently used as a den/study but could be converted to another bedroom per the original floor plan to connect to the full bath. The walk-out basement features a spacious family/rec room with a gas fireplace, full kitchen, full bath, a bedroom (currently used as workout room), & reading room, plus doors that lead out to a patio covered by another pergola. The enormous storage area has potential to have more finished living space. The 2-car garage has extra storage space to the back area, a 3rd garage space for your golf cart/ATV/mower, plus a drain & epoxy floors for easy cleaning. Other details include a whole house central vac system, roof was done in 2021 & the 3 parcels equal about 7.6 acres(buyer could subdivide & sell the 8 lots). Don't miss the opportunity to own this unique GRAND home!
Details
| MLS # | 12758293 |
|---|---|
| Listing Type | For Sale |
| Style | Farm or Ranch |
| Sub-Type | Resale |
| Status | Active |
| Year | 2005 |
| Days On Site | 7 |
| Listing Provided By | Mel Foster Co. Clinton | Cindy Ottens |
Features
| Bed(s) | 3 |
|---|---|
| Bath(s) | 4 Total |
| SQ Feet | 2,213 |
| Garage | 3 |
| Basement | Y |
| Story(s) | 1 |
| Acreage | 7.60 |
Interior
| Rooms Total | 10 |
|---|---|
| Cooling | Central Air |
| Heating | Natural Gas, Forced Air |
| Interior Features | 1st Floor Bedroom, 1st Floor Full Bath, Walk-In Closet(s), High Ceilings, Separate Dining Room |
| Appliances | Range, Microwave, Dishwasher, Refrigerator, Washer, Dryer, Water Softener Owned |
| Fireplaces Total | 2 |
| Fireplace Features | Double Sided, Gas Log |
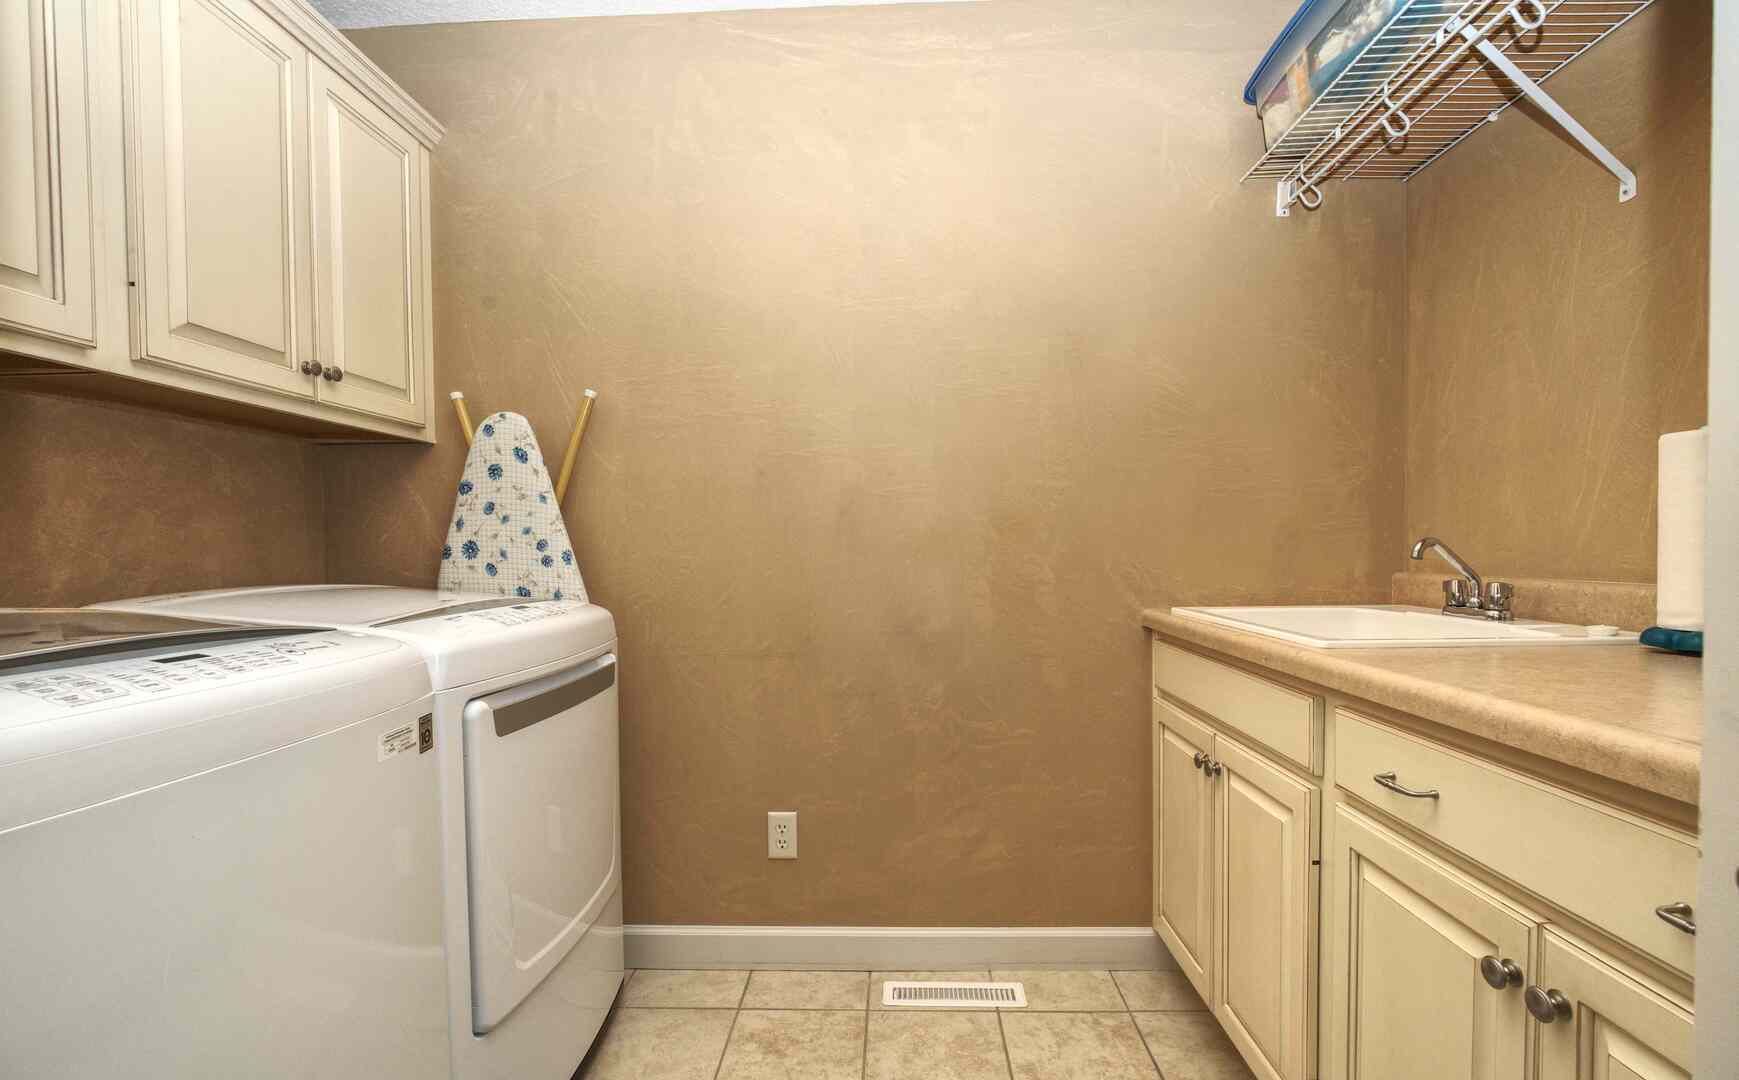
| Laundry Features | Main Level |
Exterior
| Exterior Features | Fire Pit |
|---|---|
| Roof | Asphalt |
| Foundation Details | Concrete Perimeter |
| Lot Features | Landscaped, Views |
| Construction Materials | Vinyl Siding, Brick |
| Patio And Porch Features | Deck, Patio |
Parking
| Parking Features | Concrete, Garage Door Opener, Heated Garage, Attached, Garage |
|---|---|
| Garage Spaces | 3 |
Utilities
| Sewer | Septic Tank |
|---|
Taxes
| Tax Year | 2025 |
|---|---|
| Tax Annual Amount | 14166 |
Area Information
| State | IL |
|---|---|
| County | Whiteside |
| City | Morrison |
| Zip Code | 61270 |
| Area | Morrison |
| Listing VS Median (in 61270) | |
Price: $649,900 low | high Med: $273,900 sqft: 2,213 low | high Med: 2,520 $ / sqft: $294 low | high Med: $109 On site: 7 low | high Med: 218 | |
Market Activity 61270
Request a showing
Request a showing
Contact
Learn More About This Property

| State | IL |
|---|---|
| County | Whiteside |
| City | Morrison |
| Zip Code | 61270 |
| Area | Morrison |
| Listing VS Median (in 61270) | |
Price: $649,900 low | high Med: $273,900 sqft: 2,213 low | high Med: 2,520 $ / sqft: $294 low | high Med: $109 On site: 7 low | high Med: 218 | |