12900 S 86th Avenue,Palos Park, IL 60464
Palos Park, IL 60464


Description
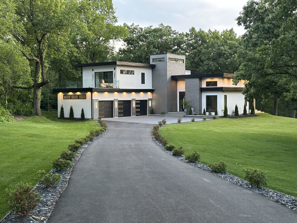
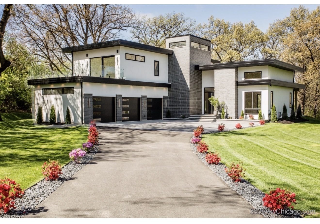
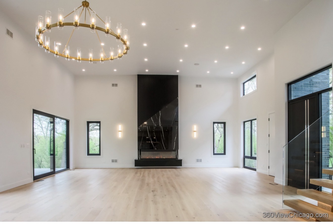
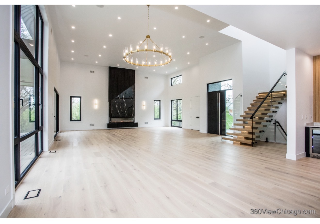
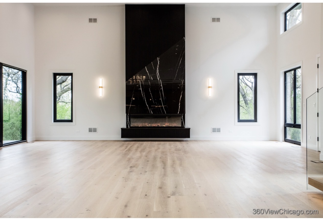
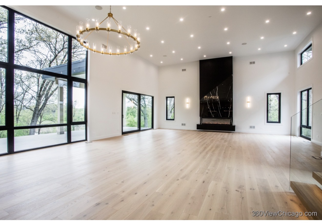
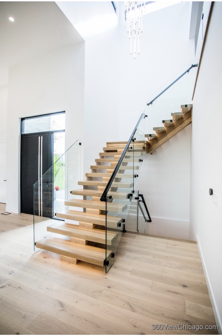
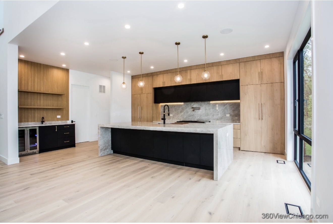
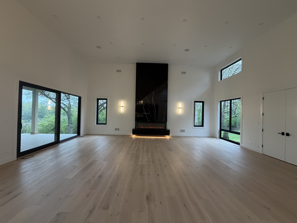
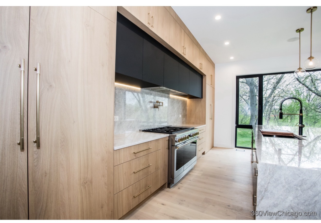
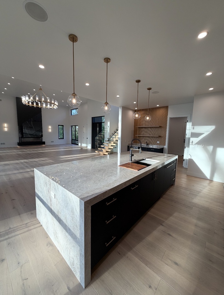
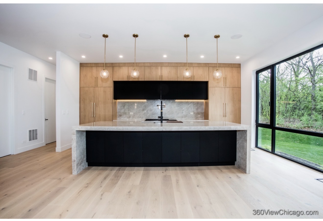
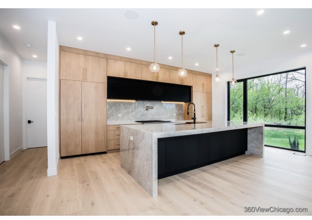
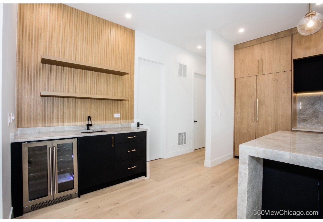
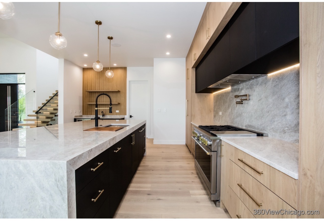
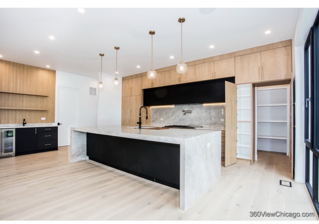
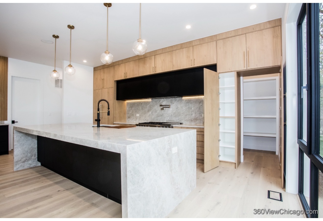
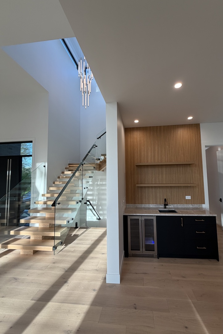
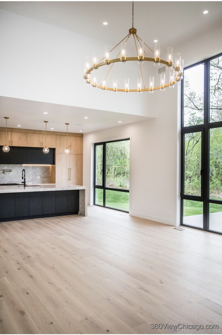
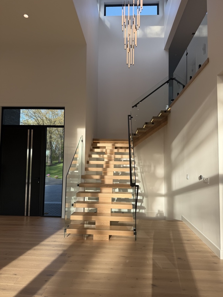
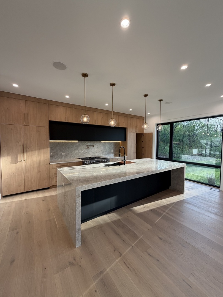
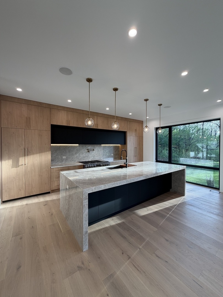
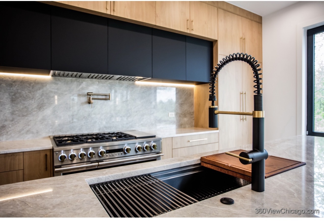
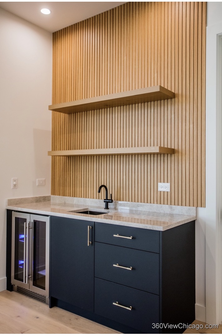
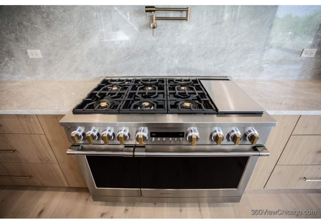
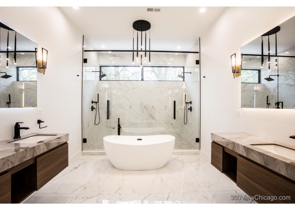
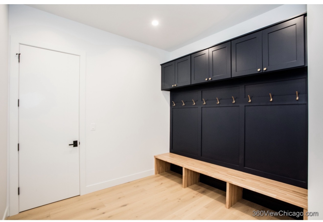
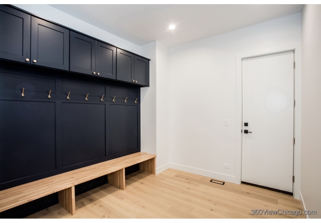
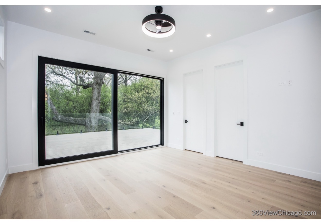
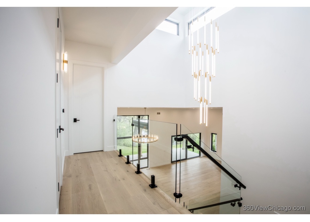
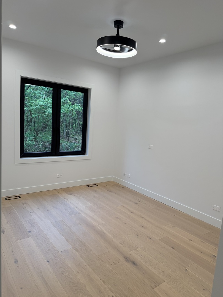
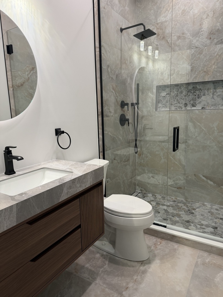
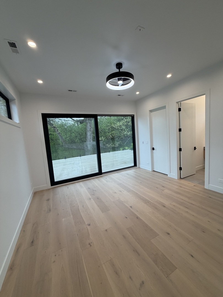
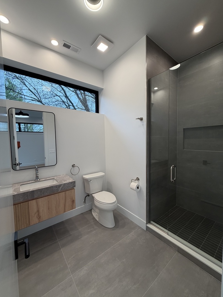
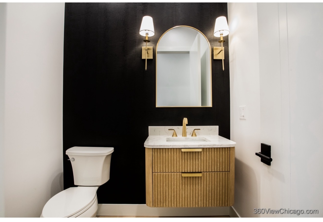
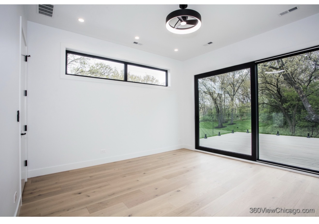
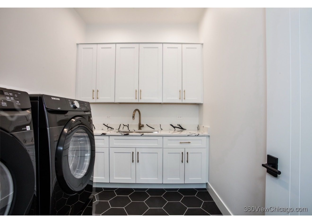
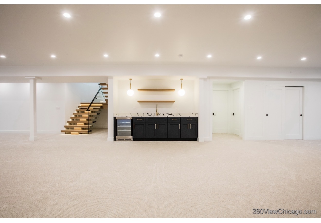
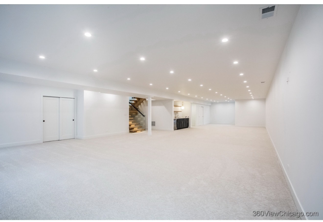
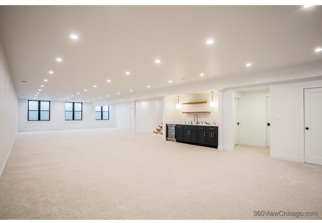
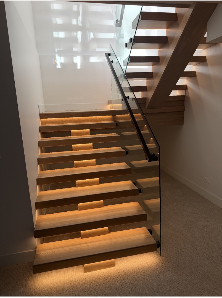
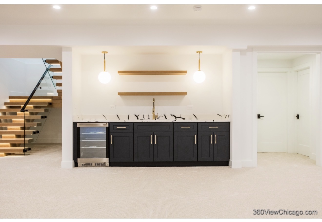
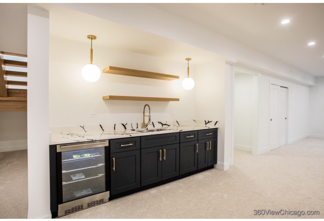
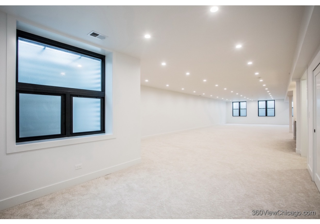
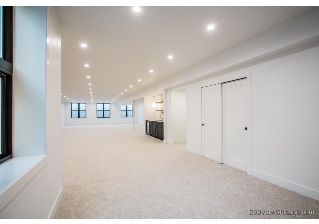
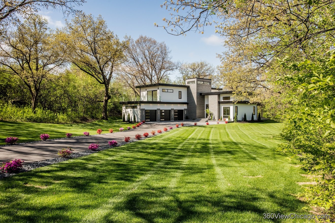
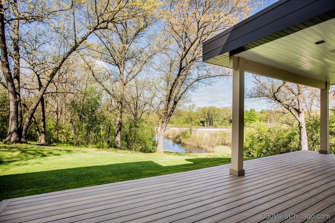
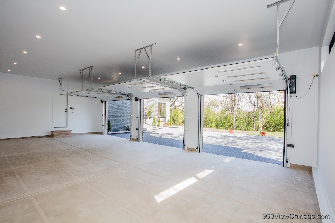
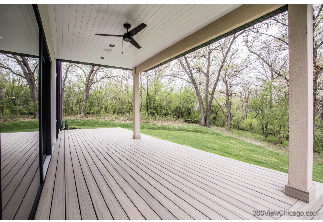
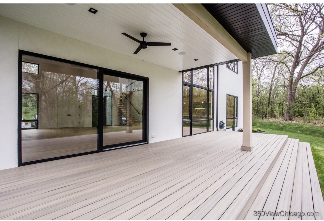
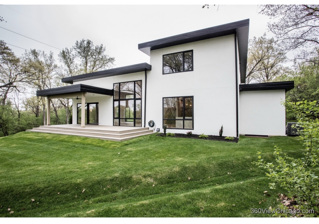
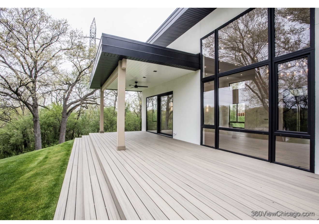
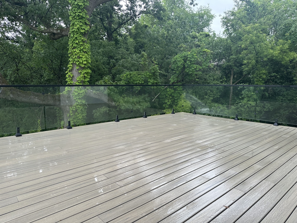
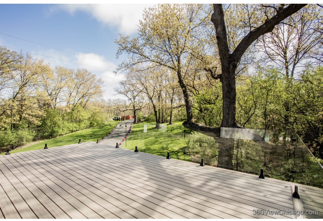
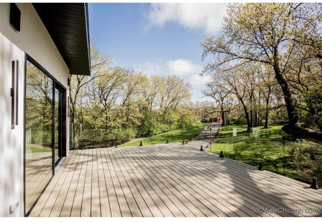
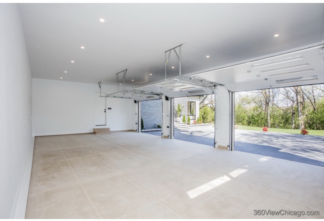
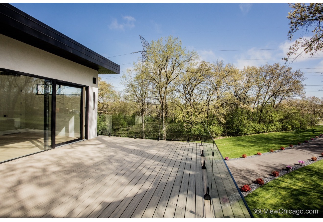
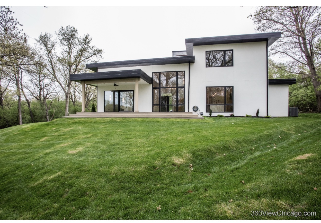
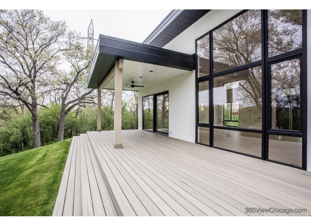
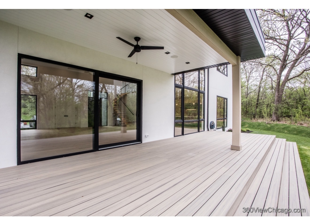
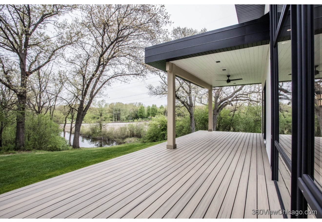
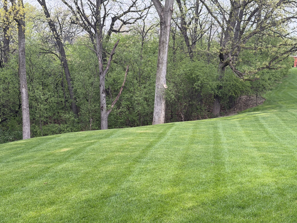
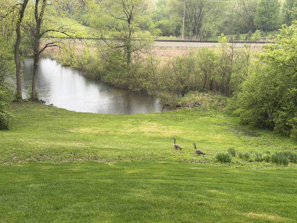
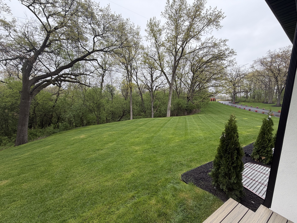
PRIVATE WOODED ESTATE! Welcome to this exceptional 5,000 sq ft Brand New Custom -Build residence set on 3 acres of serene, wooded land. Nestled among mature trees, this property offers unmatched privacy and tranquility. Thoughtfully designed with luxury and comfort in mind, this custom designed home features expansive living spaces, high-end finishes and abundant natural light throughout. This home offers 6 bedrooms and 5.1 bathrooms, including 4 bedrooms w/private en-suites baths. Open-concept kitchen includes a waterfall-edge island in taj-mahal stone w/ high-end appliances and walk-in pantry. The home features a modern staircase w/integrated LED lighting , adding a unique architectural focal point. Luxurious primary suite featuring a spa-inspired modern bath w/radiant heated floors. Stunning 10" heated 3 car attached garage. Outside enjoy professionally landscaped grounds, a long private driveway and tranquil views, all complemented by a private pond. A rare blend of modern design, functionality and natural beauty~this home is truly one-of-a-kind. Don't miss the opportunity to own this home that offers privacy and convenience!! Just minutes from the iconic Plush Horse Ice Cream Shoppe!
Details
| MLS # | 12686758 |
|---|---|
| Listing Type | For Sale |
| Style | House |
| Sub-Type | New Construction |
| Status | Active |
| Year | 2026 |
| Days On Site | 83 |
| Listing Provided By | New Hope Realty Group, Inc. | Tabita Muresan |
Features
| Bed(s) | 6 |
|---|---|
| Bath(s) | 6 Total |
| SQ Feet | 5,000 |
| Garage | 3 |
| Basement | Y |
| Story(s) | 2 |
| Acreage | 3.00 |
| Water Front | Yes |
Interior
| Rooms Total | 10 |
|---|---|
| Cooling | Central Air |
| Heating | Natural Gas, Forced Air, Sep Heating Systems - 2+ |
| Interior Features | 1st Floor Bedroom |
| Appliances | Double Oven, Microwave, Dishwasher, High End Refrigerator, Washer, Dryer, Disposal, Range Hood |
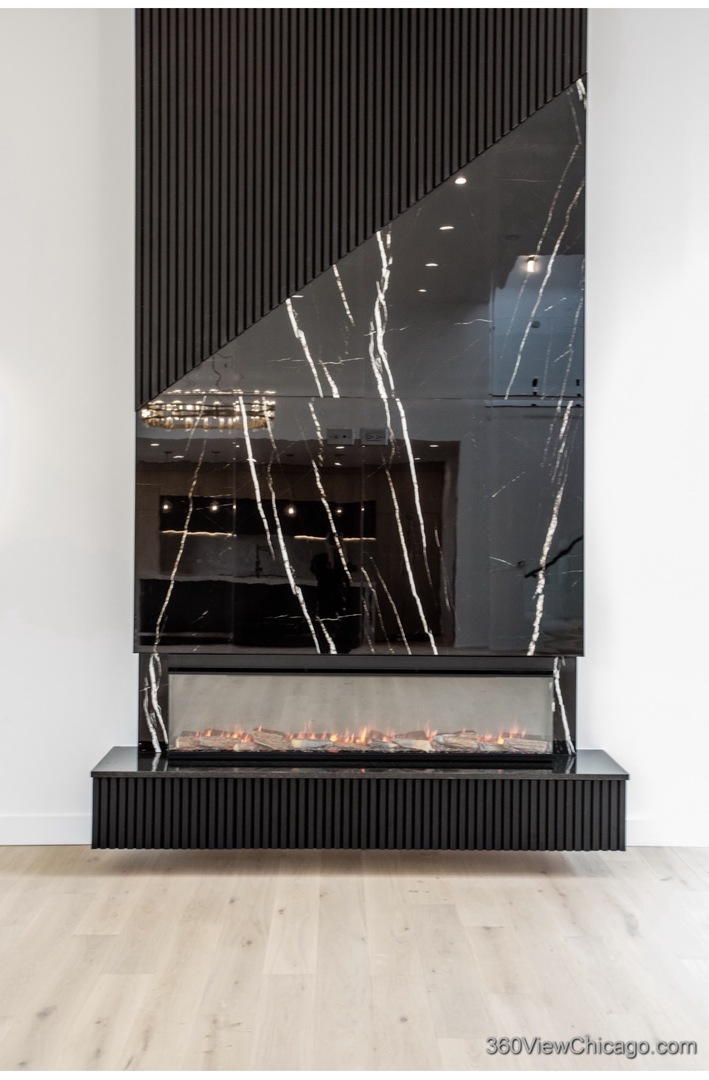
| Fireplaces Total | 1 |
| Fireplace Features | Electric |
| Laundry Features | Upper Level |
Exterior
| Lot Features | Wooded, Mature Trees |
|---|---|
| Construction Materials | Brick, Stucco |
| Patio And Porch Features | Deck |
Parking
| Parking Features | Brick Driveway, Garage Door Opener, Heated Garage, Garage, Yes, Garage Owned, Attached |
|---|---|
| Garage Spaces | 3 |
Utilities
| Sewer | Public Sewer |
|---|---|
| Electric | Circuit Breakers, Service - 400 Amp or Greater |
Location
| Community Features | Horse-Riding Area, Horse-Riding Trails, Lake, Sidewalks, Street Lights, Street Paved |
|---|
Taxes
| Tax Year | 2025 |
|---|---|
| Tax Annual Amount | 4270 |
Area Information
| State | IL |
|---|---|
| County | Cook |
| City | Palos Park |
| Zip Code | 60464 |
| Area | Palos Park |
| Listing VS Median (in 60464) | |
Price: $2,299,900 low | high Med: $749,500 sqft: 5,000 low | high Med: 3,390 $ / sqft: $460 low | high Med: $224 On site: 83 low | high Med: 15 | |
Market Activity 60464
Request a showing
Request a showing
Contact
Learn More About This Property

| State | IL |
|---|---|
| County | Cook |
| City | Palos Park |
| Zip Code | 60464 |
| Area | Palos Park |
| Listing VS Median (in 60464) | |
Price: $2,299,900 low | high Med: $749,500 sqft: 5,000 low | high Med: 3,390 $ / sqft: $460 low | high Med: $224 On site: 83 low | high Med: 15 | |