1304 Woodbine Road,Bloomington, IL 61704
Bloomington, IL 61704

Description
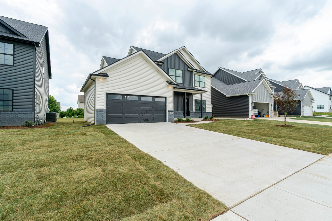
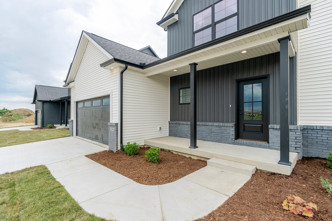
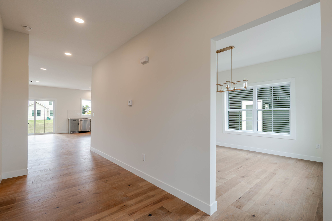
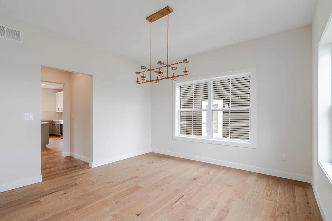
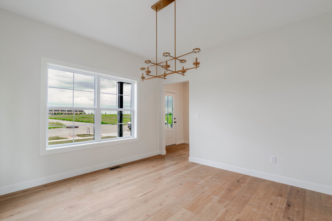
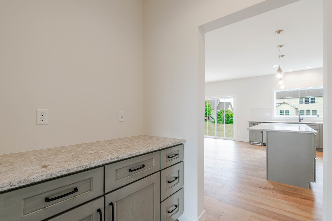
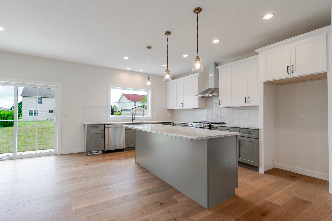
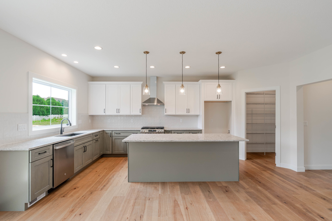
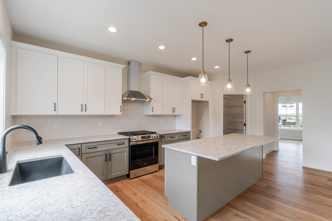
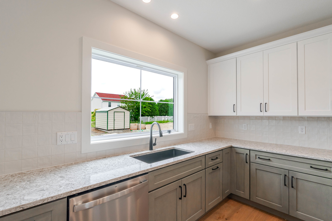
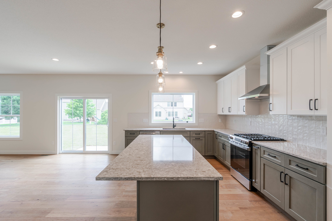
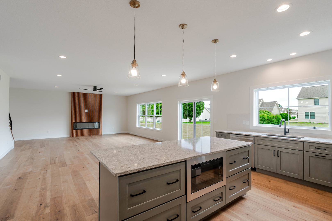
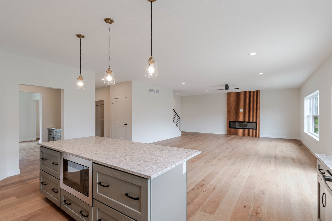
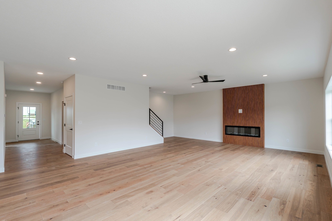
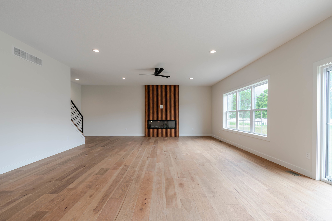
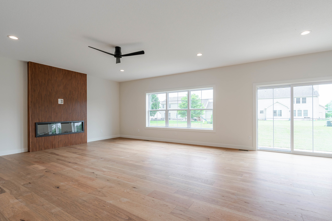
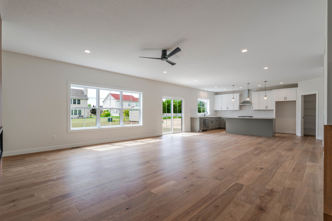
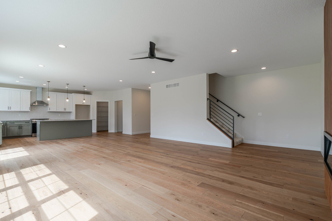
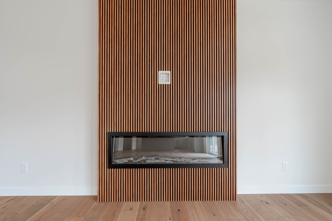
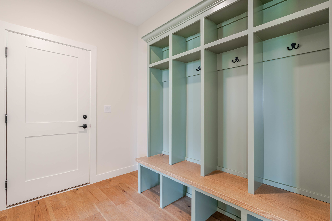
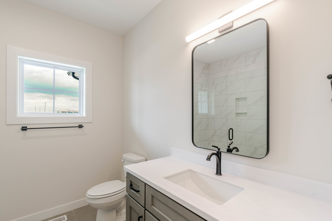
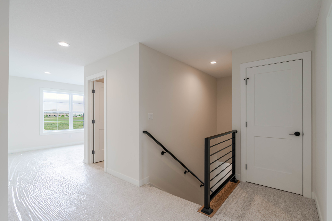
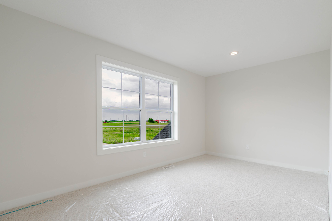
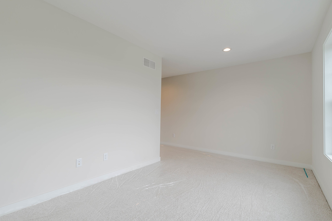
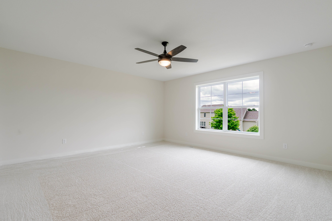
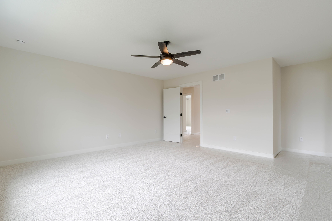
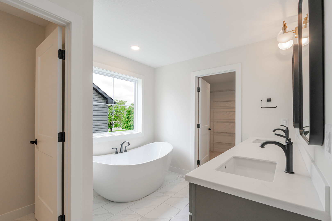
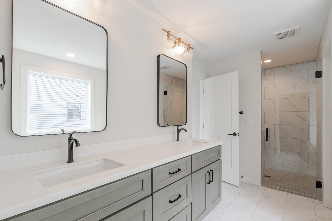
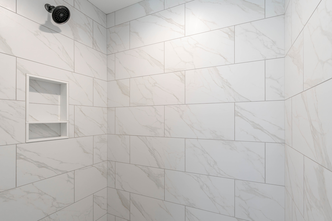
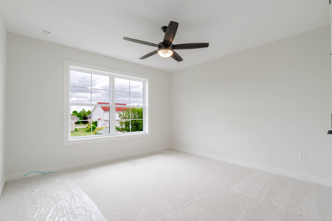
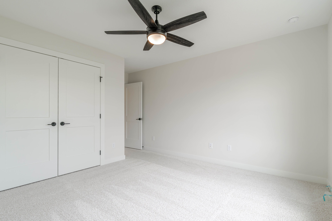
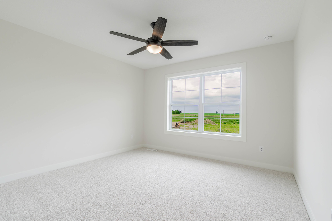
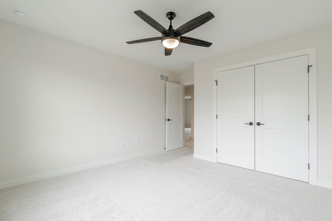
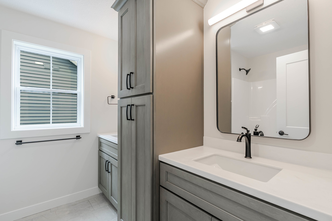
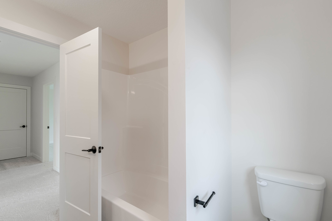
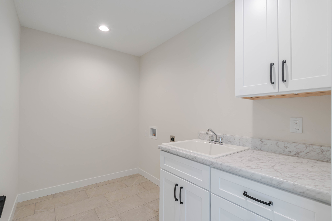
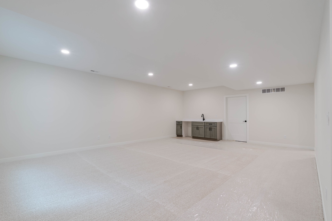
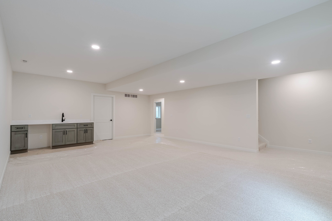
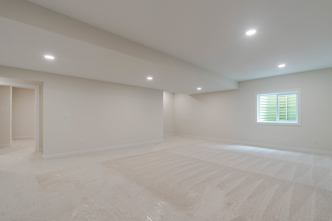
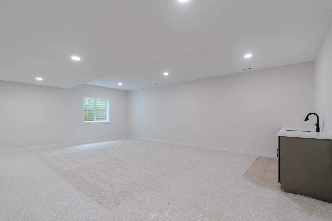
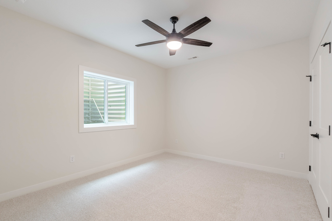
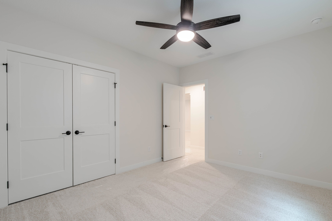
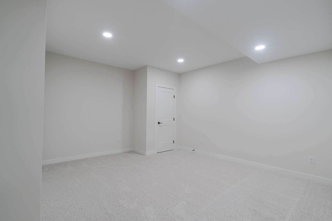
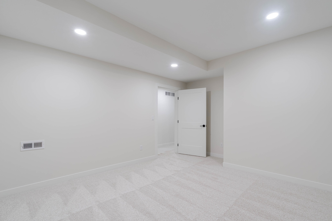
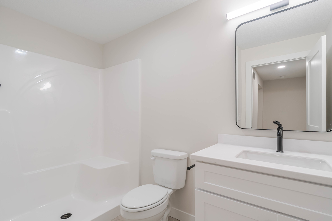
Welcome to this stunning newly built two-story home offering over 3,600 square feet of thoughtfully designed living space. This plan delivers a perfect blend of modern curb appeal and functional living. The main floor is designed for both everyday living and effortless entertaining. The expansive open-concept living room flows seamlessly into a beautifully appointed kitchen featuring a walk-in pantry with a separate butler's pantry. A dedicated dining room provides the perfect setting for hosting family and friends, while a full bathroom with a tiled shower on the main floor adds exceptional convenience for guests. Upstairs, the spacious primary suite is a true retreat, featuring a generous walk-in closet and a spa-like bathroom, complete with a freestanding soaking tub and a curb-less tile shower. Two additional bedrooms, a loft area, and a conveniently located second-floor laundry room complete the upper level. Downstairs, the fully finished basement takes this home to another level. A fourth bedroom and full bathroom offer flexibility for guests or multigenerational living, while the inviting living area with a wet bar is perfect for entertaining. A generous 14'x14' bonus room adapts effortlessly to whatever you need, a home gym, private office, playroom, or all three. Agent interest.
Details
| MLS # | 12611506 |
|---|---|
| Listing Type | For Sale |
| Style | House |
| Sub-Type | New Construction |
| Status | Active |
| Year | 2026 |
| Days On Site | 163 |
| Listing Provided By | Keller Williams Revolution | Nelson Kaeb |
Features
| Bed(s) | 4 |
|---|---|
| Bath(s) | 4 Total |
| SQ Feet | 3,858 |
| Garage | 2 |
| Basement | Y |
| Story(s) | 2 |
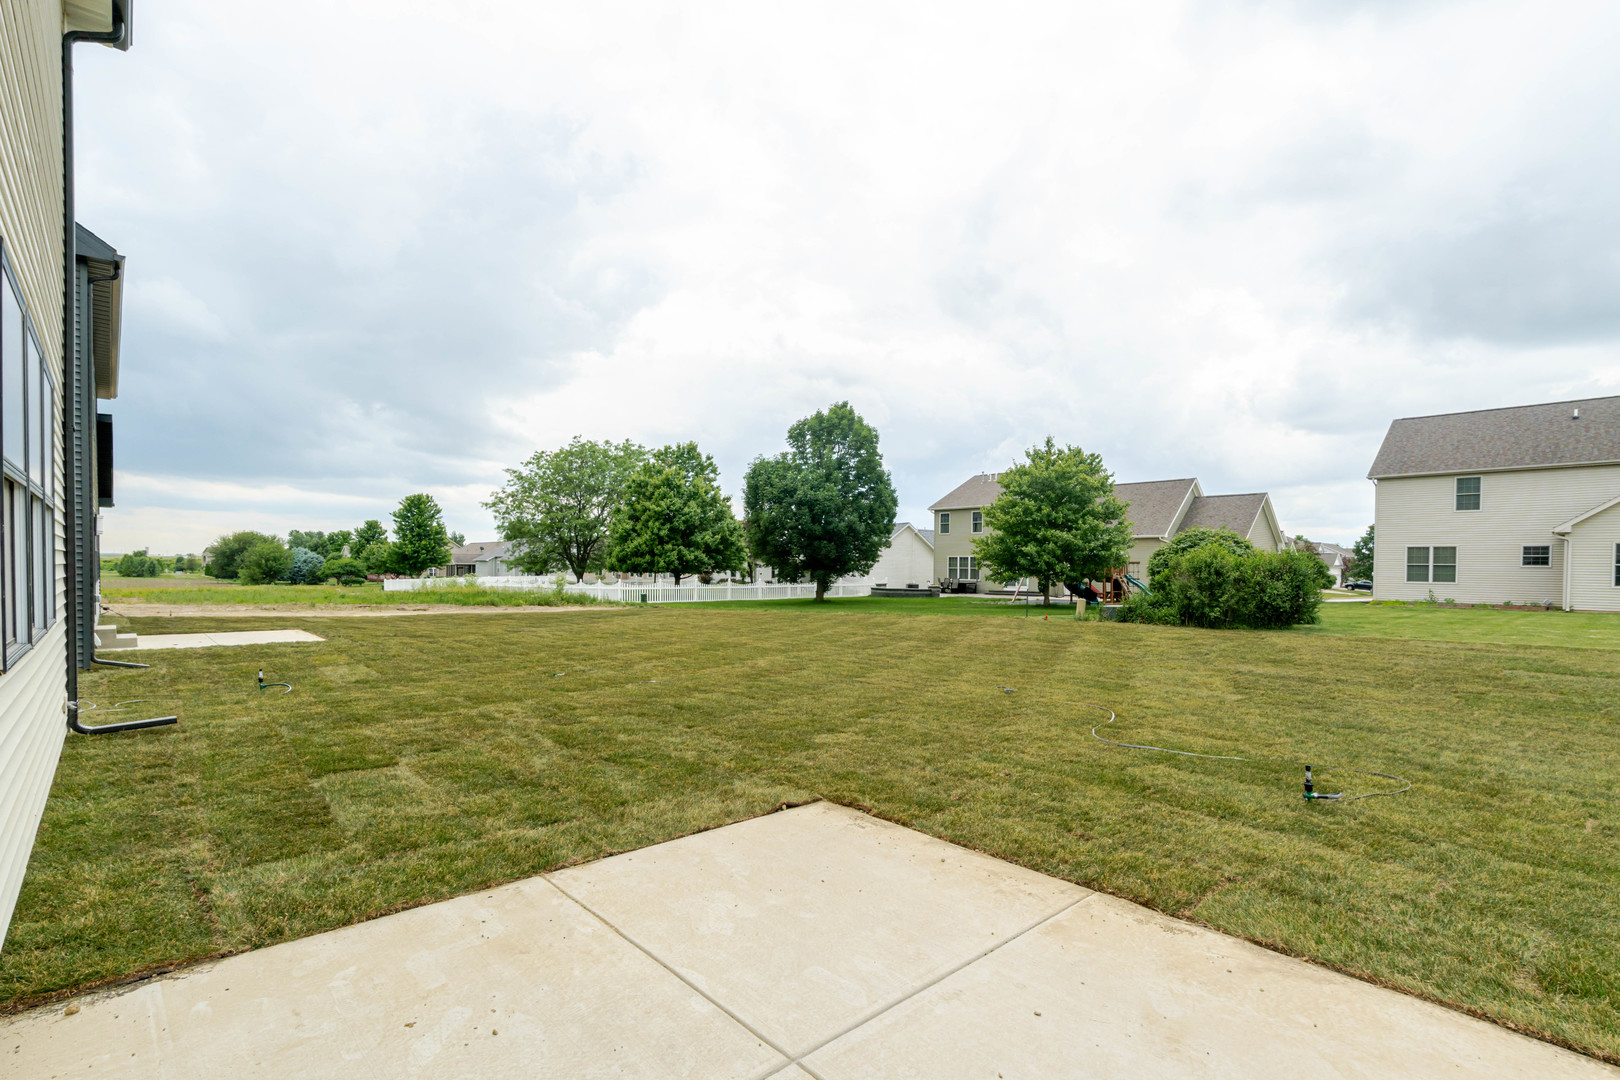
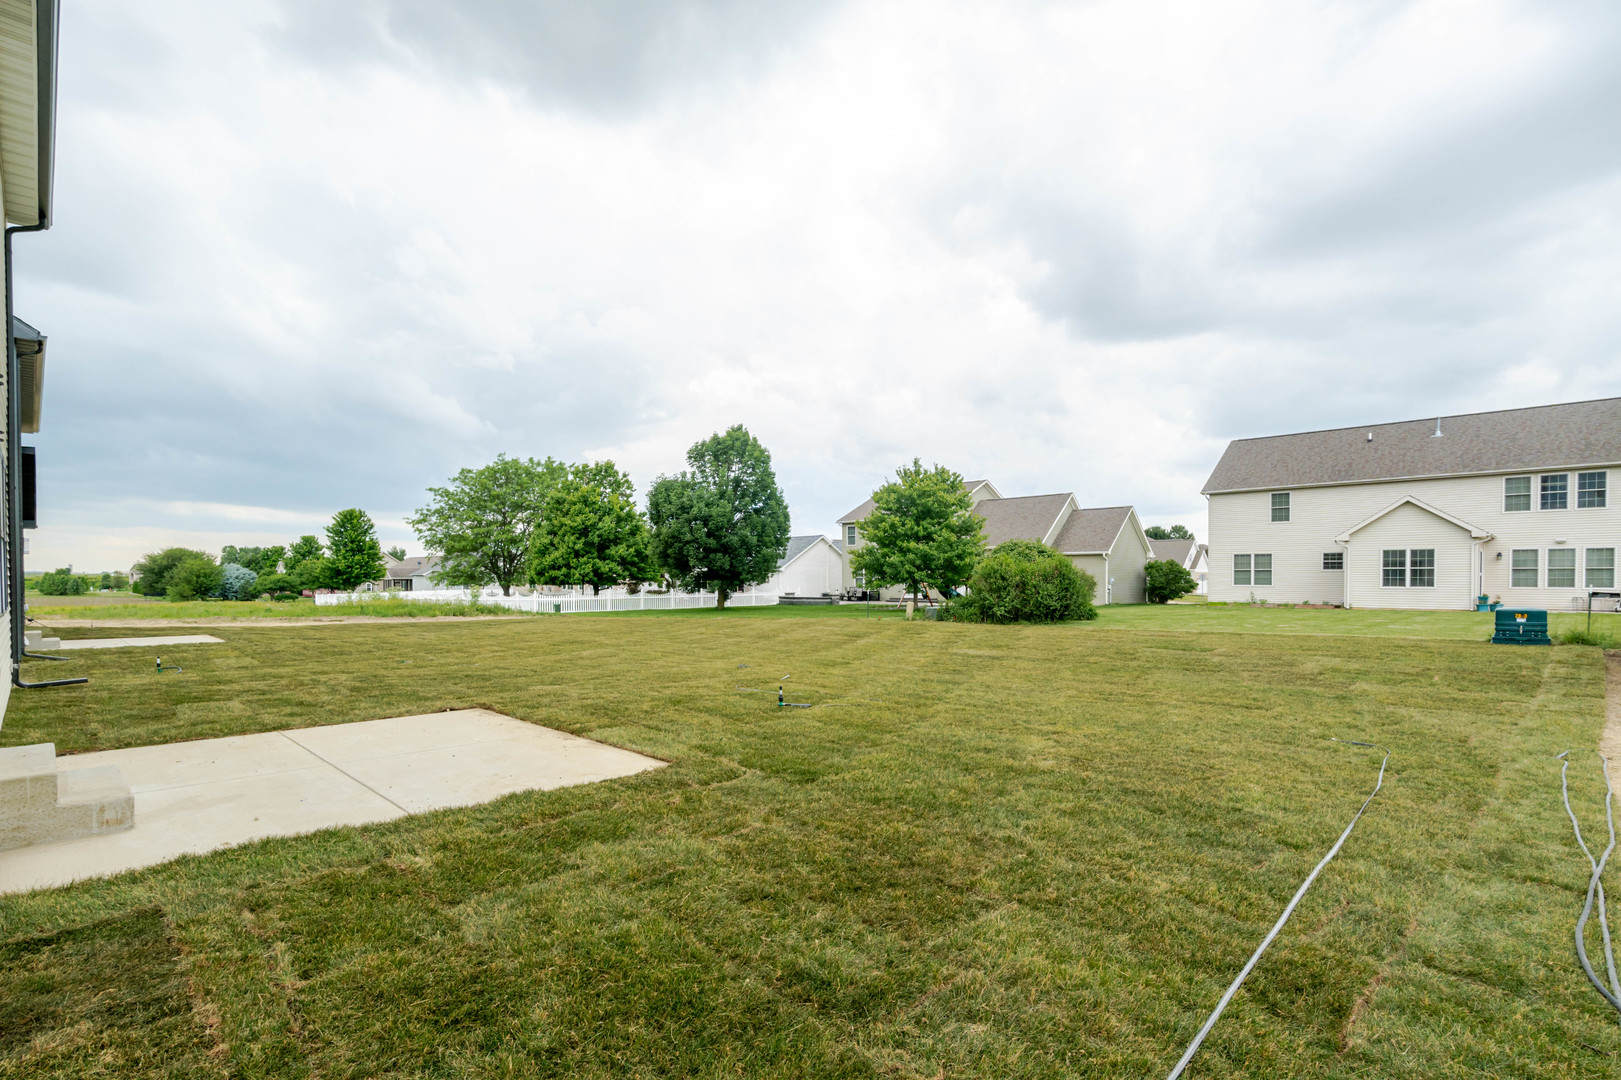
| Acreage | 0.21 |
Interior
| Rooms Total | 10 |
|---|---|
| Cooling | Central Air |
| Heating | Natural Gas |
| Interior Features | 1st Floor Full Bath, Walk-In Closet(s), High Ceilings, Open Floorplan, Separate Dining Room, Pantry, Quartz Counters |
| Appliances | Range, Microwave, Dishwasher, Disposal, Range Hood |
| Fireplaces Total | 1 |
| Fireplace Features | Electric |
| Laundry Features | Upper Level, Gas Dryer Hookup, Electric Dryer Hookup, Sink |
| Window Features | Double Pane Windows, Screens |
Exterior
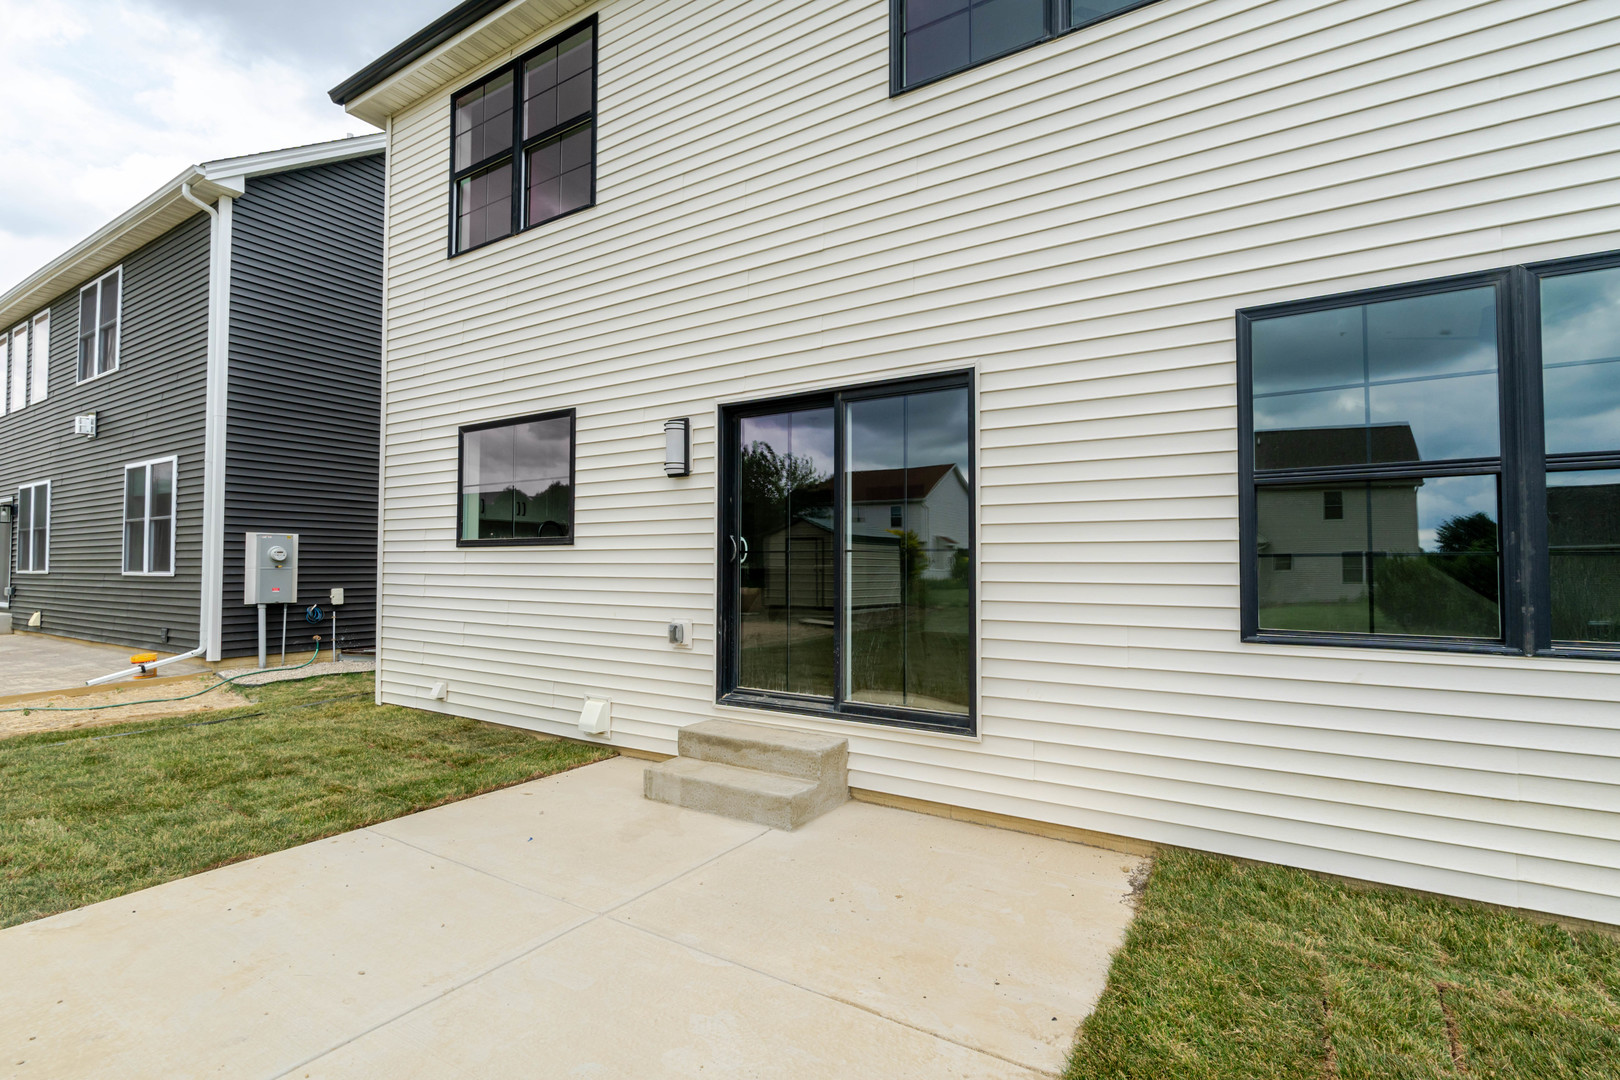
| Construction Materials | Vinyl Siding, Brick |
|---|
Parking
| Parking Features | Yes, Attached, Garage |
|---|---|
| Garage Spaces | 2 |
Utilities
| Sewer | Public Sewer |
|---|---|
| Electric | 200+ Amp Service |
Taxes
| Tax Year | 2025 |
|---|---|
| Tax Annual Amount | 120.56 |
Area Information
| State | IL |
|---|---|
| County | McLean |
| City | Bloomington |
| Zip Code | 61704 |
| Area | Bloomington |
| Community Name | Not Applicable |
| School District | Normal Community High School |
| Elementary School | Benjamin Elementary |
| High School | Normal Community High School |
| Listing VS Median (in Not Applicable) | |
Price: $564,900 low | high Med: $185,000 sqft: 3,858 low | high Med: 1,628 $ / sqft: $146 low | high Med: $119 On site: 163 low | high Med: 57.5 | |
Market Activity 61704
Request a showing
Request a showing
Contact
Learn More About This Property

| State | IL |
|---|---|
| County | McLean |
| City | Bloomington |
| Zip Code | 61704 |
| Area | Bloomington |
| Community Name | Not Applicable |
| School District | Normal Community High School |
| Elementary School | Benjamin Elementary |
| High School | Normal Community High School |
| Listing VS Median (in Not Applicable) | |
Price: $564,900 low | high Med: $185,000 sqft: 3,858 low | high Med: 1,628 $ / sqft: $146 low | high Med: $119 On site: 163 low | high Med: 57.5 | |