Price Reduced Listing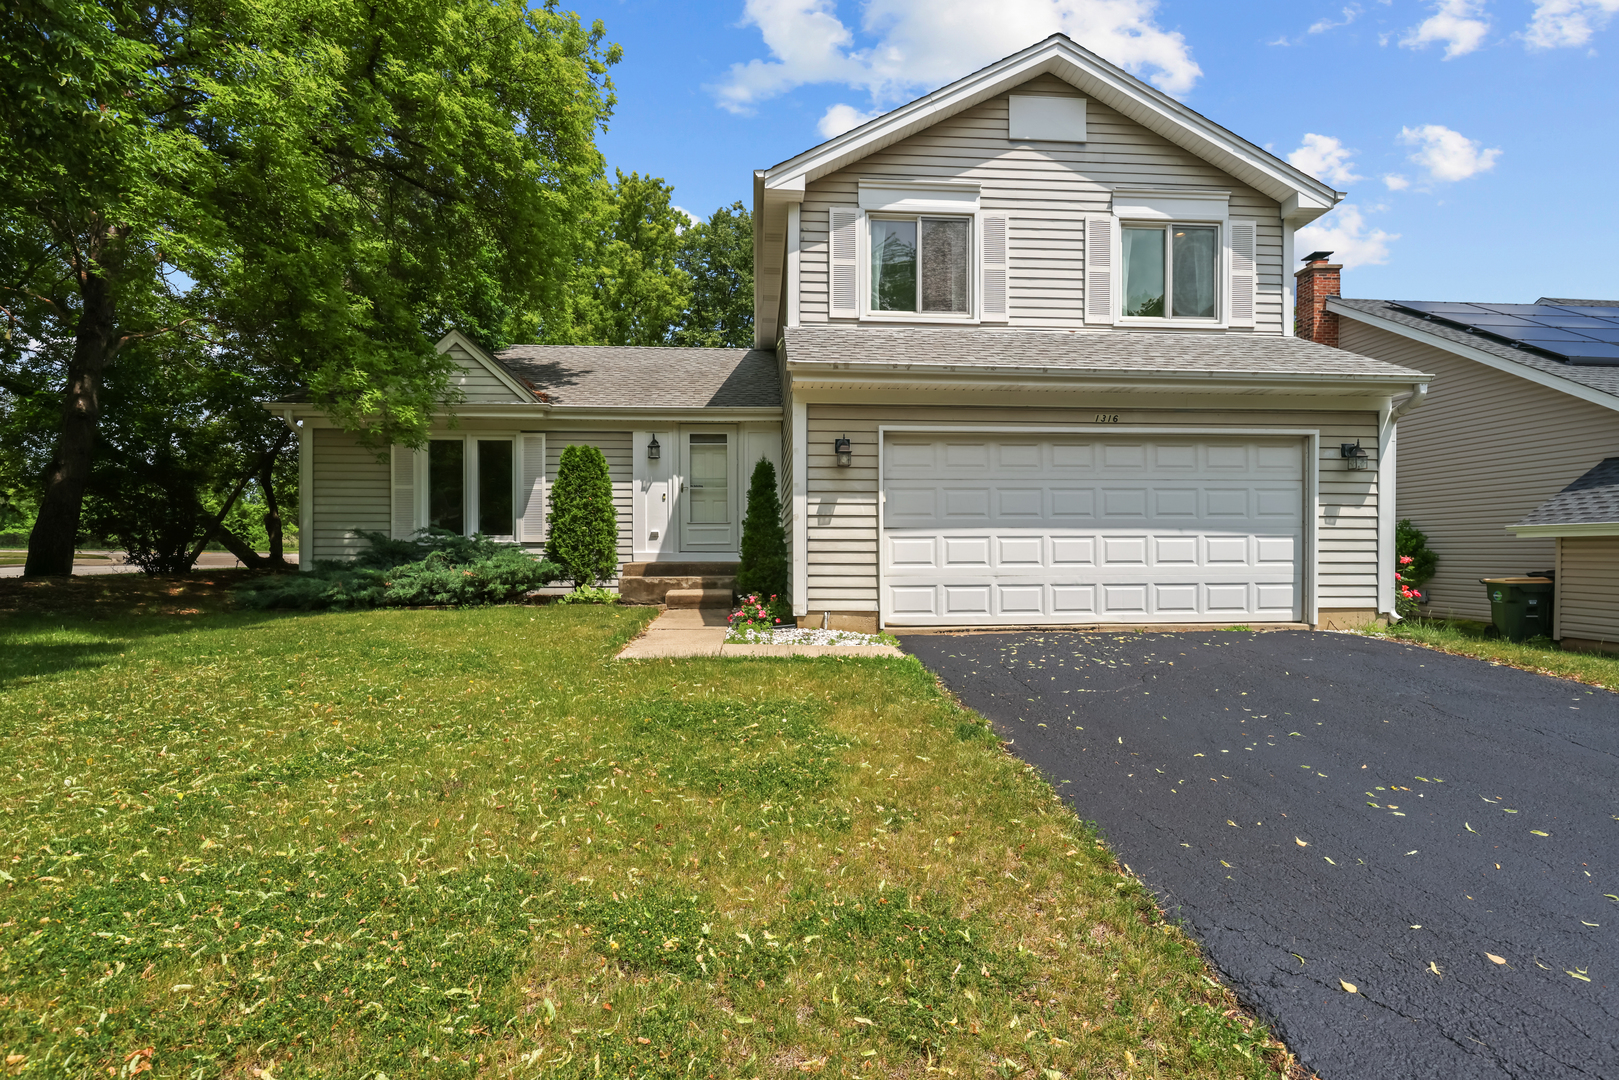
1316 W Meade Lane,Arlington Heights, IL 60004
Arlington Heights, IL 60004

Description
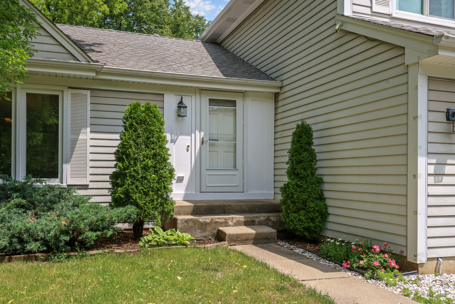
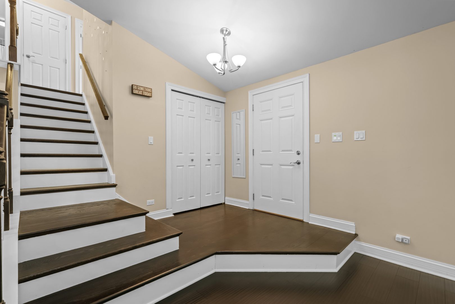
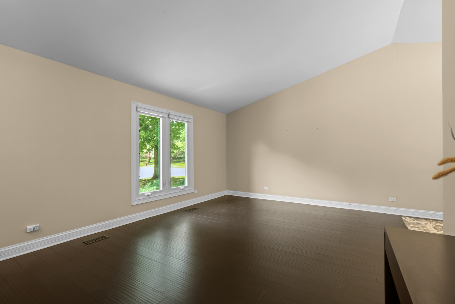
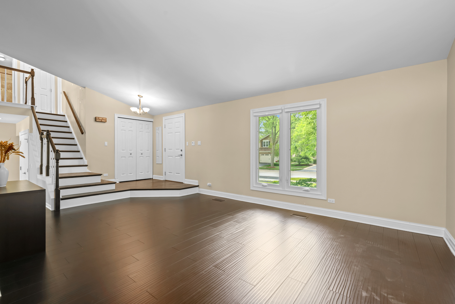
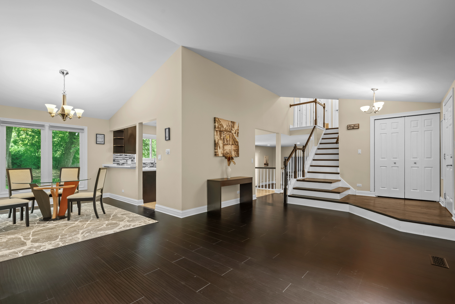
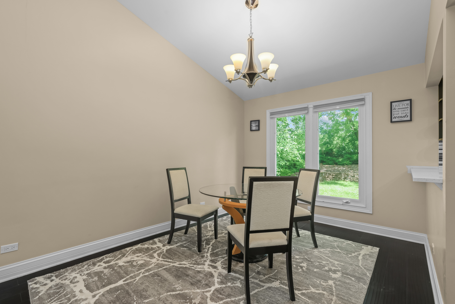
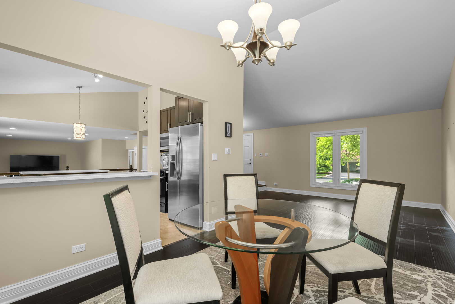
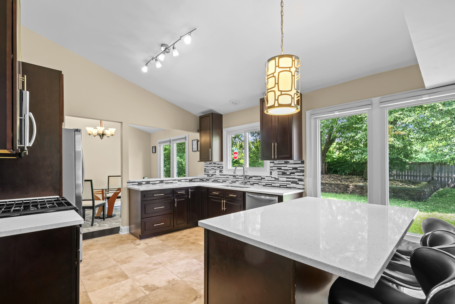
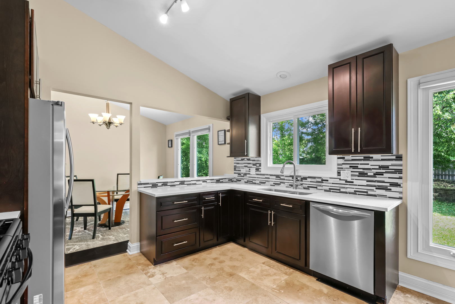
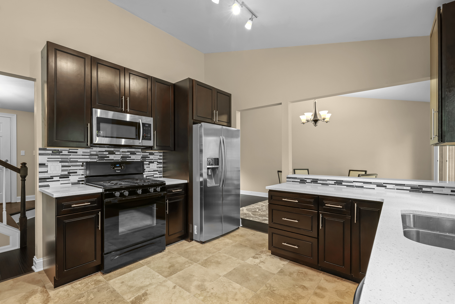
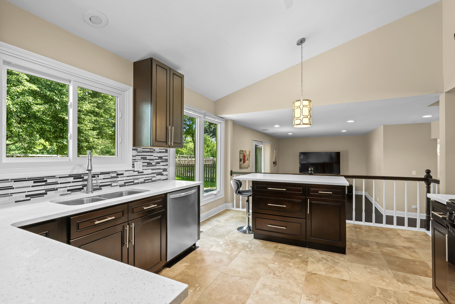
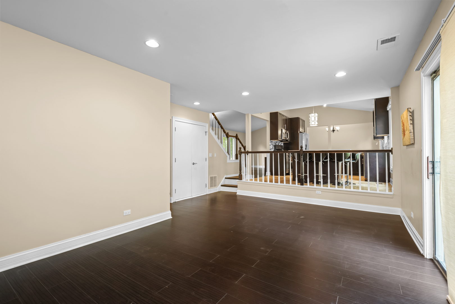
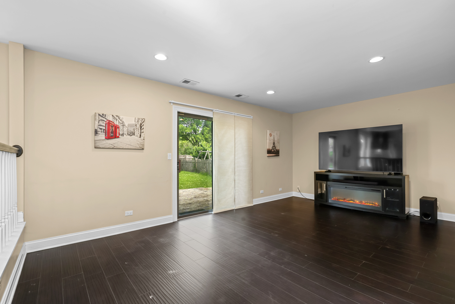
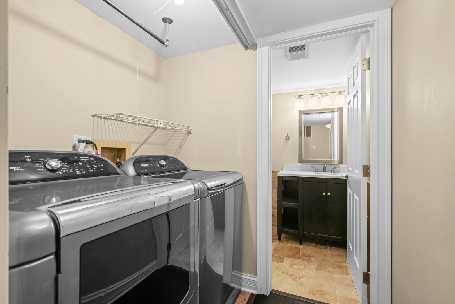
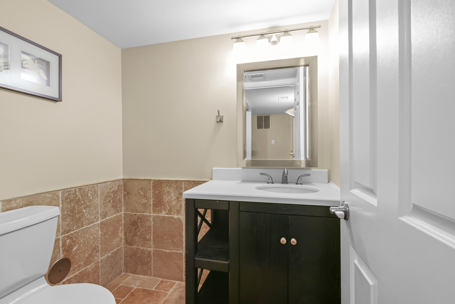
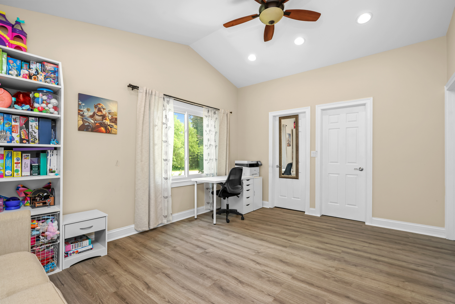
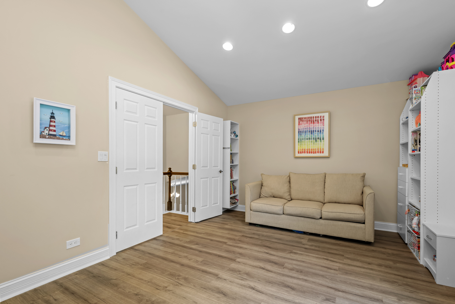
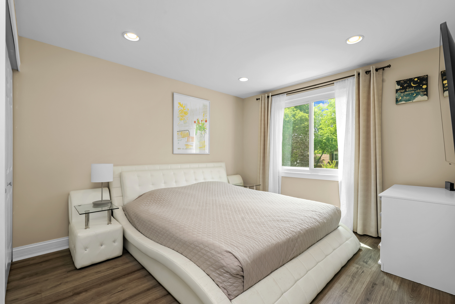
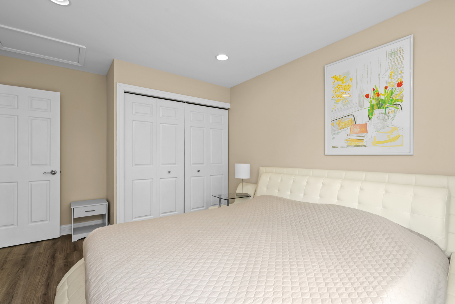
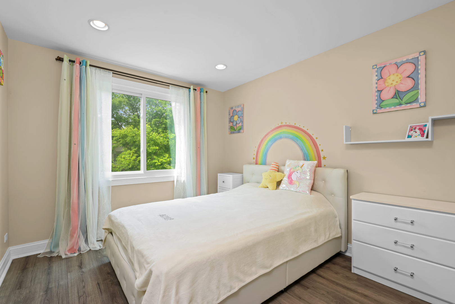
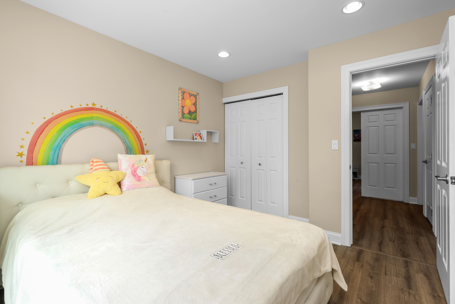
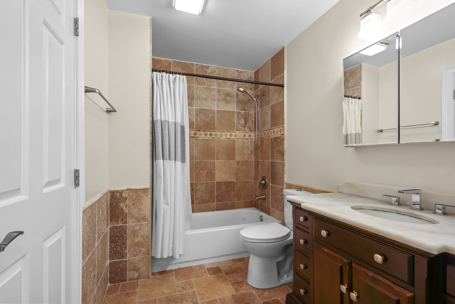
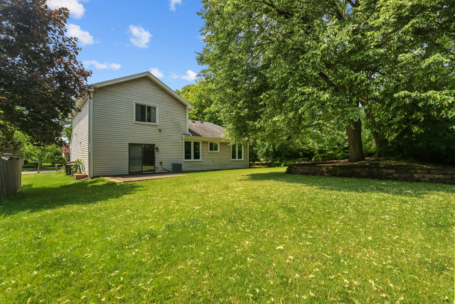
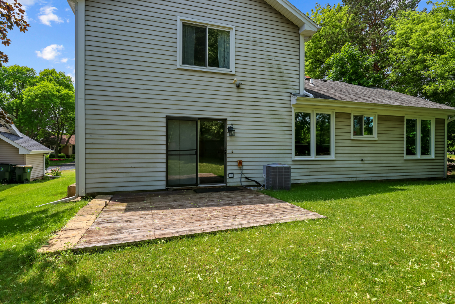
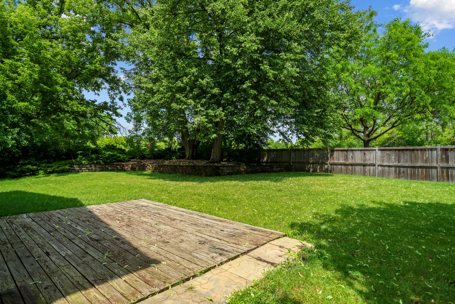
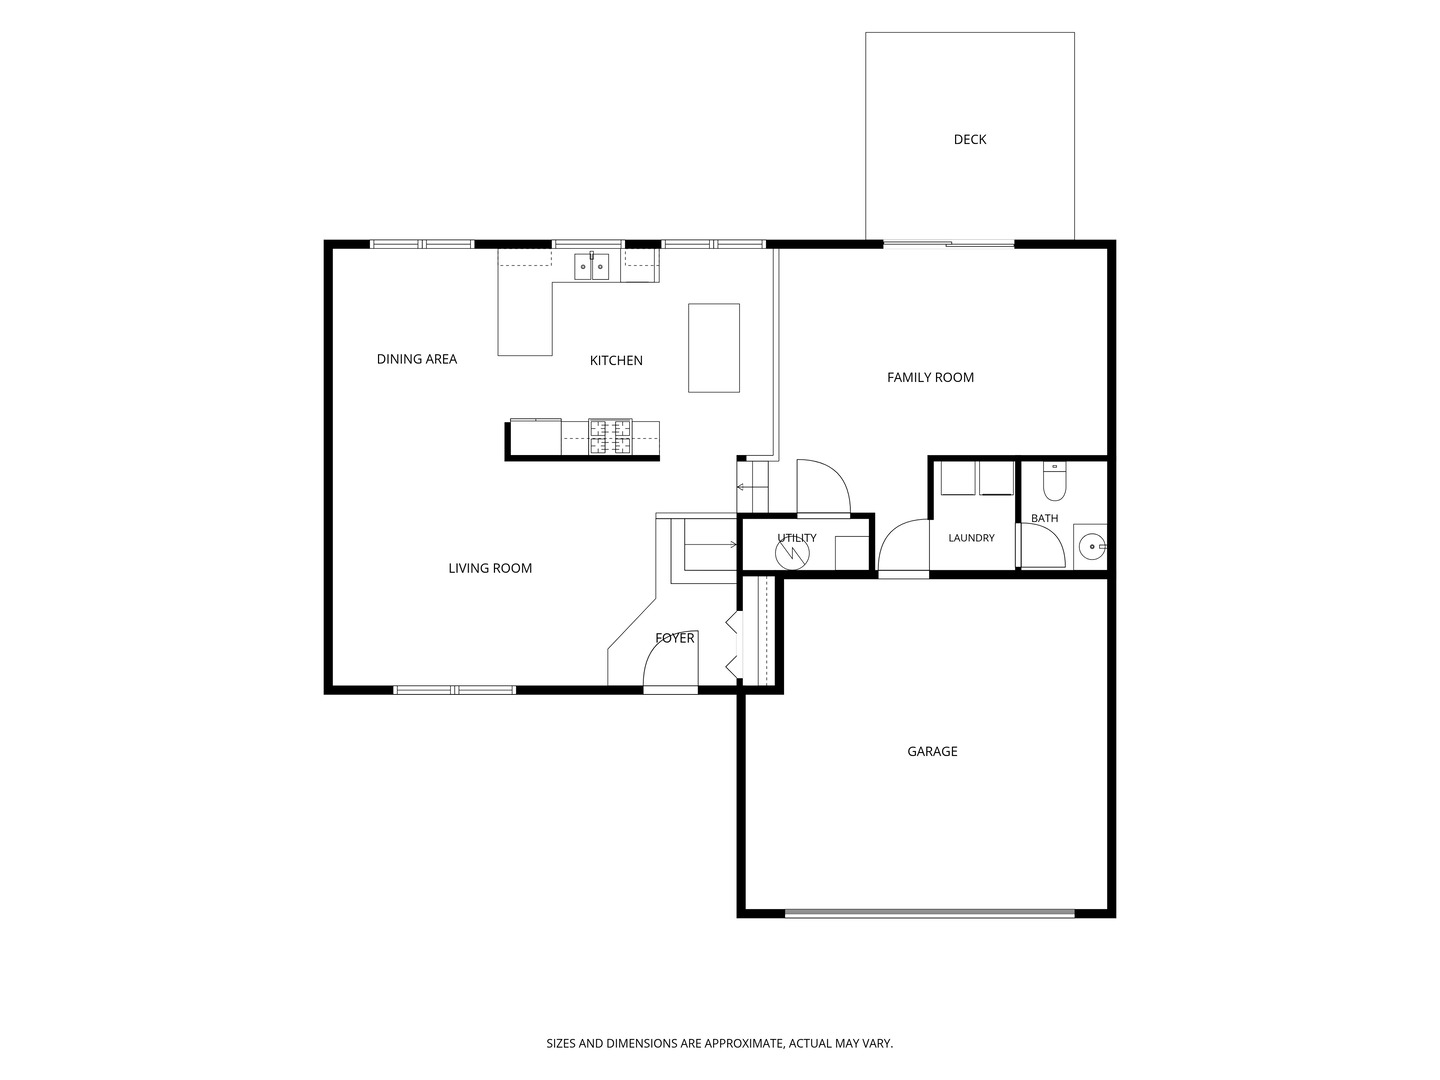
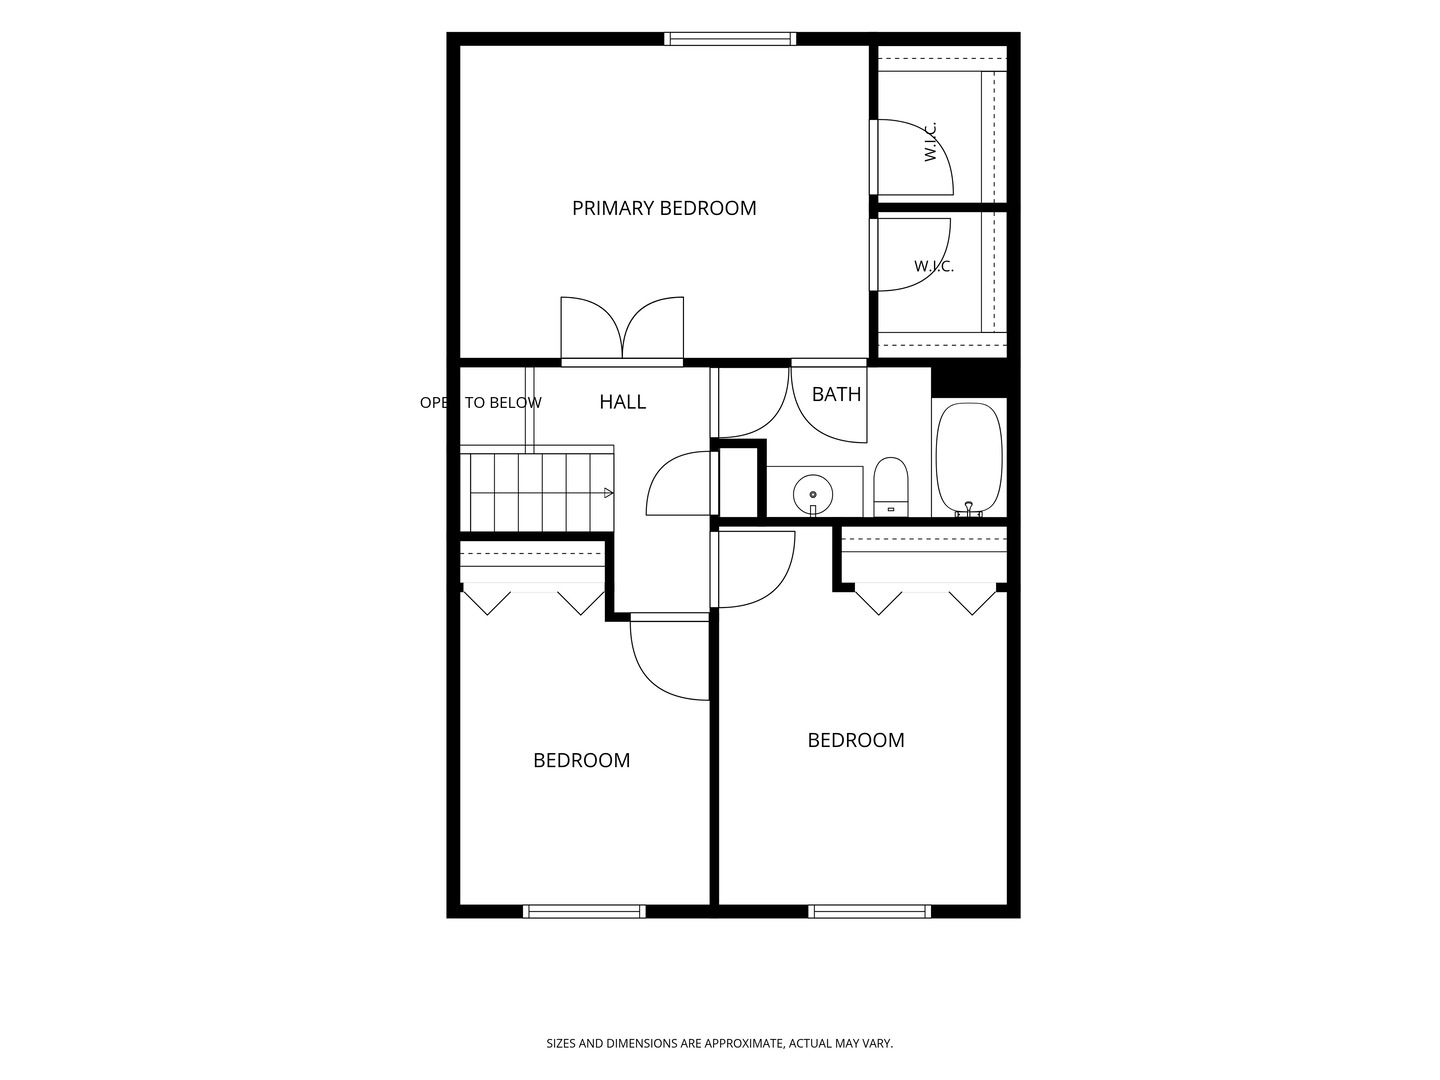
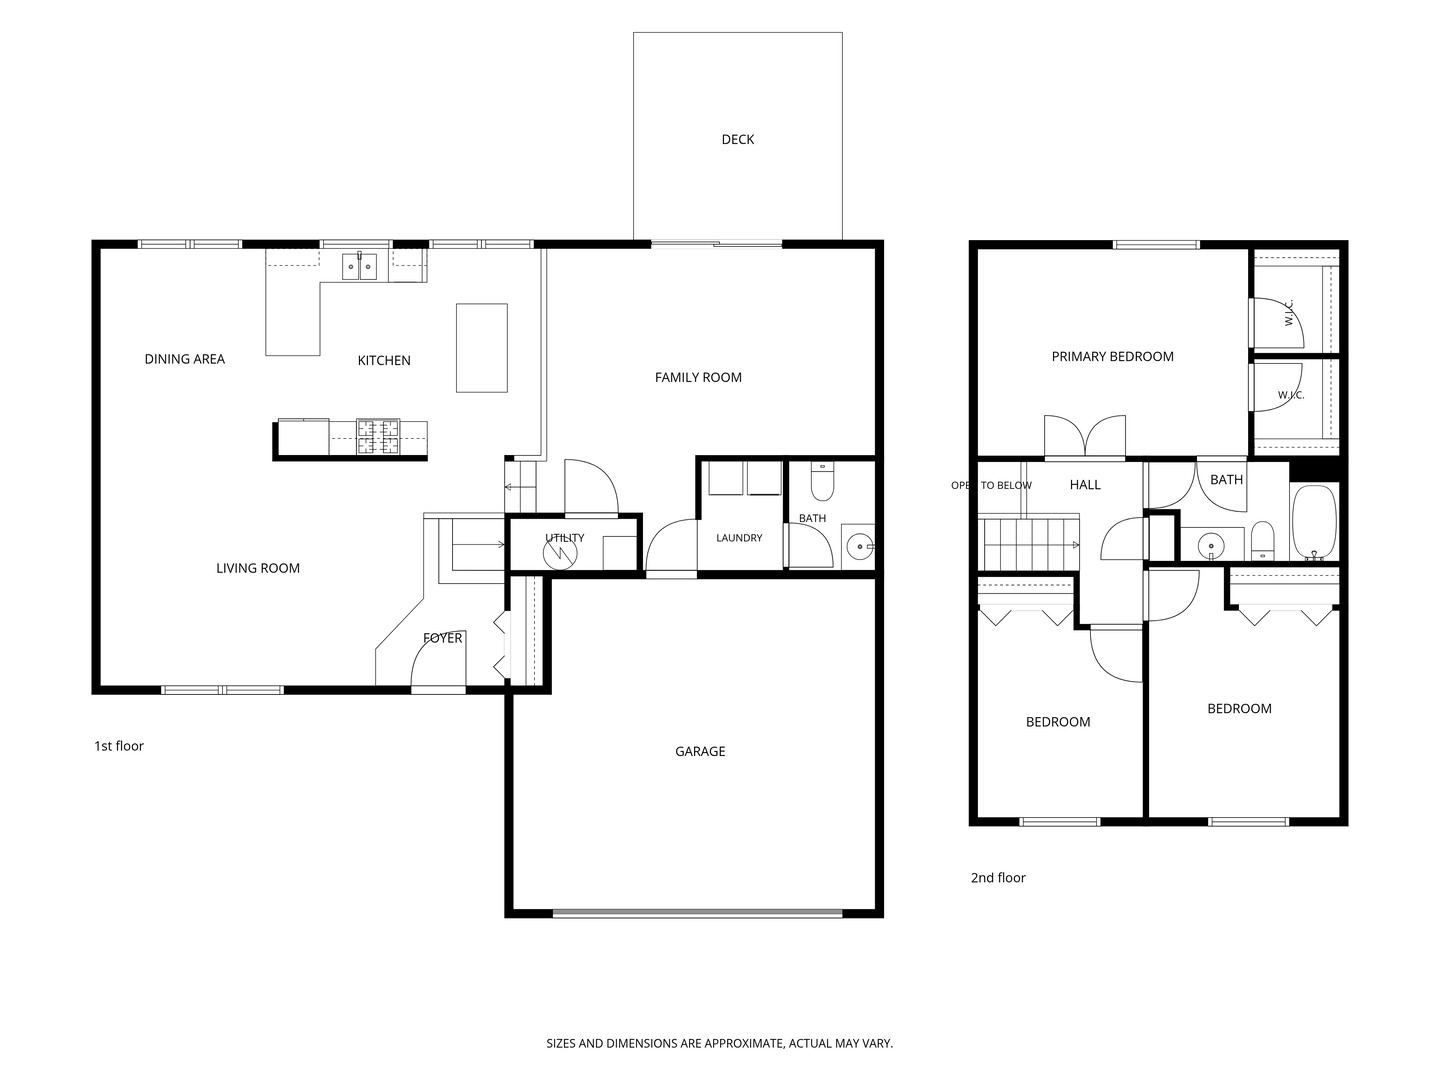
Beautifully Updated 3-Bedroom Home in Desirable Arlington Heights! Move right into this beautifully remodeled 3-bedroom, 1.1-bath home offering 1,733 square feet of stylish living space on a spacious 8,998-square-foot lot. Extensively updated since 2015, this home combines modern finishes, an open floor plan, and an unbeatable location. Step inside to discover soaring cathedral ceilings, abundant natural light, and gorgeous wood laminate flooring throughout. The spacious living and dining areas flow seamlessly into the updated kitchen, featuring modern cabinetry, updated countertops, ceramic tile flooring, recessed lighting, and plenty of workspace for everyday living and entertaining. The thoughtfully designed floor plan creates an open and airy feel, while large windows bring the beauty of the outdoors inside. Updated bathrooms feature ceramic tile finishes, adding both style and functionality. Enjoy outdoor living on the spacious wooden deck overlooking the generous backyard, perfect for entertaining, relaxing, or enjoying nature. The attached 2-car garage provides added convenience and storage. Ideally located near parks, a golf course, nature trails, bike paths, and walking paths, this home offers the perfect blend of comfort and recreation. Served by highly regarded District 21 schools and District 214's Buffalo Grove High School, this exceptional home is a fantastic opportunity in a sought-after Arlington Heights neighborhood.
Details
| MLS # | 12717161 |
|---|---|
| Listing Type | For Sale |
| Style | House |
| Sub-Type | Resale |
| Status | Active |
| Year | 1985 |
| Days On Site | 47 |
| Listing Provided By | Barr Agency, Inc | Aleksandr Katsman |
Features
| Bed(s) | 3 |
|---|---|
| Bath(s) | 2 Total |
| SQ Feet | 1,733 |
| Garage | 2 |
| Story(s) | 2 |
| Acreage | 0.21 |
Interior
| Rooms Total | 7 |
|---|---|
| Cooling | Central Air |
| Heating | Natural Gas, Forced Air |
| Interior Features | Cathedral Ceiling(s) |
| Appliances | Range, Microwave, Dishwasher, Refrigerator, Washer, Dryer, Humidifier |
| Laundry Features | Main Level |
Exterior
| Construction Materials | Vinyl Siding |
|---|---|
| Patio And Porch Features | Deck |
| Fencing | Fenced |
Parking
| Parking Features | Garage Door Opener, Yes, Garage Owned, Attached, Garage |
|---|---|
| Garage Spaces | 2 |
Utilities
| Sewer | Public Sewer |
|---|
Location
| Community Features | Park |
|---|
Taxes
| Tax Year | 2024 |
|---|---|
| Tax Annual Amount | 11082.87 |
Area Information
| State | IL |
|---|---|
| County | Cook |
| City | Arlington Heights |
| Zip Code | 60004 |
| Area | Arlington Heights |
| Community Name | Creekside |
| School District | Buffalo Grove High School |
| Elementary School | Edgar A Poe Elementary School |
| High School | Buffalo Grove High School |
| Listing VS Median (in Creekside) | |
Price: $449,900 low | high Med: $327,000 sqft: 1,733 low | high Med: 1,618 $ / sqft: $260 low | high Med: $202 On site: 47 low | high Med: 37 | |
Market Activity 60004
Request a showing
Request a showing
Contact
Learn More About This Property

| State | IL |
|---|---|
| County | Cook |
| City | Arlington Heights |
| Zip Code | 60004 |
| Area | Arlington Heights |
| Community Name | Creekside |
| School District | Buffalo Grove High School |
| Elementary School | Edgar A Poe Elementary School |
| High School | Buffalo Grove High School |
| Listing VS Median (in Creekside) | |
Price: $449,900 low | high Med: $327,000 sqft: 1,733 low | high Med: 1,618 $ / sqft: $260 low | high Med: $202 On site: 47 low | high Med: 37 | |