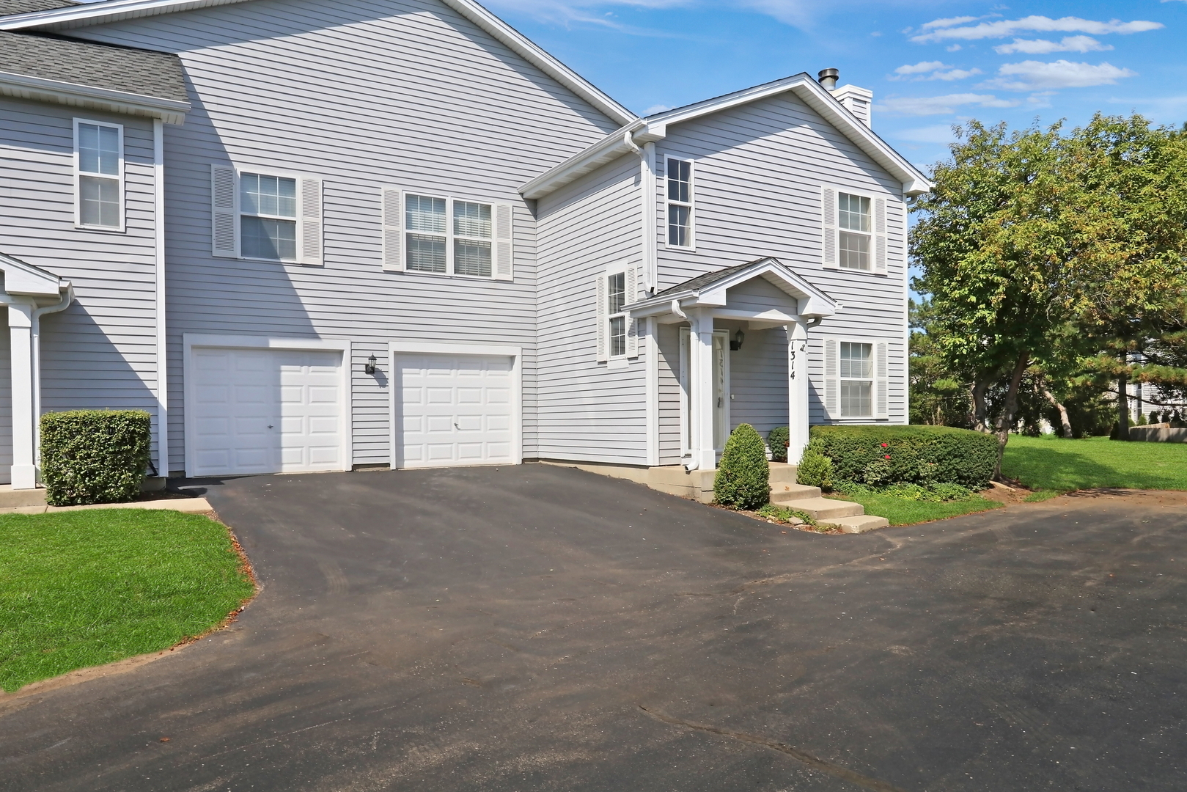
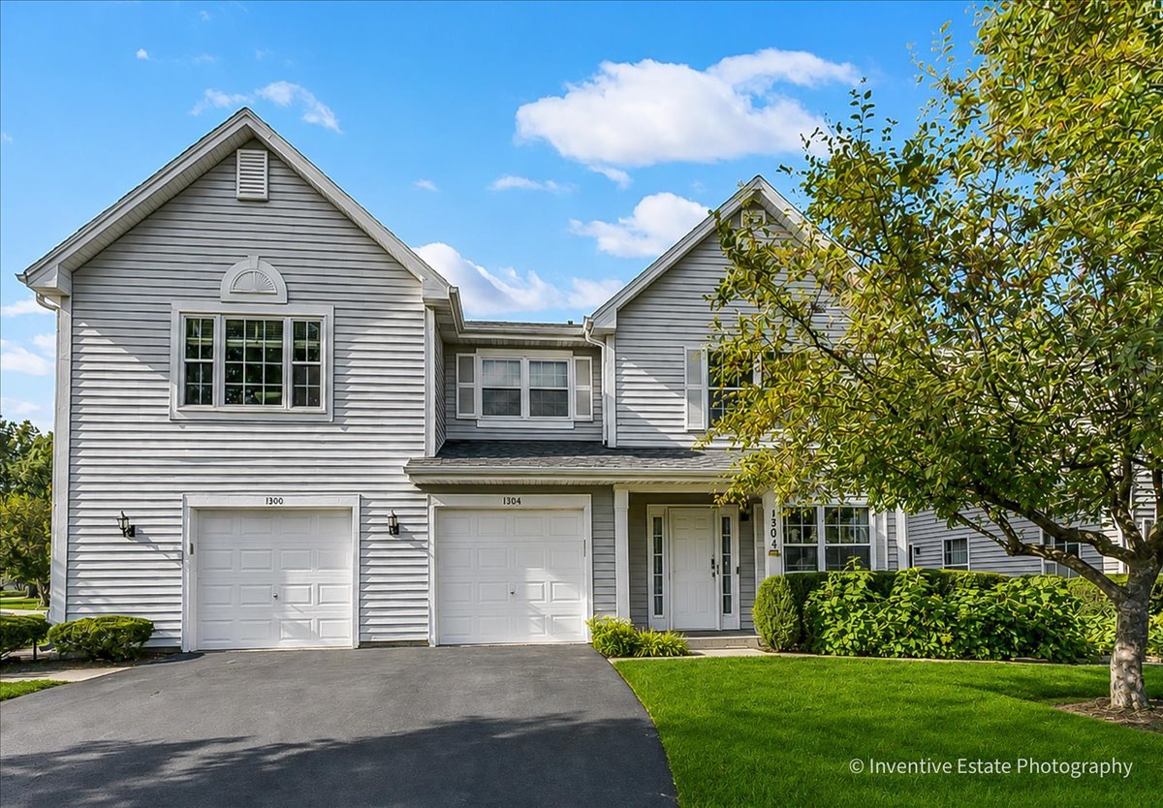
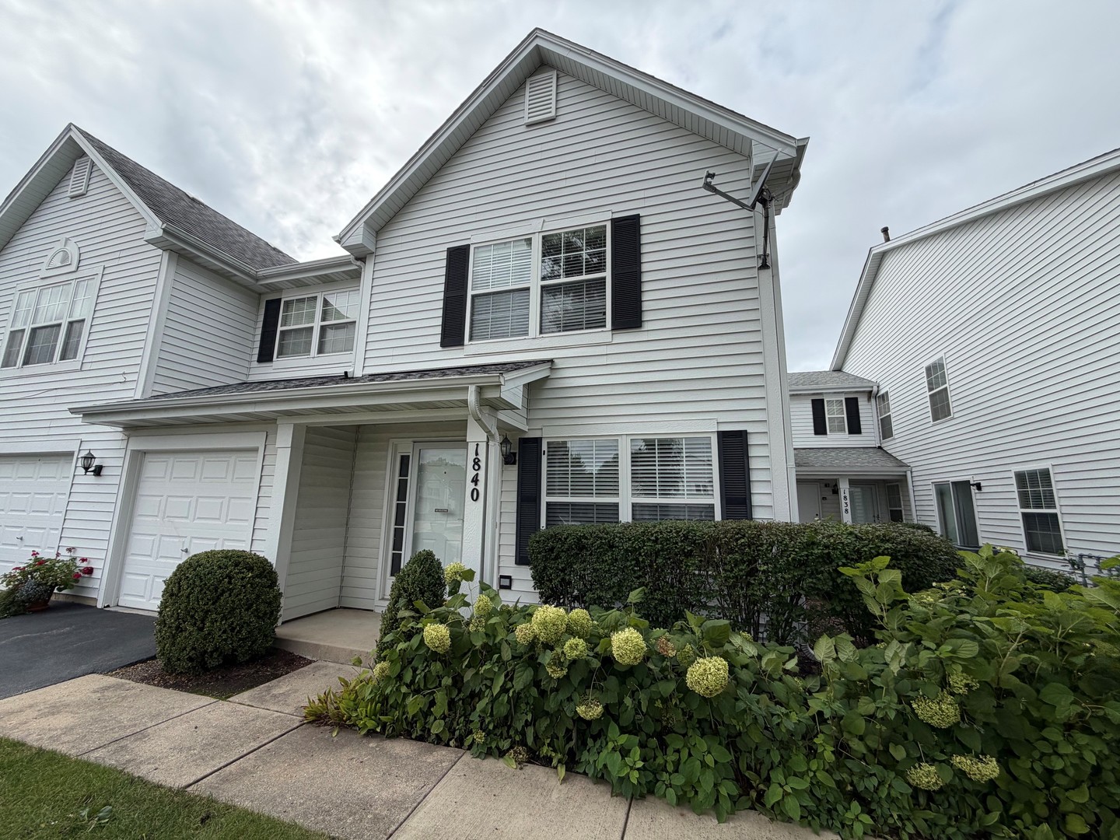
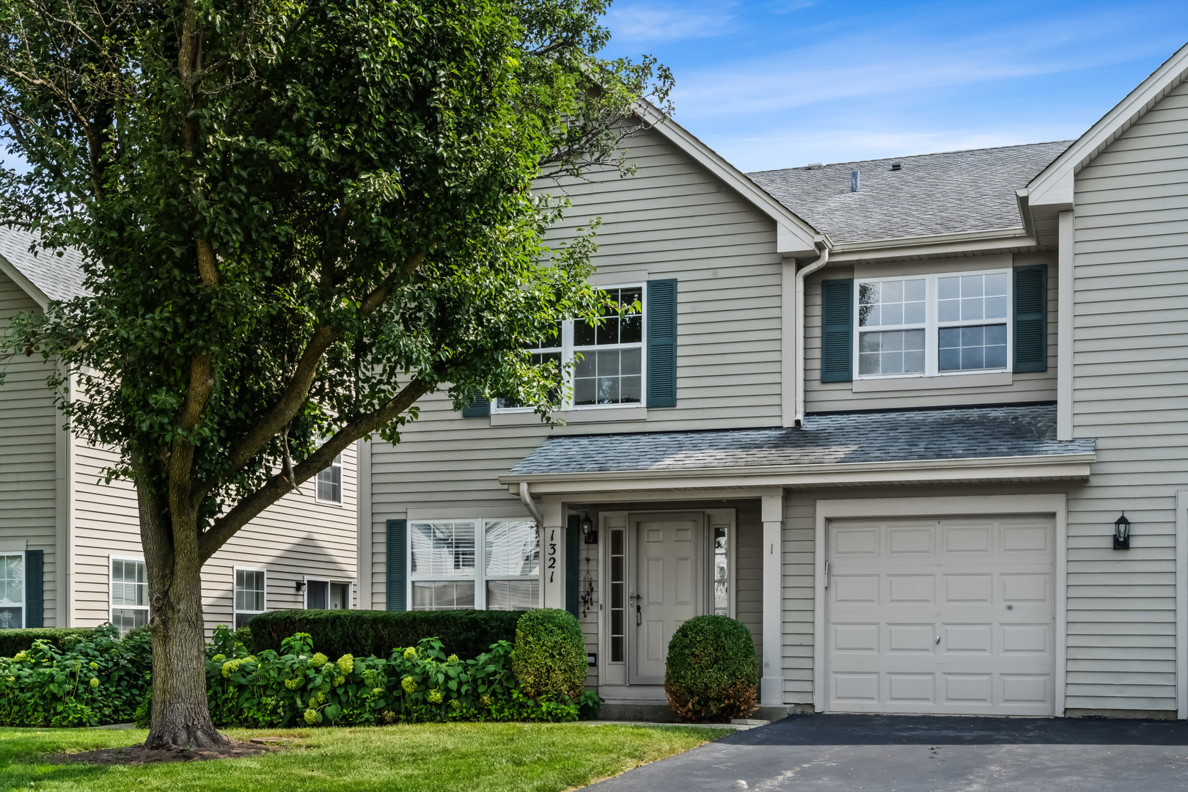
1325 Newport Street,Mundelein, IL 60060
Mundelein, IL 60060














Description
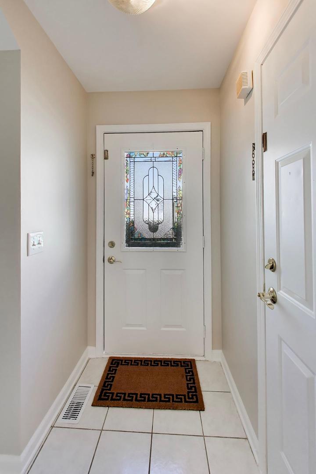
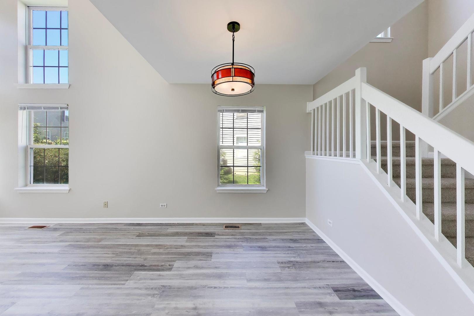
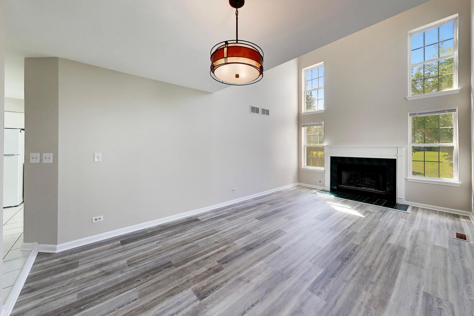
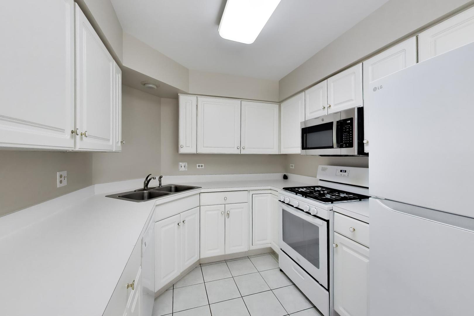
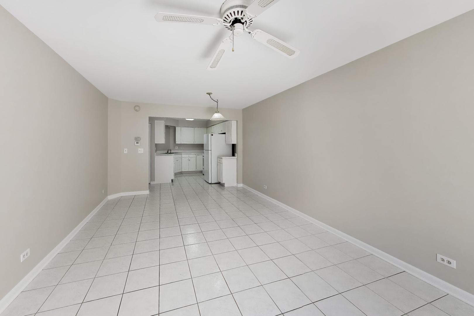
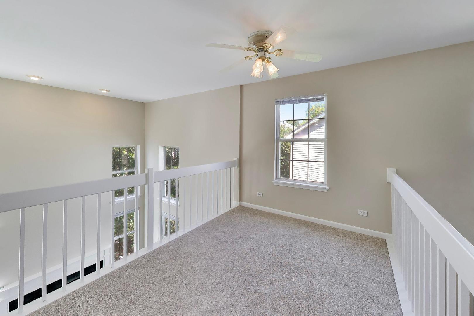
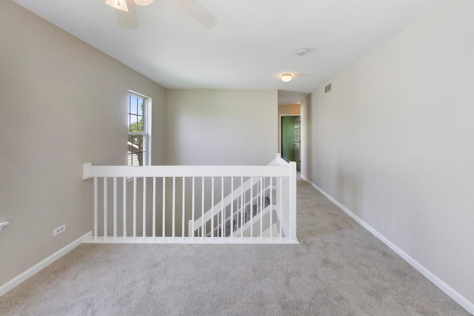
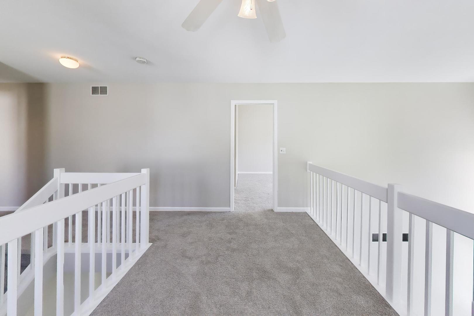
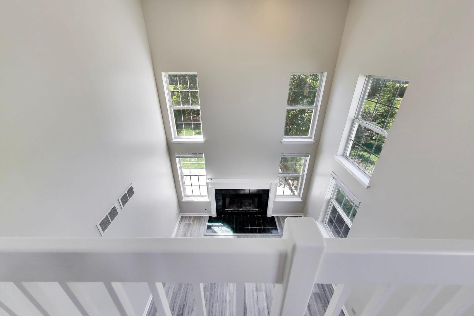
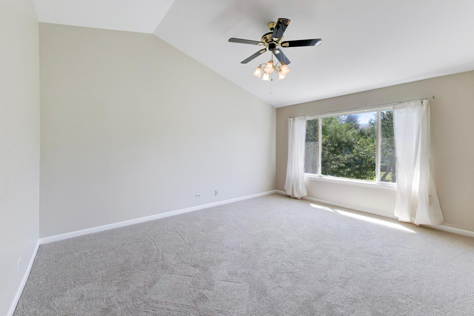
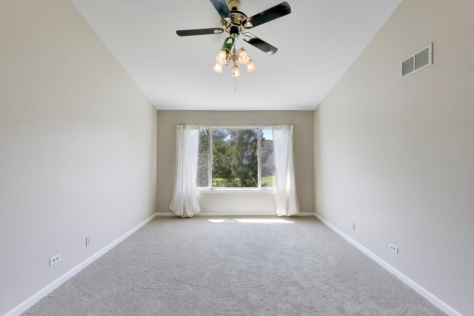
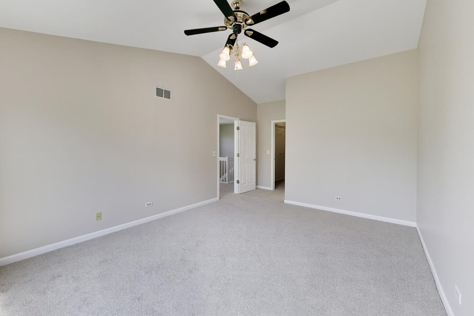
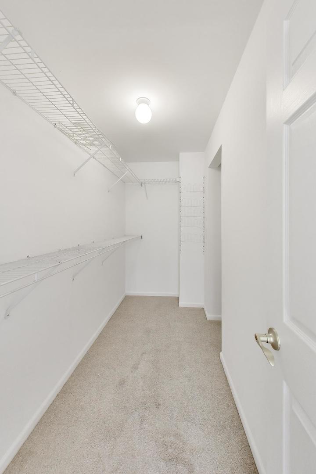
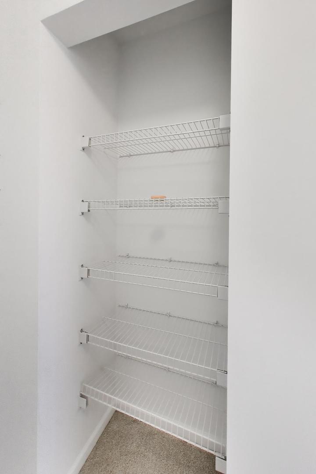
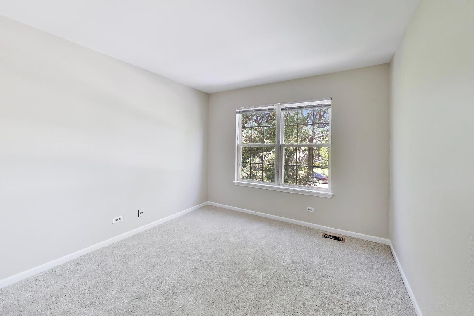
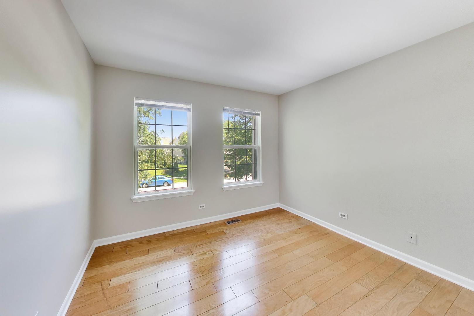
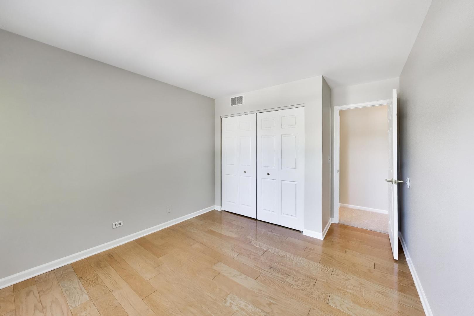
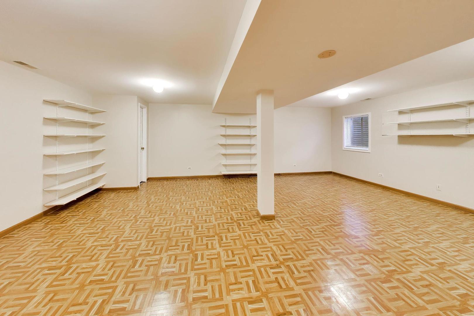
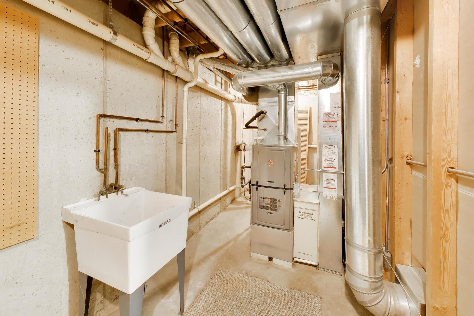
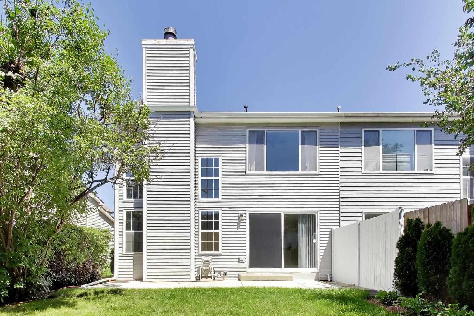
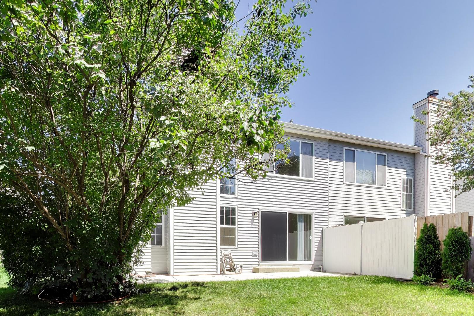
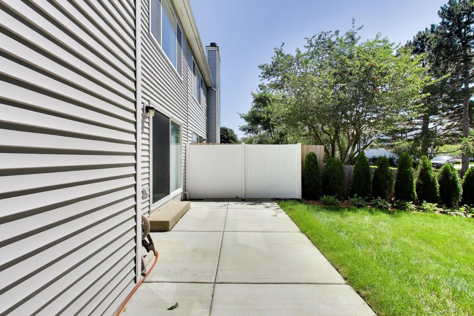
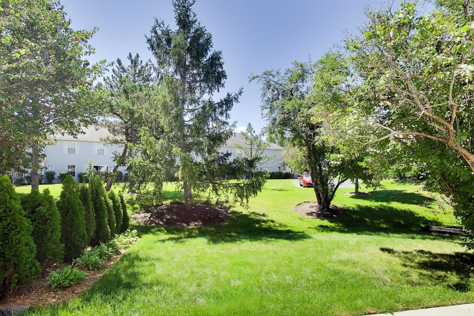
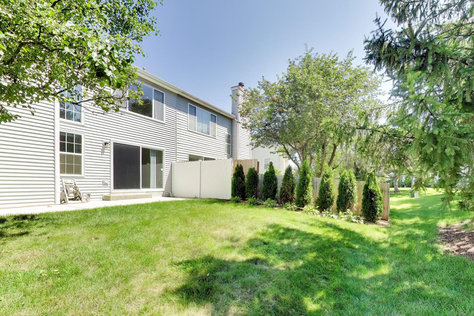
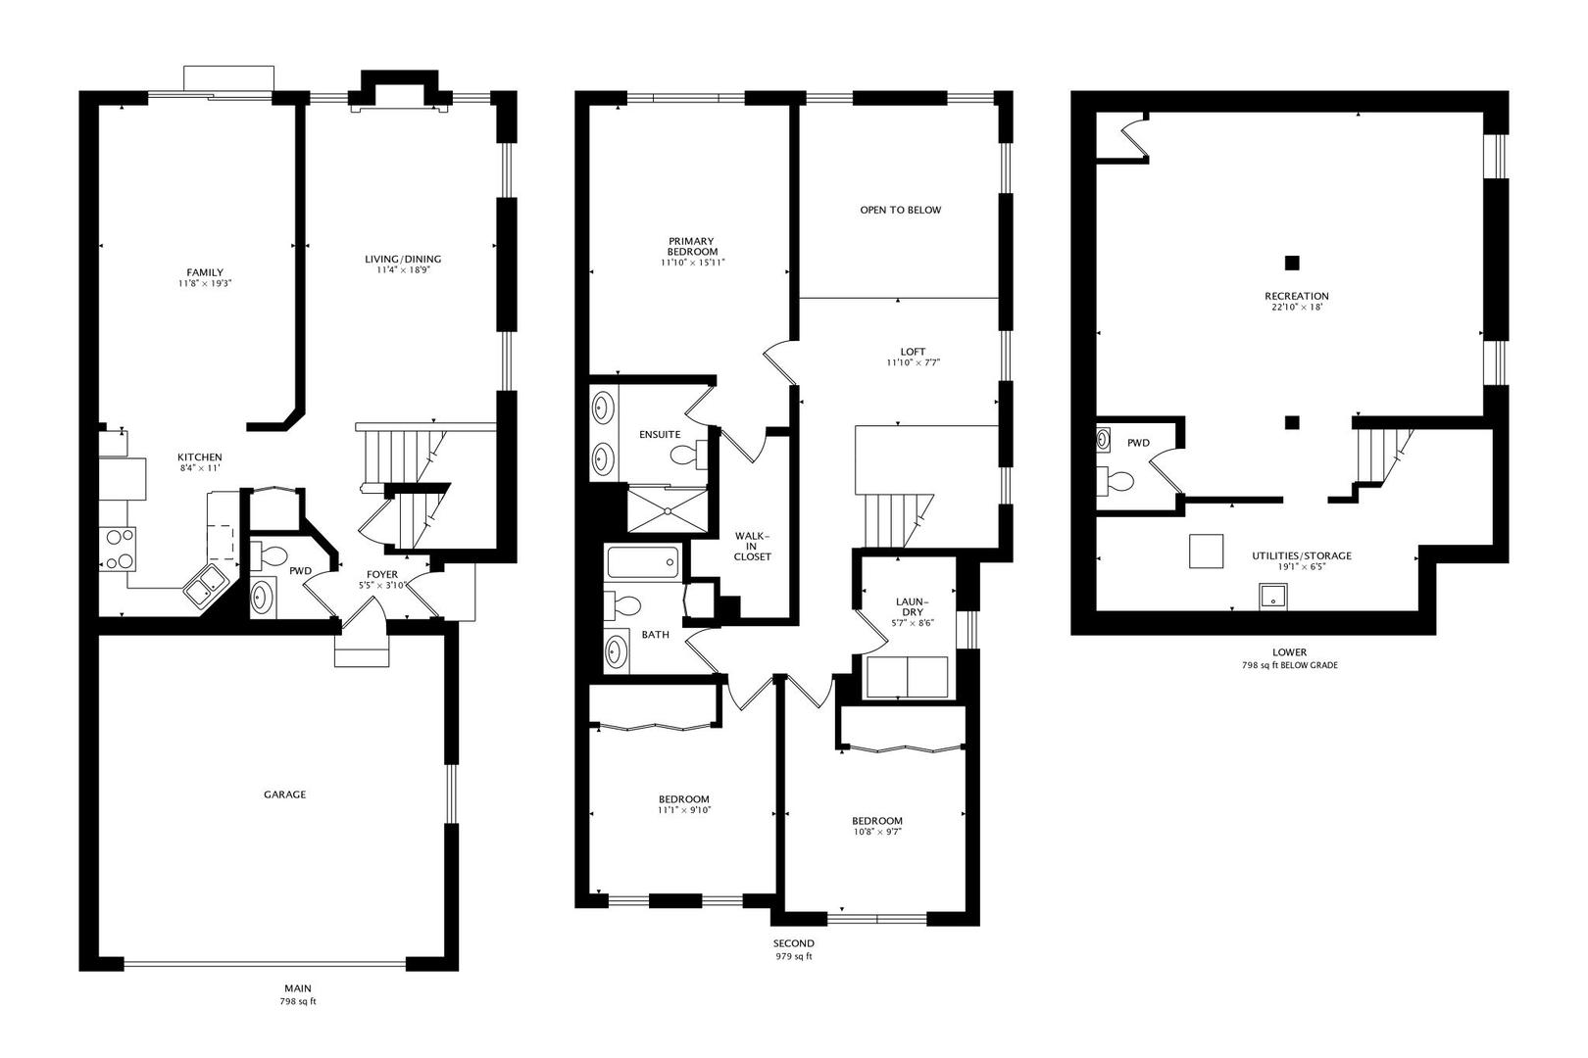
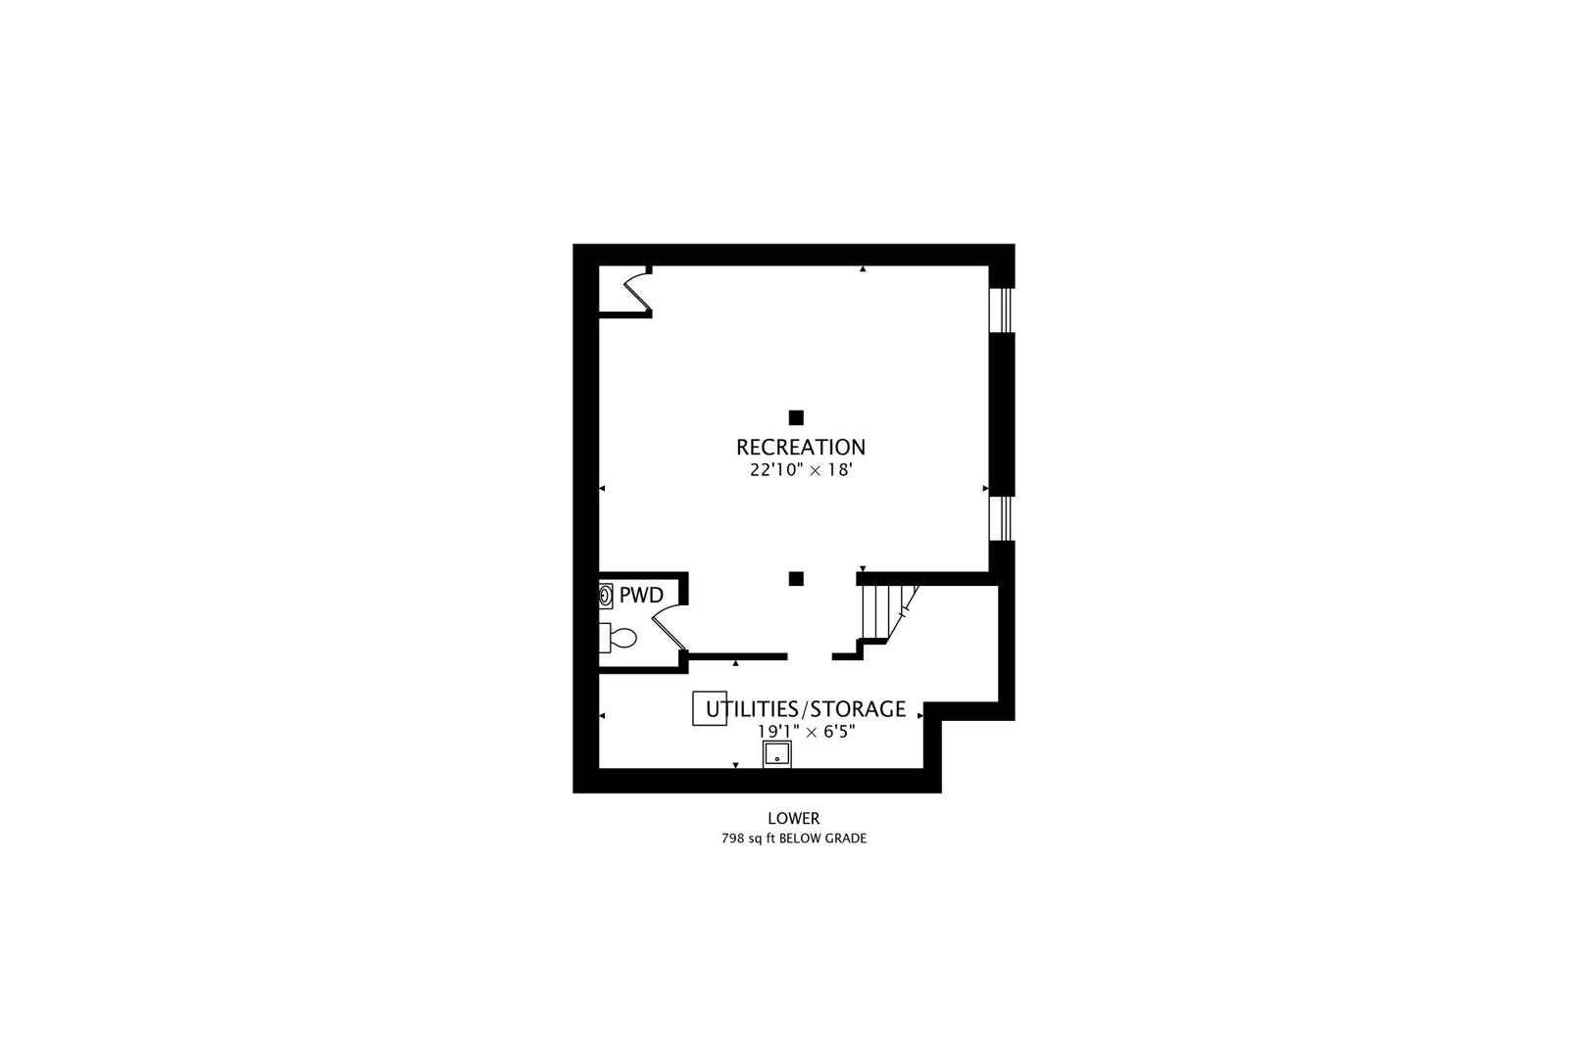
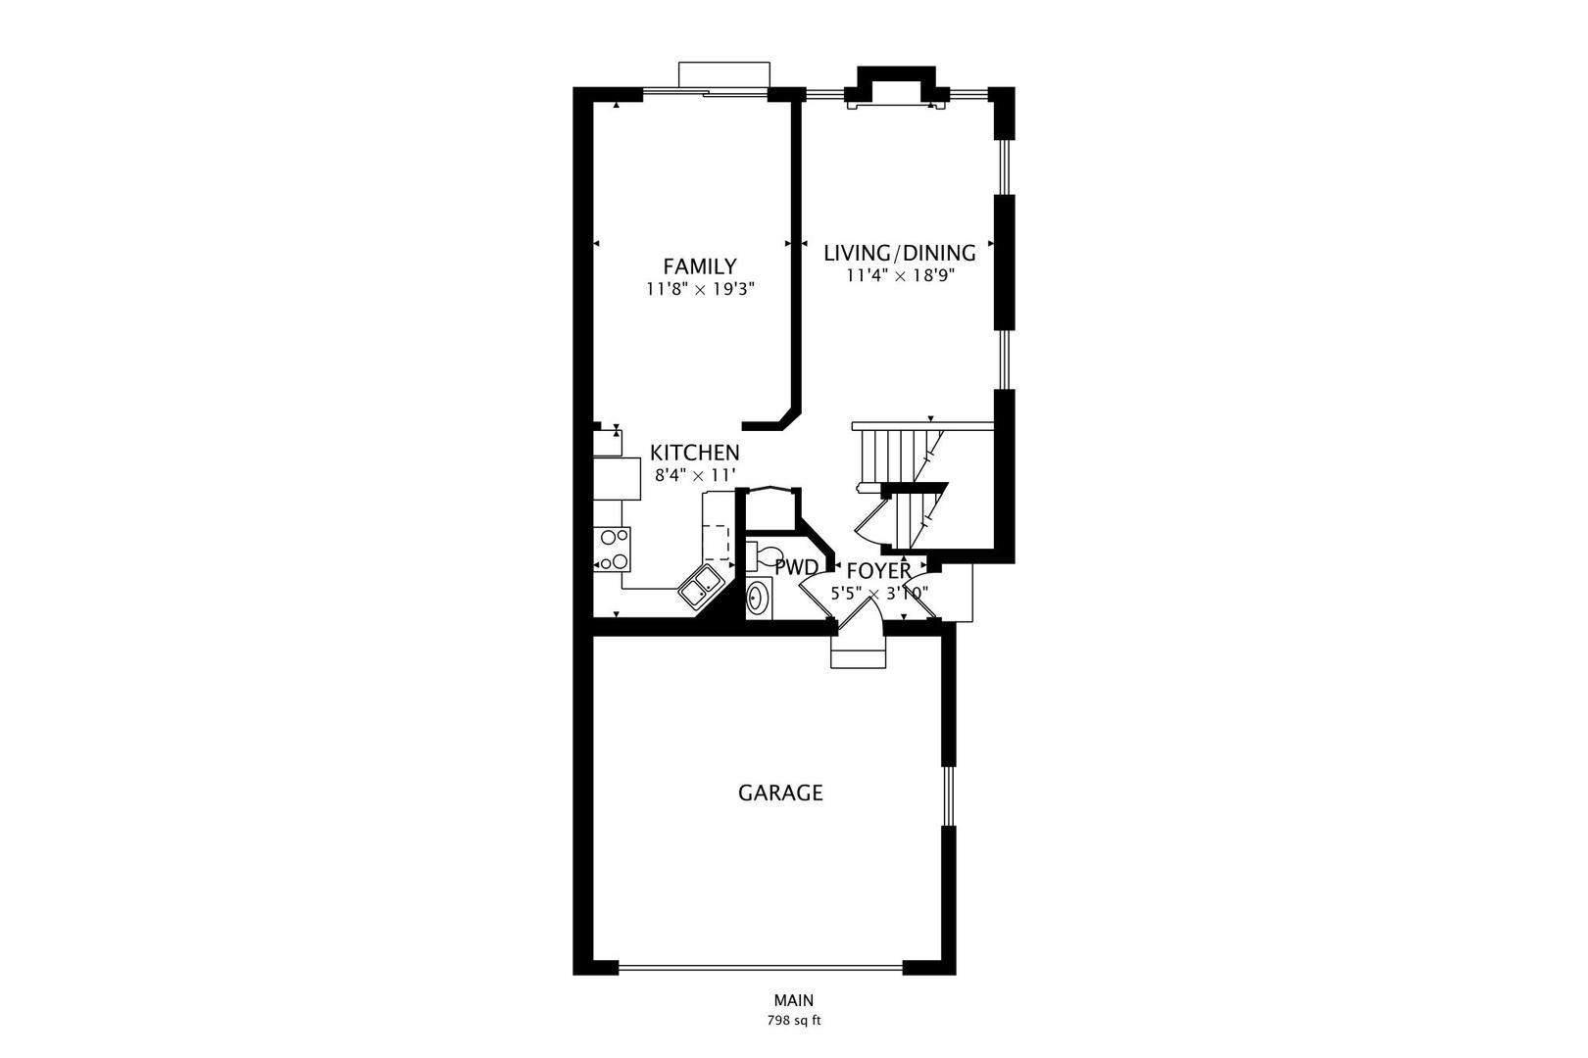
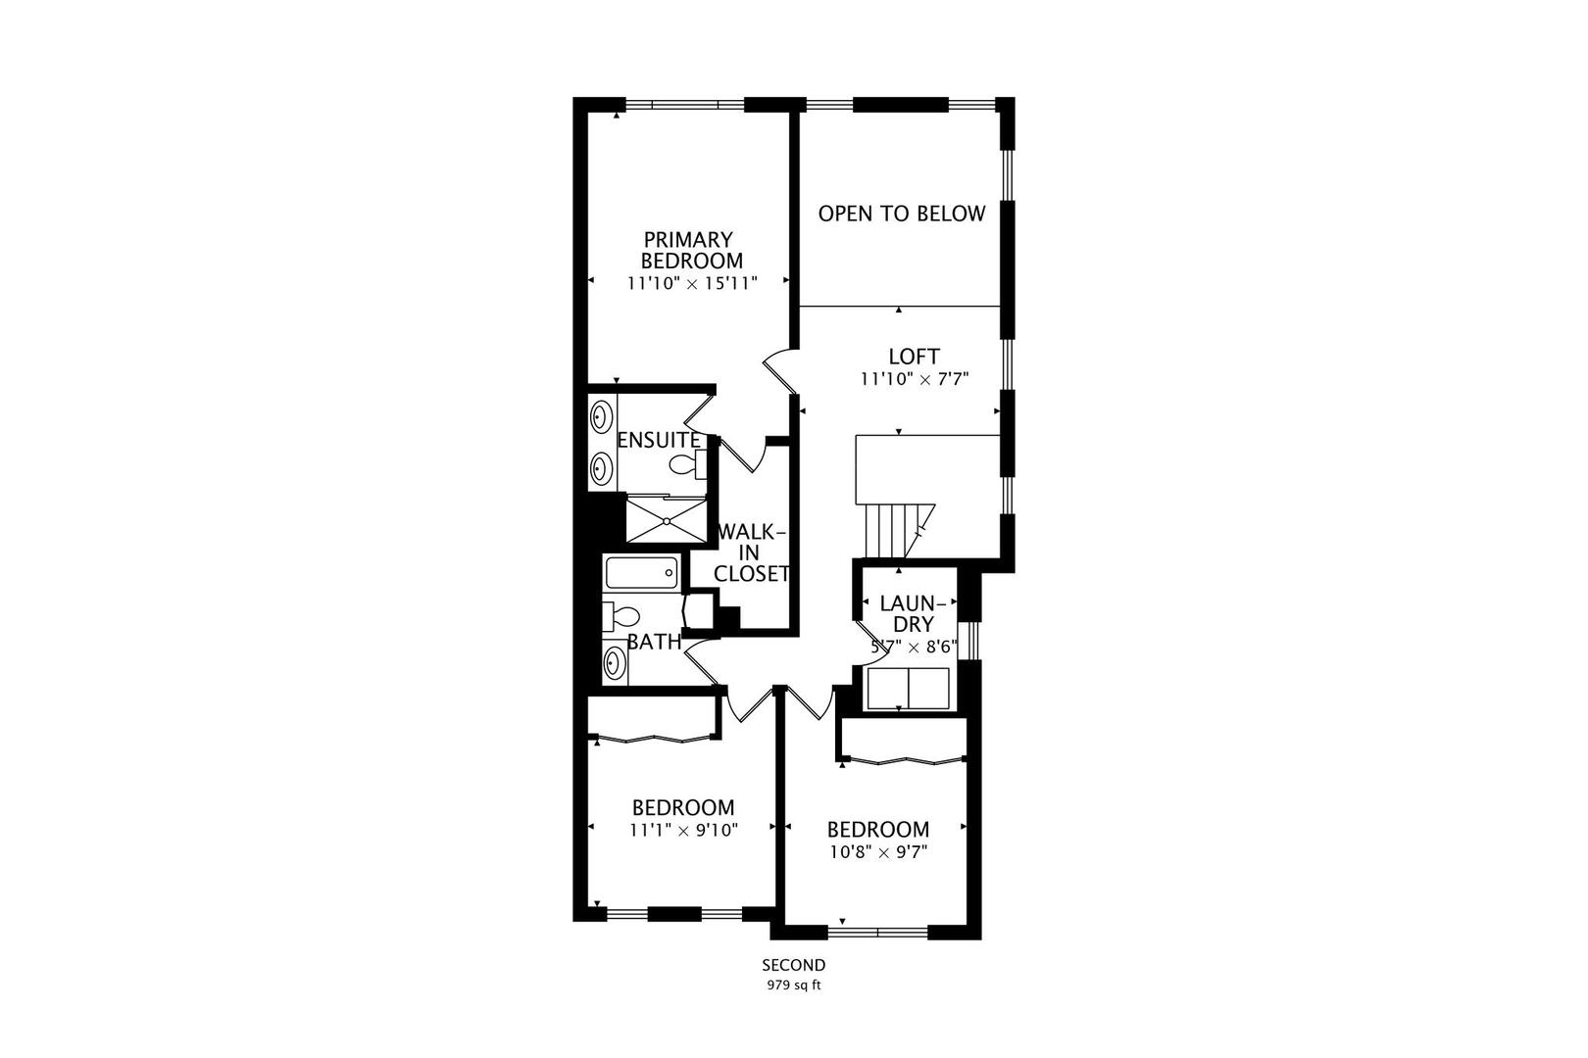
Step inside 1325 Newport Street and the first thing you'll notice is the light. The dramatic two-story great room, soaring ceilings, and open floor plan create a bright, comfortable setting for everyday living and entertaining. Many of the major improvements have already been completed, including a new roof, siding and gutters, newer HVAC system (2021), new Shaw carpeting, new LVP flooring, fresh interior paint, new window screens, an updated patio and sidewalk, plus a professionally sealed garage floor (2026). Upstairs, the loft overlooks the main living area and provides flexible space for a home office, reading area, or additional lounge. The spacious primary suite features a walk-in closet and private bath with a skylight, while second-floor laundry adds everyday convenience. The finished basement adds even more usable living space, with plenty of room for a recreation area, home gym, office, or media room, along with a half bath. And one feature that's increasingly hard to find: NO HOA Fees. Conveniently located in the Hawthorn School District near Metra, Melody Farm, Hawthorn Mall, parks, restaurants, and shopping, 1325 Newport Street offers generous living space, extensive updates, a finished basement, and the added advantage of NO HOA Fees.
Details
| MLS # | 12732016 |
|---|---|
| Listing Type | For Sale |
| Style | Condominium |
| Sub-Type | Resale |
| Status | Active |
| Year | 1996 |
| Days On Site | 47 |
| Listing Provided By | @properties Christie's International Real Estate | Andrew Herrmann |
Features
| Bed(s) | 3 |
|---|---|
| Bath(s) | 4 Total |
| SQ Feet | 1,777 |
| Garage | 2 |
| Basement | Y |
| Story(s) | 2 |
| Acreage | 3485.00 |
Interior
| Rooms Total | 8 |
|---|---|
| Cooling | Central Air |
| Heating | Natural Gas, Forced Air |
| Appliances | Range, Microwave, Refrigerator, Washer, Dryer |
Exterior
| Roof | Asphalt |
|---|---|
| Foundation Details | Concrete Perimeter |
| Construction Materials | Vinyl Siding |
| Patio And Porch Features | Patio |
Parking
| Parking Features | Asphalt, Yes, Attached, Garage |
|---|---|
| Garage Spaces | 2 |
Utilities
| Sewer | Public Sewer |
|---|
Taxes
| Tax Year | 2025 |
|---|---|
| Tax Annual Amount | 10844 |
Area Information
| State | IL |
|---|---|
| County | Lake |
| City | Mundelein |
| Zip Code | 60060 |
| Area | Ivanhoe | Mundelein |
| School District | Mundelein Cons High School |
| High School | Mundelein Cons High School |
| Listing VS Median (in 60060) | |
Price: $424,900 low | high Med: $447,000 sqft: 1,777 low | high Med: 1,775 $ / sqft: $239 low | high Med: $252 On site: 47 low | high Med: 48 | |
Market Activity 60060
Request a showing
Request a showing
Contact
Learn More About This Property

| State | IL |
|---|---|
| County | Lake |
| City | Mundelein |
| Zip Code | 60060 |
| Area | Ivanhoe | Mundelein |
| School District | Mundelein Cons High School |
| High School | Mundelein Cons High School |
| Listing VS Median (in 60060) | |
Price: $424,900 low | high Med: $447,000 sqft: 1,777 low | high Med: 1,775 $ / sqft: $239 low | high Med: $252 On site: 47 low | high Med: 48 | |