
133 N Geneva Avenue,Elmhurst, IL 60126
Elmhurst, IL 60126

Description
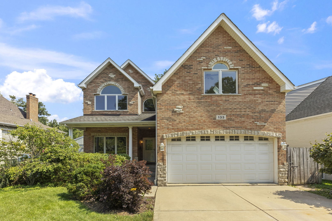
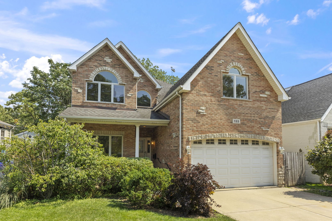
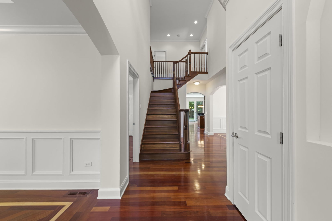
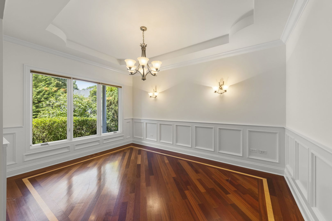
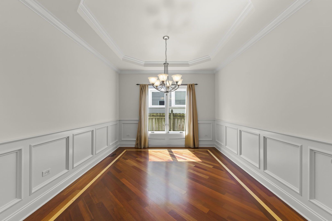
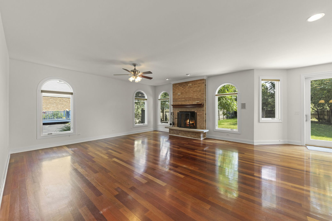
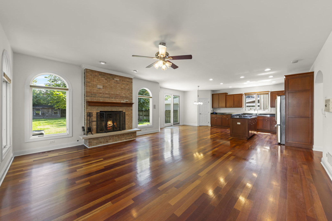
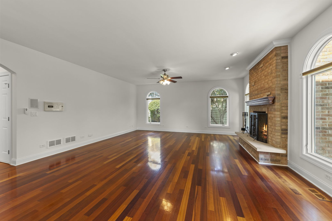
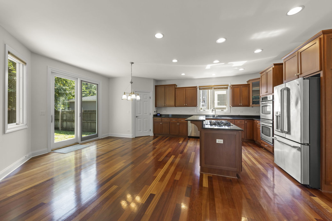
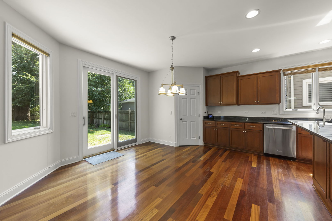
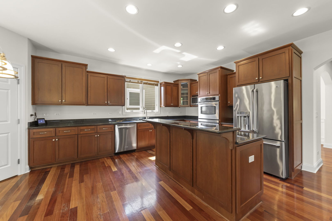
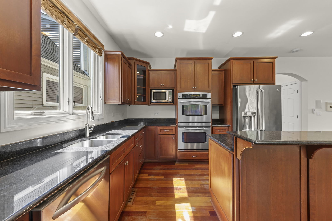
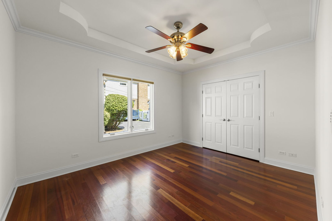
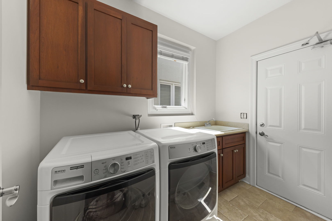
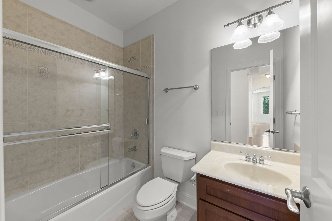
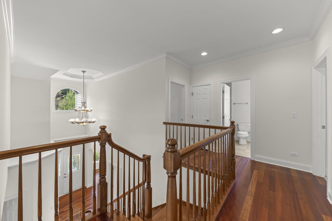
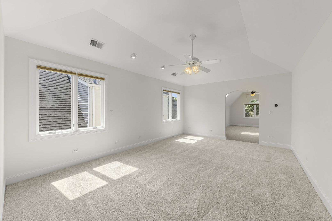
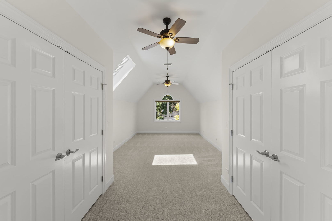
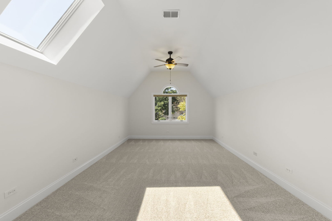
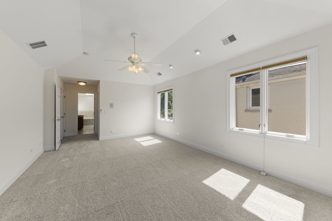
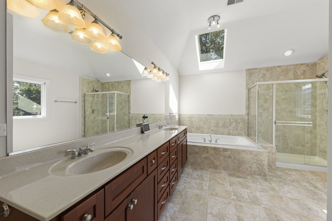
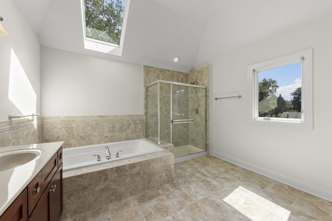
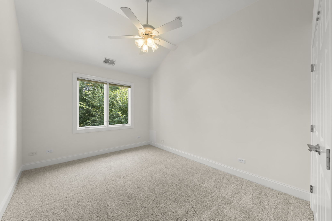
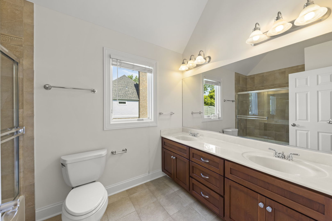
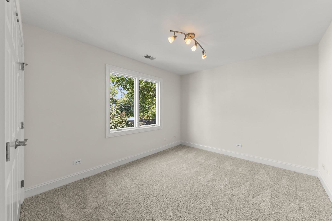
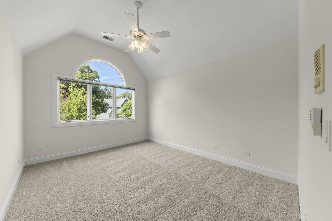
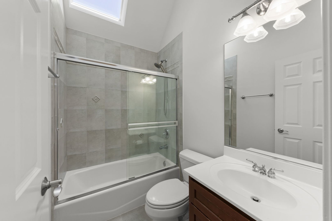
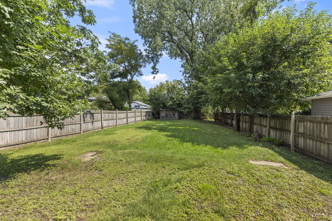
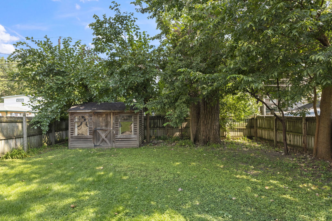
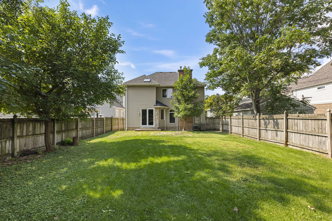
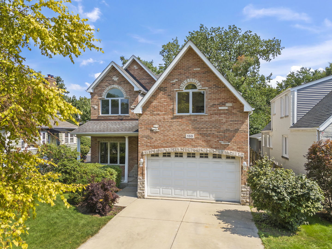
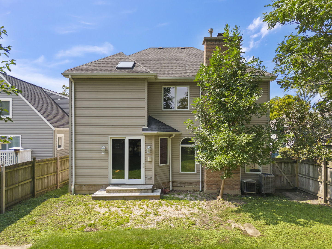
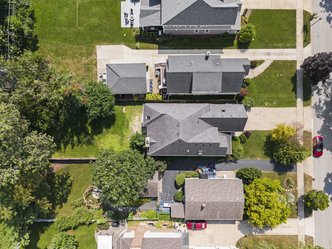
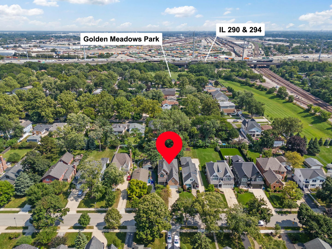
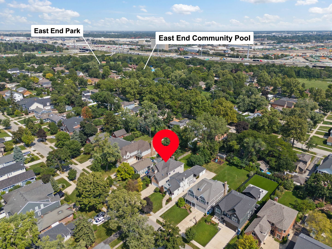
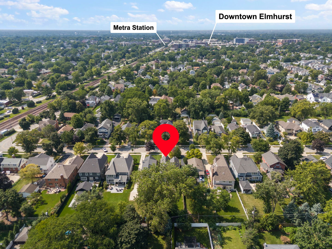
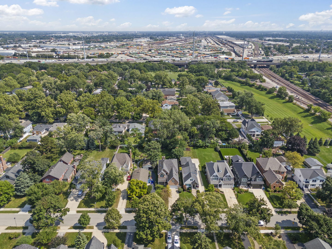
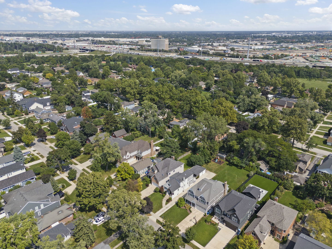
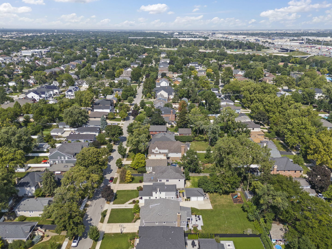
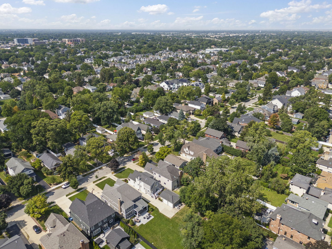
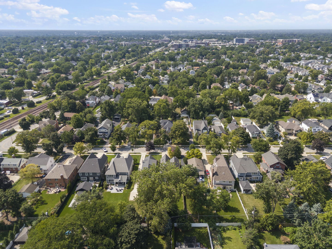
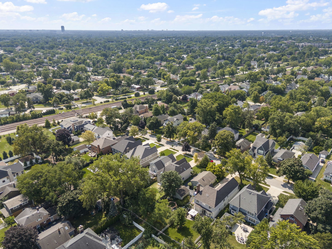
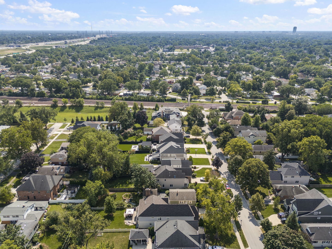
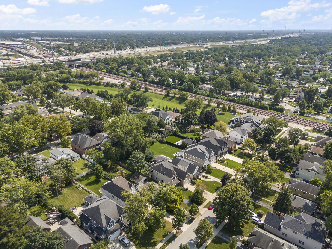
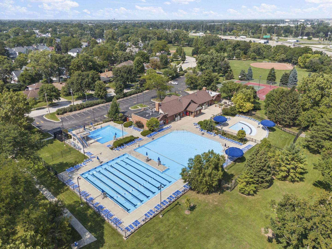
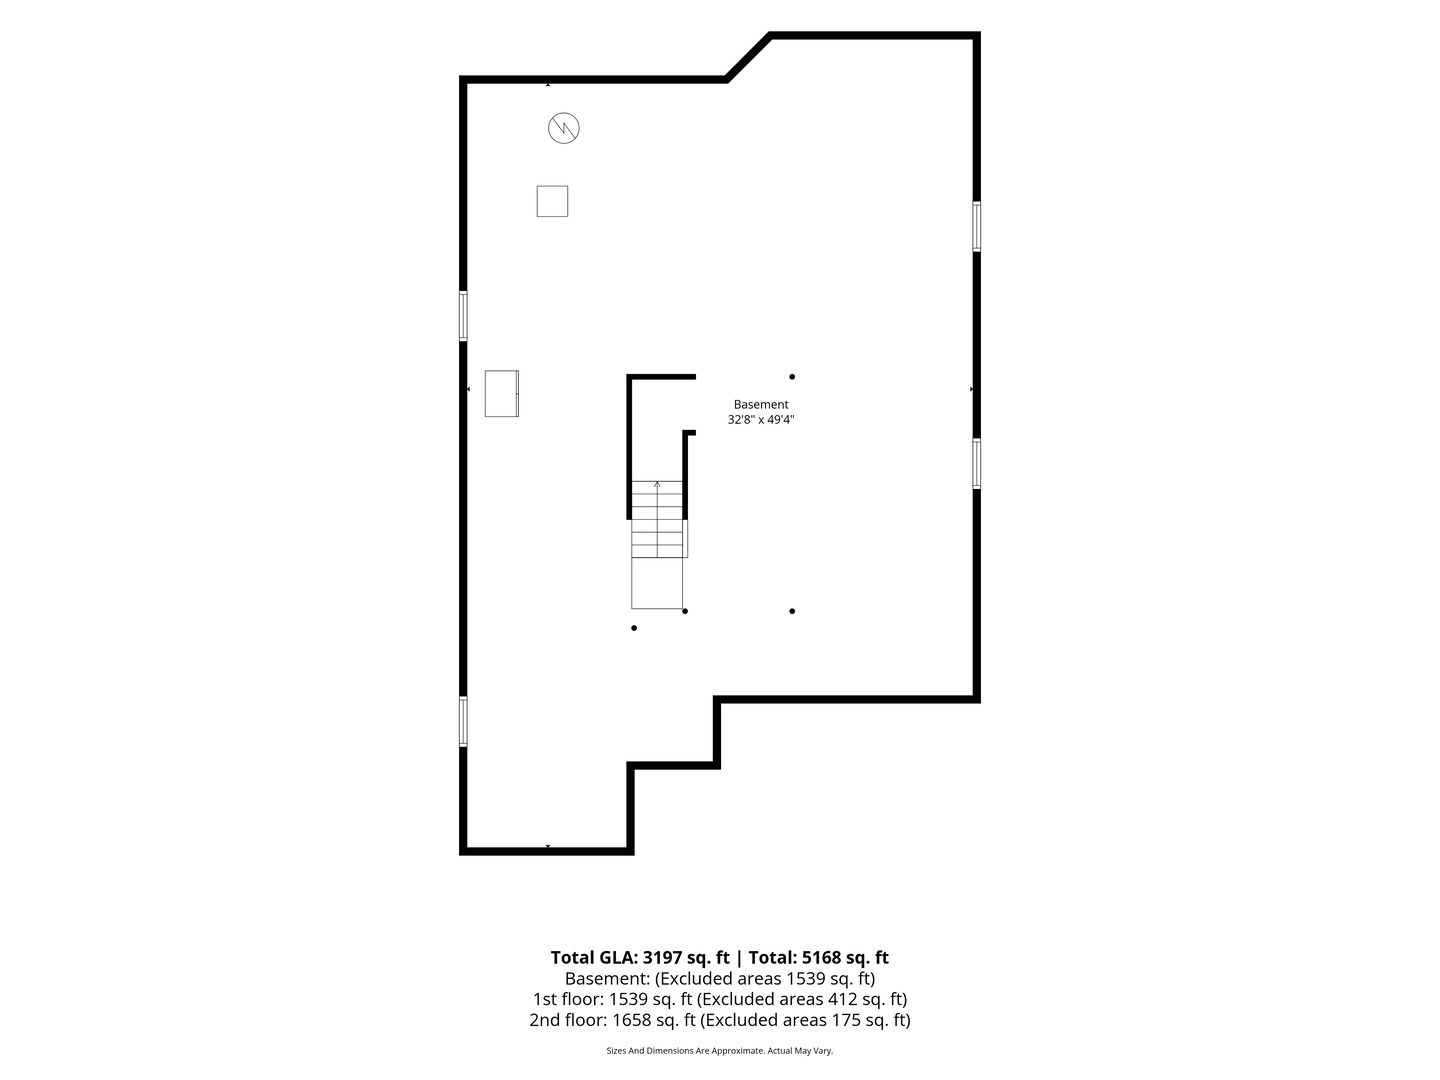
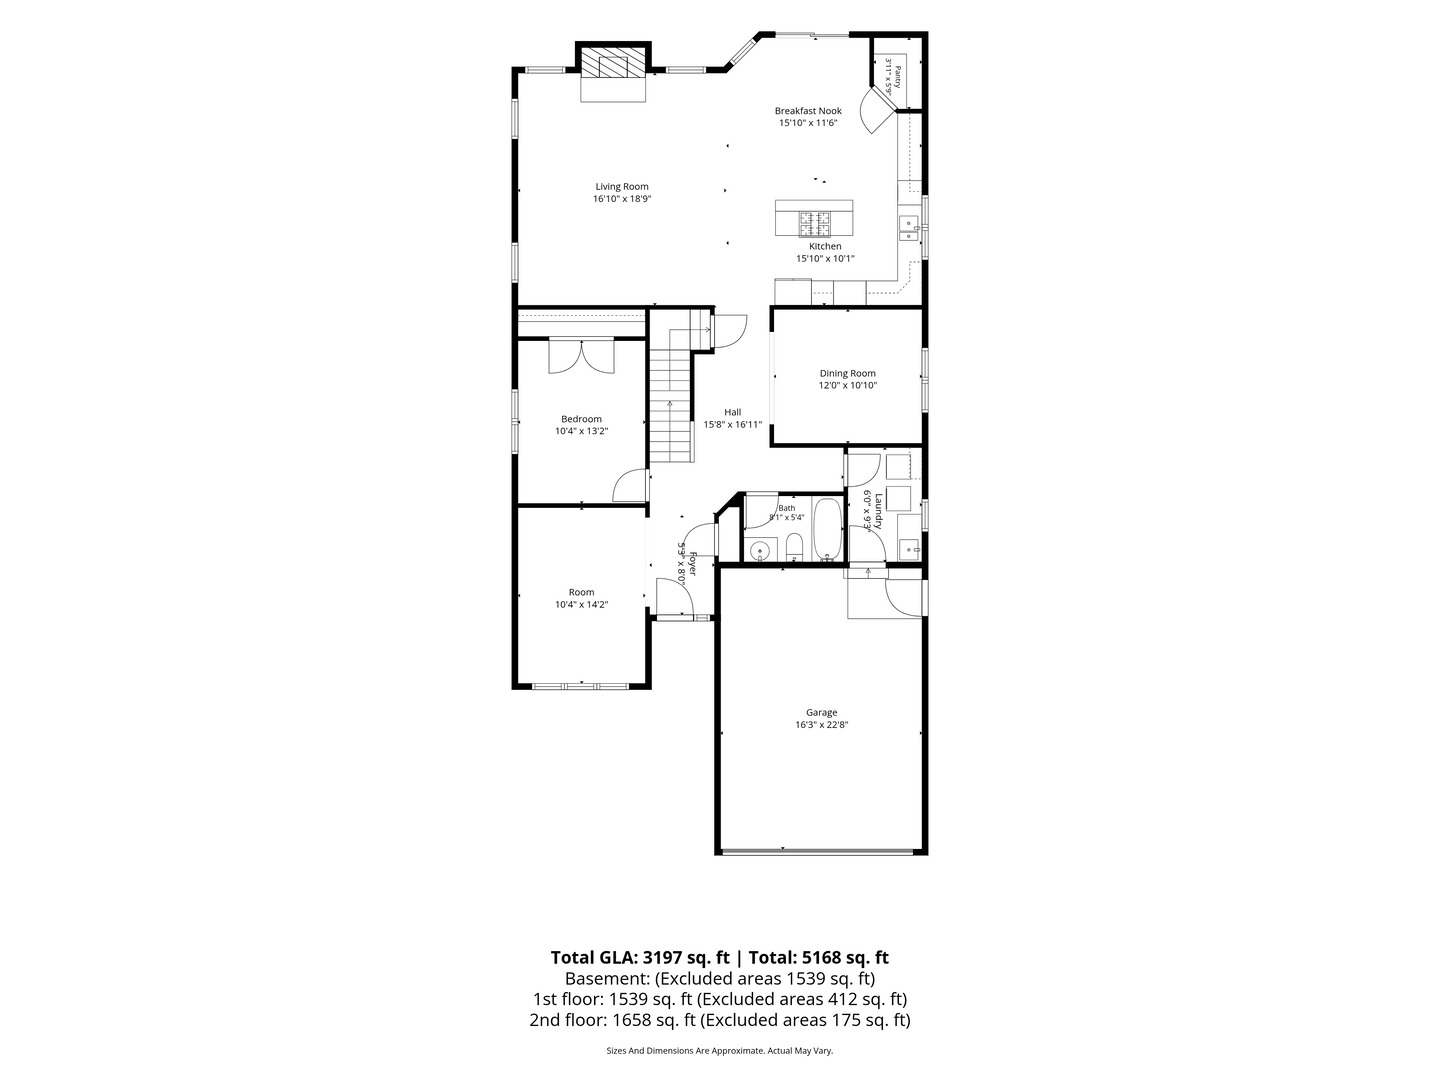
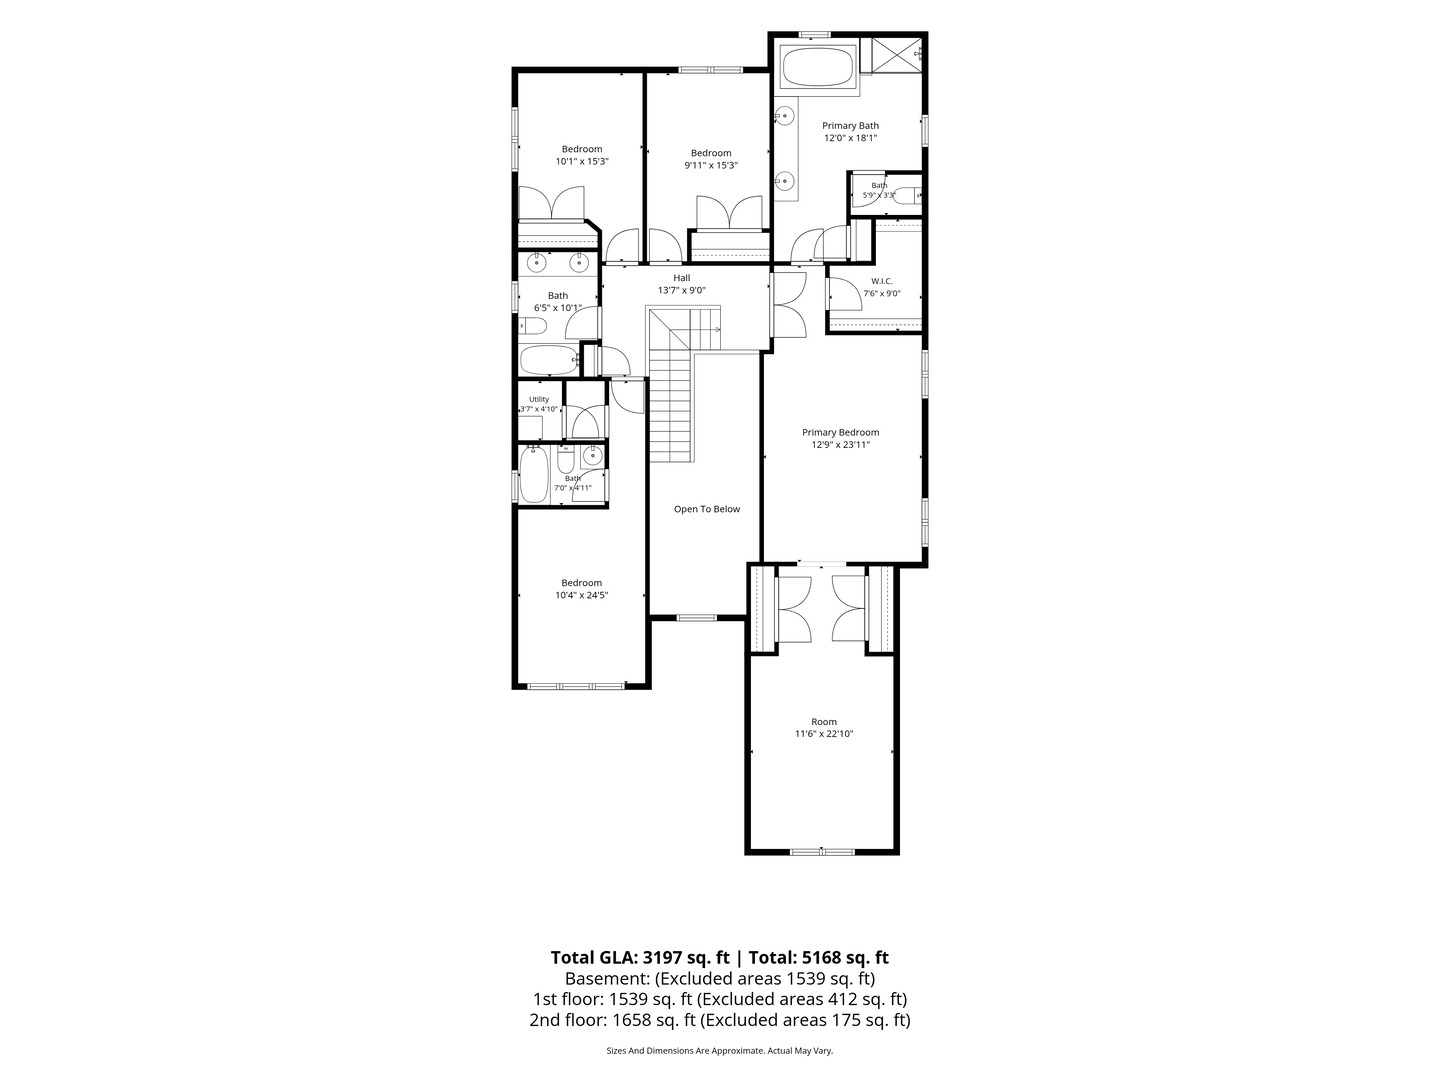
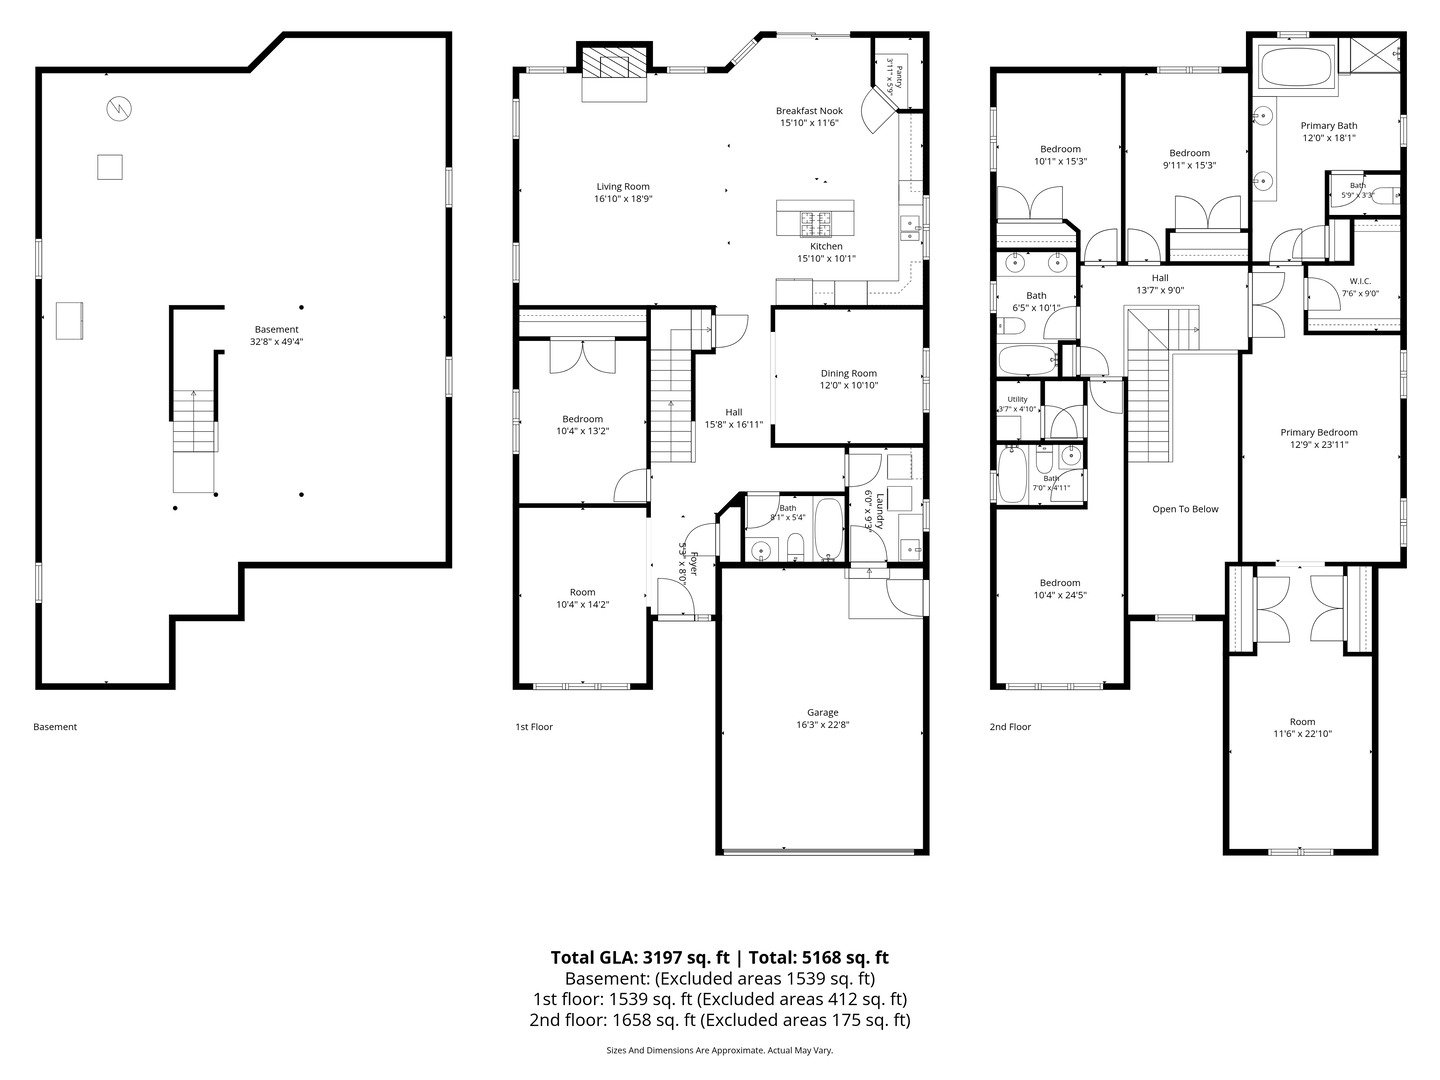
Walk to everything! Town, train, shops, restaurants, parks, pool and more from this spacious home set on an incredible 210-foot-deep lot. Walk to the brand-new, state-of-the-art Field Elementary School, two parks, pool, soccer fields, baseball diamonds and all that downtown Elmhurst has to offer. Located on a great family-friendly block in an unbeatable location. A covered front porch welcomes you into the inviting foyer. The private first-floor office overlooks the front porch, while a first-floor bedroom with a full bath provides excellent flexibility for guests, in-laws or additional workspace. A formal dining room leads into the open-concept kitchen, breakfast area and family room, creating a great everyday living and entertaining space. The kitchen features a large center island, stainless steel appliances and a walk-in pantry. The family room is anchored by a classic brick wood-burning fireplace. Upstairs offers four bedrooms, including a large primary suite with a separate sitting room, spa-like bath and walk-in closet. Four full bathrooms throughout the home provide plenty of space for a busy household. Outside, the huge backyard takes full advantage of the 210-foot-deep lot and features a fantastic shed/kids' play fort with plenty of room for entertaining, play, gardening or future outdoor improvements. An incredible combination of location, space, lot size and opportunity. Walk to town, Metra, schools, parks, recreation, shopping, dining and more. Endless potential at a great price. Sold locally.
Details
| MLS # | 12744721 |
|---|---|
| Listing Type | For Sale |
| Style | House |
| Sub-Type | Resale |
| Status | Active |
| Year | 2005 |
| Days On Site | 9 |
| Listing Provided By | @properties Christie's International Real Estate | Tim Schiller |
Features
| Bed(s) | 5 |
|---|---|
| Bath(s) | 4 Total |
| SQ Feet | 3,278 |
| Garage | 2 |
| Basement | Y |
| Story(s) | 2 |
Interior
| Rooms Total | 11 |
|---|---|
| Cooling | Central Air, Zoned |
| Heating | Natural Gas, Forced Air |
| Interior Features | 1st Floor Bedroom, 1st Floor Full Bath |
| Appliances | Range, Microwave, Dishwasher, Refrigerator, Stainless Steel Appliance(s) |
| Fireplaces Total | 1 |
| Fireplace Features | Wood Burning |
| Laundry Features | Gas Dryer Hookup |
Exterior
| Roof | Asphalt |
|---|---|
| Foundation Details | Concrete Perimeter |
| Construction Materials | Aluminum Siding, Brick |
| Patio And Porch Features | Porch |
| Fencing | Fenced |
Parking
| Parking Features | Concrete, Garage Door Opener, Yes, Attached, Garage |
|---|---|
| Garage Spaces | 2 |
Utilities
| Sewer | Public Sewer |
|---|---|
| Electric | Circuit Breakers, 200+ Amp Service |
Location
| Community Features | Curbs, Sidewalks, Street Lights, Street Paved |
|---|
Taxes
| Tax Year | 2024 |
|---|---|
| Tax Annual Amount | 19730.92 |
Area Information
| State | IL |
|---|---|
| County | DuPage |
| City | Elmhurst |
| Zip Code | 60126 |
| Area | Elmhurst |
| School District | York Community High School |
| Elementary School | Field Elementary School |
| High School | York Community High School |
| Listing VS Median (in 60126) | |
Price: $1,250,000 low | high Med: $550,000 sqft: 3,278 low | high Med: 1,491 $ / sqft: $381 low | high Med: $369 On site: 9 low | high Med: 28 | |
Market Activity 60126
Request a showing
Request a showing
Contact
Learn More About This Property

| State | IL |
|---|---|
| County | DuPage |
| City | Elmhurst |
| Zip Code | 60126 |
| Area | Elmhurst |
| School District | York Community High School |
| Elementary School | Field Elementary School |
| High School | York Community High School |
| Listing VS Median (in 60126) | |
Price: $1,250,000 low | high Med: $550,000 sqft: 3,278 low | high Med: 1,491 $ / sqft: $381 low | high Med: $369 On site: 9 low | high Med: 28 | |
 | $1,625,000133 N Clinton AvenueElmhurst, IL 60126 |