
 New Listing
 In-Person: 09/27 12:00 PM - 2:00 PM
1353 W Grand Avenue 2,Chicago, IL 60642
Chicago, IL 60642



Description
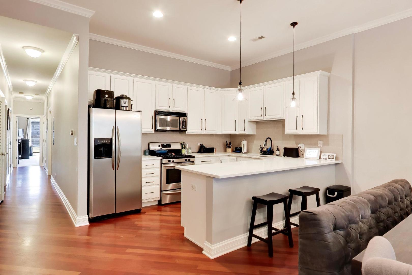
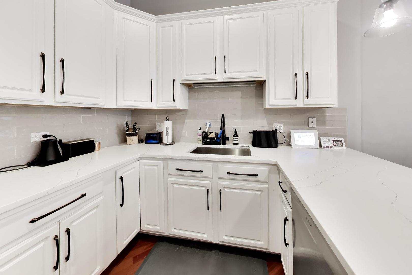
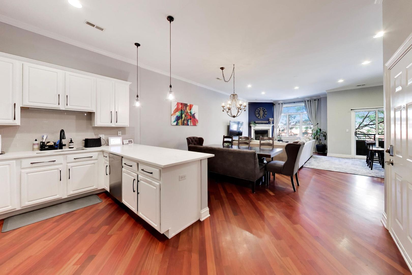
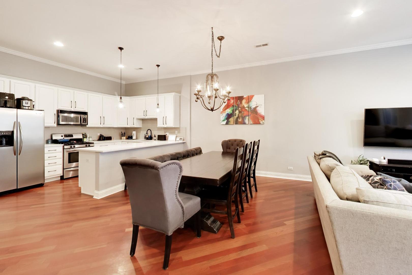
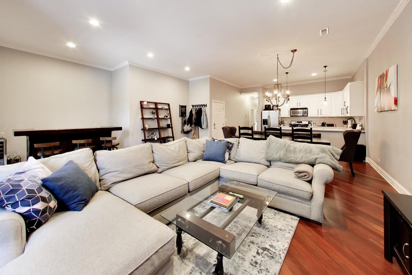
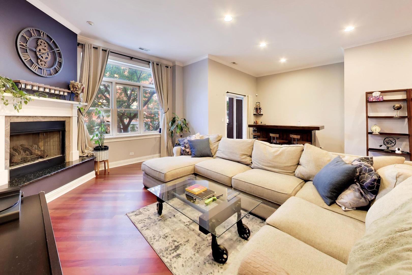
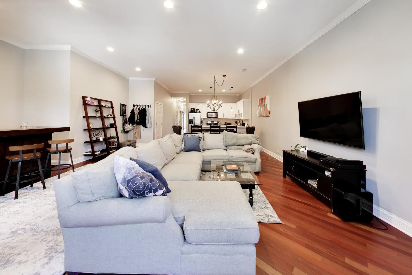
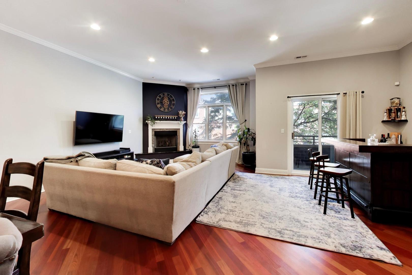
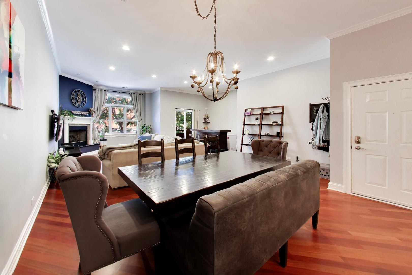
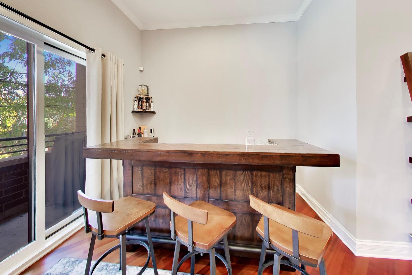
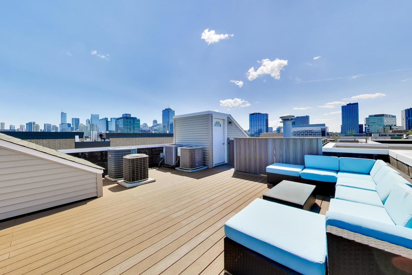
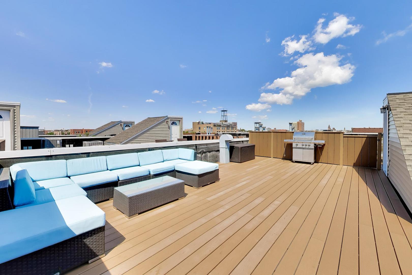
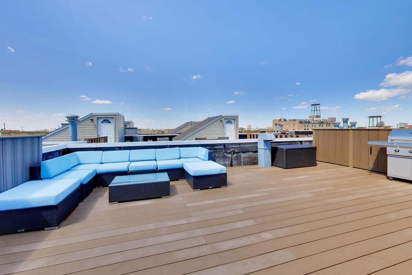
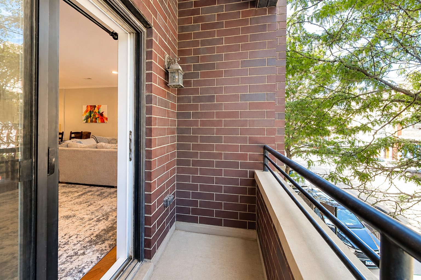
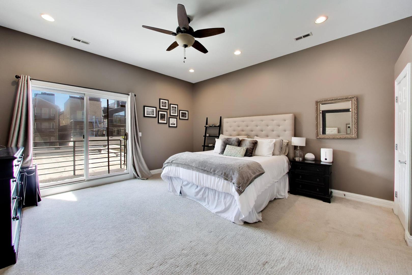
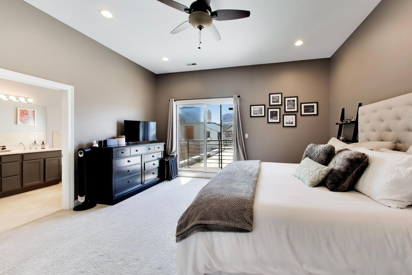
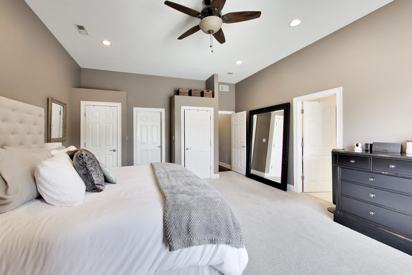
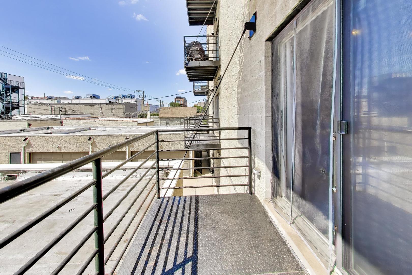
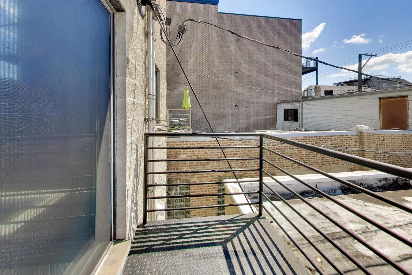
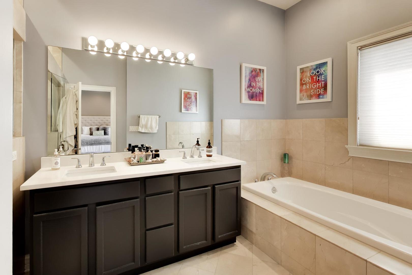
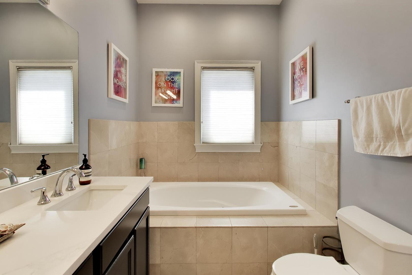
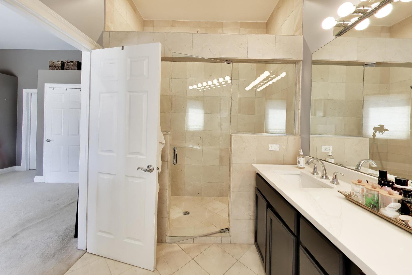
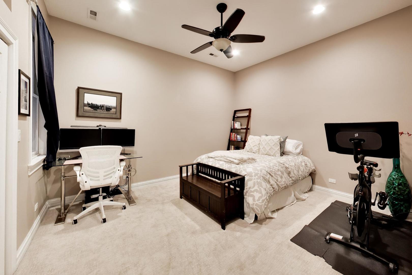
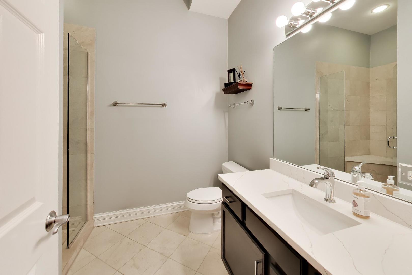
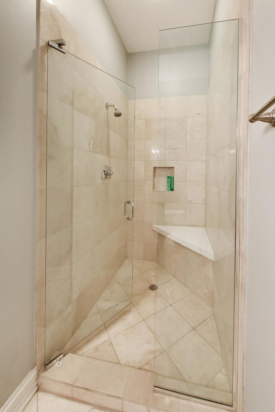
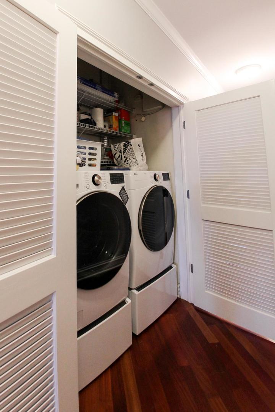
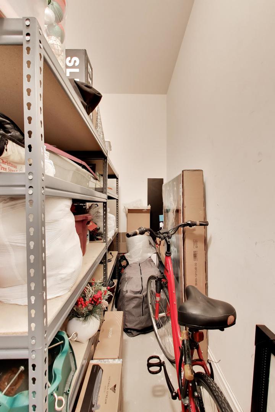
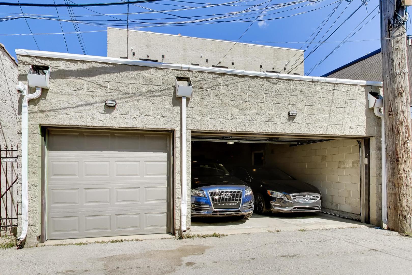
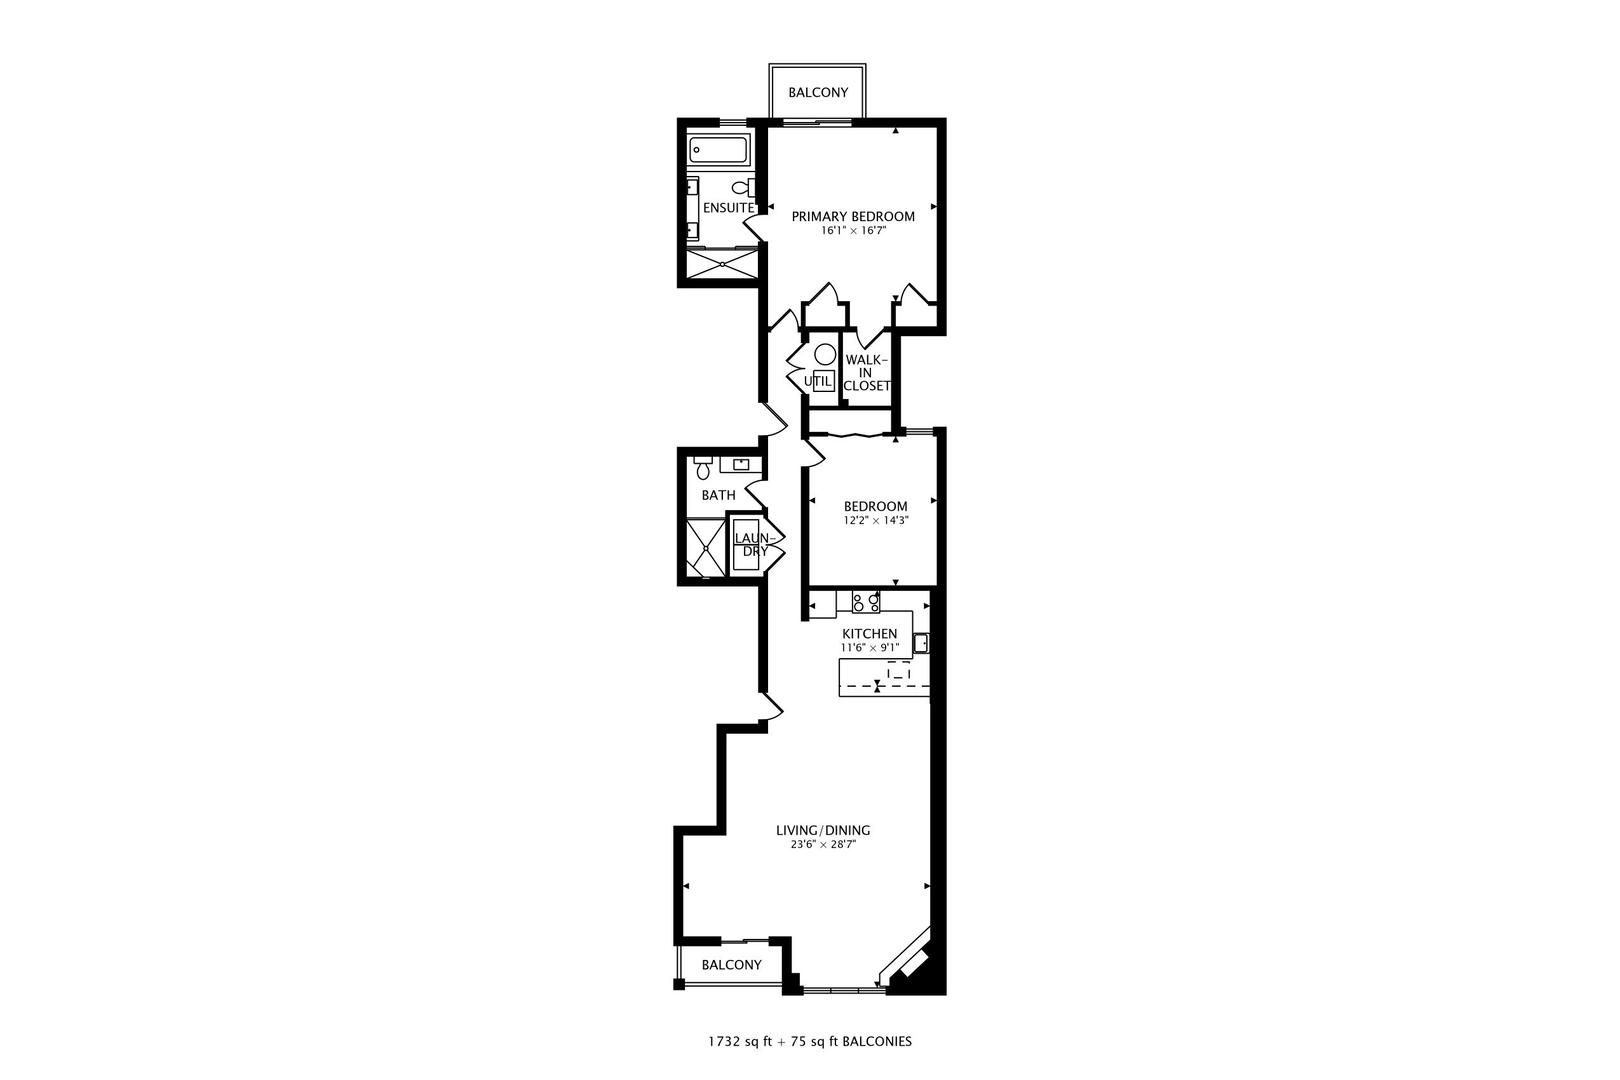
Welcome to this extra wide home with exceptional indoor-outdoor living featuring approximately 1,800 square feet of interior space and three private outdoor spaces, including an expansive rooftop deck with city views. Inside, high ceilings enhance the open and spacious floor plan. The updated kitchen is designed for both everyday living and entertaining with quartz countertops, updated fixtures, and breakfast bar seating. The dining area easily accommodates a large table and flows into the living room, where a fireplace feature wall creates a warm focal point and natural gathering space. A flexible bonus area in the living room currently serves as a bar but could easily become a home office or custom built-in. Both bedrooms are exceptionally spacious with generous storage throughout. The primary suite features a walk-in closet plus two additional closets. Both bathrooms feature updated vanities, along with spa-like glass-enclosed showers with built-in benches. For your outdoor living enjoy enormous private rooftop deck, recently upgraded with Trex composite decking, complemented by two additional outdoor spaces, including a wonderful covered terrace off the front living great for grilling or hosting, and a private rear balcony off the primary suite. Additional updates include a 2023 hot water heater and new 2026 in-unit washer and dryer. The building benefits from a well-maintained, self-managed association, with the original developer still residing in the building and remaining actively involved in its care and maintenance. Two storage closets and garage parking are also included. Offering exceptional value compared with nearby new construction exceeding $1M, this home combines generous interior space, multiple private outdoor areas and an incredibly convenient location. With easy access to highways and public transportation, the location puts Fulton Market, the West Loop, River North, and Wicker Park dining, shopping, and entertainment within easy reach. Come see this home today!
Details
| MLS # | 12767313 |
|---|---|
| Listing Type | For Sale |
| Style | Condominium |
| HOA Dues | $180 |
| Sub-Type | Resale |
| Status | Active |
| Year | 2004 |
| Days On Site | 3 |
| Listing Provided By | Keller Williams ONEChicago | Joel Holland |
Features
| Bed(s) | 2 |
|---|---|
| Bath(s) | 2 Total |
| SQ Feet | 1,807 |
| Garage | 4 |
| Story(s) | 4 |
Interior
| Rooms Total | 5 |
|---|---|
| Cooling | Central Air |
| Heating | Natural Gas |
| Interior Features | Storage, Walk-In Closet(s), High Ceilings, Open Floorplan, Dining Combo, Quartz Counters |
| Appliances | Range, Microwave, Dishwasher, Refrigerator, Disposal, Stainless Steel Appliance(s) |
| Fireplaces Total | 1 |
| Laundry Features | Main Level, In Unit |
Exterior
| Exterior Features | Balcony, Roof Deck |
|---|---|
| Roof | Rubber |
| Construction Materials | Brick, Block |
| Patio And Porch Features | Deck, Patio |
Parking
| Parking Features | Garage Door Opener, Yes, Garage Owned, Detached, Garage |
|---|---|
| Garage Spaces | 4 |
Utilities
| Sewer | Public Sewer |
|---|
Taxes
| Tax Year | 2024 |
|---|---|
| Tax Annual Amount | 9667.7 |
Area Information
| State | IL |
|---|---|
| County | Cook |
| City | Chicago |
| Zip Code | 60642 |
| Area | CHI West Town |
| School District | Wells Community Academy Senior H |
| Elementary School | Otis Elementary School |
| High School | Wells Community Academy Senior H |
| Listing VS Median (in 60642) | |
Price: $625,000 low | high Med: $500,000 sqft: 1,807 low | high Med: 2,150 $ / sqft: $346 low | high Med: $233 On site: 3 low | high Med: 26 | |
Market Activity 60642
Request a showing
Request a showing
Contact
Learn More About This Property

| Open House |
|---|
| In-Person 09/27 12:00 PM - 2:00 PM |
| State | IL |
|---|---|
| County | Cook |
| City | Chicago |
| Zip Code | 60642 |
| Area | CHI West Town |
| School District | Wells Community Academy Senior H |
| Elementary School | Otis Elementary School |
| High School | Wells Community Academy Senior H |
| Listing VS Median (in 60642) | |
Price: $625,000 low | high Med: $500,000 sqft: 1,807 low | high Med: 2,150 $ / sqft: $346 low | high Med: $233 On site: 3 low | high Med: 26 | |

