New Listing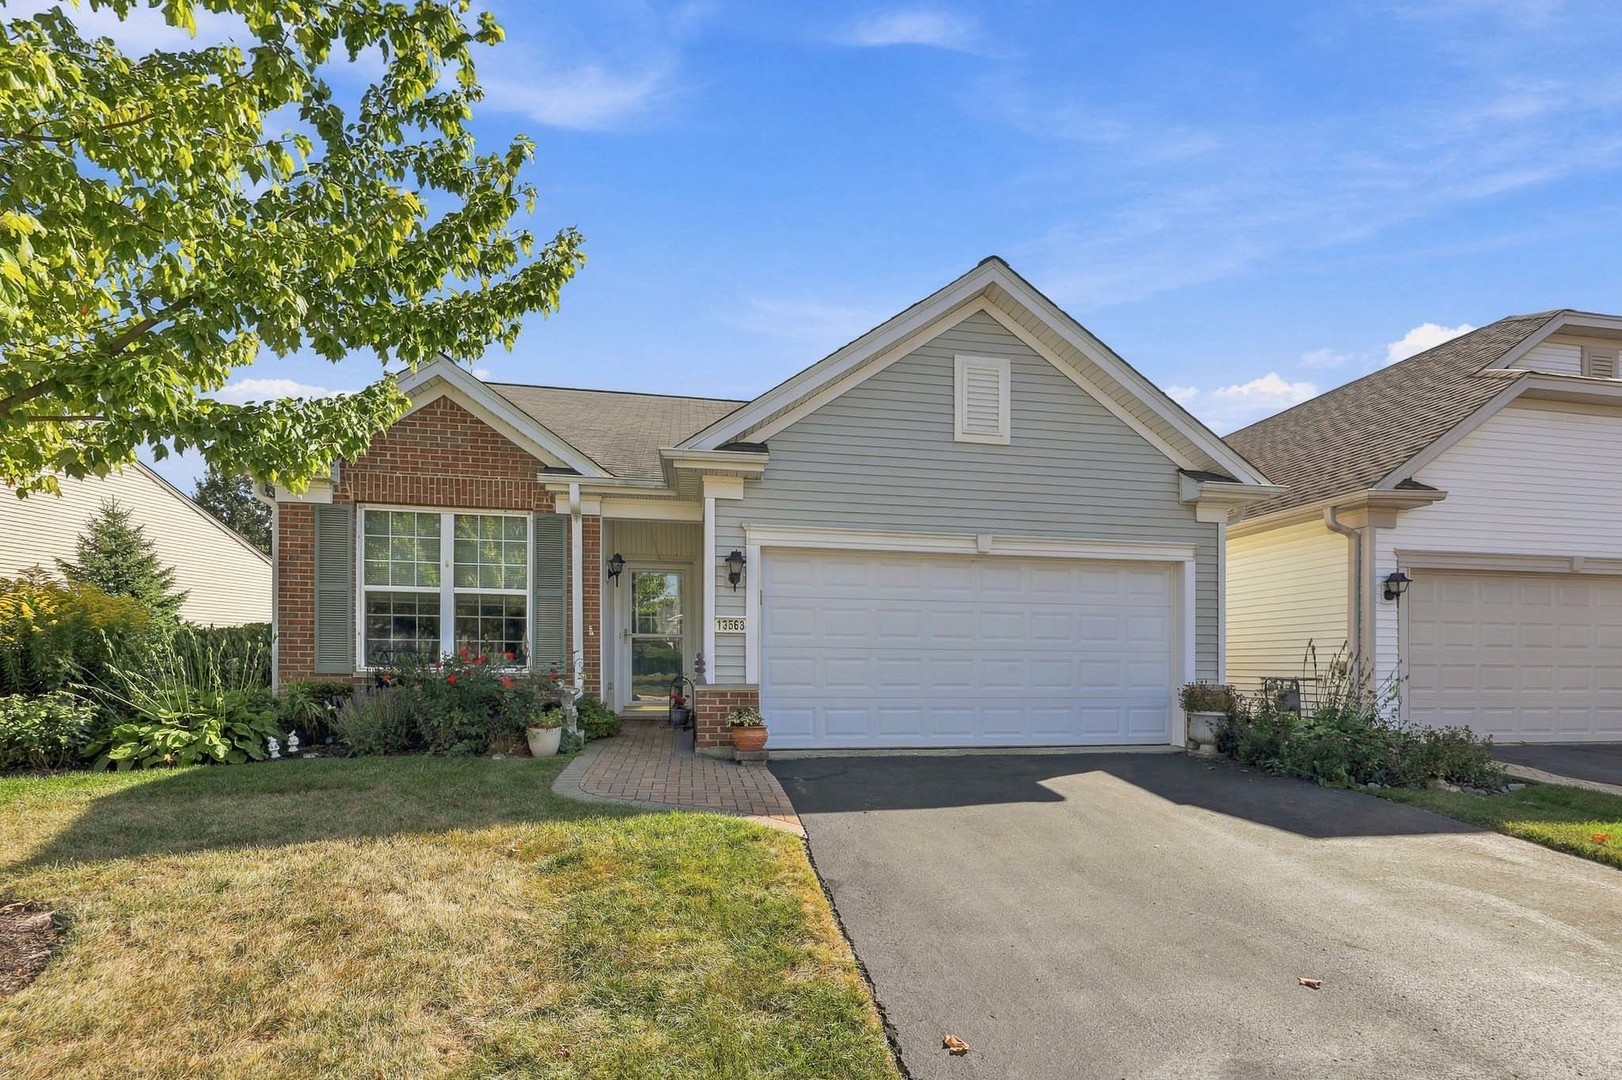

Description
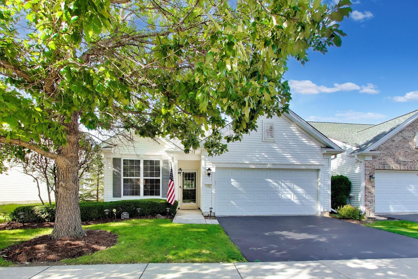
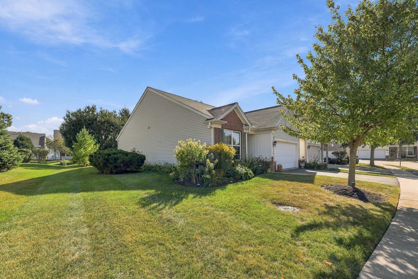
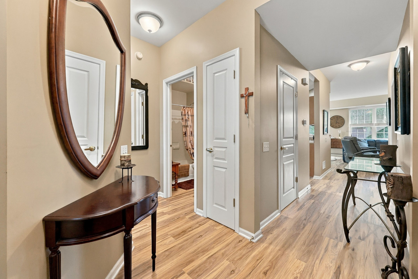
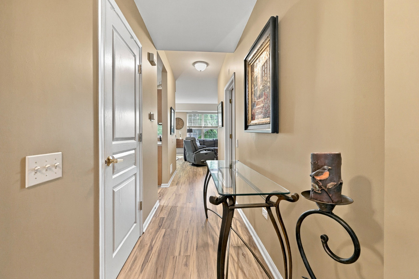
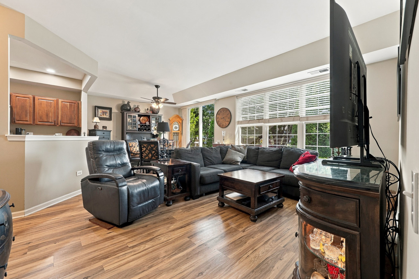
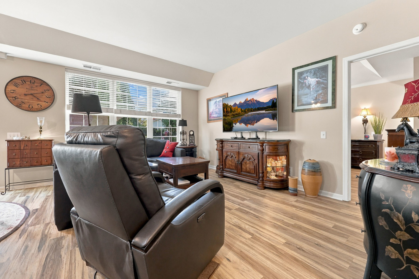
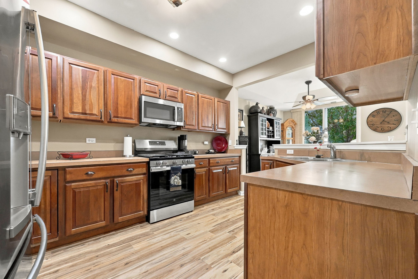
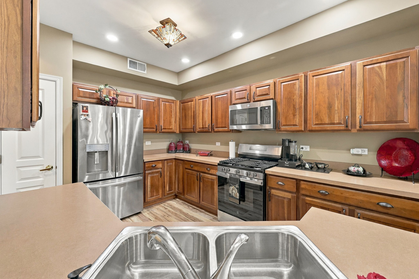
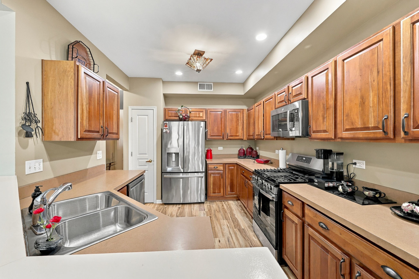
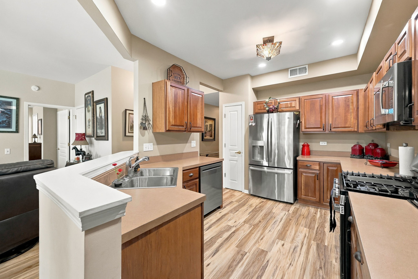
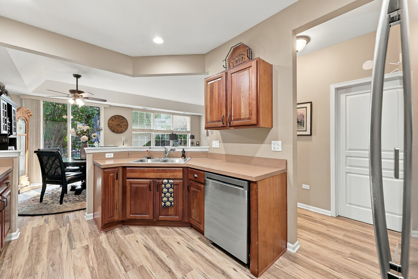
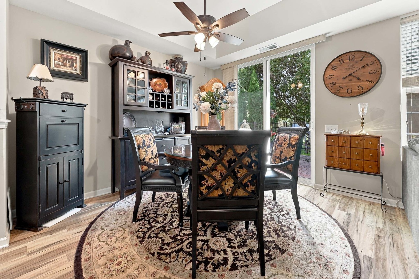
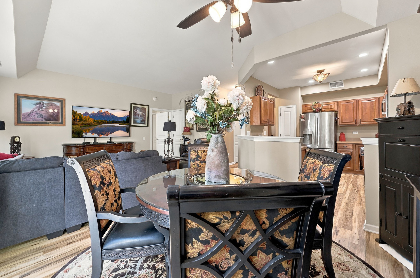
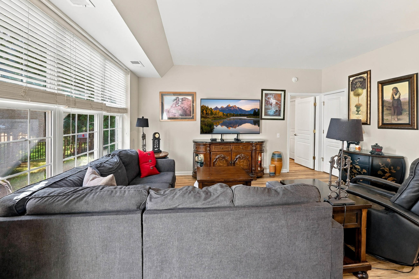
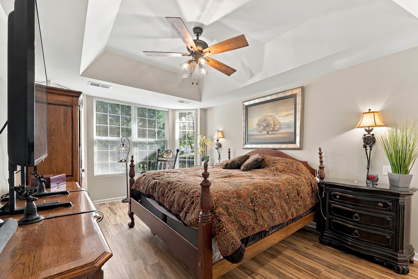
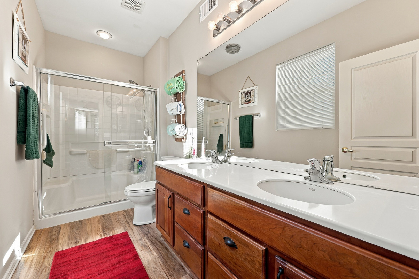
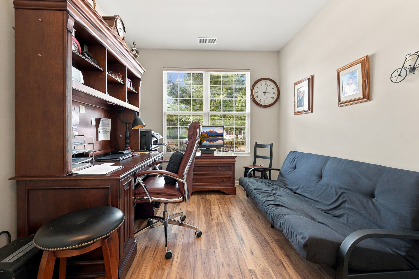
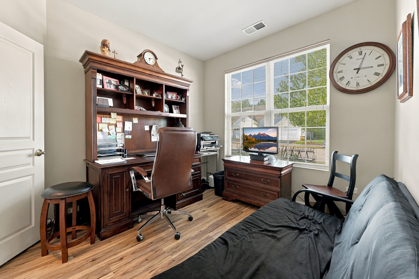
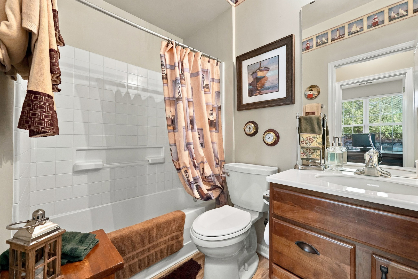
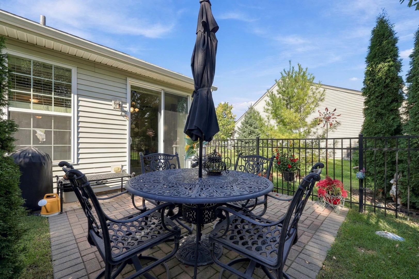
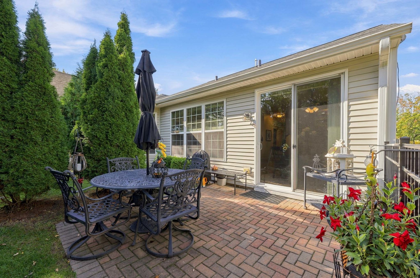
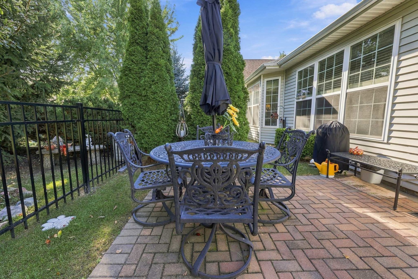
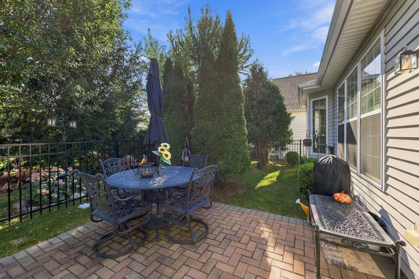
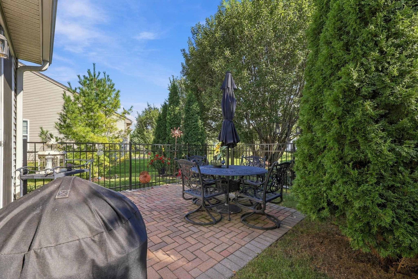
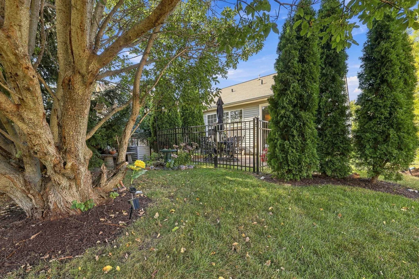
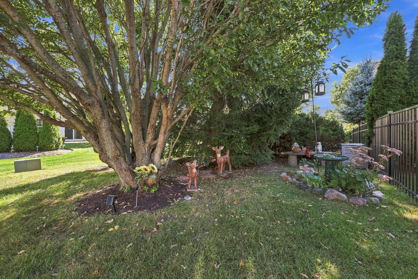
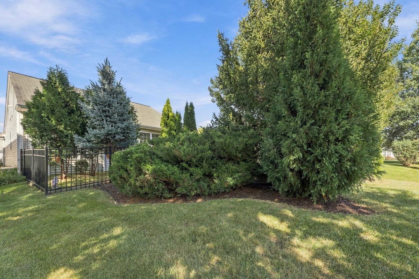
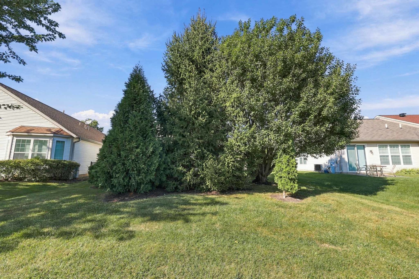
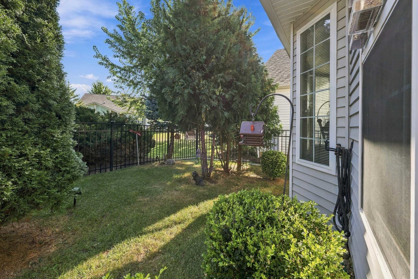
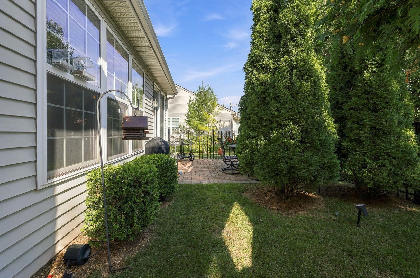
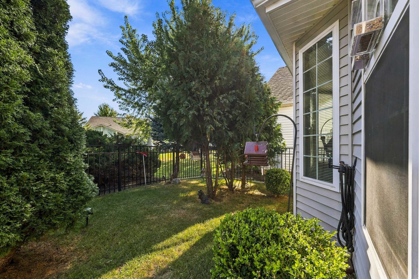
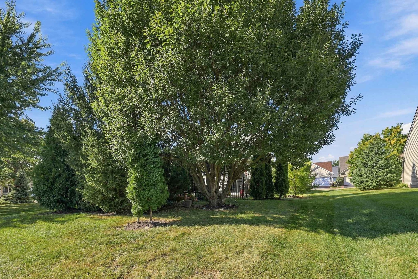
Welcome to this beautiful York model, ideally situated on a private, extensively landscaped lot! This well-maintained 2-bedroom, 2-bath home offers LVP flooring throughout the entire home and an open layout. The kitchen boasts cherry cabinets with hardware, stainless steel appliances, recessed lighting, and ample counter space. Recent updates include a new microwave, stove, dishwasher, and garbage disposal. The primary suite offers a large bay window, generous walk-in closet, and private bath with cherry cabinetry and a dual-sink vanity. Both bathrooms have new toilets, and new ceiling fans add to the home's comfort. Enjoy the beautifully landscaped backyard with a brick paver patio, new extra-deep fencing, mature trees, and extensive landscaping. The large side lot provides additional space and a wonderful sense of privacy. A heated garage adds to the home's appeal. Come enjoy the Del Webb lifestyle with two clubhouses, indoor and outdoor pools, fitness centers, golf, tennis, pickleball, walking trails, and hundreds of clubs and activities.
Details
| MLS # | 12756609 |
|---|---|
| Listing Type | For Sale |
| Style | Farm or Ranch |
| HOA Dues | $159 |
| Sub-Type | Resale |
| Status | Active Under Contract |
| Year | 2005 |
| Days On Site | 7 |
| Listing Provided By | Huntley Realty | Kelly Malec |
Features
| Bed(s) | 2 |
|---|---|
| Bath(s) | 2 Total |
| SQ Feet | 1,215 |
| Garage | 2 |
| Pool | Yes |
| Story(s) | 1 |
| Acreage | 0.13 |
Interior
| Rooms Total | 5 |
|---|---|
| Cooling | Central Air |
| Heating | Natural Gas, Forced Air |
| Interior Features | 1st Floor Bedroom, 1st Floor Full Bath, Walk-In Closet(s), High Ceilings, Pantry |
| Appliances | Range, Microwave, Dishwasher, Refrigerator, Washer, Dryer, Disposal |
| Fireplaces Total | 0 |
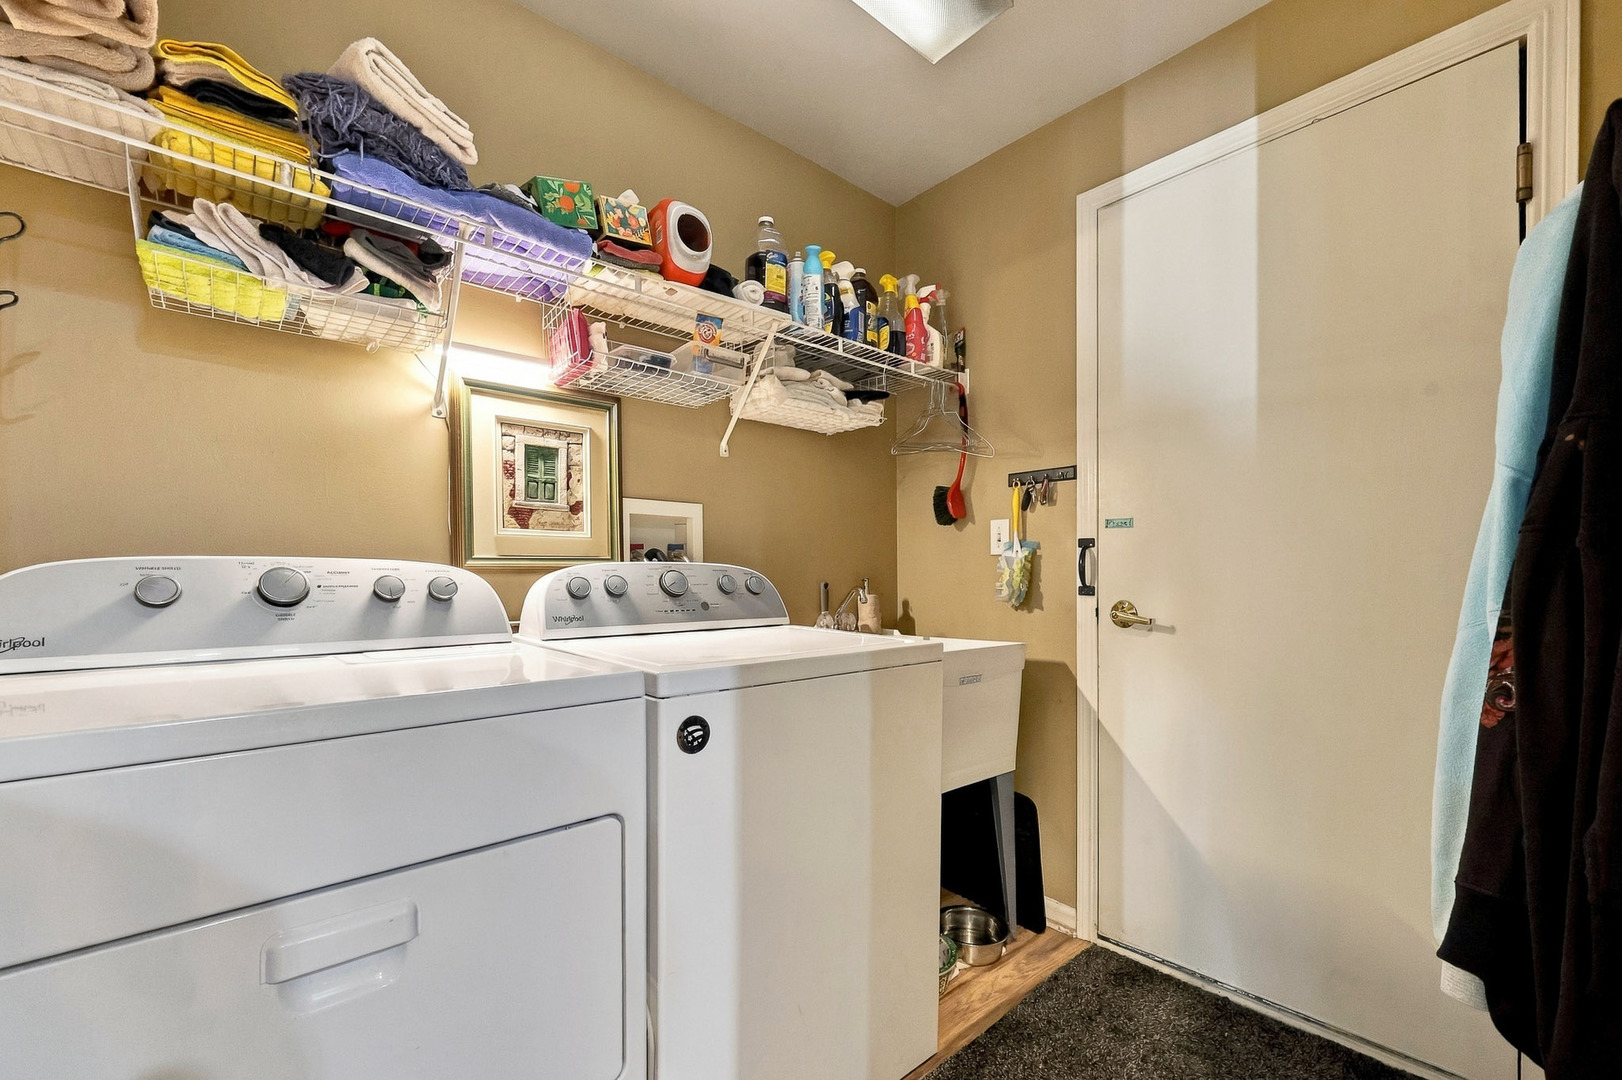
| Laundry Features | Main Level, In Unit |
Exterior
| Roof | Asphalt |
|---|---|
| Foundation Details | Concrete Perimeter |
| Construction Materials | Vinyl Siding, Brick |
| Patio And Porch Features | Patio |
Parking
| Parking Features | Asphalt, Garage Door Opener, Yes, Attached, Garage |
|---|---|
| Garage Spaces | 2 |
Utilities
| Sewer | Public Sewer |
|---|
Location
| Community Features | Clubhouse, Pool, Tennis Court(s), Lake, Sidewalks, Street Lights, Street Paved |
|---|
Taxes
| Tax Year | 2025 |
|---|---|
| Tax Annual Amount | 5370 |
Area Information
| State | IL |
|---|---|
| County | McHenry |
| City | Huntley |
| Zip Code | 60142 |
| Area | Huntley |
| Community Name | Del Webb Sun City |
| Listing VS Median (in Del Webb Sun City) | |
Price: $344,900 low | high Med: $399,200 sqft: 1,215 low | high Med: 1,687 $ / sqft: $284 low | high Med: $237 On site: 7 low | high Med: 7 | |
Market Activity 60142
Request a showing
Request a showing
Contact
Learn More About This Property

| State | IL |
|---|---|
| County | McHenry |
| City | Huntley |
| Zip Code | 60142 |
| Area | Huntley |
| Community Name | Del Webb Sun City |
| Listing VS Median (in Del Webb Sun City) | |
Price: $344,900 low | high Med: $399,200 sqft: 1,215 low | high Med: 1,687 $ / sqft: $284 low | high Med: $237 On site: 7 low | high Med: 7 | |