In-Person: 09/20 12:00 PM - 2:00 PM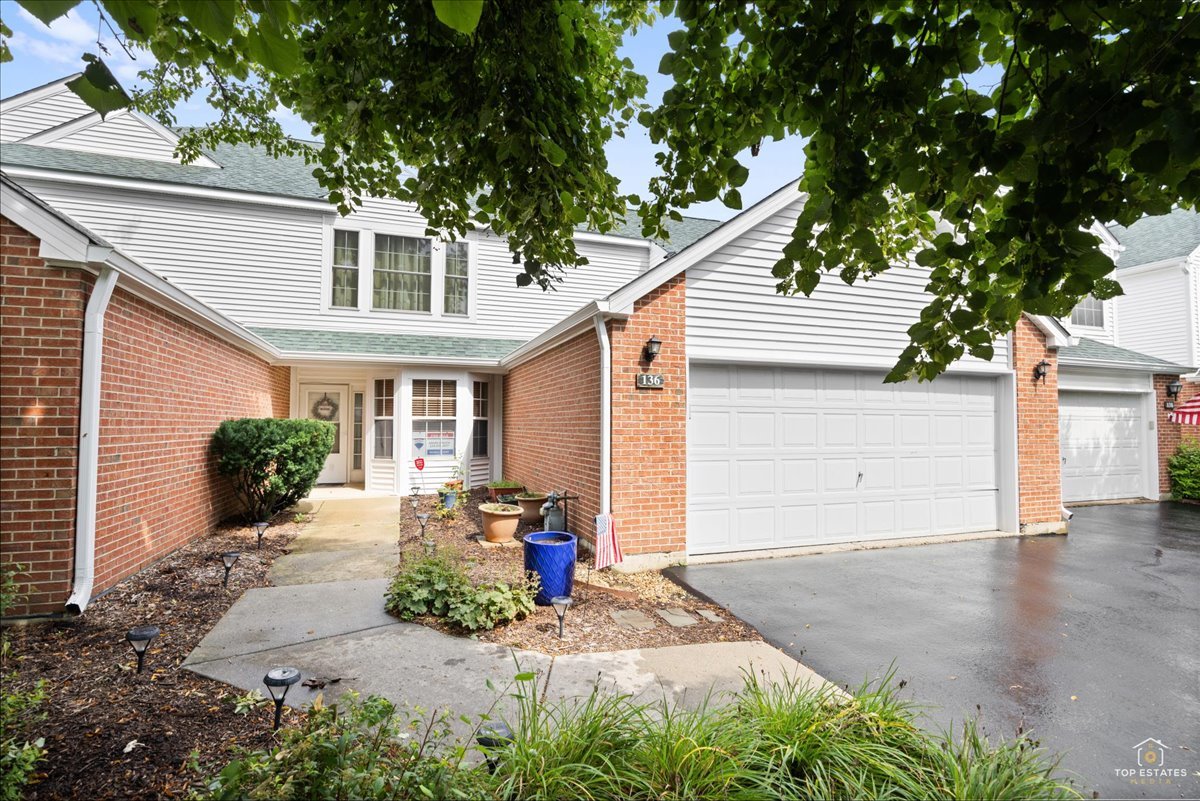
136 Hemstead Street,Lake Bluff, IL 60044
Lake Bluff, IL 60044

Description
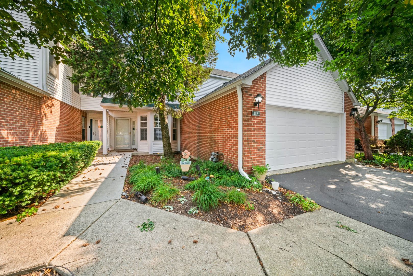
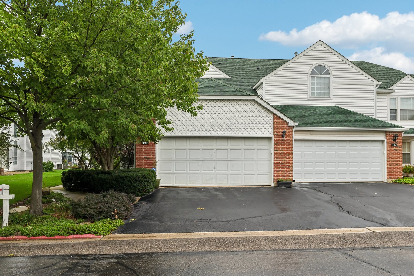
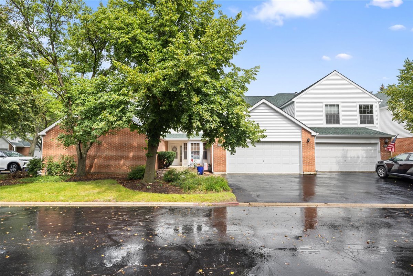
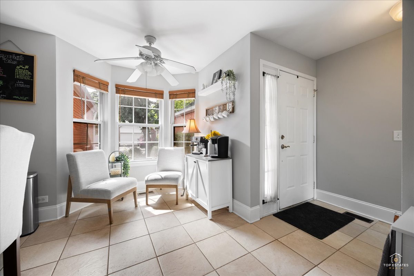
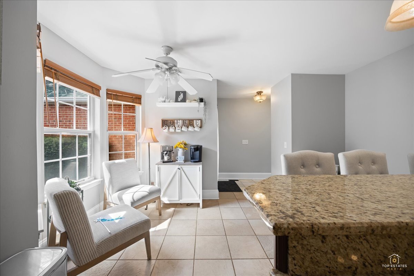
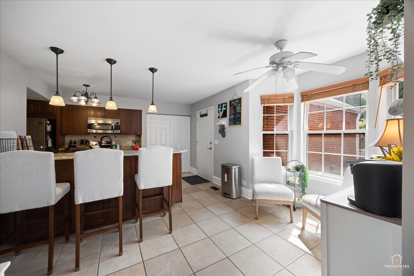
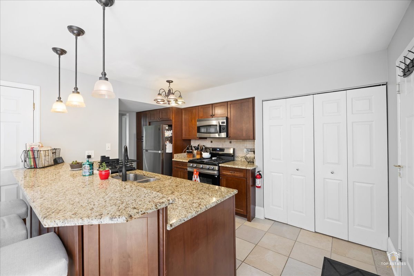
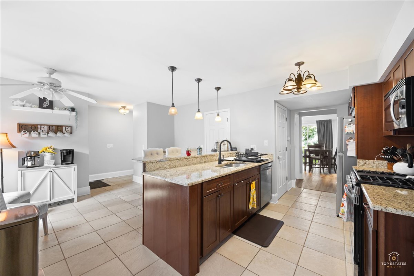
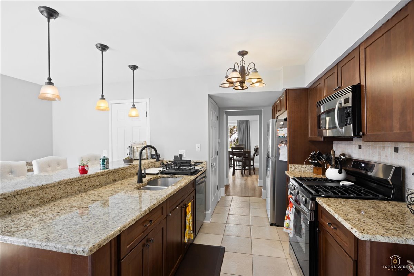
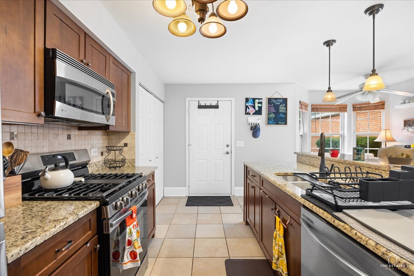
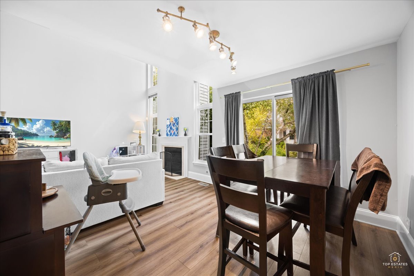
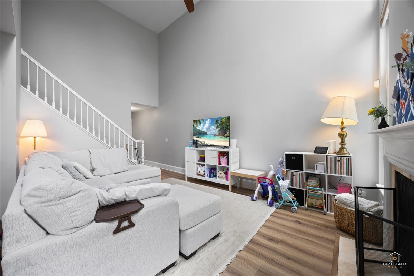
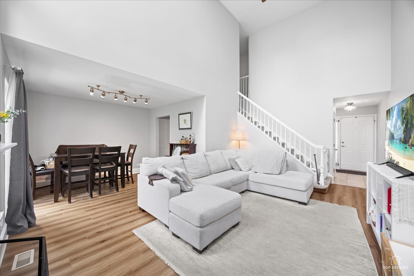
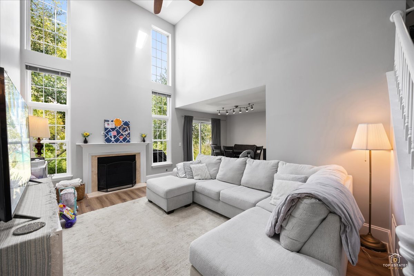
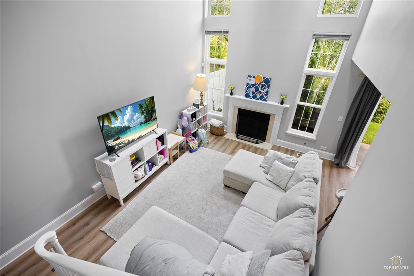
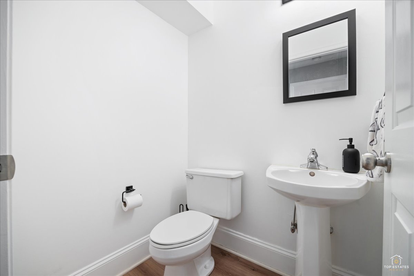
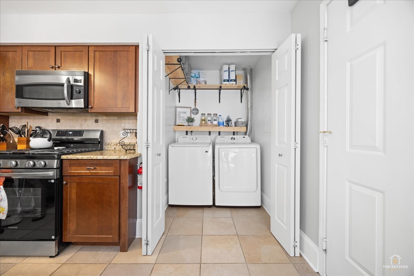
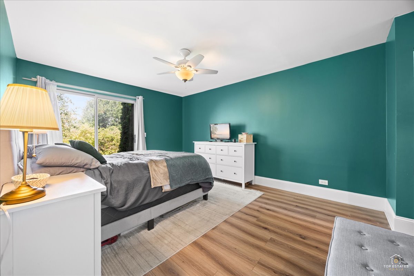
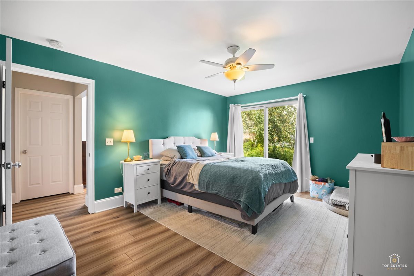
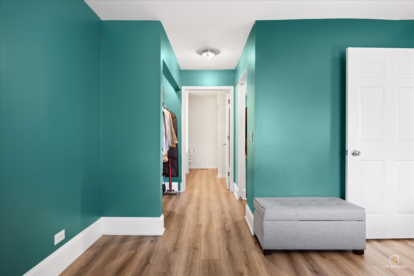
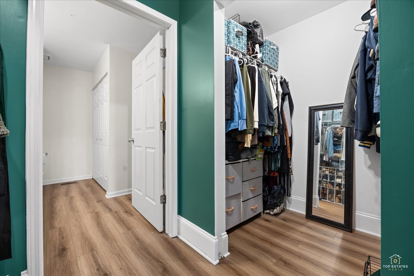
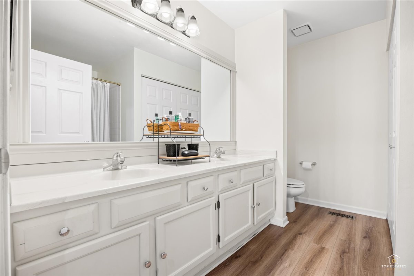
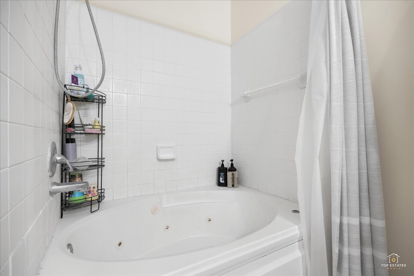
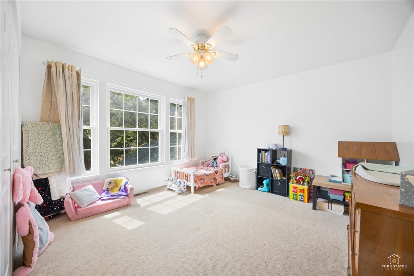
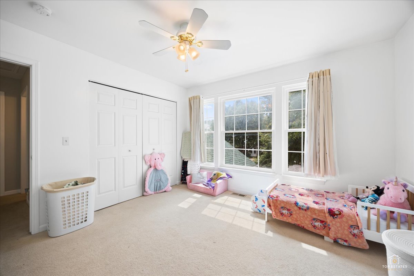
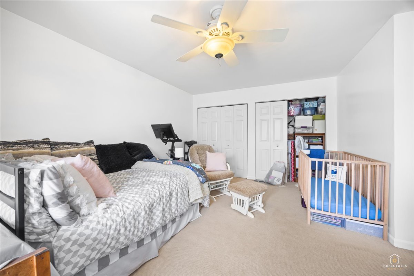
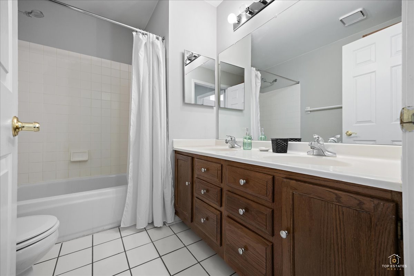
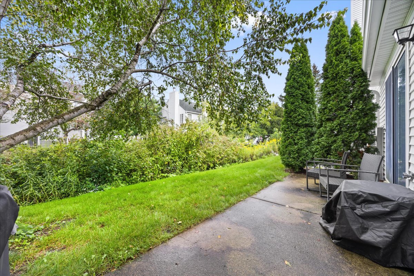
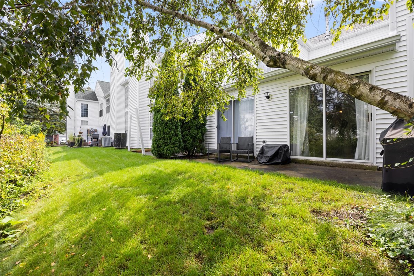
Welcome to this well-maintained home in the desirable Hamptons neighborhood, offering comfortable, low-maintenance living with a spacious and functional layout. The main level features a bright, open-concept feel with neutral finishes and an impressive two-story family room highlighted by a fireplace and floor-to-ceiling windows that bring in an abundance of natural light. The kitchen offers ample cabinetry, generous counter space, a pantry, and a breakfast bar, while the adjoining eating area features a bay window and plenty of room for everyday dining. The first-floor primary suite provides a convenient private retreat with direct access to the patio, an en-suite bath with dual sinks, and two spacious closets. A first-floor laundry room and powder room add to the convenience of the main level. The second floor includes two generously sized bedrooms and a full bathroom, offering flexibility for family, guests, or a home office. An attached two-car garage provides additional depth and valuable storage space. Conveniently located near schools, parks, shopping, dining, and major transportation routes, this home combines everyday comfort with an easy, low-maintenance lifestyle.
Details
| MLS # | 12738905 |
|---|---|
| Listing Type | For Sale |
| Style | Condominium |
| HOA Dues | $455 |
| Sub-Type | Resale |
| Status | Active |
| Year | 1992 |
| Days On Site | 15 |
| Listing Provided By | RE/MAX At Home | Angela Ruth |
Features
| Bed(s) | 3 |
|---|---|
| Bath(s) | 3 Total |
| SQ Feet | 1,675 |
| Garage | 2 |
| Story(s) | 2 |
| Water Front | Yes |
Interior
| Rooms Total | 7 |
|---|---|
| Cooling | Central Air |
| Heating | Natural Gas, Forced Air |
| Interior Features | Cathedral Ceiling(s), 1st Floor Bedroom |
| Appliances | Range, Dishwasher, Refrigerator, Washer, Dryer, Disposal |
| Fireplaces Total | 1 |
| Fireplace Features | Gas Log, Gas Starter |
| Laundry Features | Main Level, In Unit |
| Window Features | Screens, Skylight(s) |
Exterior
| Roof | Asphalt |
|---|---|
| Foundation Details | Concrete Perimeter |
| Lot Features | Common Grounds, Landscaped |
| Construction Materials | Vinyl Siding, Brick |
| Patio And Porch Features | Patio |
Parking
| Parking Features | Asphalt, Yes, Garage Owned, Attached, Garage |
|---|---|
| Garage Spaces | 2 |
Utilities
| Sewer | Storm Sewer |
|---|---|
| Electric | 100 Amp Service |
Taxes
| Tax Year | 2025 |
|---|---|
| Tax Annual Amount | 10183 |
Area Information
| State | IL |
|---|---|
| County | Lake |
| City | Lake Bluff |
| Zip Code | 60044 |
| Area | Lake Bluff |
| Community Name | The Hamptons |
| School District | Libertyville High School |
| Elementary School | Oak Grove Elementary School |
| High School | Libertyville High School |
| Listing VS Median (in The Hamptons) | |
Price: $399,900 low | high Med: $399,450 sqft: 1,675 low | high Med: 1,675 $ / sqft: $239 low | high Med: $238 On site: 15 low | high Med: 39 | |
Market Activity 60044
Request a showing
Request a showing
Contact
Learn More About This Property

| Open House |
|---|
| In-Person 09/20 12:00 PM - 2:00 PM |
| State | IL |
|---|---|
| County | Lake |
| City | Lake Bluff |
| Zip Code | 60044 |
| Area | Lake Bluff |
| Community Name | The Hamptons |
| School District | Libertyville High School |
| Elementary School | Oak Grove Elementary School |
| High School | Libertyville High School |
| Listing VS Median (in The Hamptons) | |
Price: $399,900 low | high Med: $399,450 sqft: 1,675 low | high Med: 1,675 $ / sqft: $239 low | high Med: $238 On site: 15 low | high Med: 39 | |