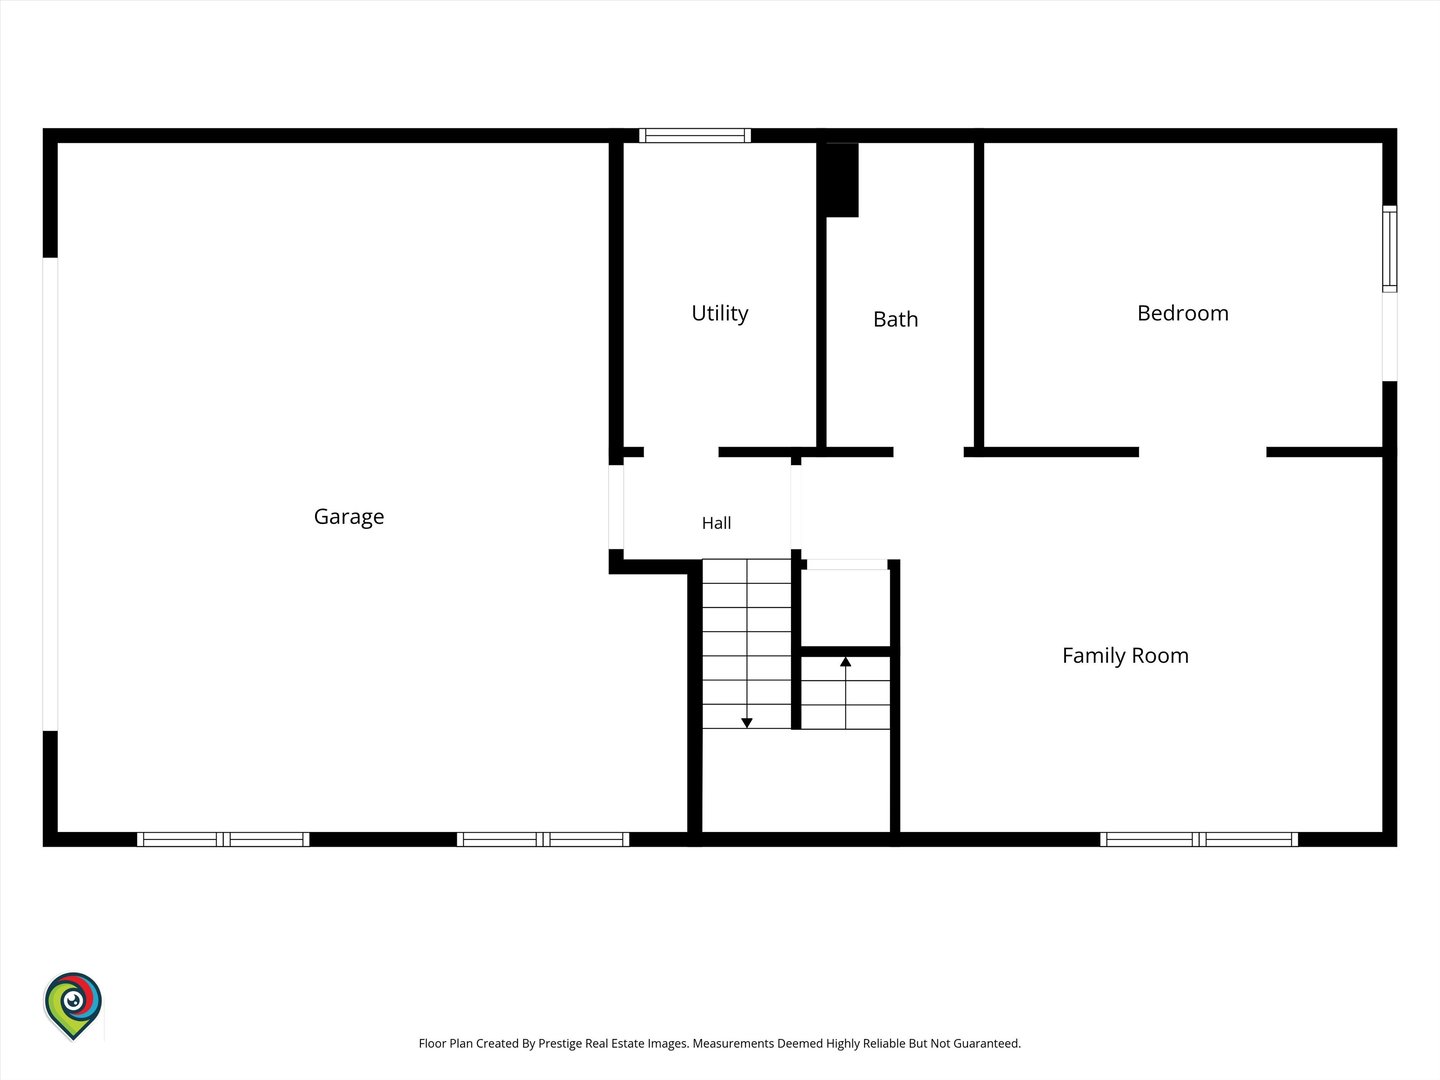

Description
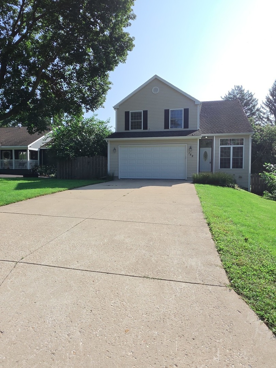
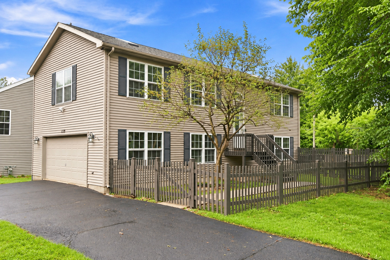
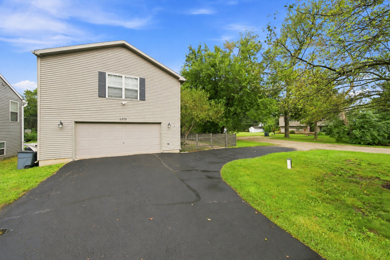
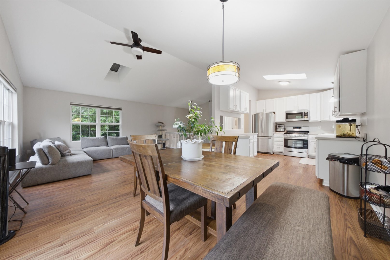
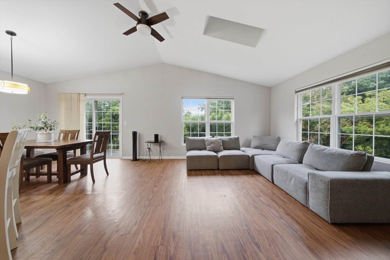
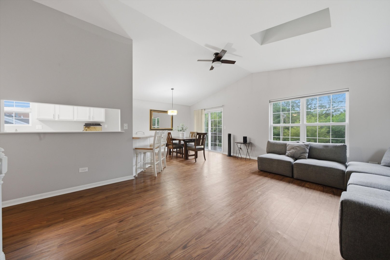
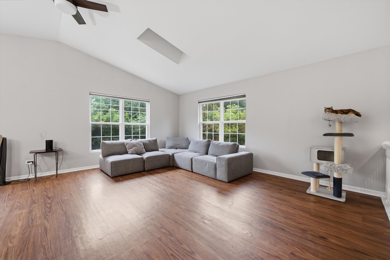
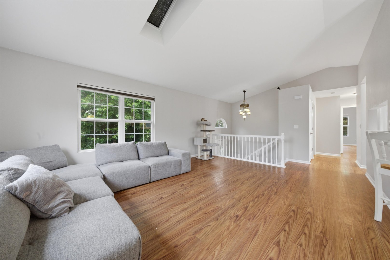
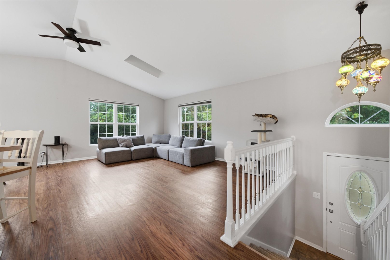
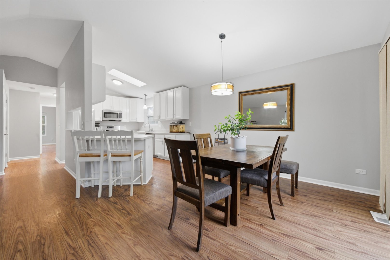
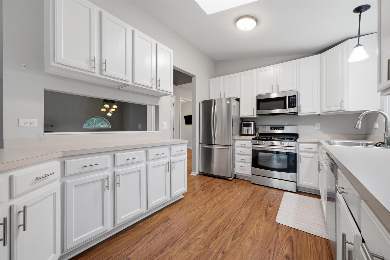
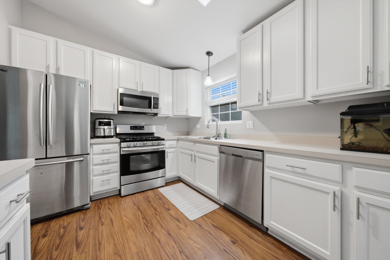
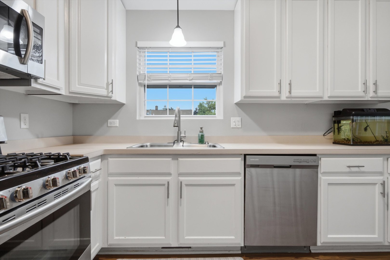
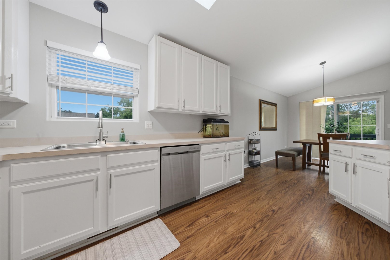
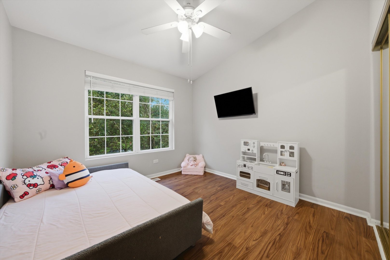
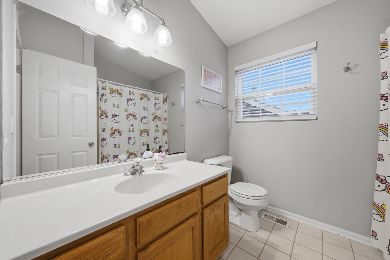
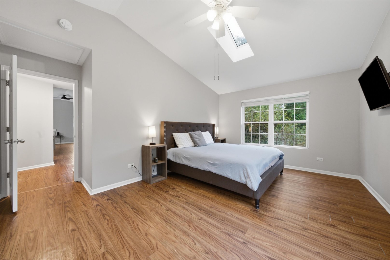
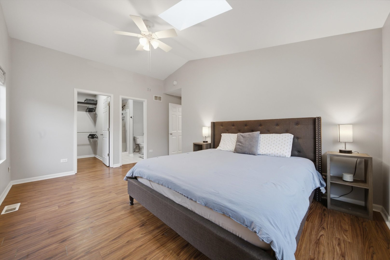
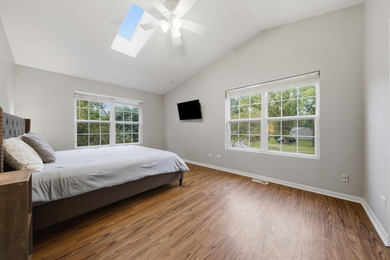
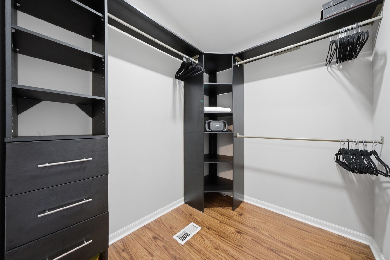
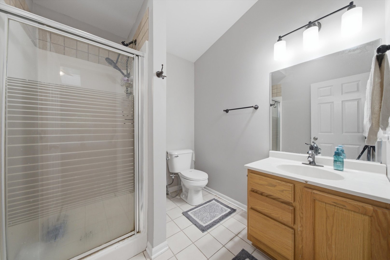
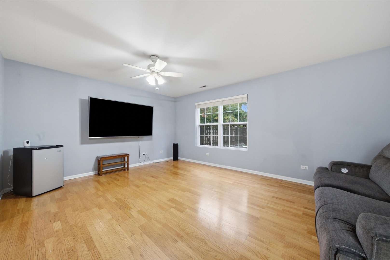
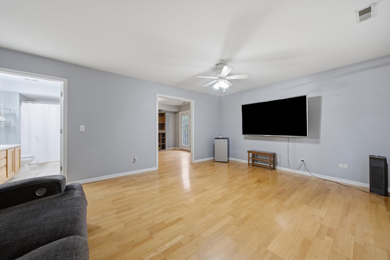
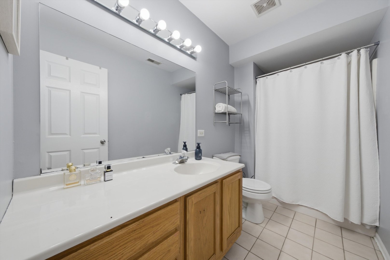
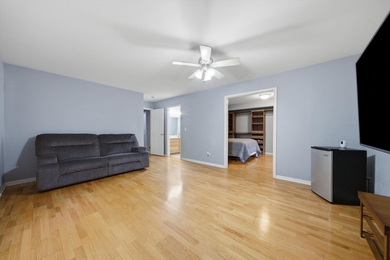
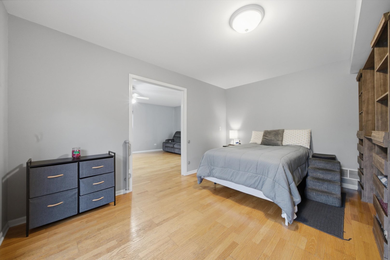
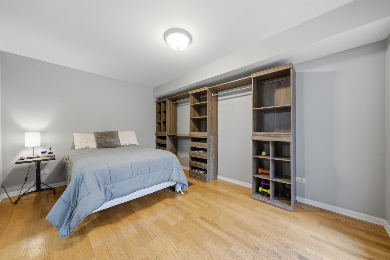
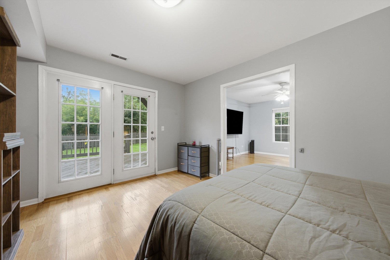
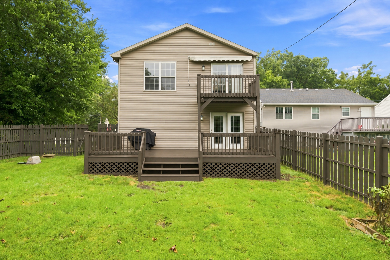
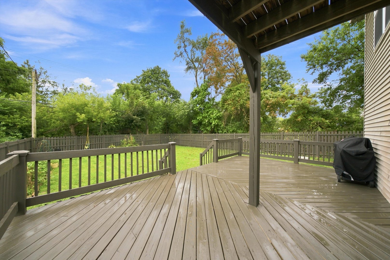
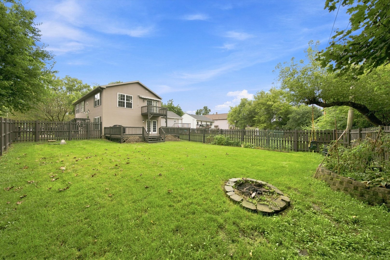
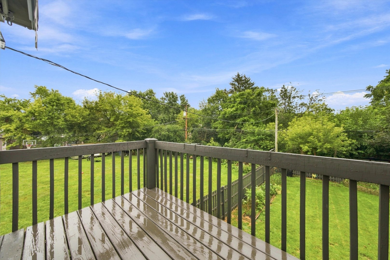
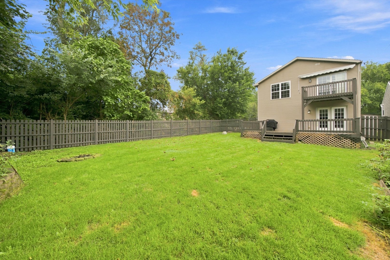
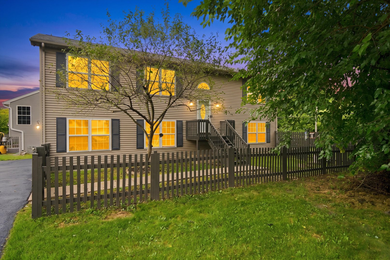
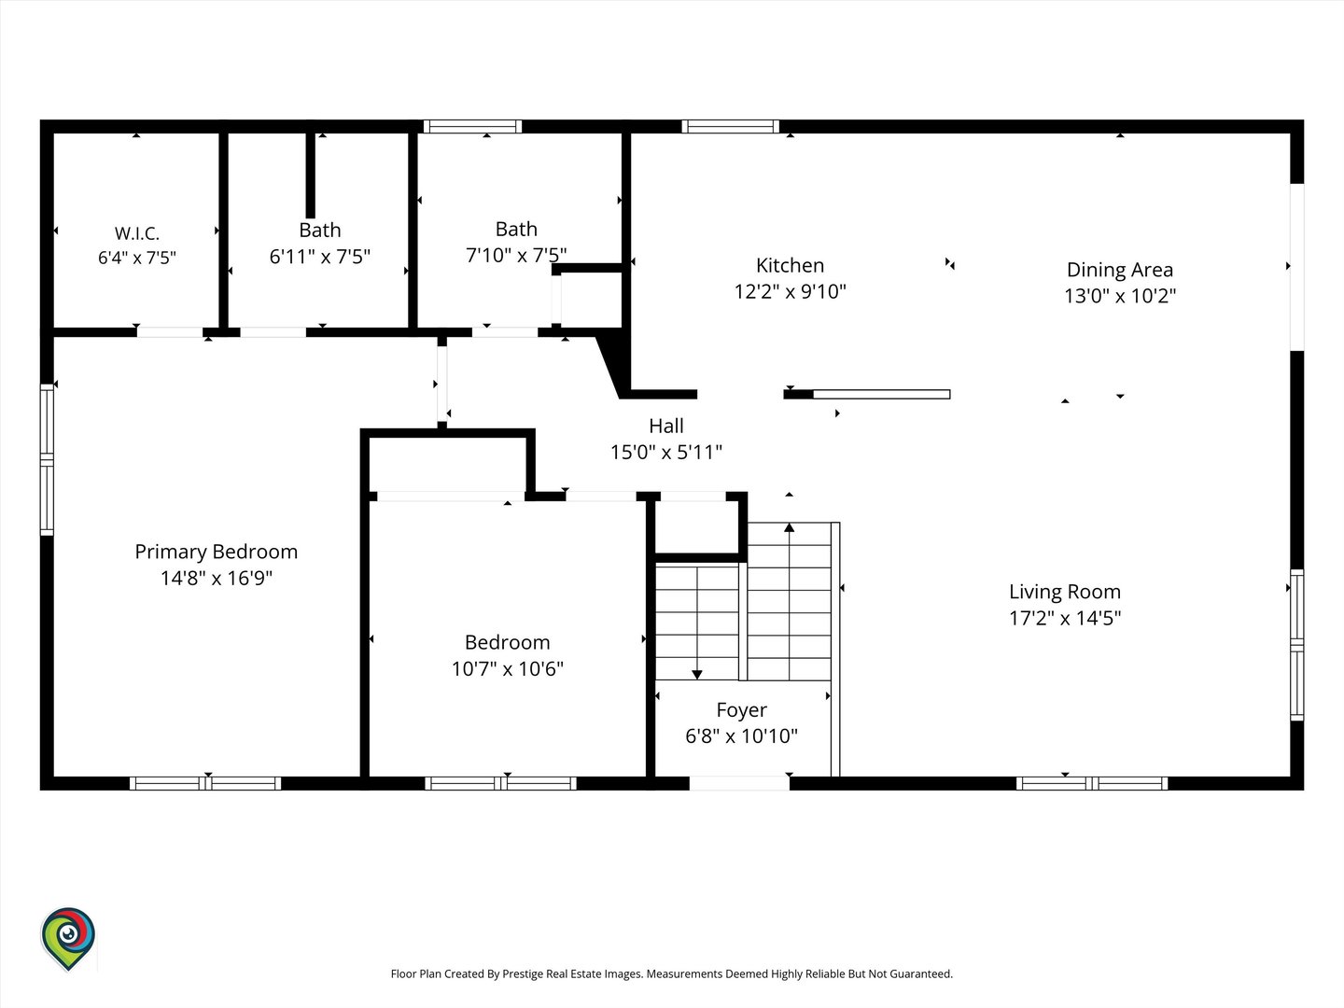
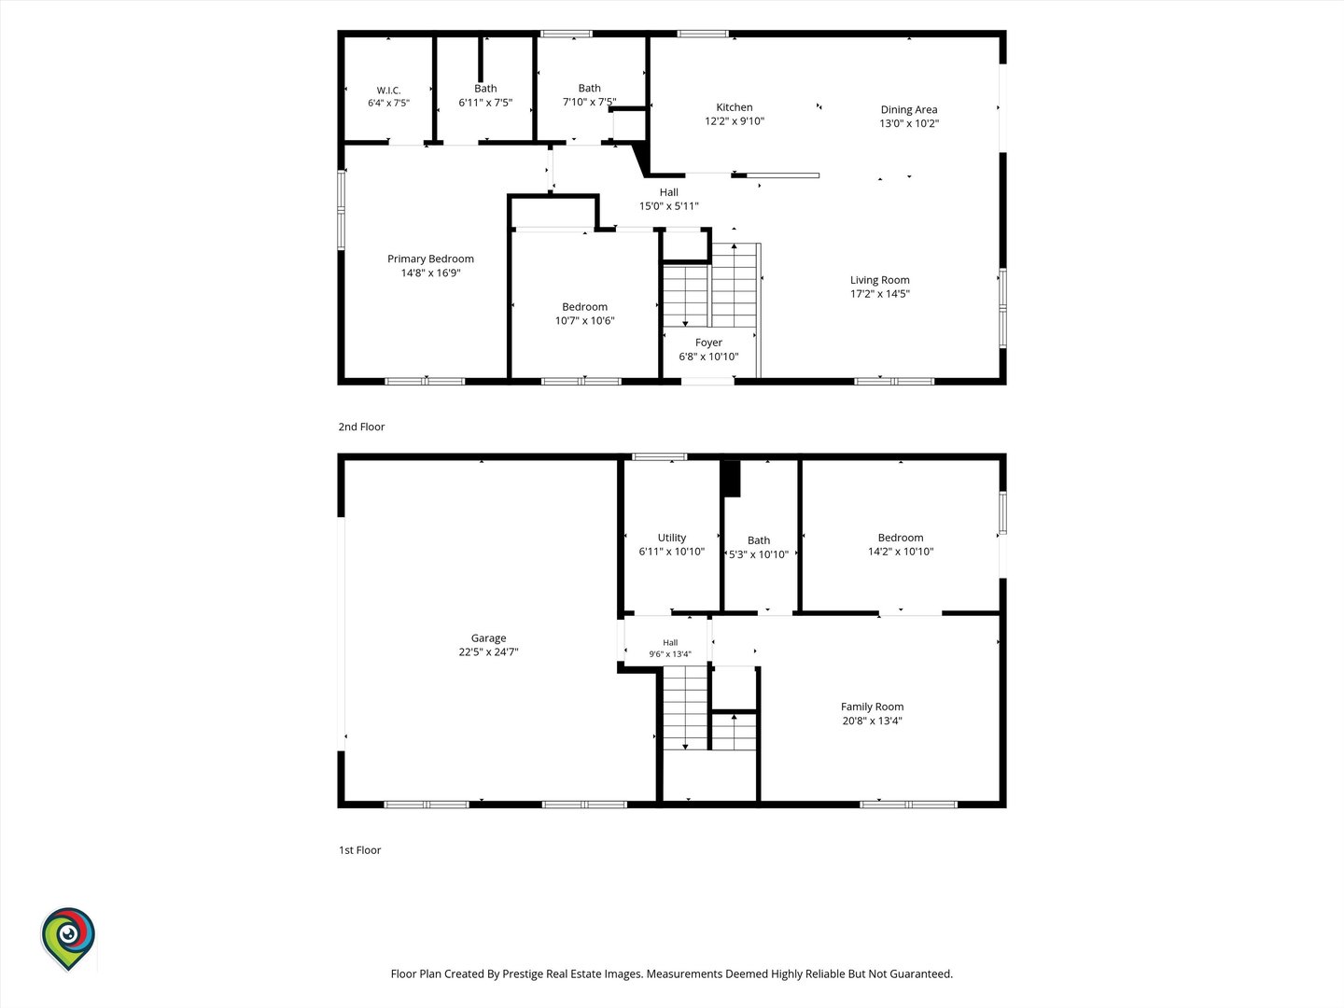
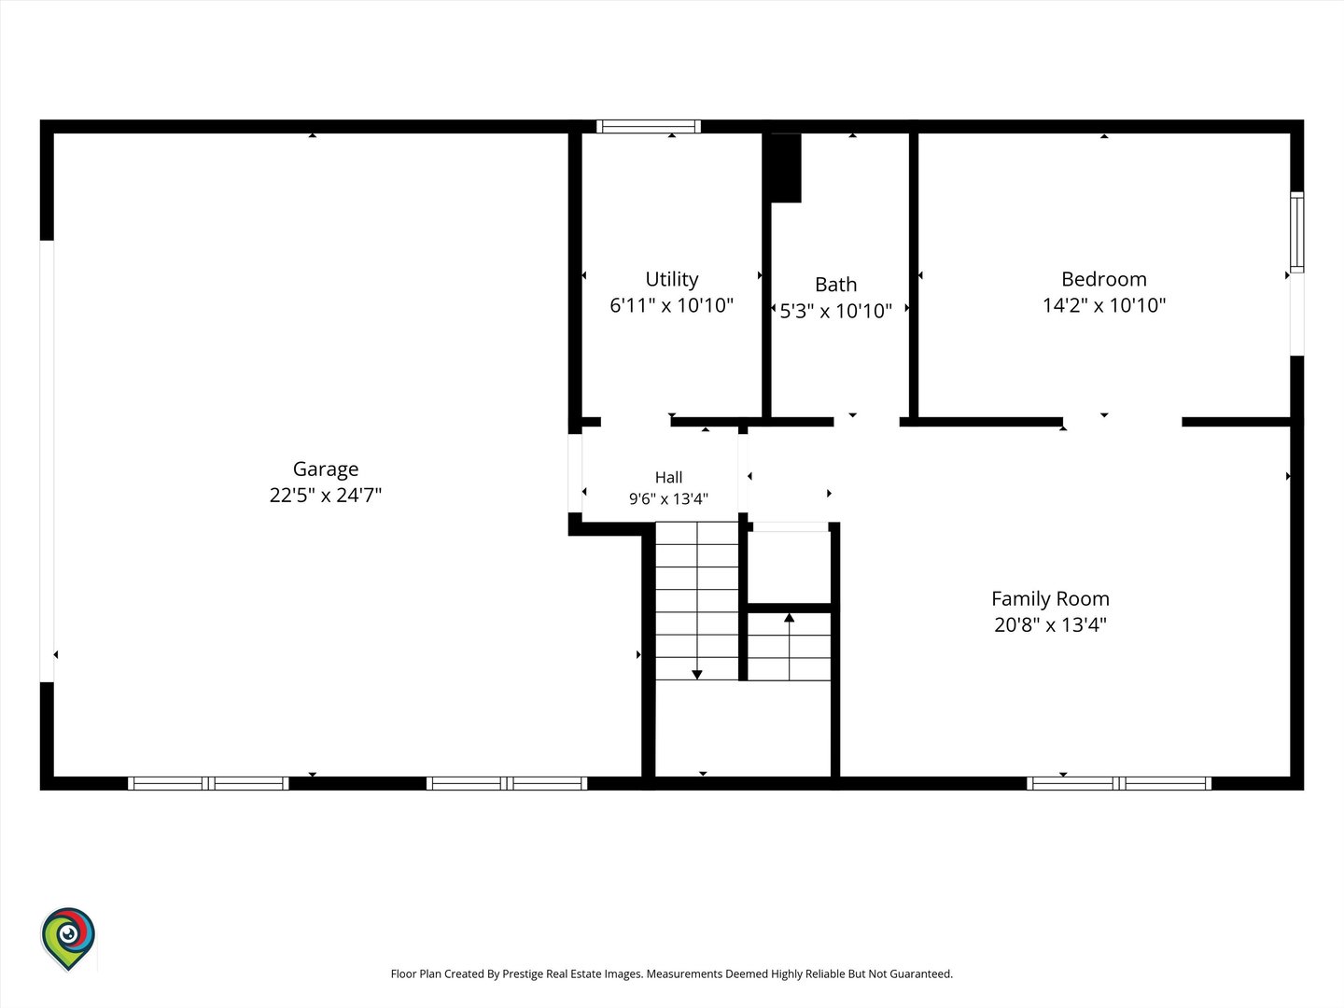
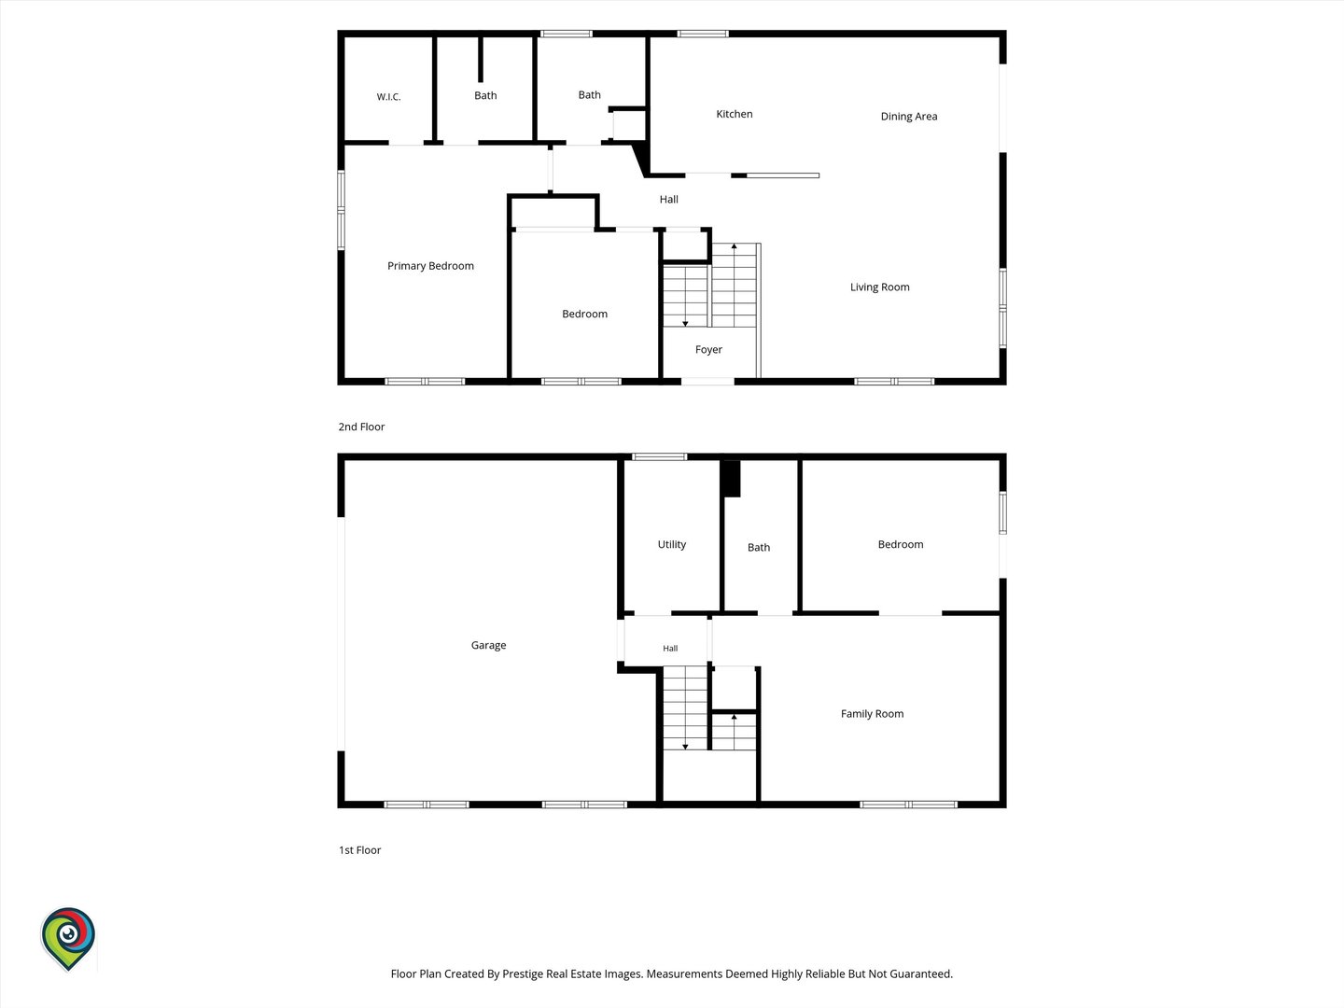
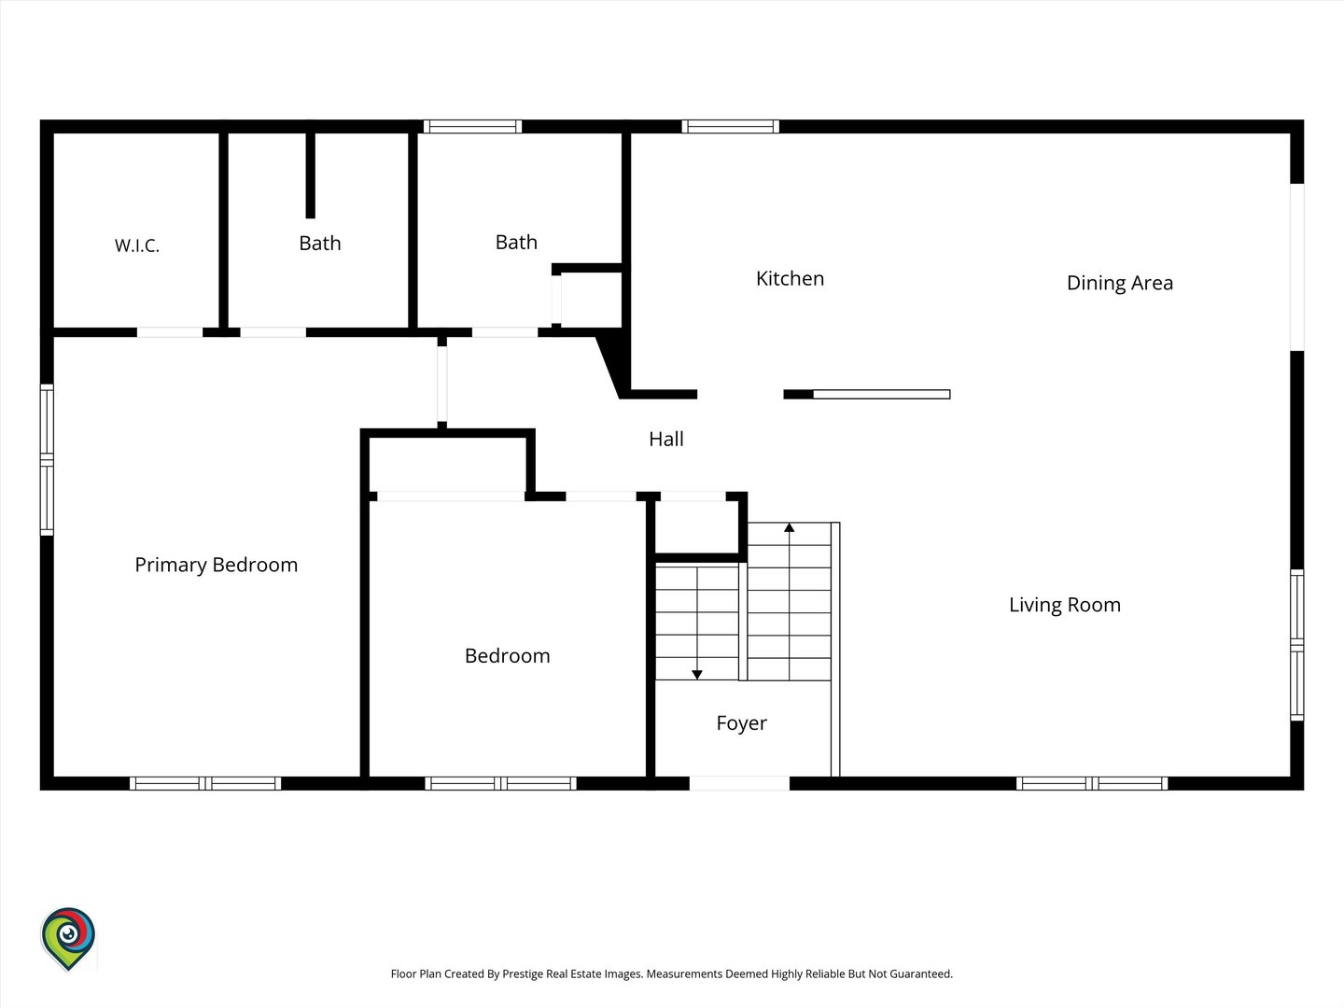
Welcome to this gorgeous 3 bed, 3 bath home that sits on a quaint corner lot just minutes away from picturesque Downtown Algonquin. Located in the coveted Algonquin School District 300, with a school bus stop right up front! Step inside to an open and inviting living room featuring elegant vaulted ceilings and beautiful skylights. The spacious kitchen provides generous counter space and a convenient breakfast bar. The primary suite includes skylights, a private bathroom, and an oversized walk-in closet. A private balcony off the dining area overlooks the large, fully fenced backyard, while an expansive deck offers the perfect setting for relaxing or entertaining. Additional highlights include a freshly resurfaced circular driveway with two entrances, an attached two-car garage, a newer A/C compressor, a new water-softening and purification system, and added attic insulation. A brand-new roof is scheduled to be installed before closing, offering added value and peace of mind to the new owner. An optional low-cost annual membership provides exclusive access to the Algonquin Hills Subdivision river lot, featuring a boat launch, pier, beach, and playground.
Details
| MLS # | 12756357 |
|---|---|
| Listing Type | For Sale |
| Style | Farm or Ranch |
| Sub-Type | Resale |
| Status | Active |
| Year | 2002 |
| Days On Site | 7 |
| Listing Provided By | MPower Residential Brokerage LLC | Valeria Sanchez |
Features
| Bed(s) | 3 |
|---|---|
| Bath(s) | 3 Total |
| Garage | 2 |
| Basement | Y |
| Acreage | 0.15 |
Interior
| Rooms Total | 7 |
|---|---|
| Cooling | Central Air |
| Heating | Natural Gas, Forced Air |
| Interior Features | Cathedral Ceiling(s) |
| Appliances | Range, Microwave, Dishwasher, Refrigerator, Humidifier |
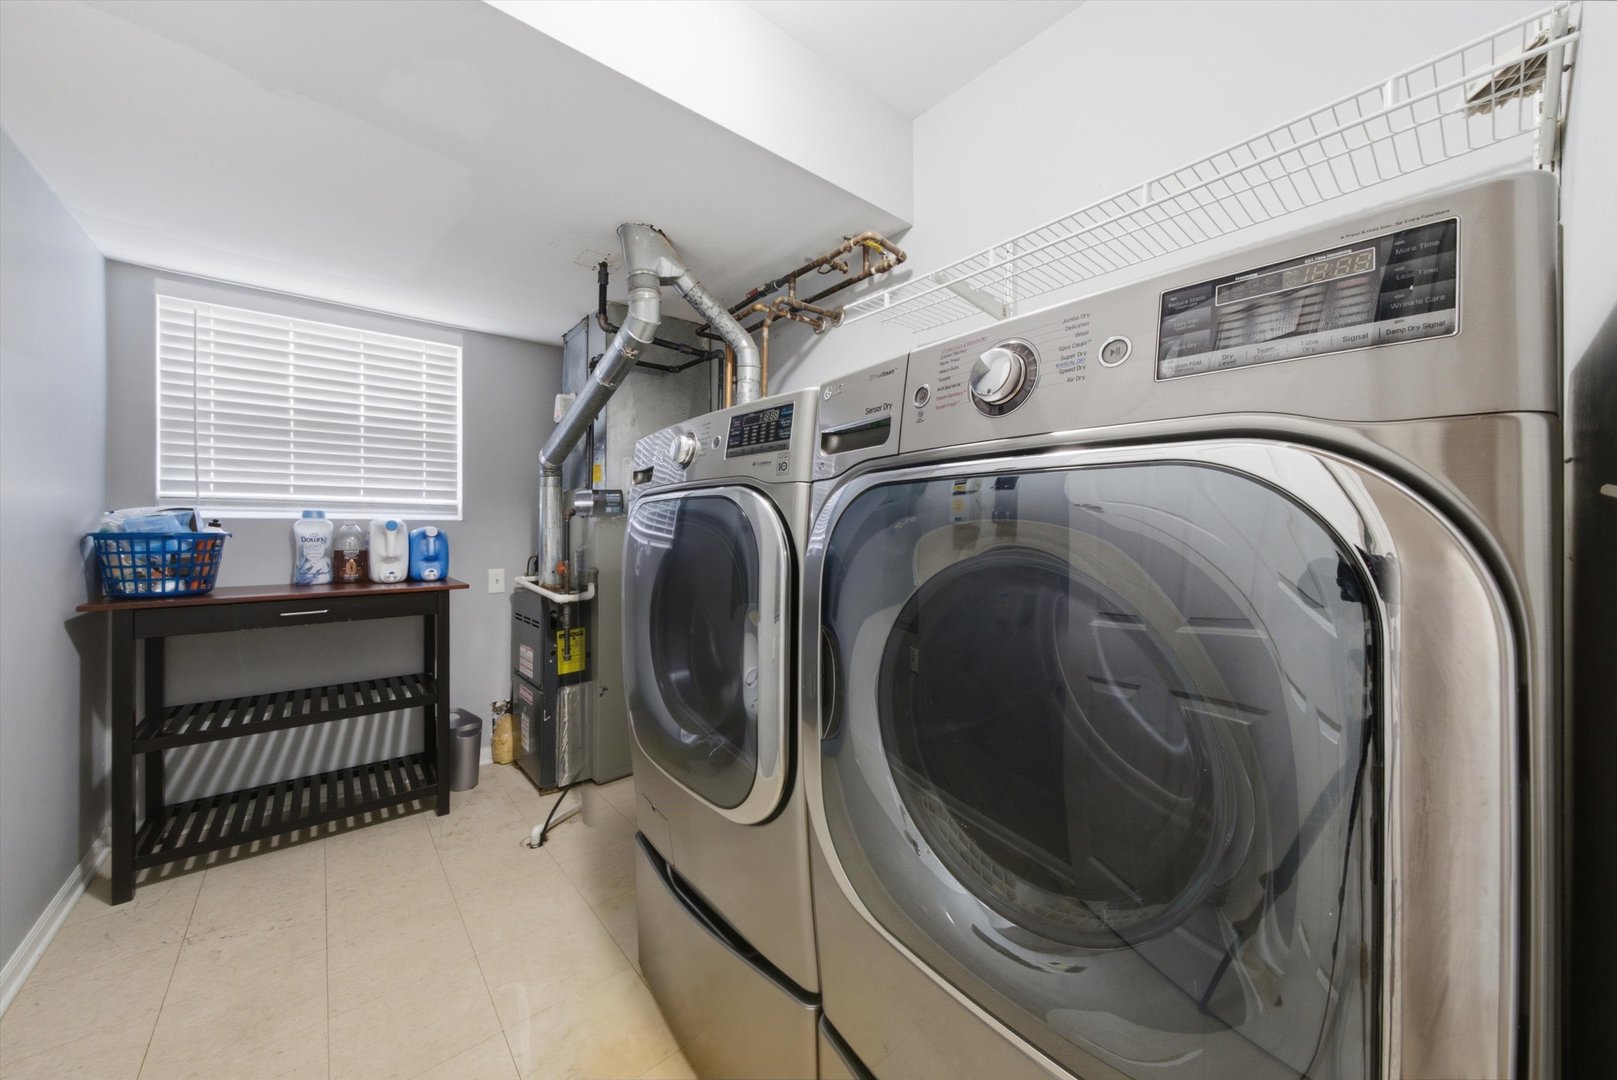
| Laundry Features | Gas Dryer Hookup |
| Window Features | Screens, Skylight(s), Blinds, Double Pane Windows, Window Treatments |
Exterior
| Exterior Features | Balcony |
|---|---|
| Roof | Asphalt |
| Foundation Details | Concrete Perimeter |
| Lot Features | Corner Lot, Water Rights |
| Construction Materials | Vinyl Siding |
| Patio And Porch Features | Deck |
| Fencing | Fenced |
Parking
| Parking Features | Asphalt, Side Driveway, Garage Door Opener, Yes, Garage Owned, Attached, Garage |
|---|---|
| Garage Spaces | 2.5 |
Utilities
| Sewer | Septic Tank |
|---|---|
| Electric | Circuit Breakers |
Location
| Community Features | Park, Water Rights, Street Paved |
|---|
Taxes
| Tax Year | 2025 |
|---|---|
| Tax Annual Amount | 7574.5 |
Area Information
| State | IL |
|---|---|
| County | McHenry |
| City | Algonquin |
| Zip Code | 60102 |
| Area | Algonquin |
| School District | H D Jacobs High School |
| Elementary School | Eastview Elementary School |
| High School | H D Jacobs High School |
| Listing VS Median (in 60102) | |
Price: $400,000 low | high Med: $435,990 On site: 7 low | high Med: 80 | |
Market Activity 60102
Request a showing
Request a showing
Contact
Learn More About This Property

| State | IL |
|---|---|
| County | McHenry |
| City | Algonquin |
| Zip Code | 60102 |
| Area | Algonquin |
| School District | H D Jacobs High School |
| Elementary School | Eastview Elementary School |
| High School | H D Jacobs High School |
| Listing VS Median (in 60102) | |
Price: $400,000 low | high Med: $435,990 On site: 7 low | high Med: 80 | |