

Description
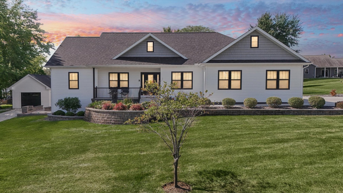
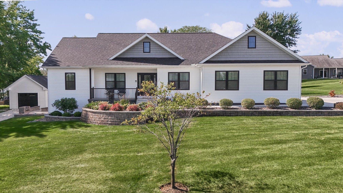
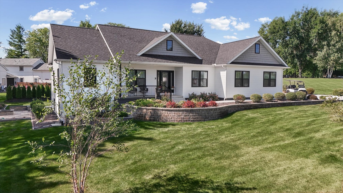
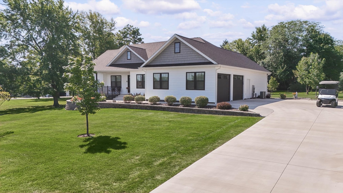
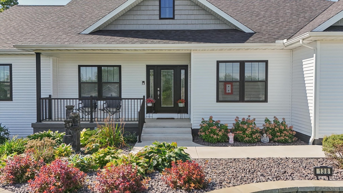
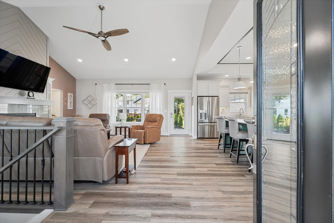
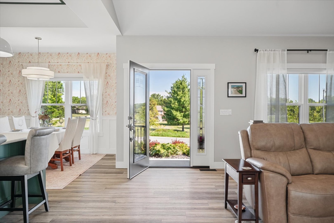
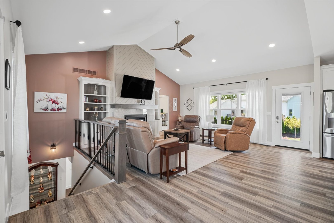
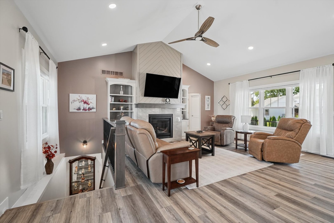
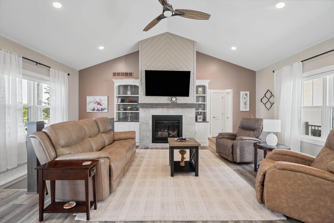
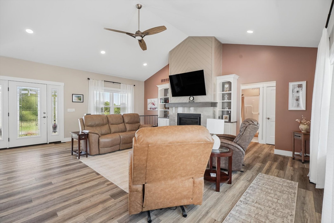
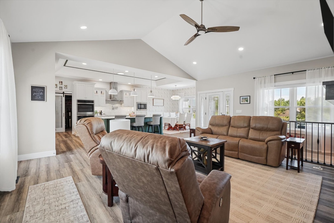
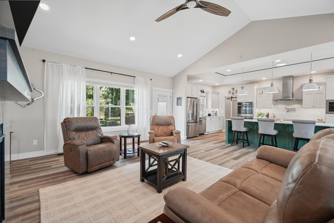
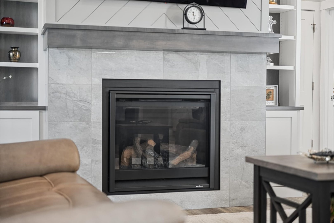
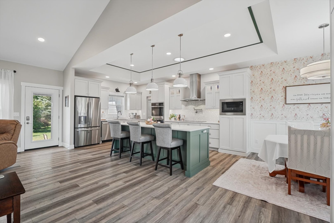
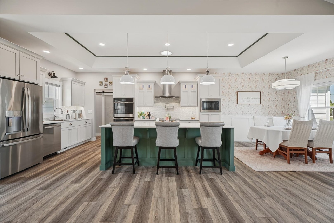
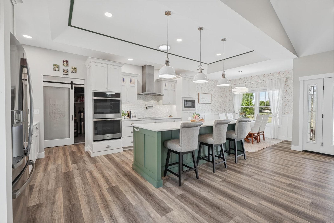
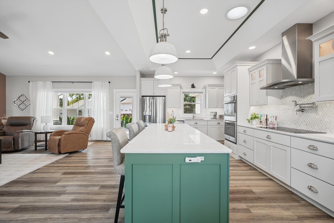
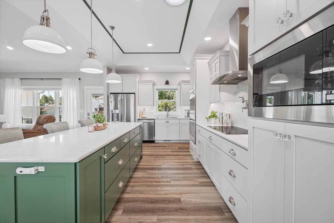
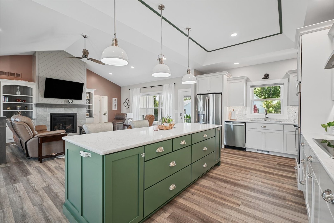
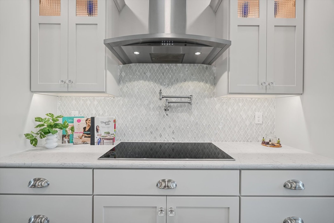
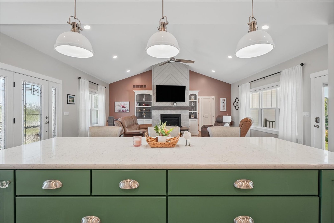
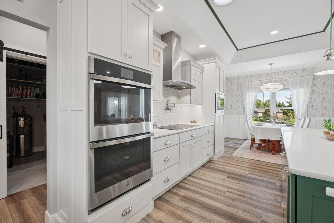
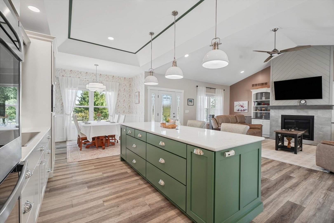
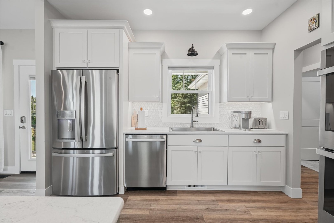
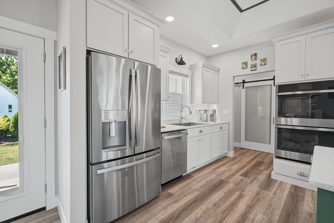
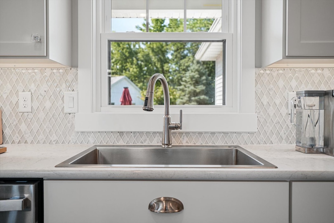
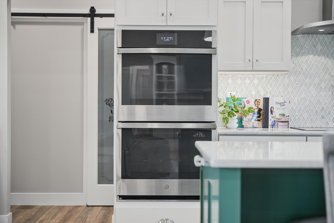
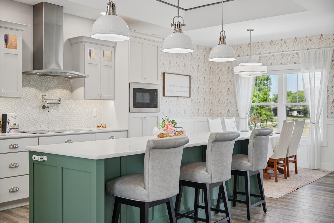
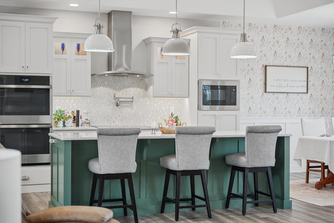
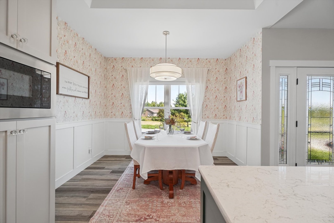
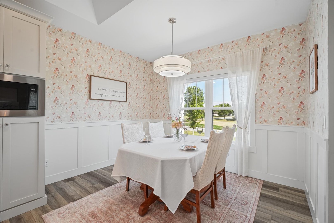
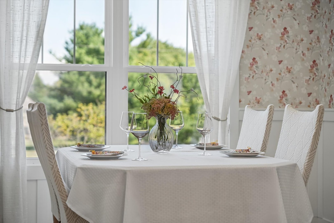
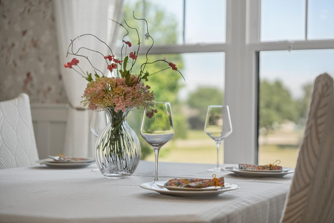
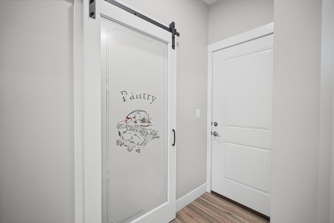
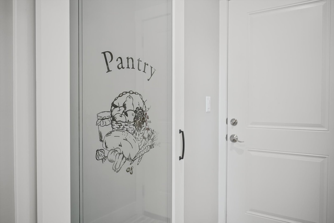
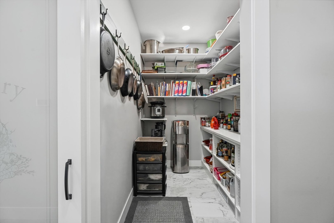
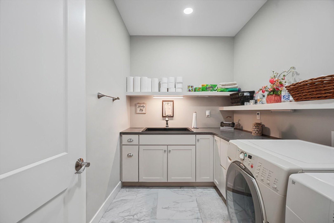
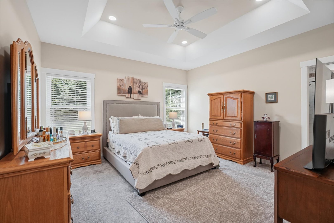
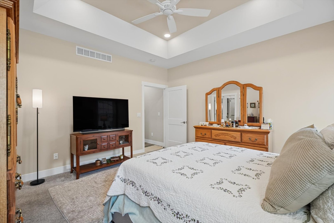
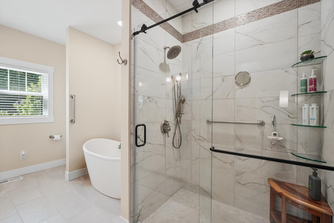
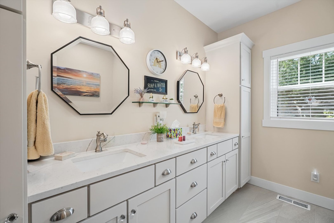
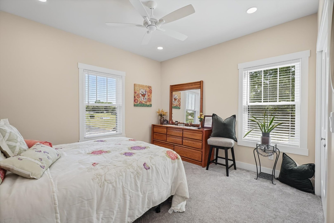
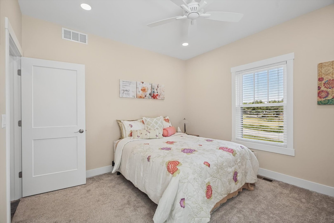
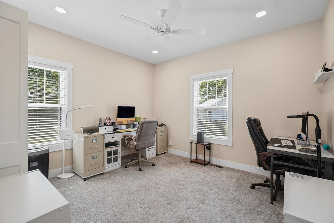
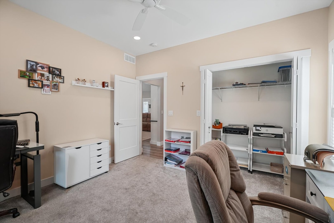
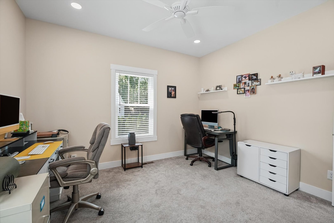
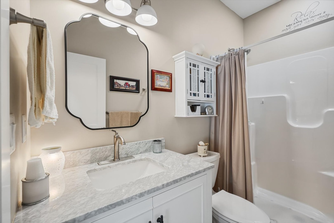
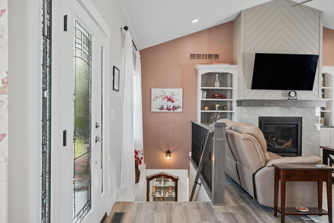
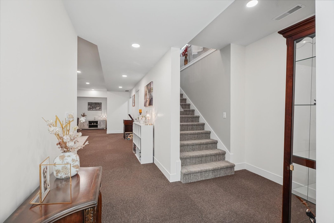
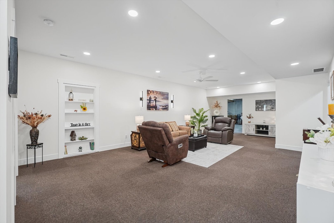
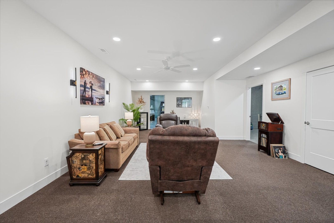
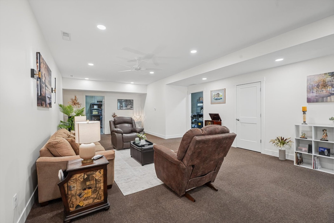
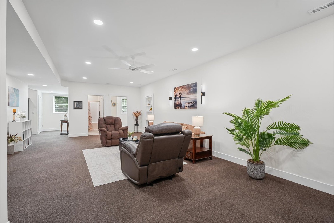
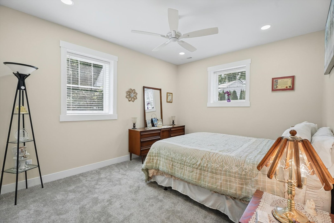
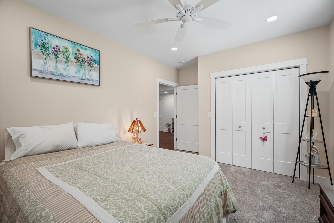
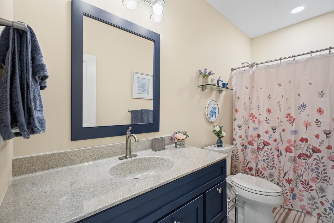
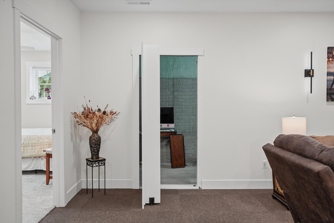
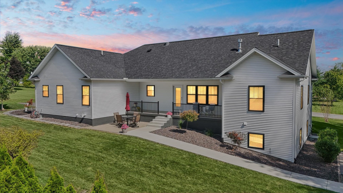
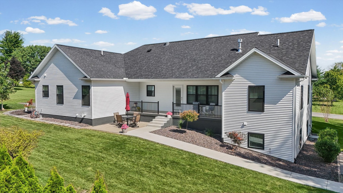
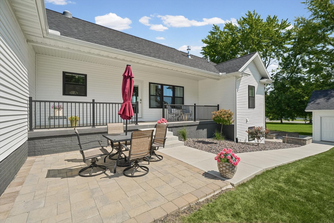
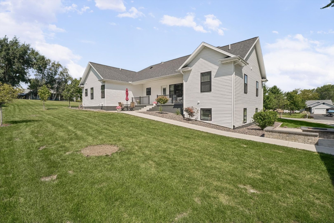
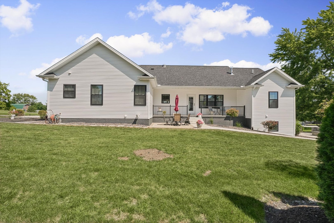
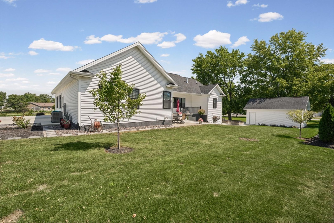
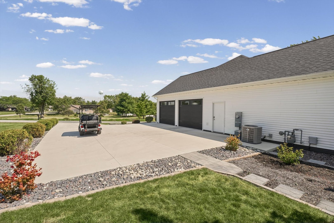
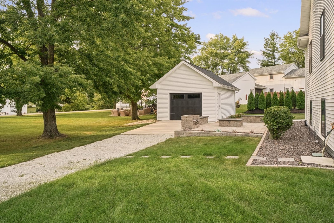
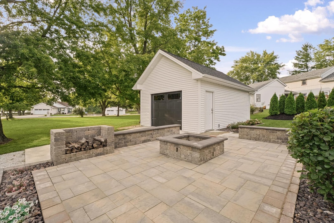
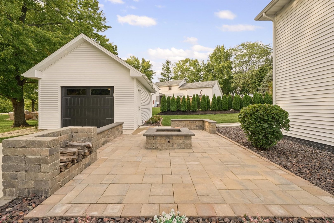
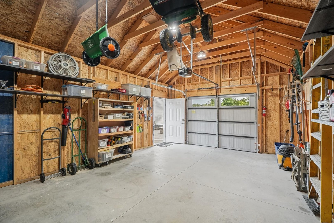
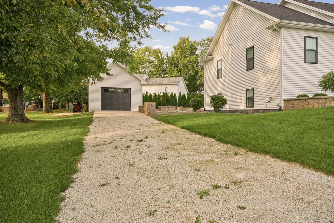
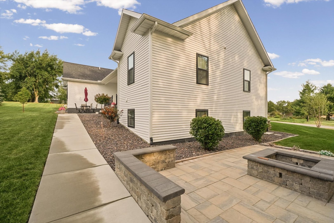
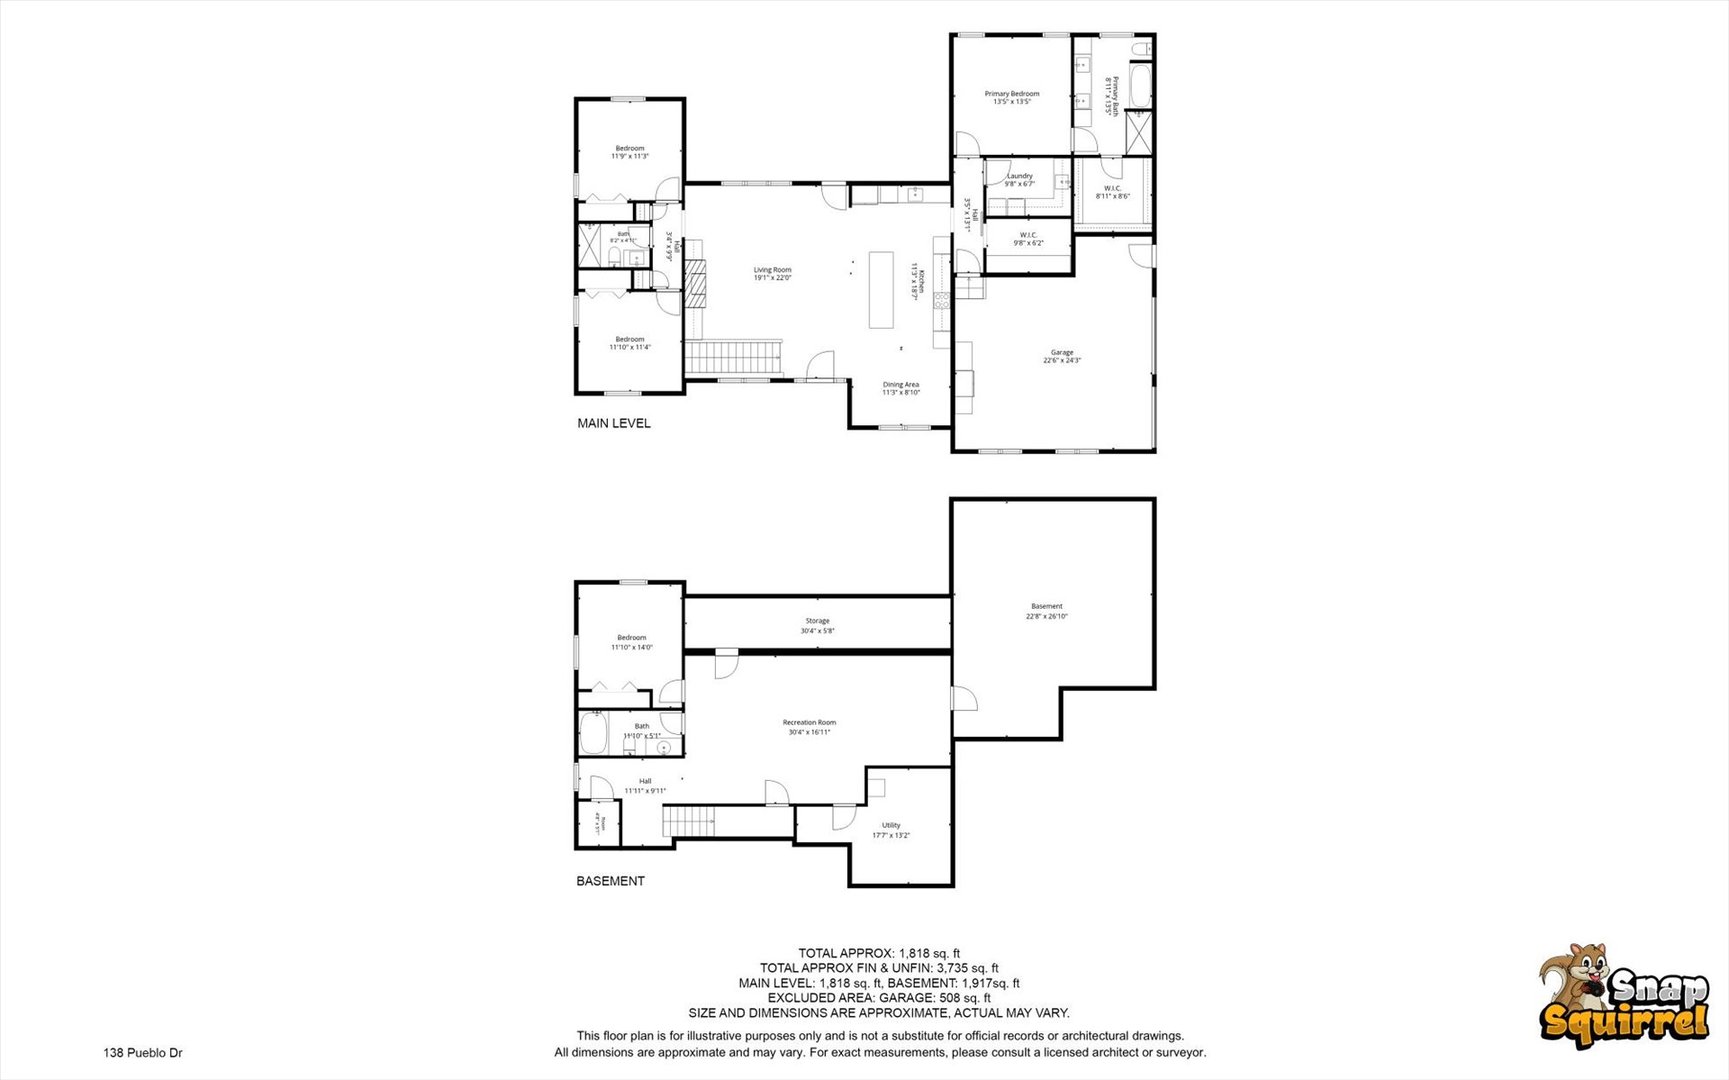
Custom-built, thoughtfully designed, and nearly impossible to recreate at this price! This recently built ranch at Lake Iroquois offers quality and attention to detail throughout, with a layout designed for both everyday living and entertaining. The heart of the home is the impressive chef's kitchen, offering beautiful finishes, abundant workspace and storage, and an easy flow into the main living areas. The thoughtfully designed floor plan provides privacy and flexibility for guests, while the full basement adds an incredible amount of additional living space and more storage than you'll know what to do with. The finished basement also features a fourth bedroom, giving this home even more space than you may realize at first glance. And tucked behind a bookcase, you'll even find a hidden room-one of the many custom details that makes this home anything but ordinary. The exterior is just as impressive, featuring in-ground sprinklers, professional landscaping, and a custom-built fire pit and seating area. An additional detached garage with its own driveway provides plenty of room for your toys and golf cart, while the extra driveway creates the perfect additional space for parking and gatherings with family and friends. From the finishes to the functionality, every inch of this home was designed with intention. With more than $600,000 invested into the property and a recent appraisal supporting a value above the current asking price, the next owner has the opportunity to step into this home with built-in equity from day one. Enjoy all of this within the Lake Iroquois community and its private lake, beach, pool, parks, trails, tennis and pickleball courts, and more. If you've considered building, take a look here first-the space, quality, and custom features already waiting for you would be difficult to duplicate.
Details
| MLS # | 12745823 |
|---|---|
| Listing Type | For Sale |
| Style | Farm or Ranch |
| HOA Dues | $750 |
| Sub-Type | Resale |
| Status | Active |
| Year | 2023 |
| Days On Site | 12 |
| Listing Provided By | Nate Evans Group | Nate Evans |
Features
| Bed(s) | 4 |
|---|---|
| Bath(s) | 3 Total |
| SQ Feet | 1,818 |
| Garage | 2 |
| Basement | Y |
| Story(s) | 1 |
| Acreage | 0.45 |
Interior
| Rooms Total | 8 |
|---|---|
| Cooling | Central Air |
| Heating | Natural Gas |
Exterior
| Construction Materials | Vinyl Siding |
|---|
Parking
| Parking Features | Yes, Garage Owned, Attached, Garage |
|---|---|
| Garage Spaces | 2 |
Utilities
| Sewer | Public Sewer |
|---|
Taxes
| Tax Year | 2025 |
|---|---|
| Tax Annual Amount | 8980 |
Area Information
| State | IL |
|---|---|
| County | Iroquois |
| City | Loda |
| Zip Code | 60948 |
| Area | Loda |
| School District | Pbl High School |
| Elementary School | Clara Petersen Elementary School |
| High School | Pbl High School |
| Listing VS Median (in 60948) | |
Price: $539,000 low | high Med: $288,000 sqft: 1,818 low | high Med: 1,600 $ / sqft: $296 low | high Med: $180 On site: 12 low | high Med: 146 | |
Market Activity 60948
Request a showing
Request a showing
Contact
Learn More About This Property

| State | IL |
|---|---|
| County | Iroquois |
| City | Loda |
| Zip Code | 60948 |
| Area | Loda |
| School District | Pbl High School |
| Elementary School | Clara Petersen Elementary School |
| High School | Pbl High School |
| Listing VS Median (in 60948) | |
Price: $539,000 low | high Med: $288,000 sqft: 1,818 low | high Med: 1,600 $ / sqft: $296 low | high Med: $180 On site: 12 low | high Med: 146 | |
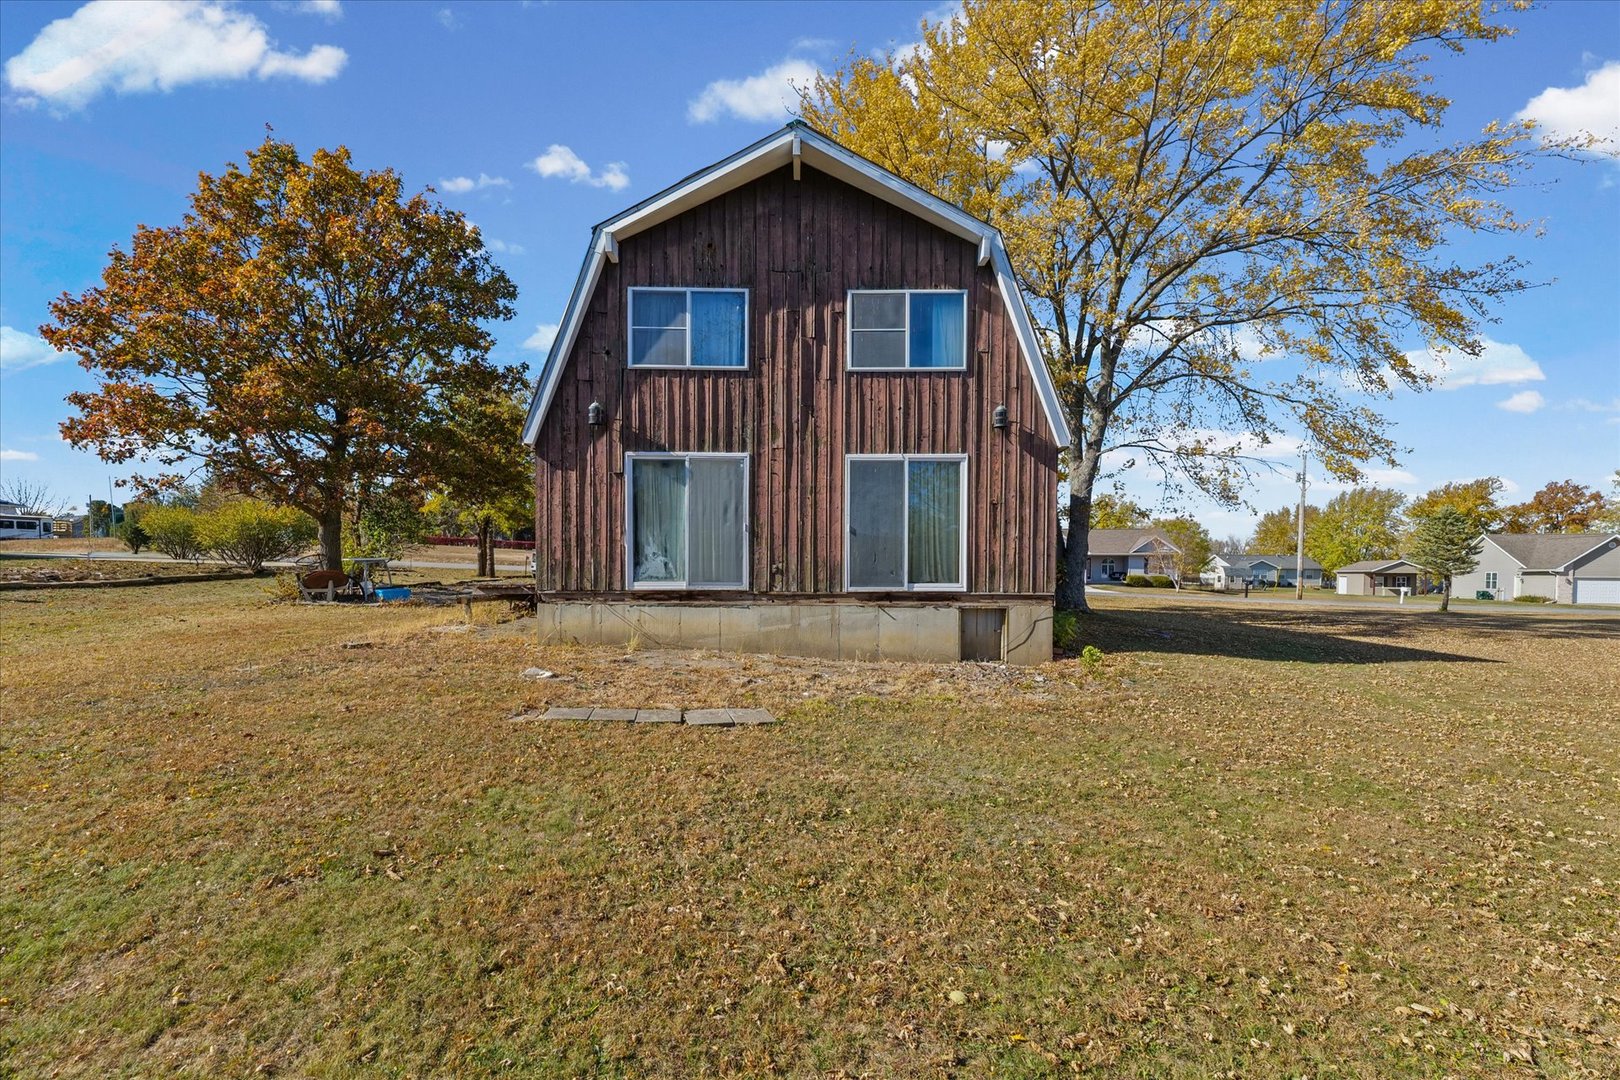 | $65,000144 Pawnee DriveLoda, IL 60948 |
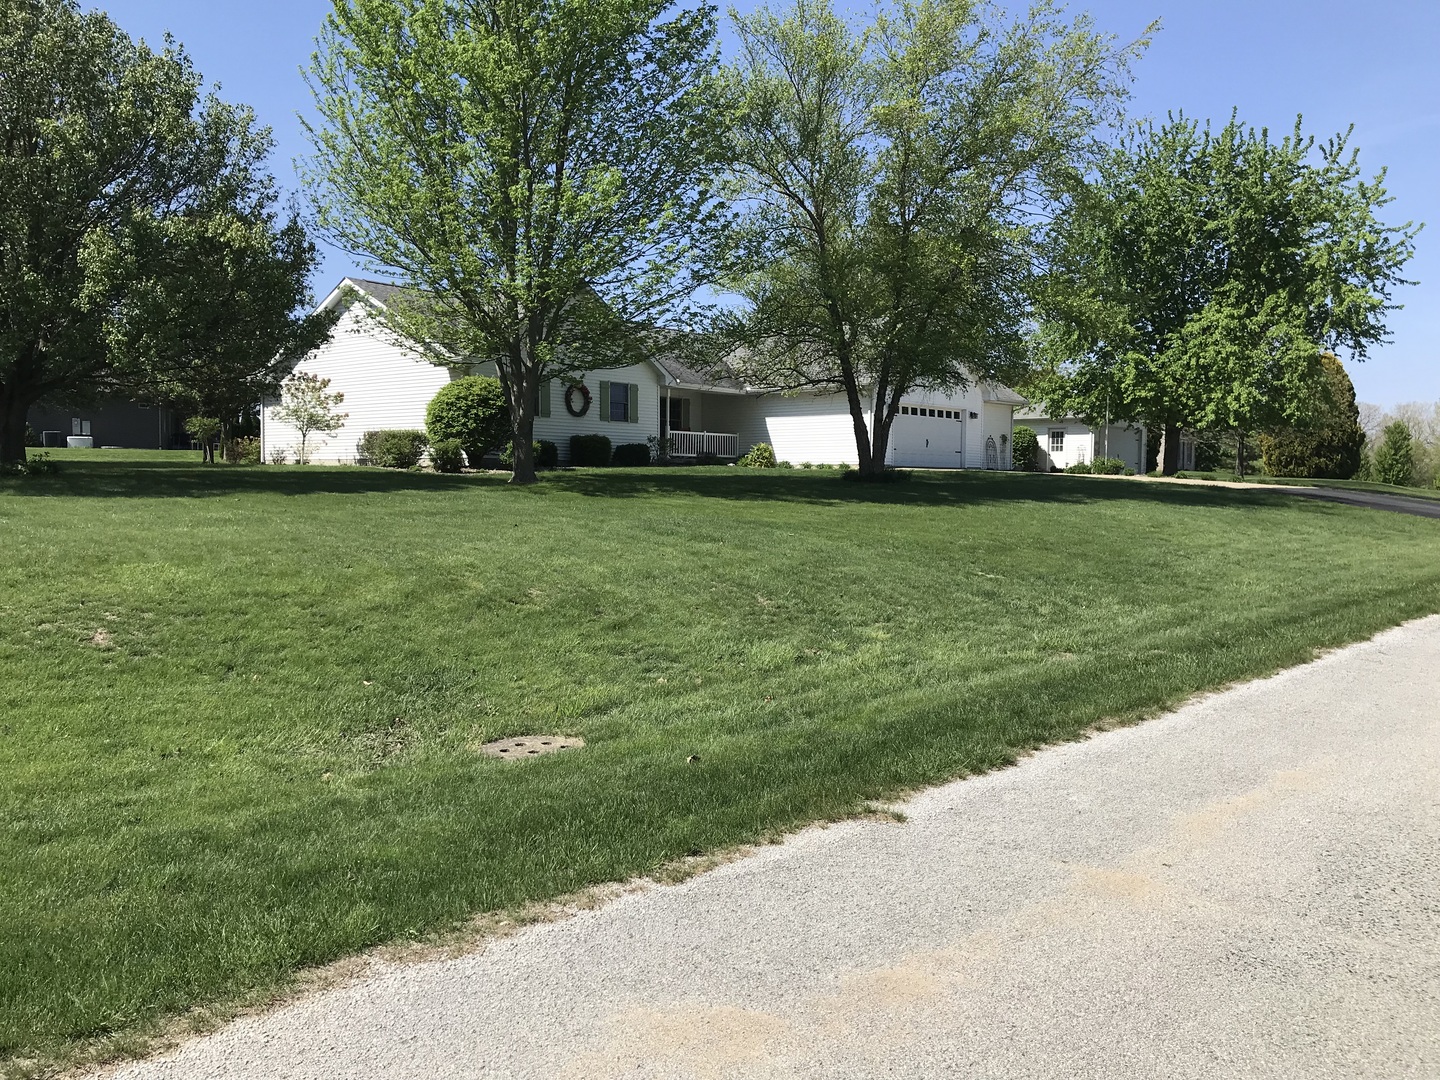 | $288,000115 Seneca LaneLoda, IL 60948 |