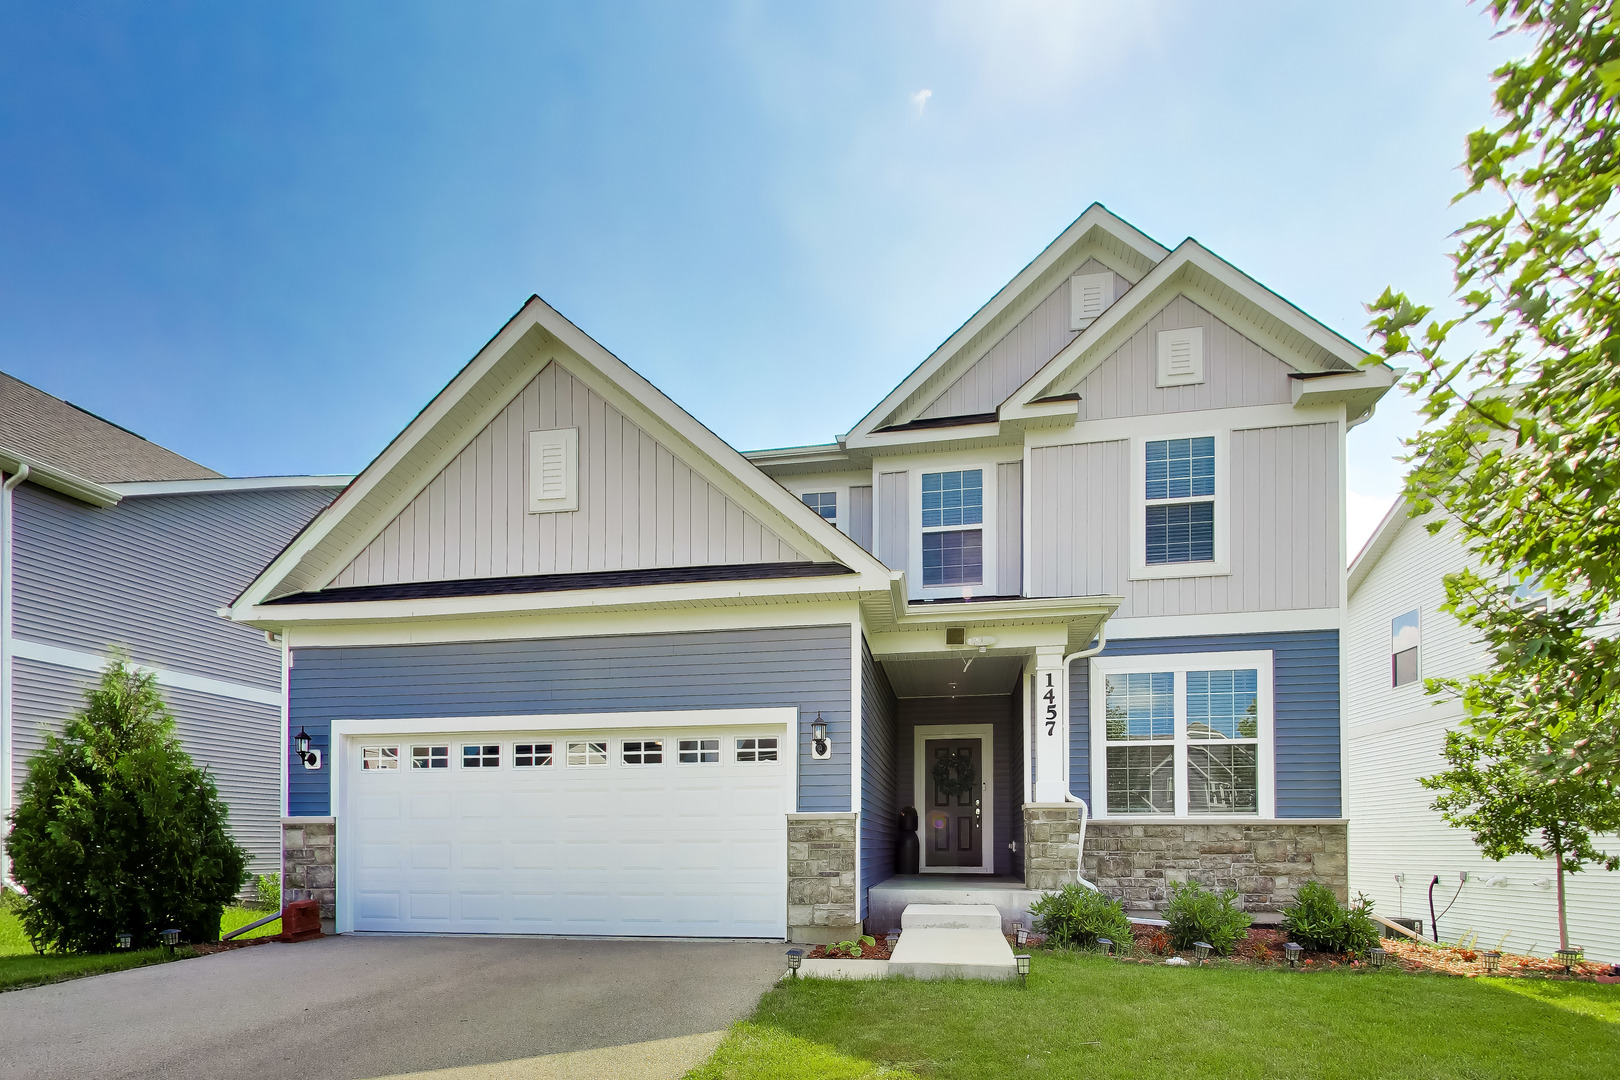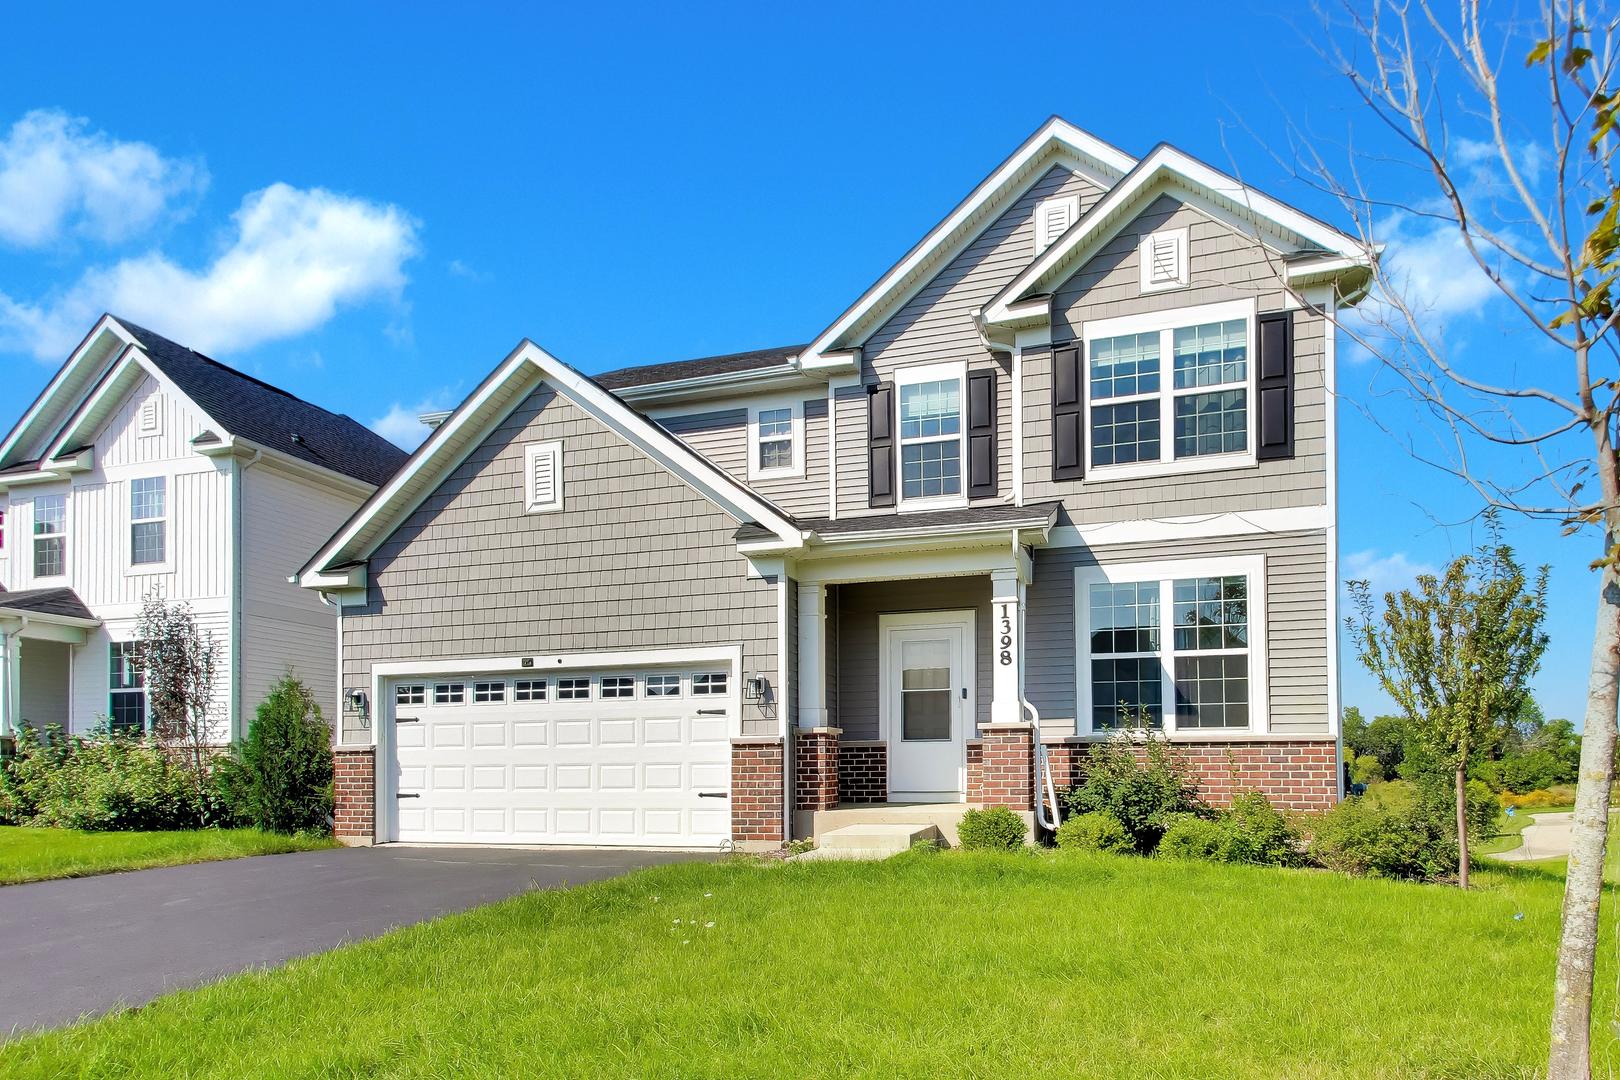
1398 Kessler Drive,Mundelein, IL 60060
Mundelein, IL 60060

Description
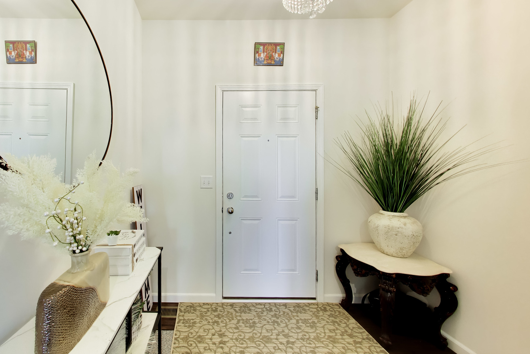
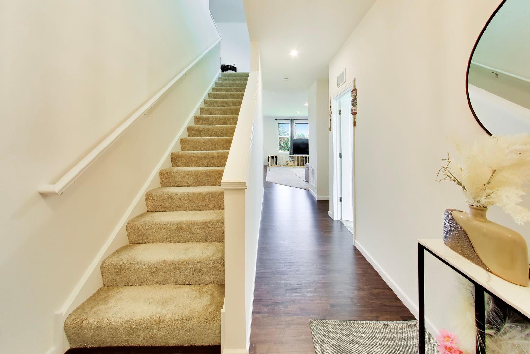
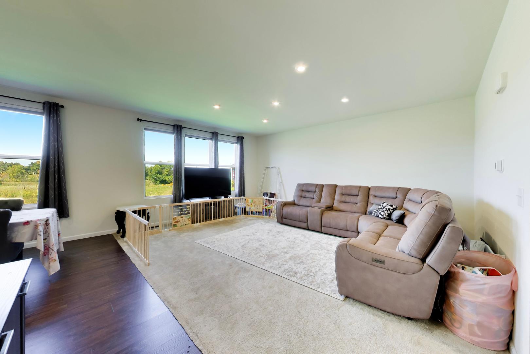
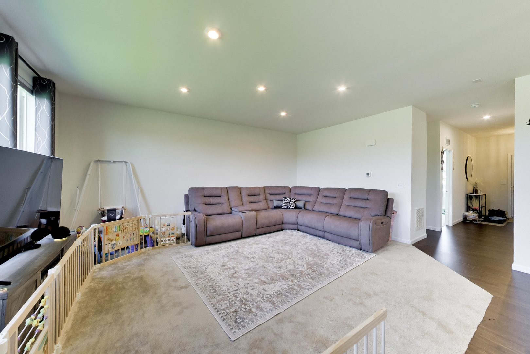
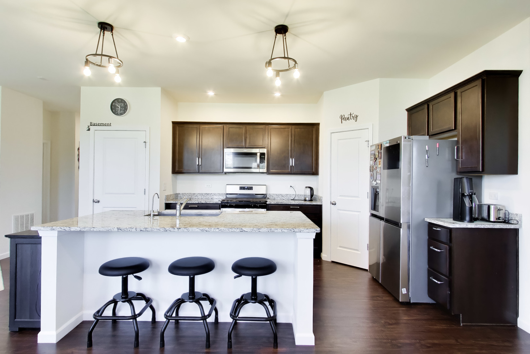
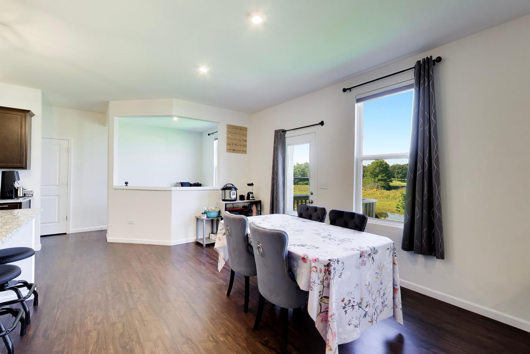
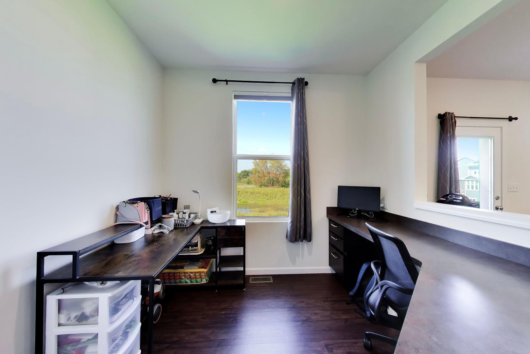
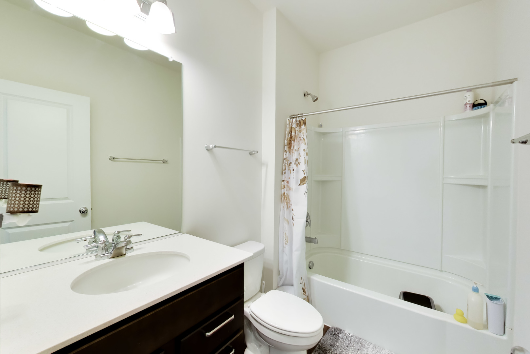
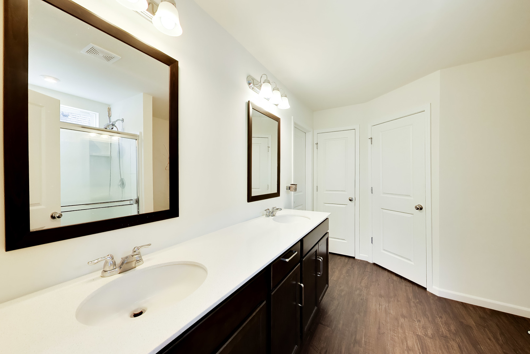
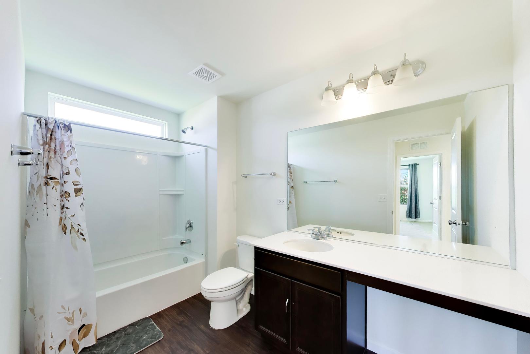
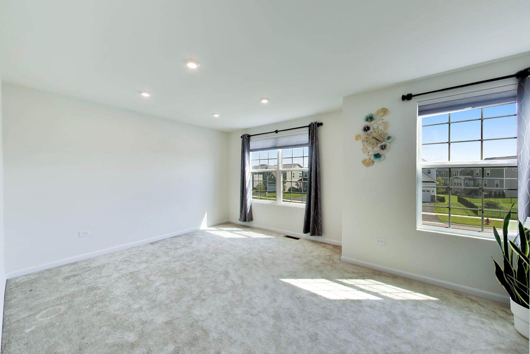
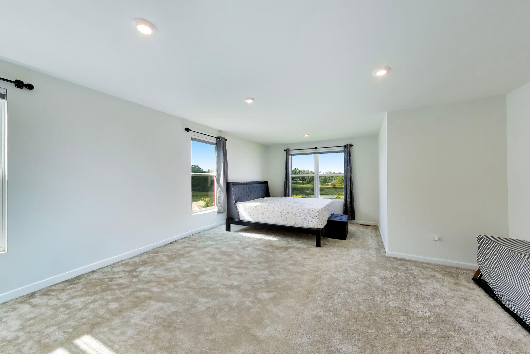
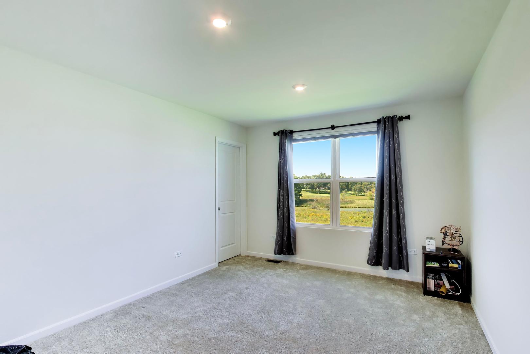
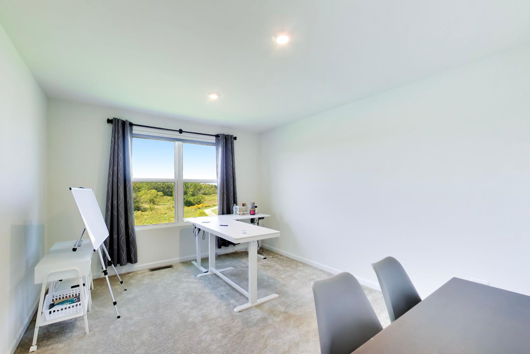
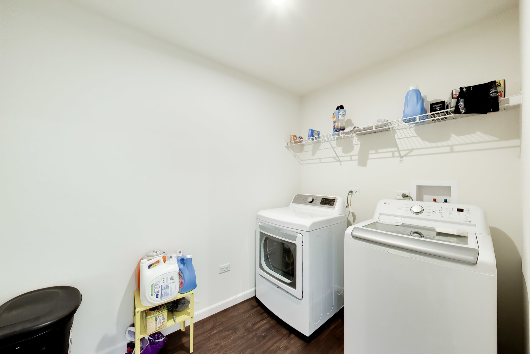
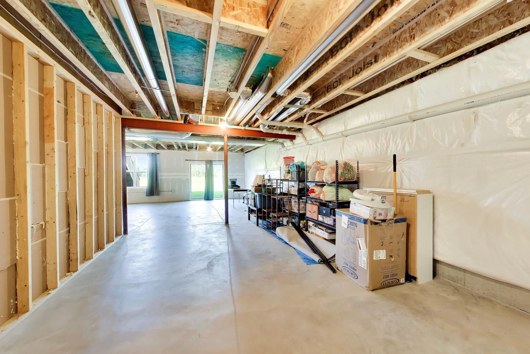
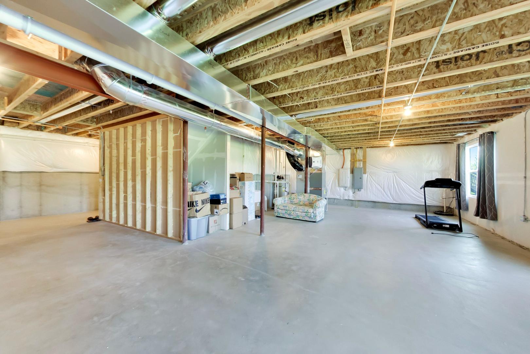
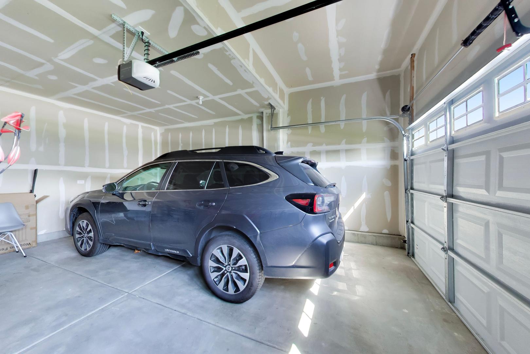
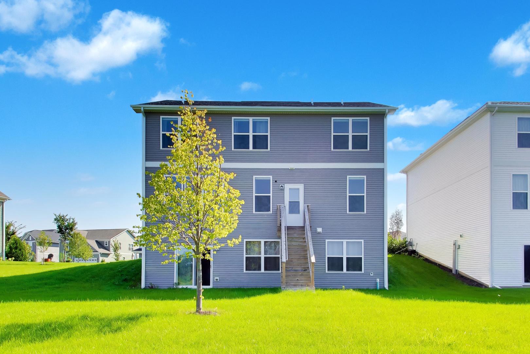
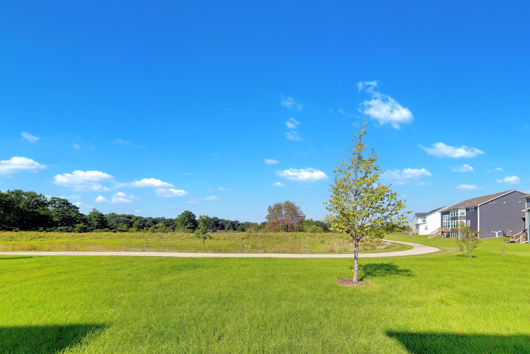
Welcome home to this beautifully updated 4-bedroom, 3-bathroom residence in desirable Mundelein, zoned for highly regarded School Districts 79 and 120. Thoughtfully upgraded throughout, this move-in-ready home blends comfort and function at every turn. The main level opens to a stunning kitchen featuring granite countertops, stainless steel appliances, a large center island with designer lighting, and custom cabinetry with ample storage. A full bath and laundry room on this level add everyday convenience, while a second-floor laundry room offers exceptional flexibility for busy households. The adjoining family room creates a warm, inviting space for gathering. Upstairs, the owner's suite is a true retreat, complete with a spa-like bath featuring a double-bowl quartz vanity and an oversized walk-in shower with glass enclosure. Two additional bedrooms offer versatile space for family, guests, or a home office. The semi-finished walkout basement - with lighting and plug-in ports already in place - is ready for your vision, whether that's a rec room, gym, or additional living space. Outside, unwind on the patio under the pergola, an ideal setting for entertaining or quiet evenings at home. Additional highlights include 28 designer ceiling lights, an entryway chandelier, blackout curtains on all three levels, two-way blinds throughout, custom closet organizers, a central humidifier, and a 2-car garage - all just minutes from Mundelein's shopping and dining. This is a rare opportunity to own a truly turn-key home in a fantastic location. Schedule your private tour today!
Details
| MLS # | 12747002 |
|---|---|
| Listing Type | For Sale |
| Style | House |
| HOA Dues | $67 |
| Sub-Type | Resale |
| Status | Active |
| Year | 2023 |
| Days On Site | 15 |
| Listing Provided By | Compass | Batgerel Khurelbaatar |
Features
| Bed(s) | 4 |
|---|---|
| Bath(s) | 3 Total |
| SQ Feet | 2,605 |
| Garage | 2 |
| Basement | Y |
| Story(s) | 2 |
| Acreage | 8642.00 |
| Water Front | Yes |
Interior
| Rooms Total | 7 |
|---|---|
| Cooling | Central Air |
| Heating | Natural Gas |
| Interior Features | In-Law Floorplan, 1st Floor Full Bath, Walk-In Closet(s), High Ceilings |
Exterior
| Roof | Asphalt |
|---|---|
| Foundation Details | Concrete Perimeter |
| Construction Materials | Vinyl Siding |
Parking
| Parking Features | Asphalt, Yes, Garage Owned, Attached, Garage |
|---|---|
| Garage Spaces | 2 |
Utilities
| Sewer | Public Sewer |
|---|---|
| Electric | Circuit Breakers |
Taxes
| Tax Year | 2025 |
|---|---|
| Tax Annual Amount | 14737 |
Area Information
| State | IL |
|---|---|
| County | Lake |
| City | Mundelein |
| Zip Code | 60060 |
| Area | Ivanhoe | Mundelein |
| Community Name | Sheldon Woods |
| School District | Mundelein Cons High School |
| Elementary School | Fremont Elementary School |
| High School | Mundelein Cons High School |
| Listing VS Median (in Sheldon Woods) | |
Price: $629,900 low | high Med: $639,000 sqft: 2,605 low | high Med: 2,872 $ / sqft: $242 low | high Med: $222 On site: 15 low | high Med: 9 | |
Market Activity 60060
Request a showing
Request a showing
Contact
Learn More About This Property

| State | IL |
|---|---|
| County | Lake |
| City | Mundelein |
| Zip Code | 60060 |
| Area | Ivanhoe | Mundelein |
| Community Name | Sheldon Woods |
| School District | Mundelein Cons High School |
| Elementary School | Fremont Elementary School |
| High School | Mundelein Cons High School |
| Listing VS Median (in Sheldon Woods) | |
Price: $629,900 low | high Med: $639,000 sqft: 2,605 low | high Med: 2,872 $ / sqft: $242 low | high Med: $222 On site: 15 low | high Med: 9 | |