


Description
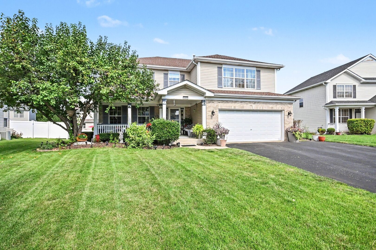
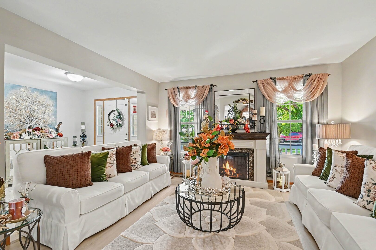
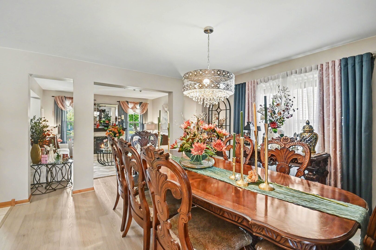
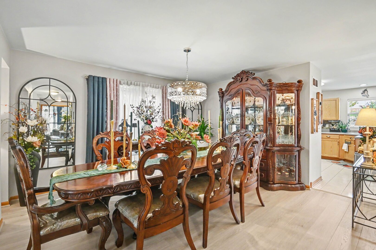
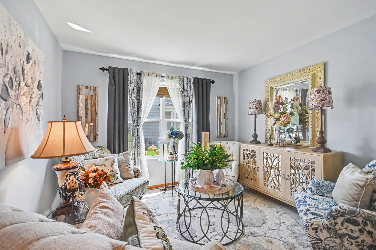
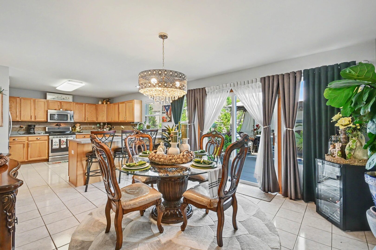
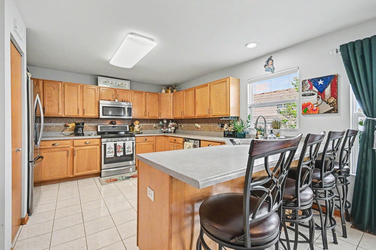
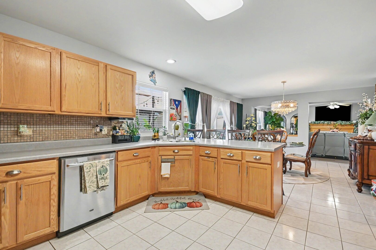
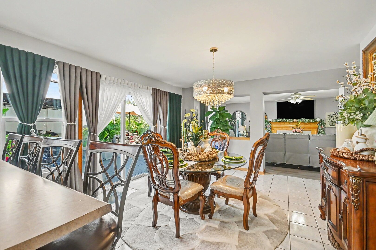
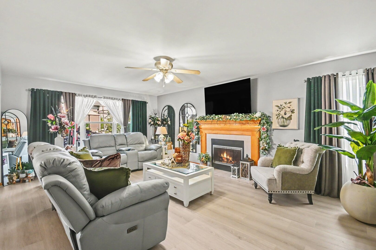
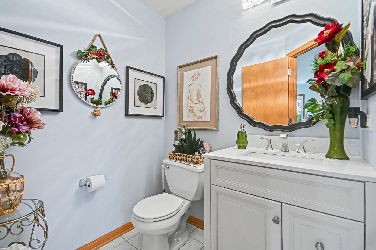
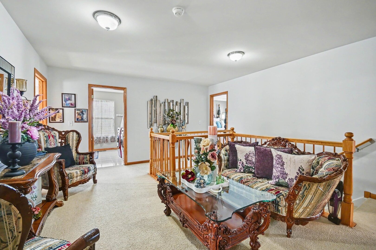
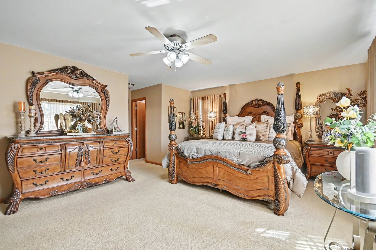
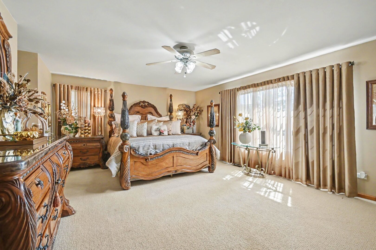
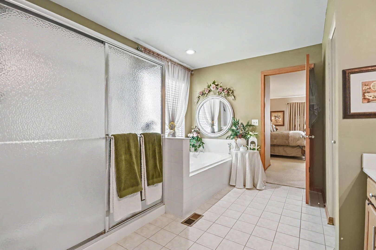
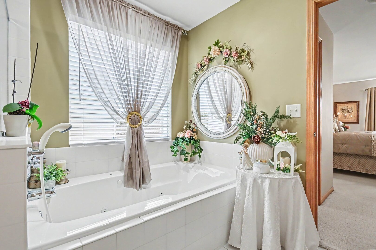
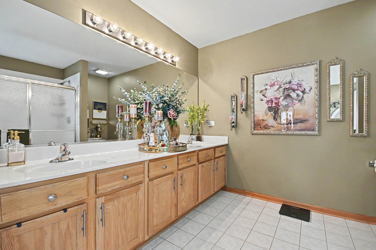
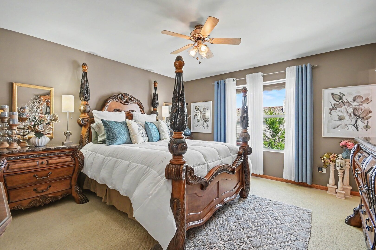
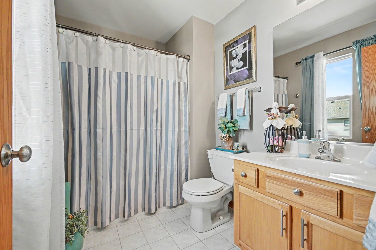
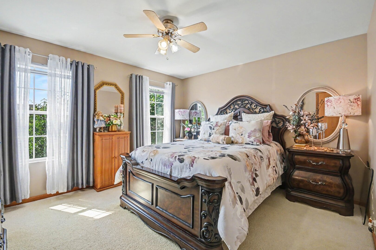
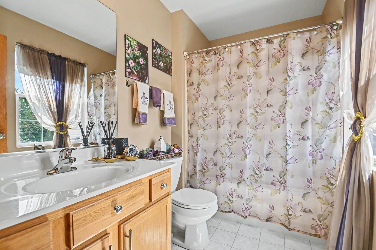
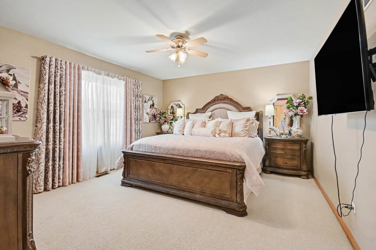
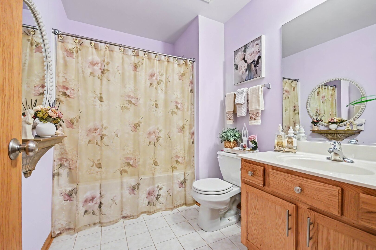
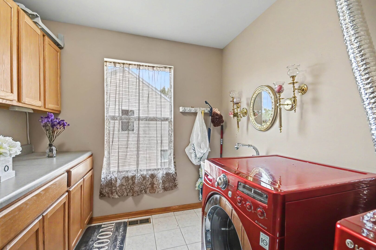
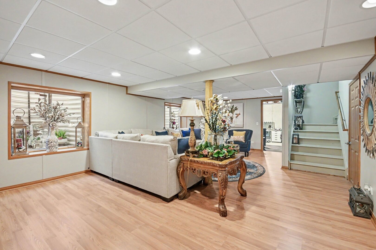
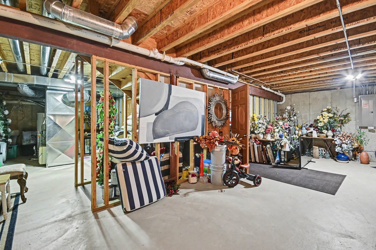
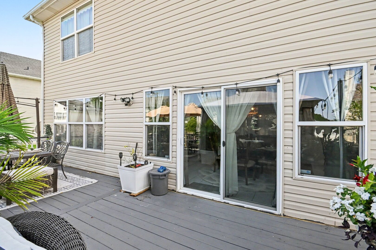
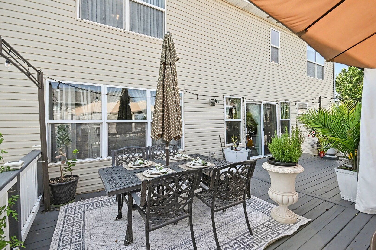
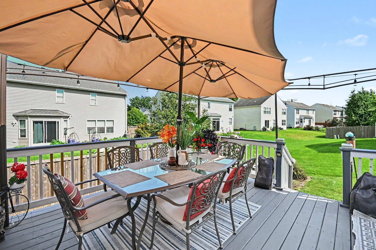
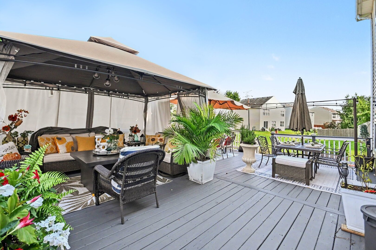
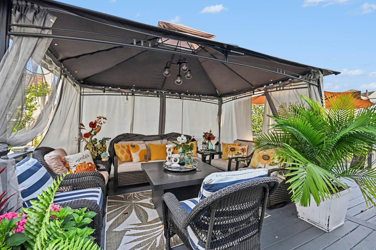
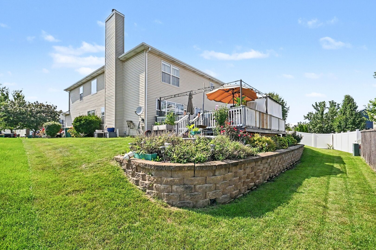
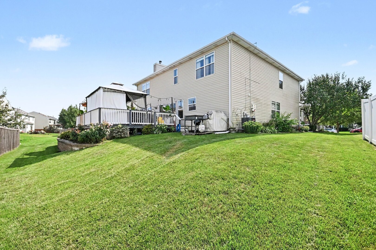
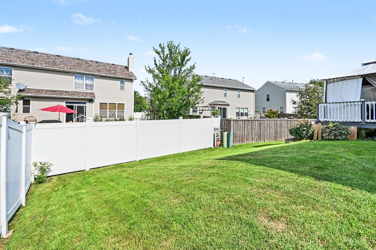
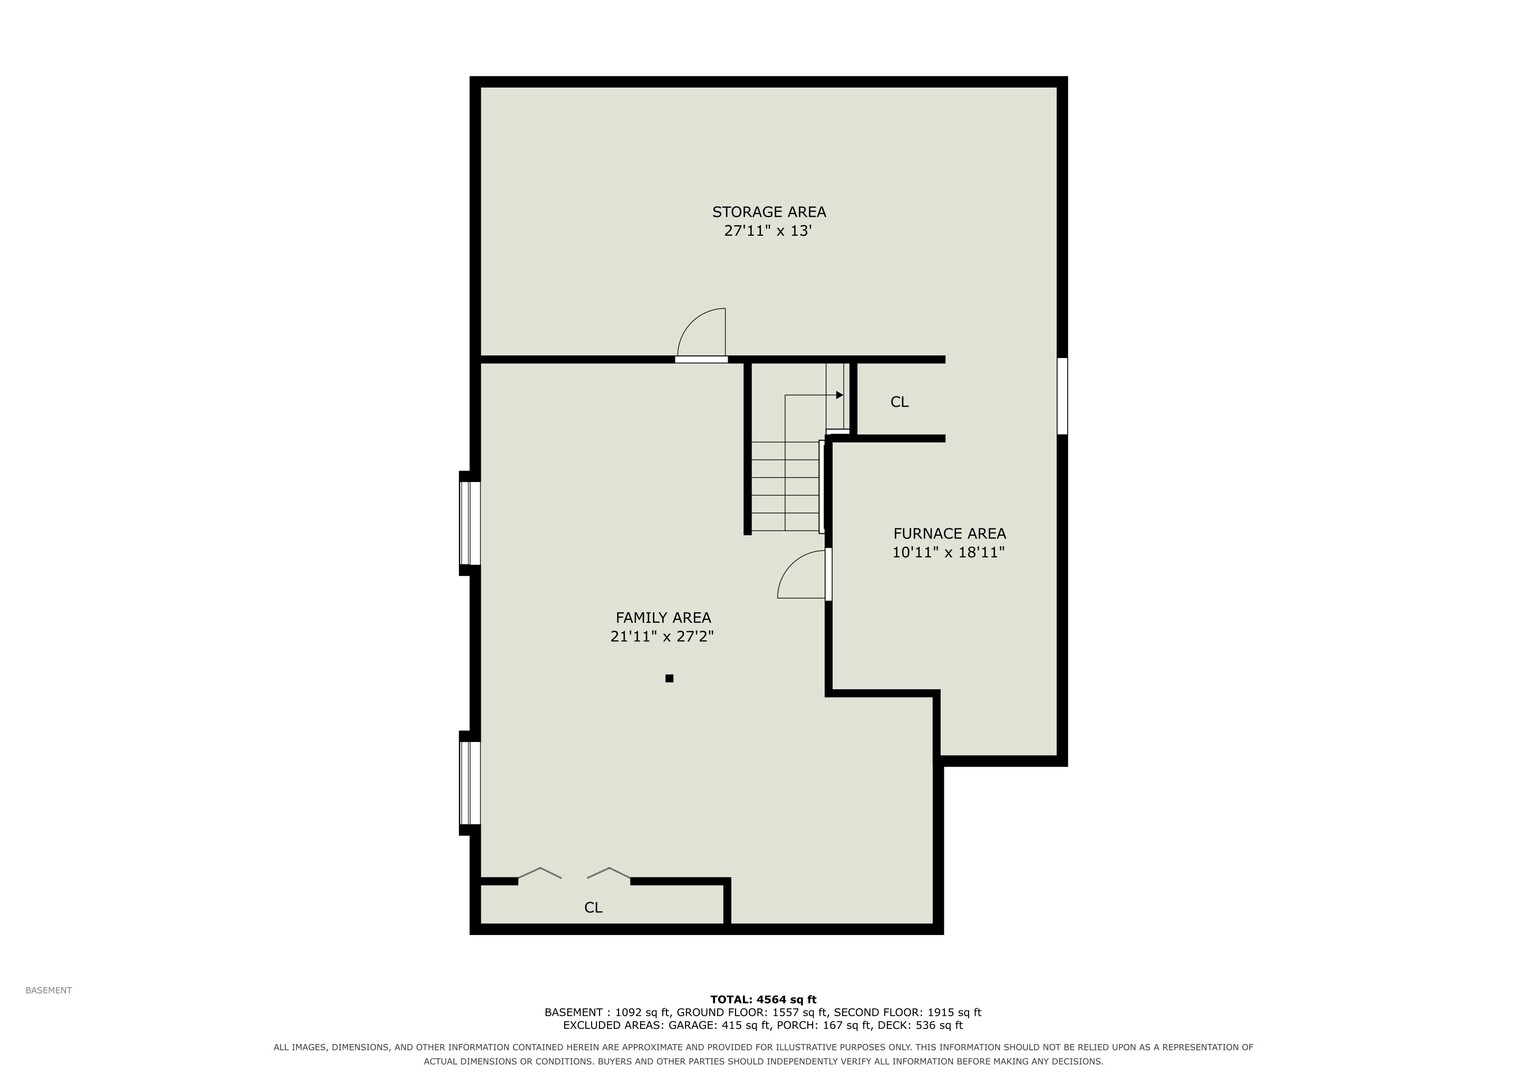
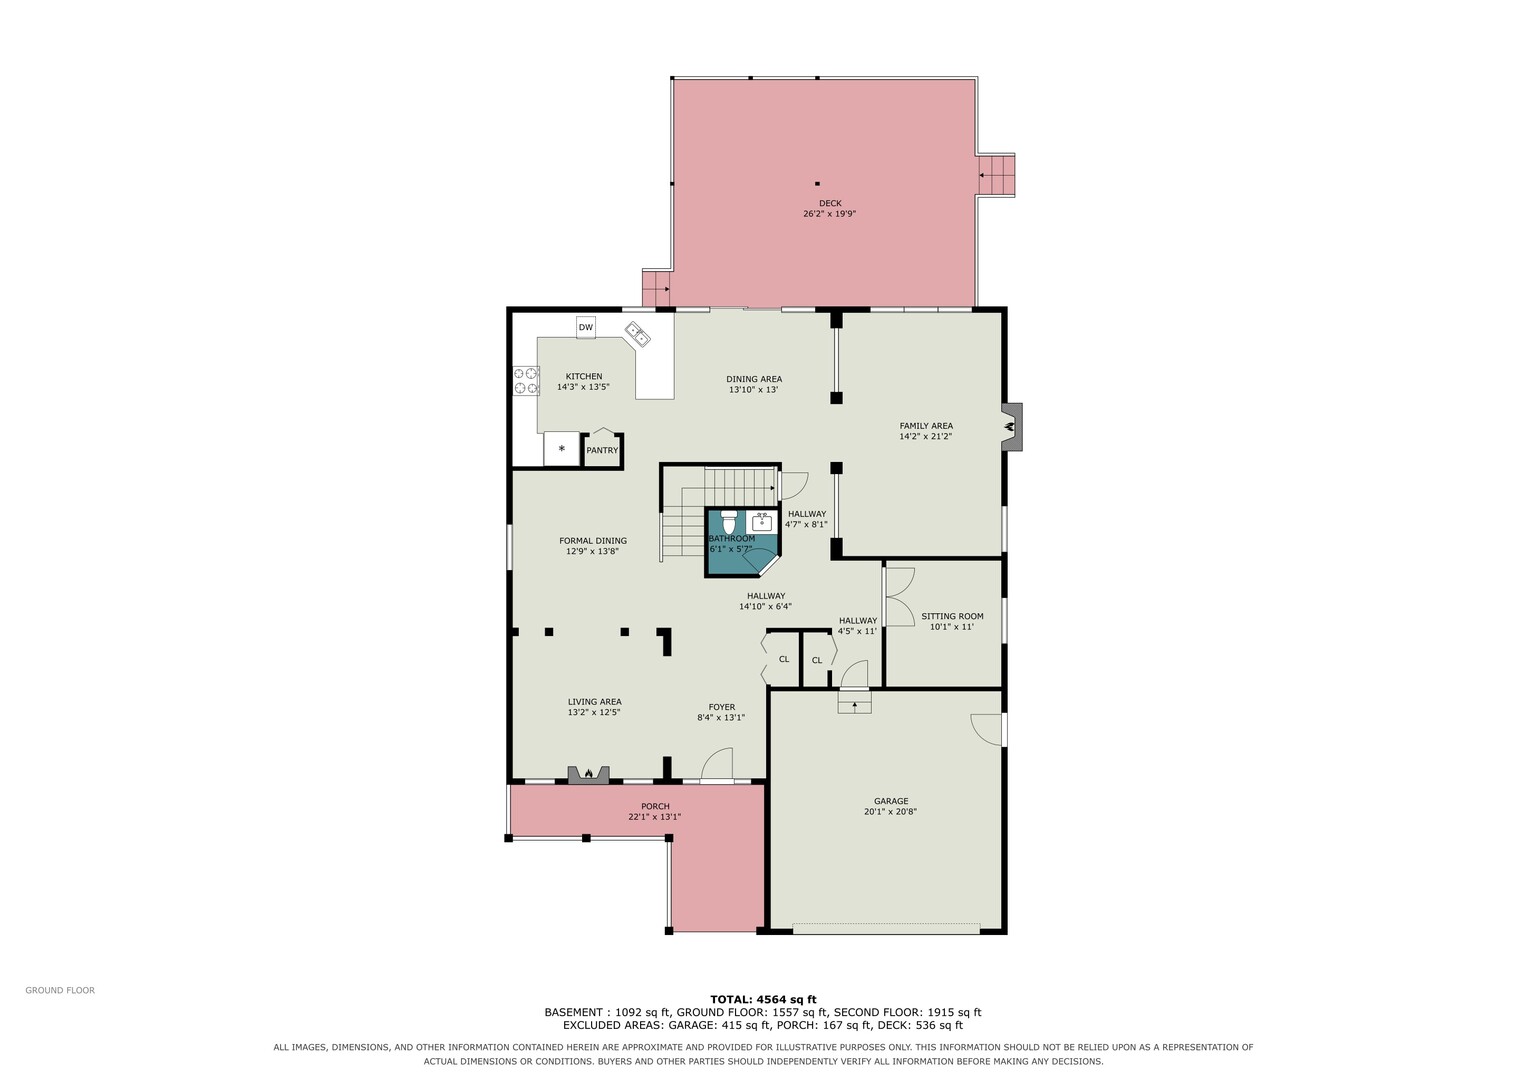
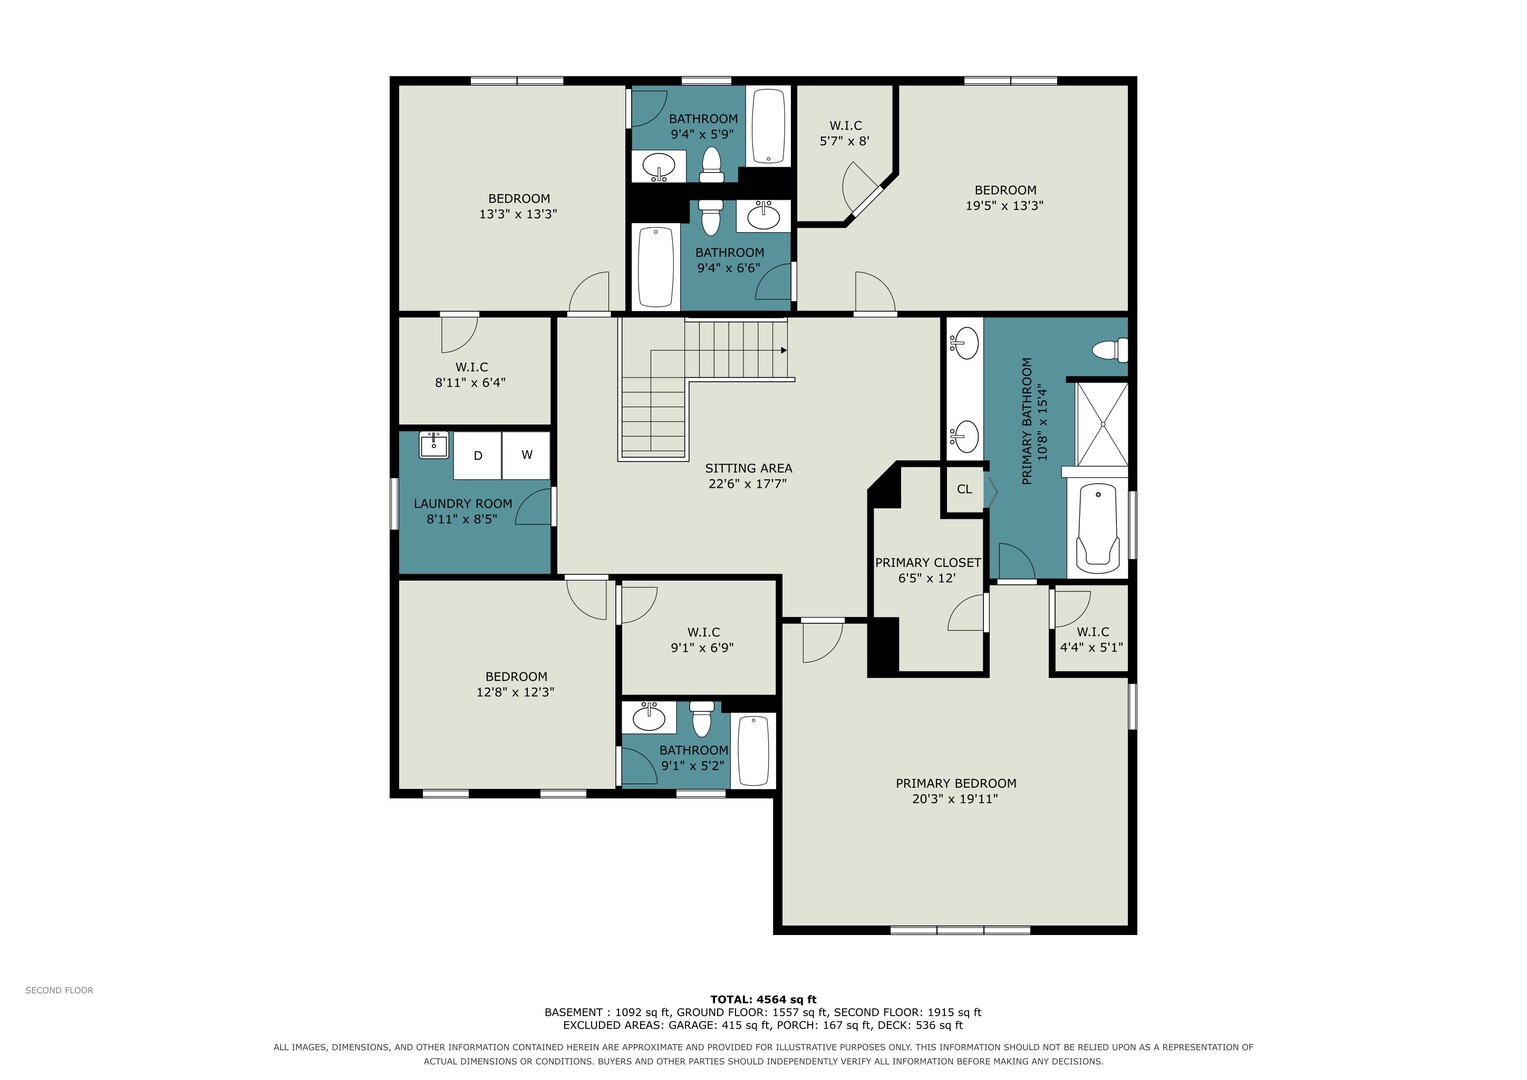
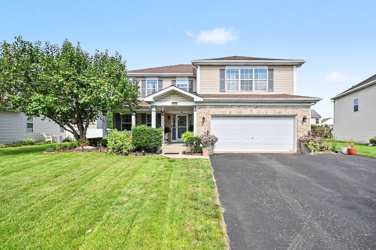
This stunning home in Joliet sits upon a quiet mature-tree lined street. Meticulously maintained, this gorgeous home will welcome you with a beautifully manicured front yard that leads to the oversized front porch. As you enter, you are greeted with a grand foyer that opens up to the dramatic staircase. To your left is the ample living room and dining room that make fitting in that large dining table for Thanksgiving celebrations simple. The huge kitchen has countertops for days and a breakfast bar that is perfect for your morning coffee or hanging out with friends. The kitchen is so large that it can comfortably fit an oversized kitchen dining table that overlooks the warm family room. The updated luxury vinyl floors guide you to a welcoming family room with a designer fireplace as its centerpiece. Through the custom French doors, you will find a room that is perfect for a home office. Upstairs, it is difficult to determine which of the four bedrooms is the primary, when all of them have their own full bath and walk in closet! They are all connected with an oversized loft and between them sits the conveniently located laundry room. The features of this home don't stop there. Be sure to enjoy the partially finished basement that still leaves room for an immense amount of storage. The crown jewel of this home may be the backyard. This epitome of entertainment is the massive deck with its own pergola. The treasures of this home continue around each corner. Be sure to experience it for yourself by scheduling a private showing today!
Details
| MLS # | 12739858 |
|---|---|
| Listing Type | For Sale |
| Style | House |
| HOA Dues | $325 |
| Sub-Type | Resale |
| Status | Active Under Contract |
| Year | 2004 |
| Days On Site | 41 |
| Listing Provided By | john greene, Realtor | John McGleam |
Features
| Bed(s) | 4 |
|---|---|
| Bath(s) | 5 Total |
| SQ Feet | 3,549 |
| Garage | 2 |
| Basement | Y |
| Story(s) | 2 |
| Acreage | 0.20 |
Interior
| Rooms Total | 12 |
|---|---|
| Cooling | Central Air |
| Heating | Natural Gas, Forced Air |
| Interior Features | Walk-In Closet(s), Pantry |
| Appliances | Range, Microwave, Dishwasher, Refrigerator, Washer, Dryer, Disposal, Stainless Steel Appliance(s), Water Softener Owned |
| Fireplaces Total | 1 |
| Fireplace Features | Gas Log, Gas Starter |
| Laundry Features | Upper Level, Gas Dryer Hookup, In Unit, Sink |
| Window Features | Window Treatments, Drapes |
Exterior
| Exterior Features | Lighting |
|---|---|
| Roof | Asphalt |
| Foundation Details | Concrete Perimeter |
| Lot Features | Views |
| Construction Materials | Vinyl Siding, Brick |
| Patio And Porch Features | Deck, Porch |
| Fencing | Fenced |
Parking
| Parking Features | Asphalt, Garage Door Opener, Yes, Garage Owned, Attached, Garage |
|---|---|
| Garage Spaces | 2 |
Utilities
| Sewer | Public Sewer |
|---|---|
| Electric | Circuit Breakers, 200+ Amp Service |
Location
| Community Features | Park, Lake, Curbs, Sidewalks, Street Lights, Street Paved |
|---|
Taxes
| Tax Year | 2025 |
|---|---|
| Tax Annual Amount | 10258 |
Area Information
| State | IL |
|---|---|
| County | Will |
| City | Joliet |
| Zip Code | 60431 |
| Area | Joliet |
| Community Name | Theodore's Crossing |
| School District | Joliet West High School |
| Elementary School | Troy Cronin Elementary School |
| High School | Joliet West High School |
| Listing VS Median (in Theodore's Crossing) | |
Price: $445,000 low | high Med: $422,500 sqft: 3,549 low | high Med: 2,703 $ / sqft: $125 low | high Med: $170 On site: 41 low | high Med: 29 | |
Market Activity 60431
Request a showing
Request a showing
Contact
Learn More About This Property

| State | IL |
|---|---|
| County | Will |
| City | Joliet |
| Zip Code | 60431 |
| Area | Joliet |
| Community Name | Theodore's Crossing |
| School District | Joliet West High School |
| Elementary School | Troy Cronin Elementary School |
| High School | Joliet West High School |
| Listing VS Median (in Theodore's Crossing) | |
Price: $445,000 low | high Med: $422,500 sqft: 3,549 low | high Med: 2,703 $ / sqft: $125 low | high Med: $170 On site: 41 low | high Med: 29 | |
