
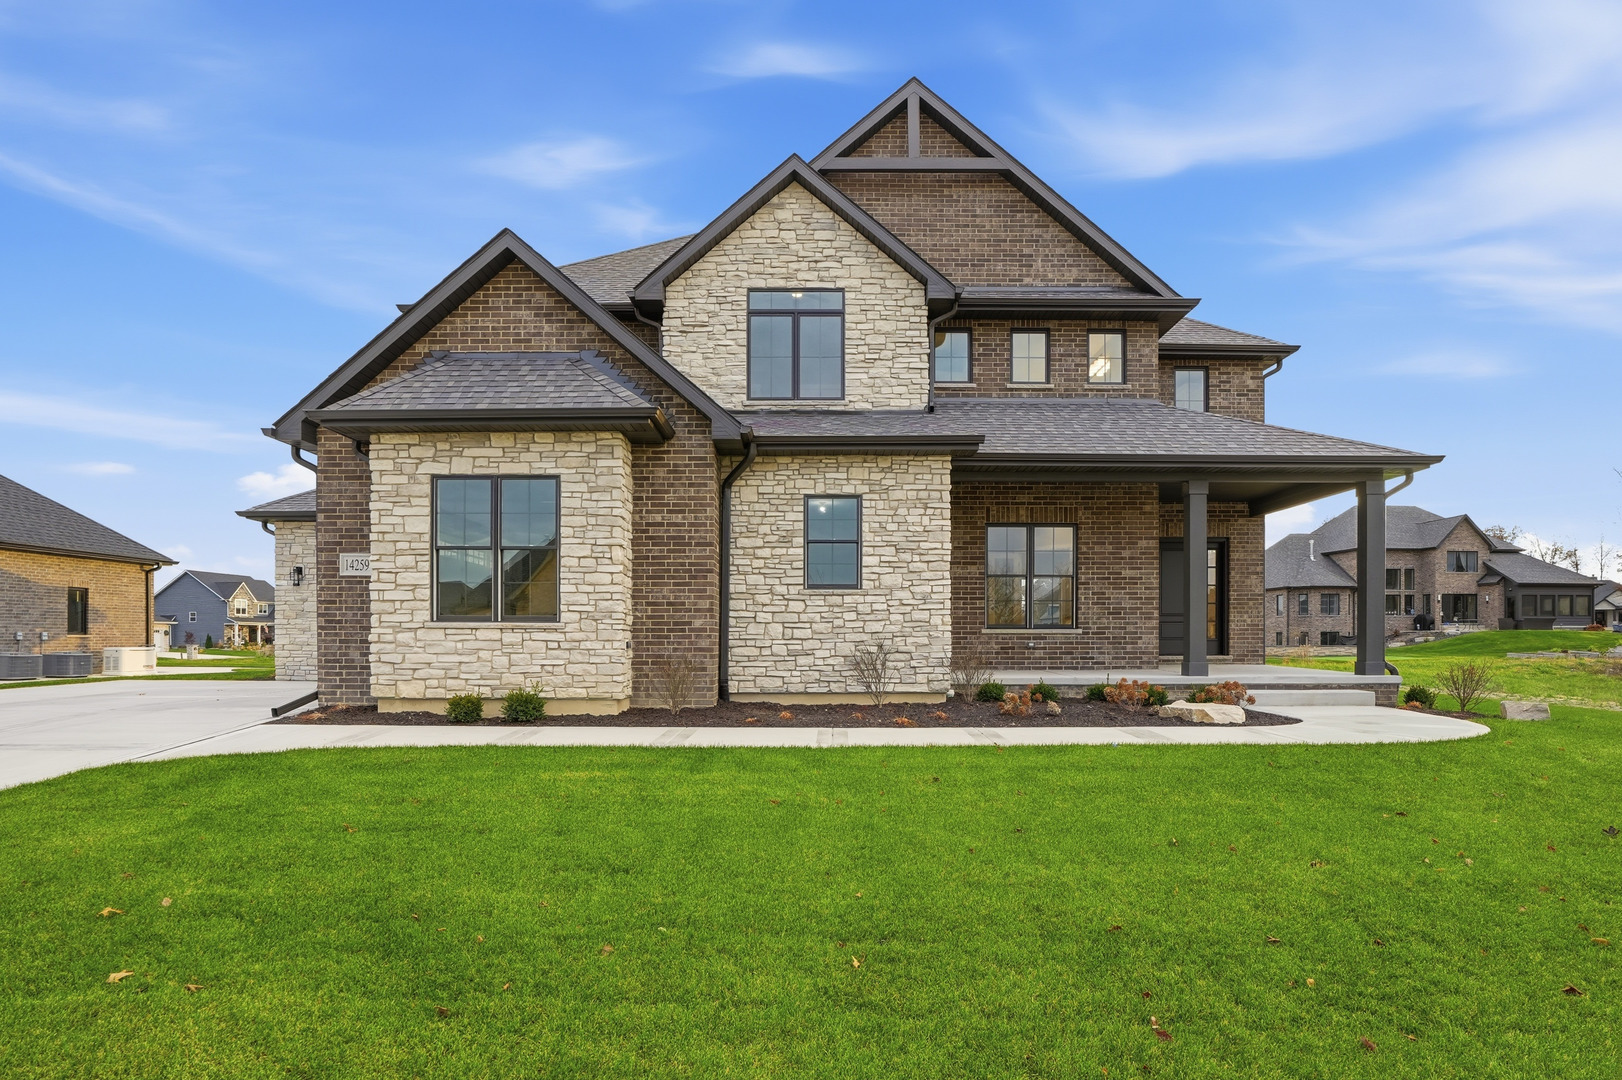
14259 W 87th Place,St. John, IN 46373
St. John, IN 46373

Description
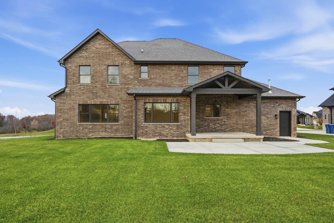
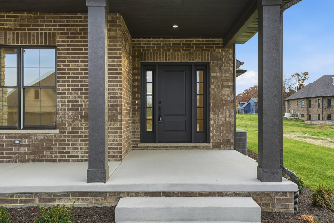
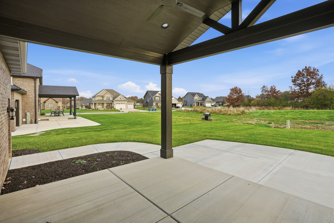
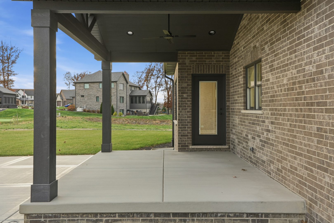
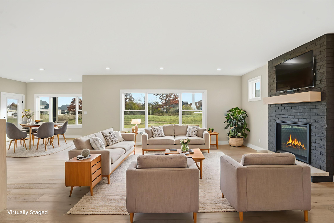
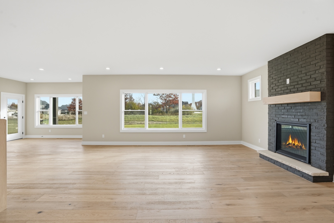
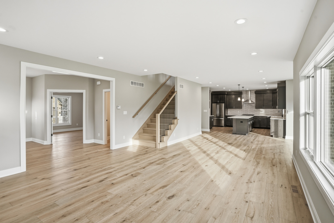
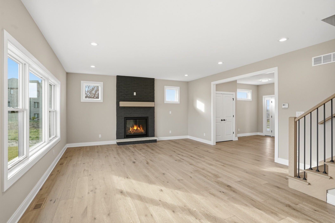
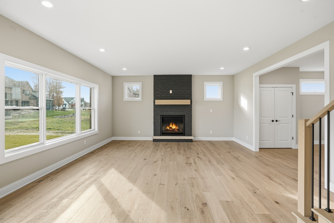
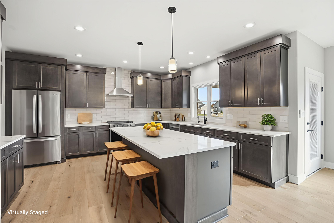
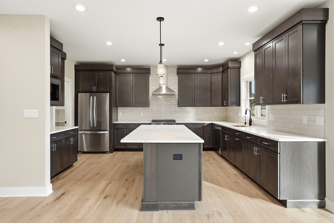
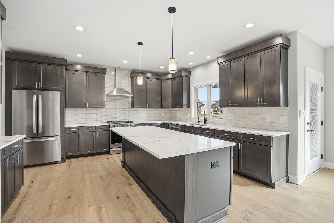
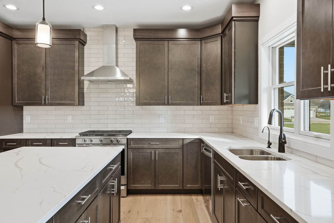
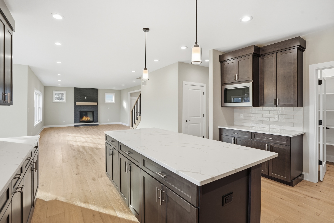
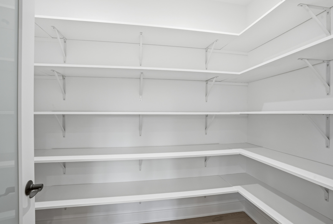
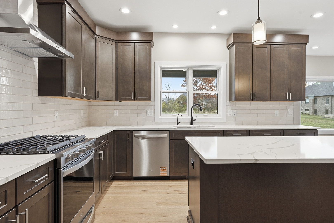
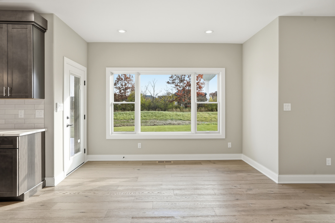
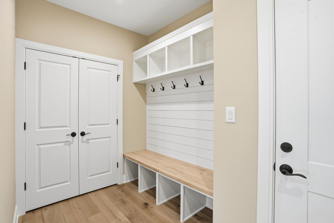
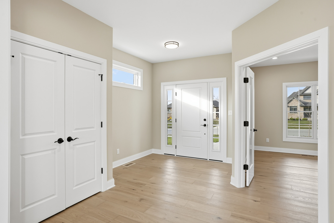
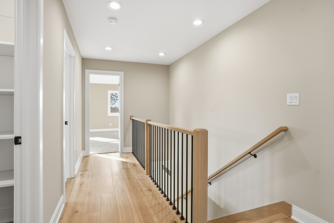
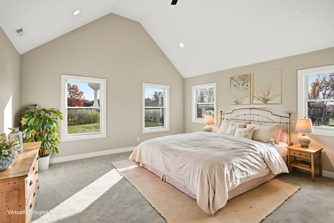
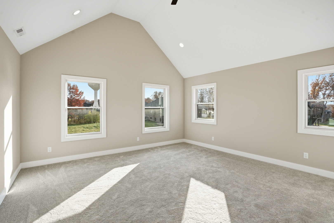
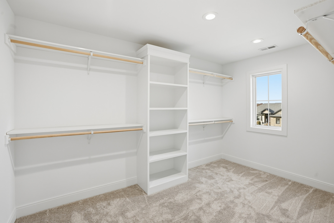
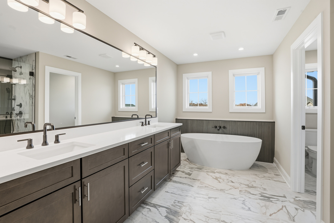
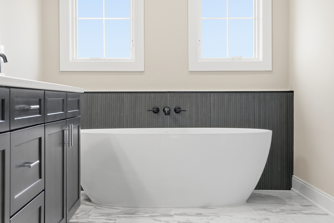
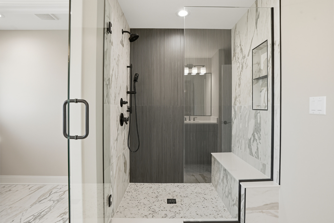
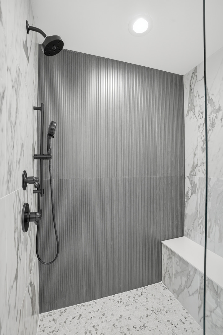
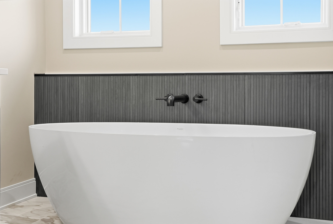
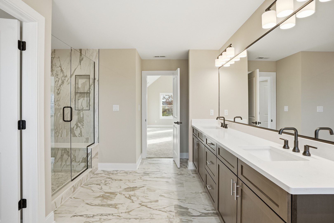
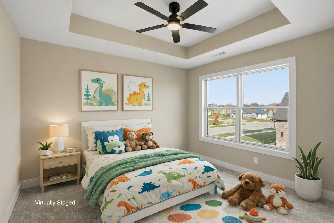
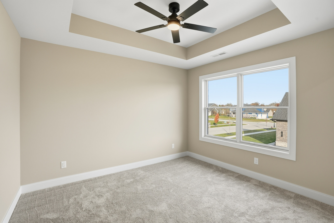
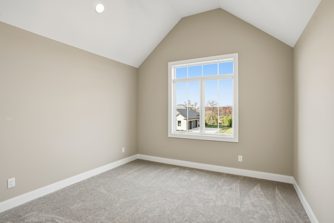
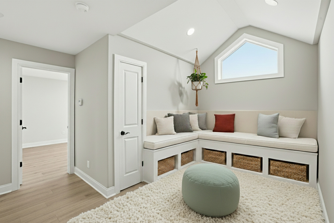
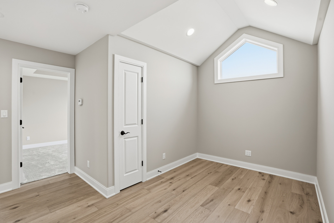
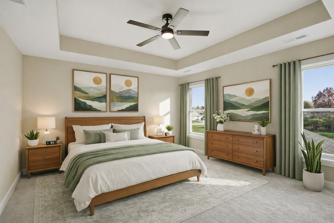
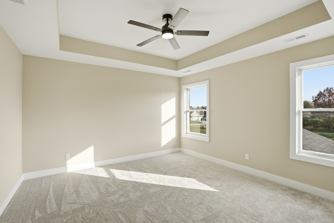
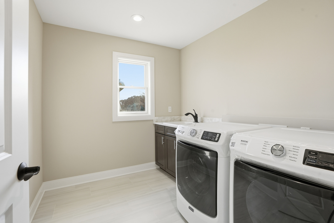
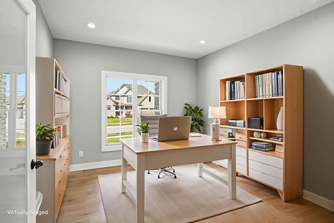
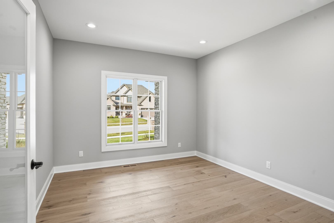
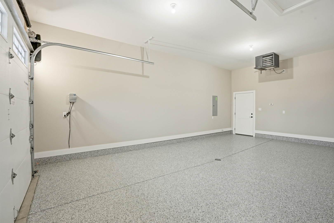
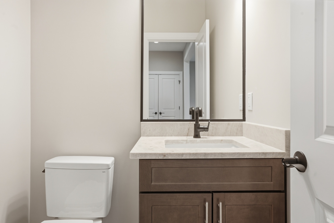
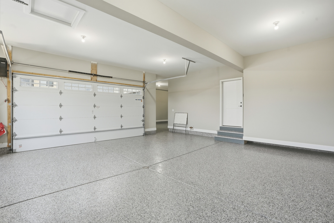
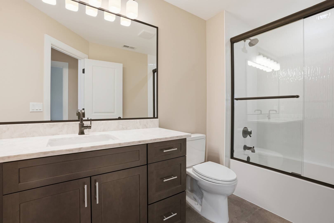
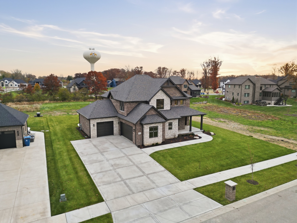
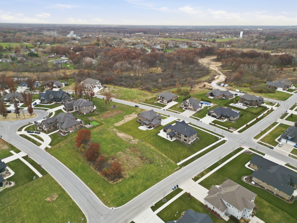
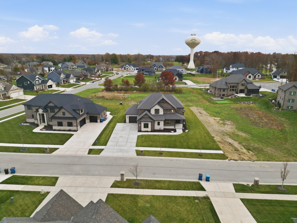
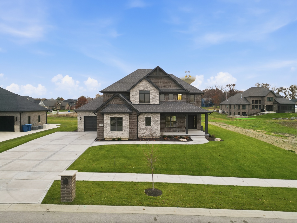
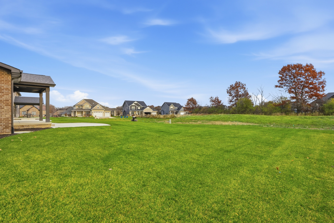
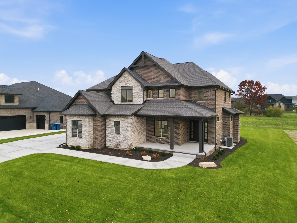
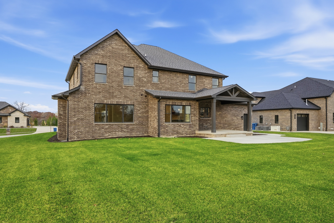
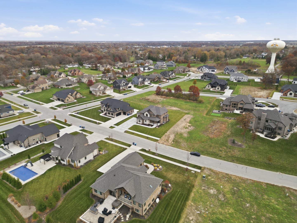
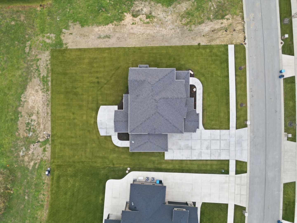
Welcome to Castle Rock-where quality craftsmanship, thoughtful design, and larger lot sizes create a refined yet approachable custom-home experience. This beautifully built two-story home offers elevated finishes and everyday livability in a desirable St. John location. Inside, you'll find hardwood floors, a gas fireplace with brick surround and wood mantel, and a home office just off the foyer. The open great room flows into the breakfast area with sliding doors to a covered patio and spacious backyard-an uncommon feature in today's market. The kitchen blends style and function with quartz countertops, a large island, tile backsplash, stainless steel appliances, and a large walk-in pantry. Upstairs, the primary suite features a soaking tub, custom-tiled walk-in shower with glass enclosure, and generous his-and-hers walk-in closet spaces. Three additional bedrooms, a full bath, and a second-floor laundry with washer, dryer, and sink complete the level. Additional highlights include a mudroom with built-in bench and storage, oak staircase with custom railing, and a full unfinished basement plumbed for a future bath. This unique home includes a fully brick and stone exterior, covered front porch, professional landscaping, concrete driveway, and dual garages (2.5-car plus 1-car) with epoxy floors, gas heater, and extra storage. No HOA, close to parks, shopping, dining, and just minutes from the Illinois border.
Details
| MLS # | 12553361 |
|---|---|
| Listing Type | For Sale |
| Style | House |
| Sub-Type | New Construction |
| Status | Active |
| Year | 2025 |
| Days On Site | 240 |
| Listing Provided By | McColly Real Estate | Jeffrey Fryzel |
Features
| Bed(s) | 4 |
|---|---|
| Bath(s) | 3 Total |
| SQ Feet | 2,932 |
| Garage | 3 |
| Basement | Y |
| Story(s) | 2 |
| Acreage | 0.37 |
Interior
| Rooms Total | 9 |
|---|---|
| Cooling | Central Air |
| Heating | Natural Gas |
| Interior Features | Walk-In Closet(s), Pantry, Quartz Counters |
| Appliances | Range, Microwave, Dishwasher, Refrigerator, Washer, Dryer |
| Fireplaces Total | 1 |
| Fireplace Features | Gas Log |
| Laundry Features | Upper Level, Gas Dryer Hookup, Sink |
Exterior
| Construction Materials | Brick, Stone |
|---|---|
| Patio And Porch Features | Patio |
Parking
| Parking Features | Concrete, Garage Door Opener, Yes, Garage Owned, Attached, Garage |
|---|---|
| Garage Spaces | 3.5 |
Utilities
| Sewer | Public Sewer |
|---|
Taxes
| Tax Year | 2024 |
|---|---|
| Tax Annual Amount | 10 |
Area Information
| State | IN |
|---|---|
| County | Lake |
| City | St. John |
| Zip Code | 46373 |
| Area | Indiana St. John |
| Listing VS Median (in 46373) | |
Price: $849,900 low | high Med: $849,900 sqft: 2,932 low | high Med: 2,932 $ / sqft: $290 low | high Med: $290 On site: 240 low | high Med: 240 | |
Market Activity 46373
Request a showing
Request a showing
Contact
Learn More About This Property

| State | IN |
|---|---|
| County | Lake |
| City | St. John |
| Zip Code | 46373 |
| Area | Indiana St. John |
| Listing VS Median (in 46373) | |
Price: $849,900 low | high Med: $849,900 sqft: 2,932 low | high Med: 2,932 $ / sqft: $290 low | high Med: $290 On site: 240 low | high Med: 240 | |