1429 Woodhollow Drive,Flossmoor, IL 60422
Flossmoor, IL 60422


Description
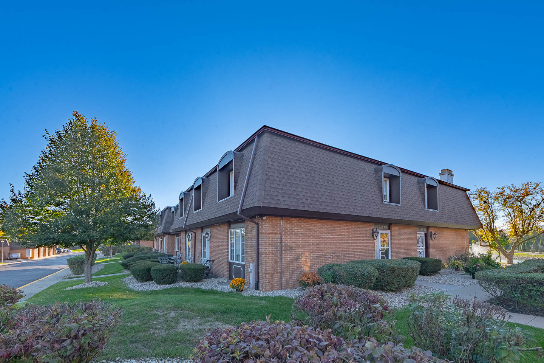
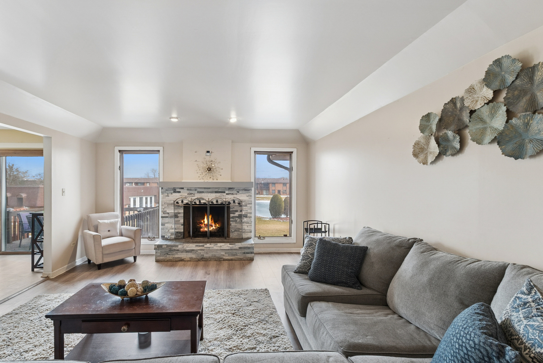
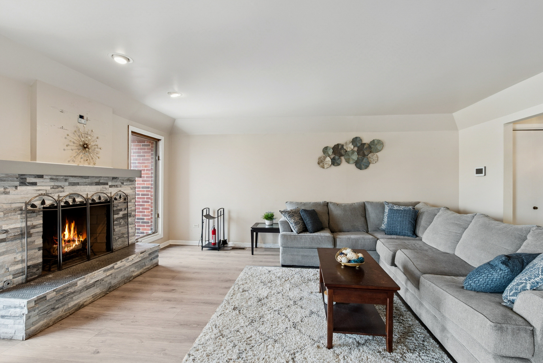
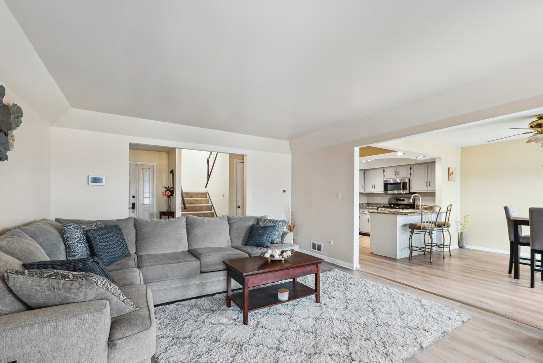
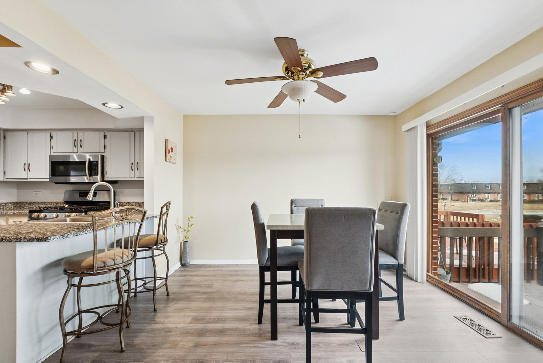
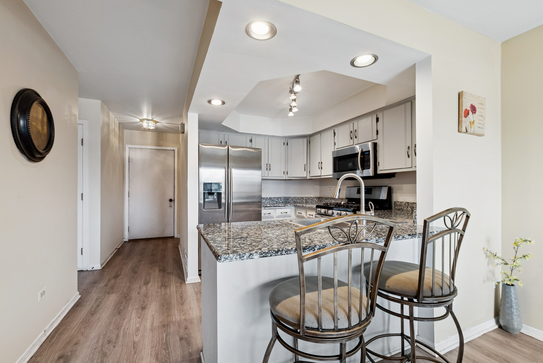
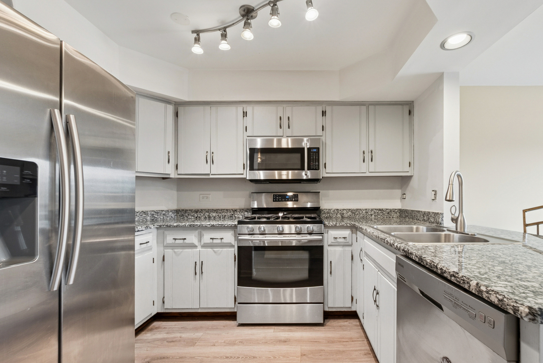
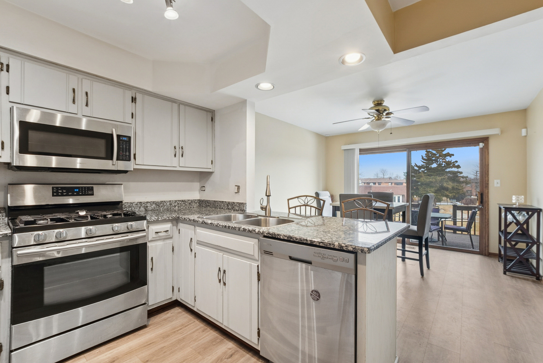
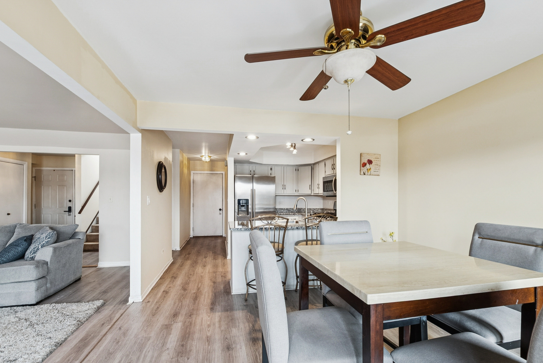
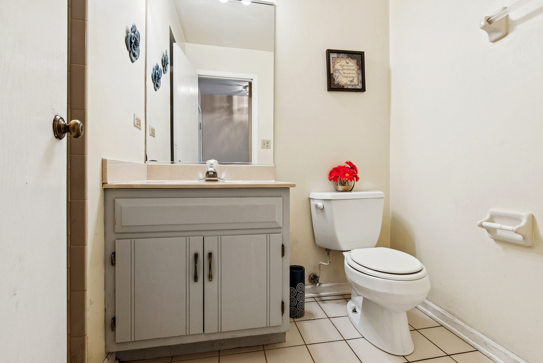
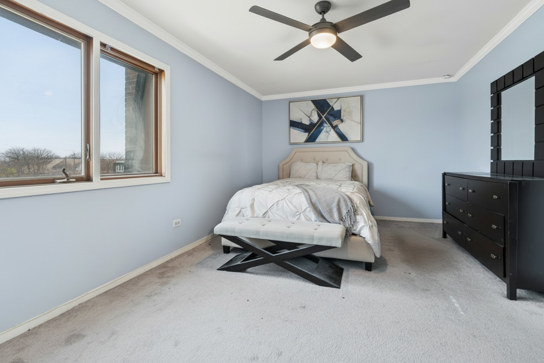
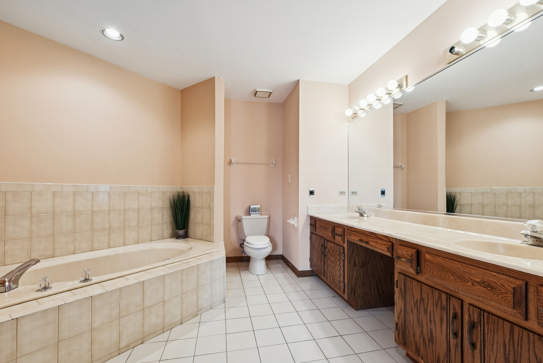
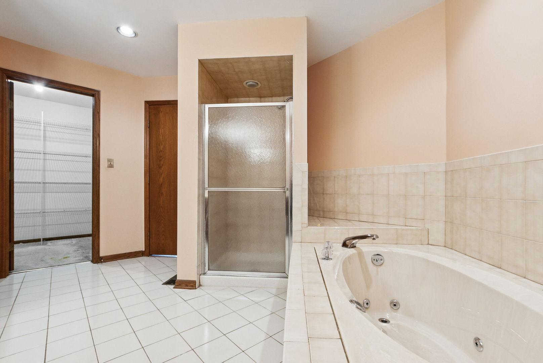
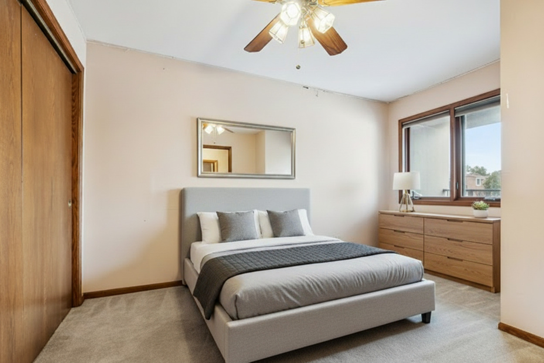
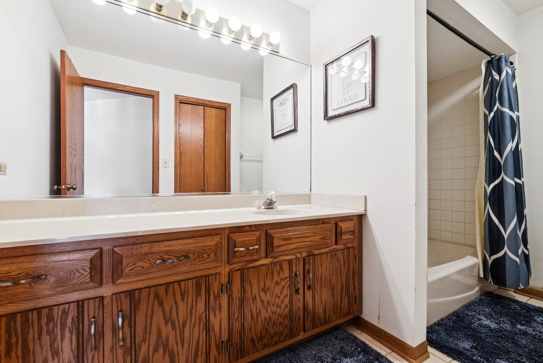
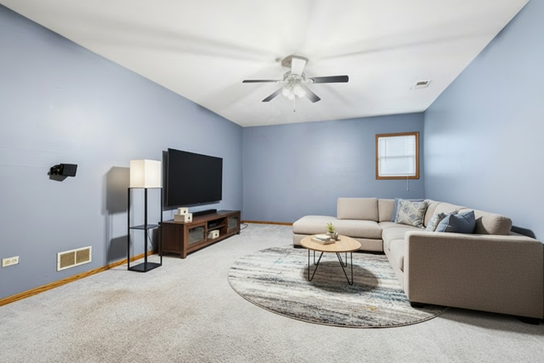
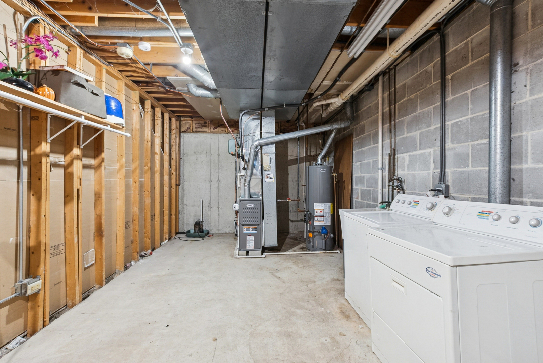
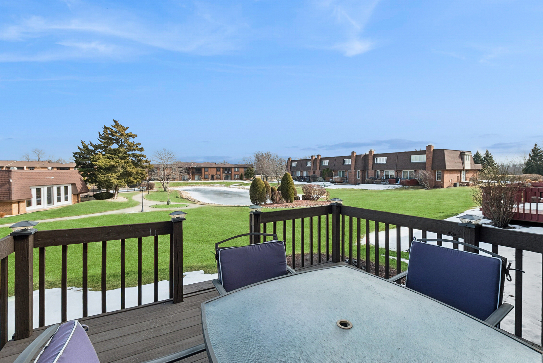
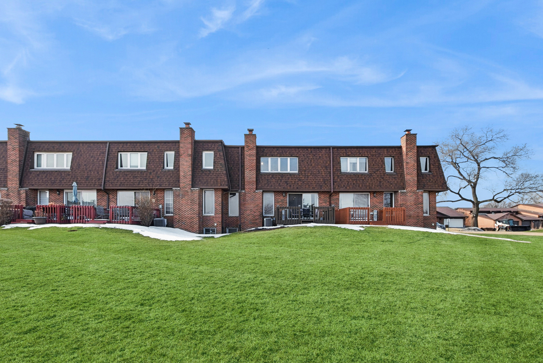
Ideally located just minutes from the heart of downtown Flossmoor, this 2-bedroom, 3-bath townhome offers the perfect blend of suburban charm and everyday convenience. The open-concept main level offers bright living and dining spaces. The kitchen features Stainless Steel appliances, ample cabinet and counter space, along with a charming breakfast counter that offers the ideal space for quick meals. Inside, the home continues to impress with a deck located just off the kitchen, offering peaceful pond views - the perfect setting for morning coffee, outdoor dining, or relaxing evenings while enjoying the natural surroundings. Primary bedroom offers generous walk in closet, and its own private bath with double sink vanity, jetted tub, linen closet, and walk in shower. Discover a spacious, partially-finished basement with a versatile family room-ideal for recreation, home office, or additional living area to suit your daily lifestyle needs. There is generous sized storage room where you'll find the washer/dryer. New roof November 2023. Located just moments from Homewood-Flossmoor High School, this townhome is also convenient to the University of Chicago, Advocate South Suburban Hospital, and the scenic Coyote Run Golf Course. New roof 2023, Lennox furnace 2021, and American Standard AC 2021. Enjoy easy access to popular local dining favorites like Flossmoor Station Restaurant & Brewery, Aurelio's Pizza, and La Vie En Crepe, along with boutique shopping and community events throughout the year. Commuters will appreciate being just moments from the Flossmoor Station Metra station, providing convenient rail access to downtown Chicago. Schedule your tour today!
Details
| MLS # | 12562702 |
|---|---|
| Listing Type | For Sale |
| Style | Condominium |
| HOA Dues | $220 |
| Sub-Type | Resale |
| Status | Active |
| Year | 1989 |
| Days On Site | 214 |
| Listing Provided By | Baird & Warner | Stacey Jennings |
Features
| Bed(s) | 2 |
|---|---|
| Bath(s) | 3 Total |
| SQ Feet | 1,652 |
| Garage | 2 |
| Basement | Y |
| Story(s) | 2 |
| Water Front | Yes |
Interior
| Rooms Total | 6 |
|---|---|
| Cooling | Central Air |
| Heating | Natural Gas, Forced Air |
| Interior Features | 1st Floor Full Bath, Storage, Walk-In Closet(s), Granite Counters |
| Appliances | Range, Microwave, Dishwasher, Refrigerator, Washer, Dryer, Disposal, Stainless Steel Appliance(s), Gas Oven |
| Fireplaces Total | 1 |
| Fireplace Features | Gas Log, Gas Starter, Includes Accessories |
| Laundry Features | Washer Hookup, Gas Dryer Hookup, In Unit, Sink |
| Window Features | Double Pane Windows, Screens |
Exterior
| Roof | Asphalt |
|---|---|
| Foundation Details | Concrete Perimeter |
| Lot Features | Backs to Open Grnd |
| Construction Materials | Brick |
| Patio And Porch Features | Patio |
Parking
| Parking Features | Asphalt, Garage Door Opener, Yes, Garage Owned, Attached, Unassigned, Side Apron, Owned, Garage |
|---|---|
| Garage Spaces | 2 |
Utilities
| Sewer | Public Sewer |
|---|
Location
| Community Features | Street Lights |
|---|
Taxes
| Tax Year | 2024 |
|---|---|
| Tax Annual Amount | 7860 |
Area Information
| State | IL |
|---|---|
| County | Cook |
| City | Flossmoor |
| Zip Code | 60422 |
| Area | Flossmoor |
| Community Name | Chestnut Hill |
| School District | Homewood-Flossmoor High School |
| Elementary School | Heather Hill Elementary School |
| High School | Homewood-Flossmoor High School |
| Listing VS Median (in Chestnut Hill) | |
Price: $262,000 low | high Med: $250,000 sqft: 1,652 low | high Med: 1,624 $ / sqft: $159 low | high Med: $154 On site: 214 low | high Med: 168 | |
Market Activity 60422
Request a showing
Request a showing
Contact
Learn More About This Property

| State | IL |
|---|---|
| County | Cook |
| City | Flossmoor |
| Zip Code | 60422 |
| Area | Flossmoor |
| Community Name | Chestnut Hill |
| School District | Homewood-Flossmoor High School |
| Elementary School | Heather Hill Elementary School |
| High School | Homewood-Flossmoor High School |
| Listing VS Median (in Chestnut Hill) | |
Price: $262,000 low | high Med: $250,000 sqft: 1,652 low | high Med: 1,624 $ / sqft: $159 low | high Med: $154 On site: 214 low | high Med: 168 | |