
 New Listing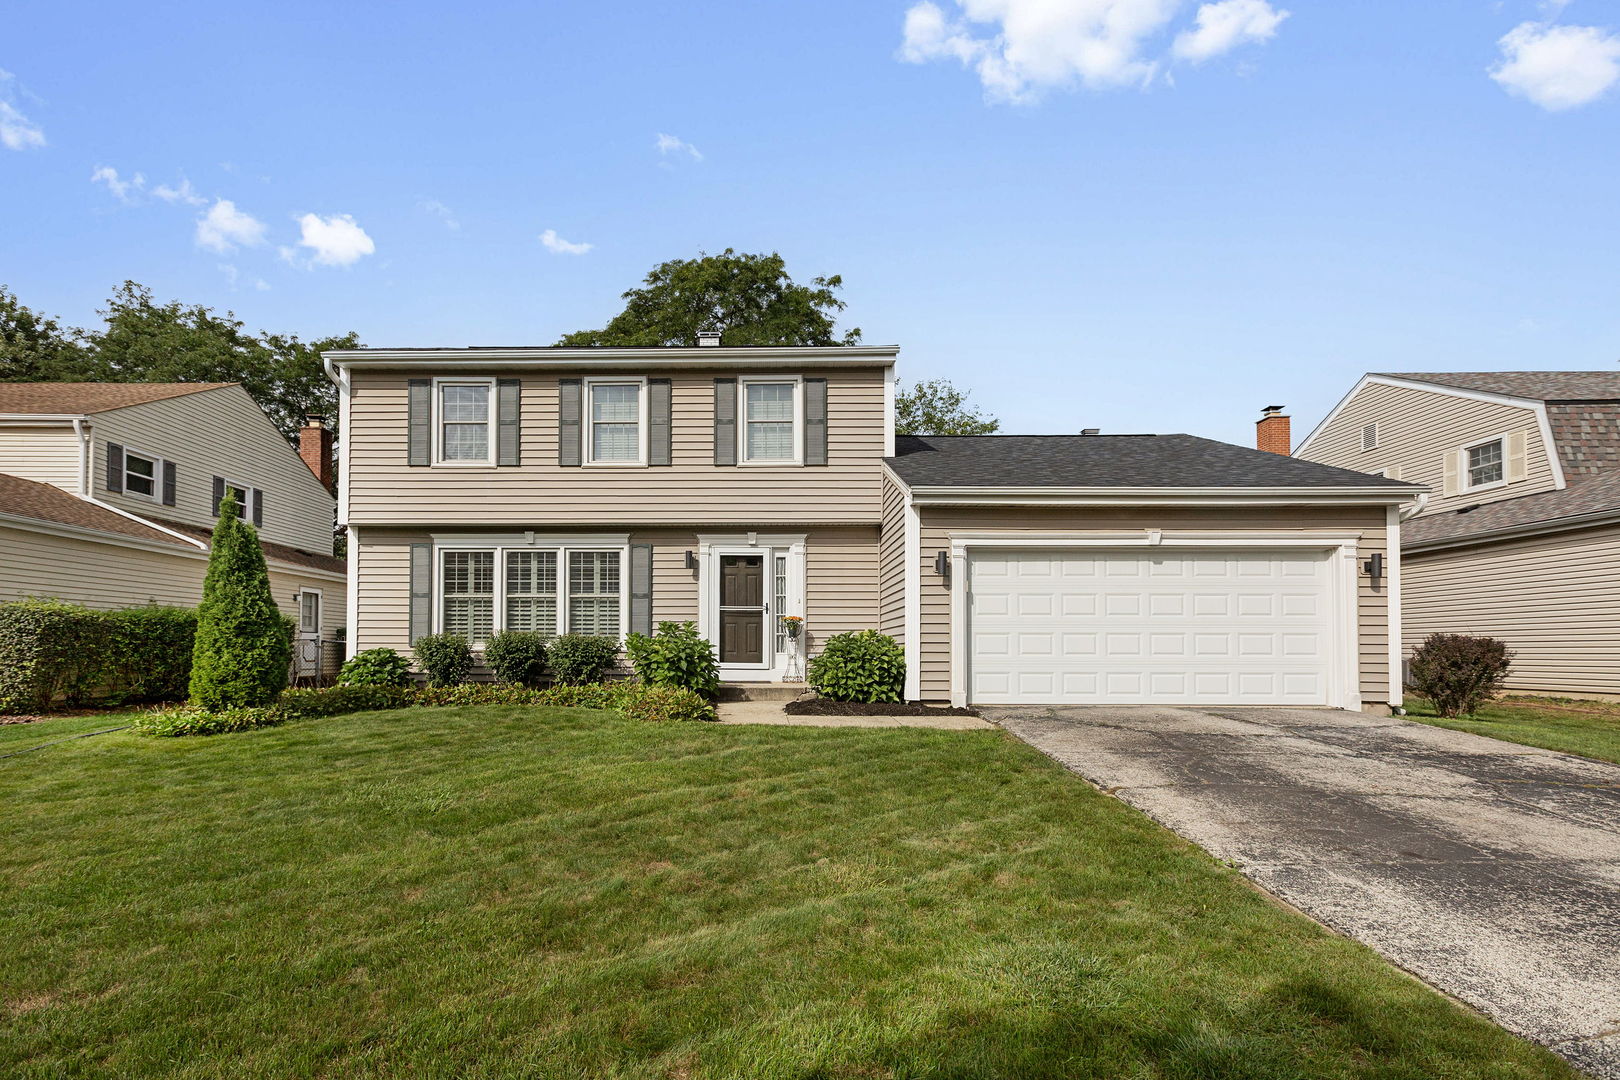
1481 Oxford Drive,Buffalo Grove, IL 60089
Buffalo Grove, IL 60089




Description
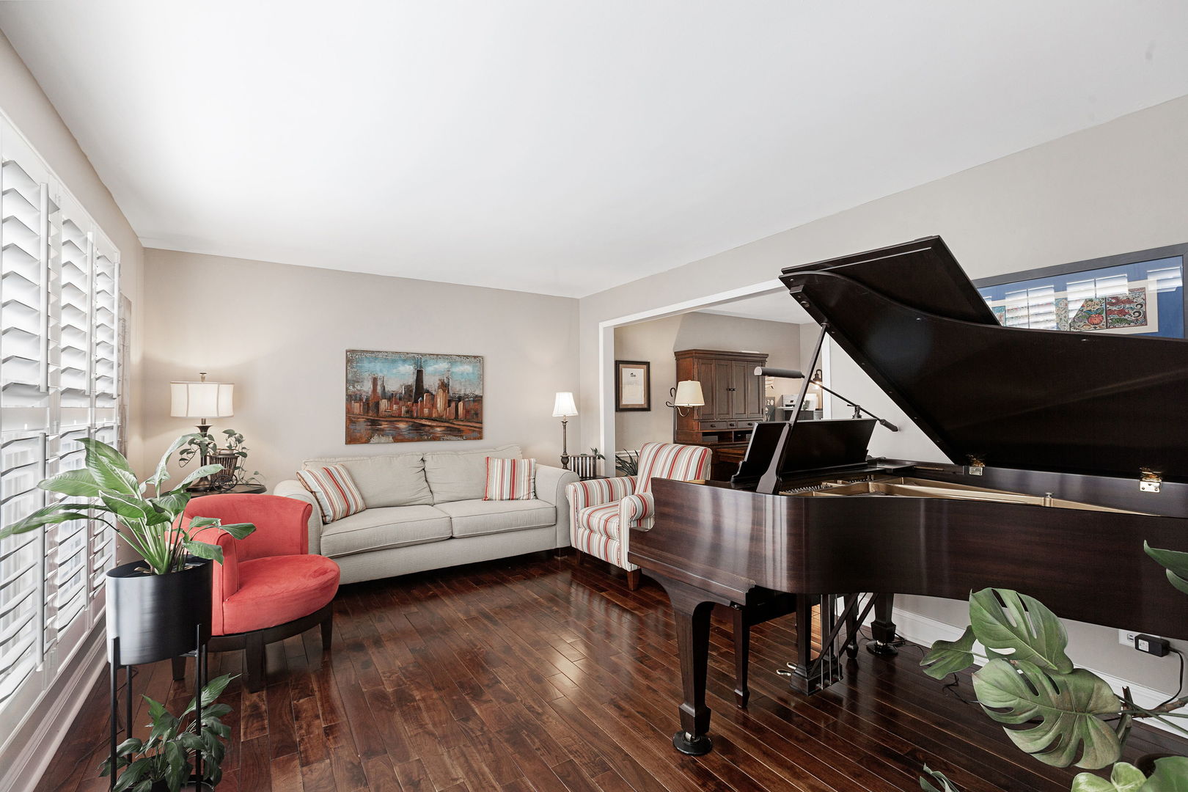
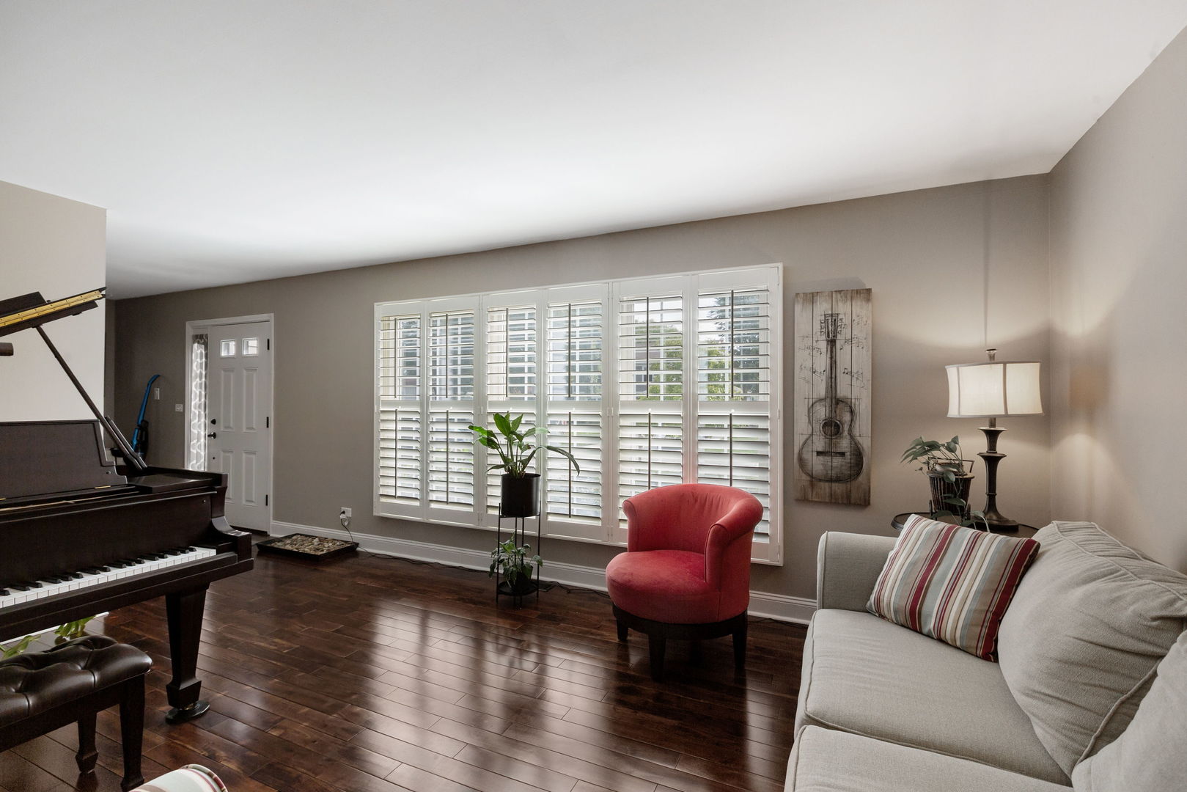
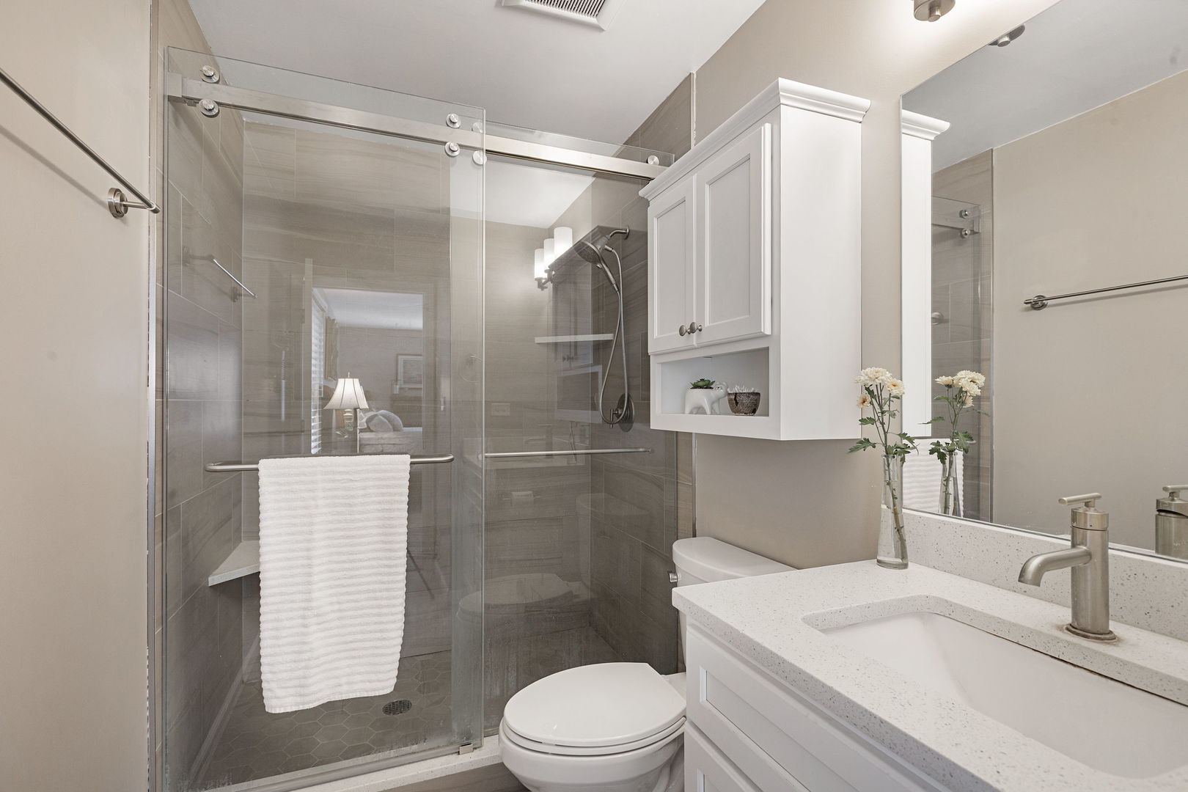
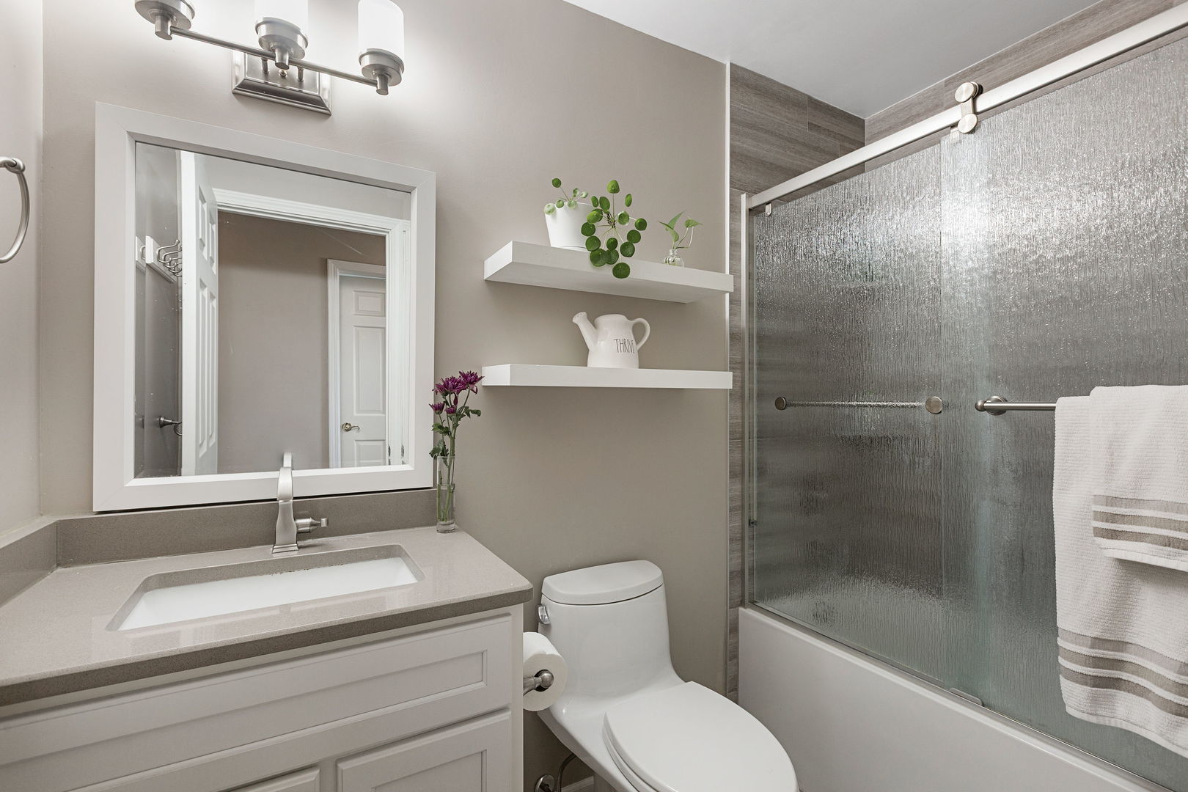
Welcome home to a beautiful, serene space featuring three generously-sized bedrooms, two and a half bathrooms and updated kitchen, as well as a useful partially finished basement. Come inside to be greeted by gleaming hardwood floors and recessed lighting, which create a warm and welcoming atmosphere. The eat-in kitchen boasts stainless steel appliances, including a gas stove, double oven, dishwasher, microwave, and refrigerator. Glass slider gives views of mature trees behind the fenced backyard, and actually is on the edge of Long Grove, a vibrant village next to Buffalo Grove. Enjoy the outdoors on the deck, ideal for gathering friends and family, or quietly unwinding in a peaceful setting, especially at sunset. The primary ensuite bathroom is also a true retreat, complete with quartz counters and tiled shower, with a tub in the other full bath on the upper level. The finished partial basement with egress window adds versatility to this home, perfect for extra storage or a customizable cave to suit your needs. Additional features include hard-wired smoke detectors, central air conditioning, efficient gas heating, and remote-controlled gas logs to keep you cozy and comfortable in every season. The inclusion of a washer and dryer makes laundry convenient and stress-free. Situated on a surprisingly quiet street, this home combines functionality and charm. Across the street is Oxford Park, and not too far away are public Pickleball Courts awaiting your future fun times. Come and enjoy the best of Chicagoland and make yourself at home.
Details
| MLS # | 12746281 |
|---|---|
| Listing Type | For Sale |
| Style | House |
| Sub-Type | Resale |
| Status | Active Under Contract |
| Year | 1975 |
| Days On Site | 3 |
| Listing Provided By | Coldwell Banker Realty | Jill Thomas |
Features
| Bed(s) | 3 |
|---|---|
| Bath(s) | 3 Total |
| SQ Feet | 2,137 |
| Garage | 2 |
| Basement | Y |
| Story(s) | 2 |
| Acreage | 0.14 |
Interior
| Rooms Total | 8 |
|---|---|
| Cooling | Central Air |
| Heating | Natural Gas |
| Interior Features | Walk-In Closet(s), Quartz Counters |
| Appliances | Double Oven, Microwave, Dishwasher, Refrigerator, Freezer, Washer, Dryer, Disposal, Stainless Steel Appliance(s), Gas Cooktop, Gas Oven, Humidifier |
| Fireplaces Total | 1 |
| Fireplace Features | Gas Log, Gas Starter, Includes Accessories |
| Laundry Features | Gas Dryer Hookup, In Unit, Sink |
| Window Features | Screens, Drapes, Blinds, Plantation Shutters, Shutters |
Exterior
| Roof | Asphalt |
|---|---|
| Lot Features | Backs to Trees/Woods |
| Construction Materials | Vinyl Siding |
| Patio And Porch Features | Deck |
| Fencing | Fenced, Wood |
Parking
| Parking Features | Garage Door Opener, Yes, Garage Owned, Attached, Garage |
|---|---|
| Garage Spaces | 2 |
Utilities
| Sewer | Public Sewer |
|---|---|
| Electric | Circuit Breakers, 100 Amp Service |
Location
| Community Features | Park, Tennis Court(s), Curbs, Sidewalks, Street Lights, Street Paved |
|---|
Taxes
| Tax Year | 2025 |
|---|---|
| Tax Annual Amount | 13494 |
Area Information
| State | IL |
|---|---|
| County | Lake |
| City | Buffalo Grove |
| Zip Code | 60089 |
| Area | Buffalo Grove |
| Community Name | Strathmore Grove |
| School District | Adlai E Stevenson High School |
| Elementary School | Prairie Elementary School |
| High School | Adlai E Stevenson High School |
| Listing VS Median (in Strathmore Grove) | |
Price: $550,000 low | high Med: $550,000 sqft: 2,137 low | high Med: 2,137 $ / sqft: $257 low | high Med: $257 On site: 3 low | high Med: 3 | |
Market Activity 60089
Request a showing
Request a showing
Contact
Learn More About This Property

| State | IL |
|---|---|
| County | Lake |
| City | Buffalo Grove |
| Zip Code | 60089 |
| Area | Buffalo Grove |
| Community Name | Strathmore Grove |
| School District | Adlai E Stevenson High School |
| Elementary School | Prairie Elementary School |
| High School | Adlai E Stevenson High School |
| Listing VS Median (in Strathmore Grove) | |
Price: $550,000 low | high Med: $550,000 sqft: 2,137 low | high Med: 2,137 $ / sqft: $257 low | high Med: $257 On site: 3 low | high Med: 3 | |
