Price Reduced Listing
1504 Pfingsten Road,Glenview, IL 60025
Glenview, IL 60025

Description
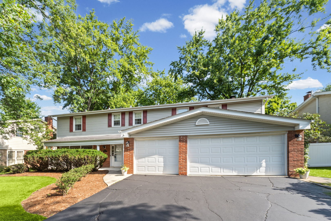
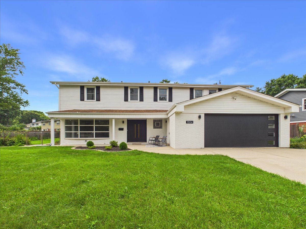
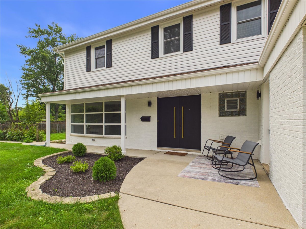
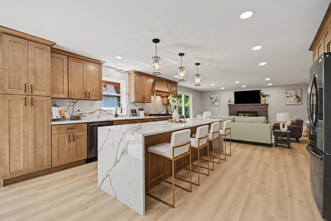
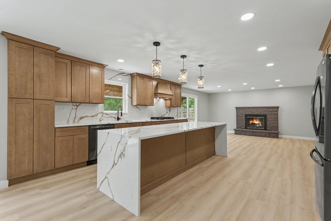
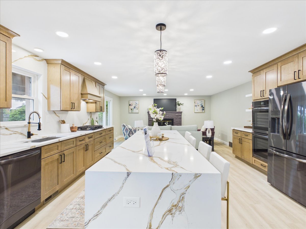
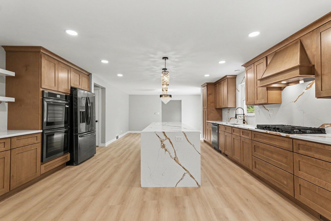
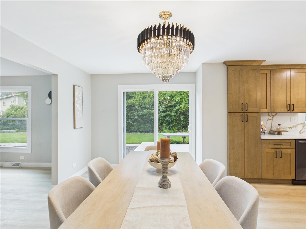
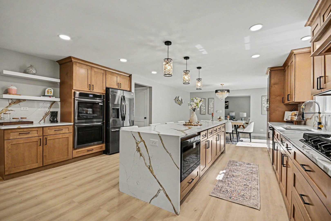
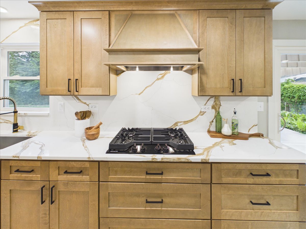
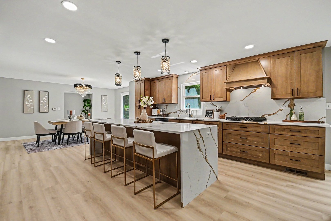
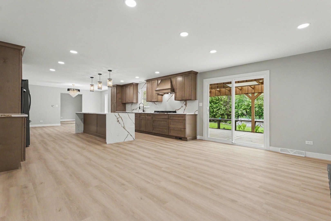
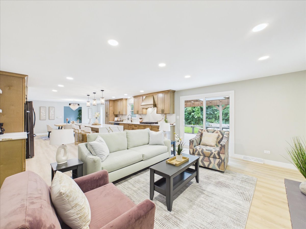
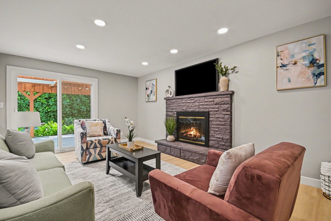
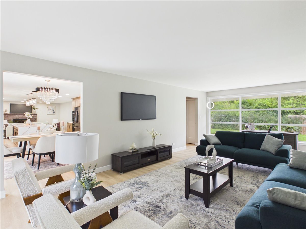
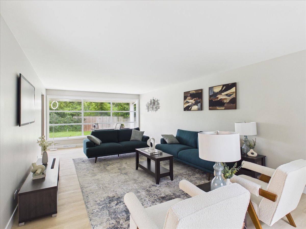
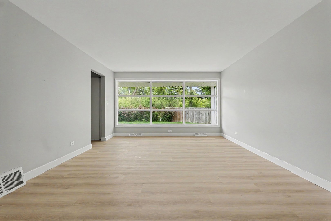
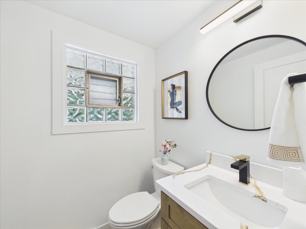
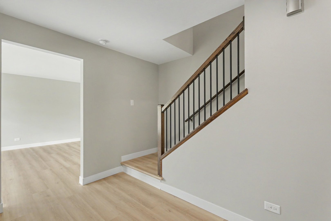
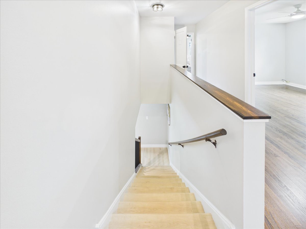
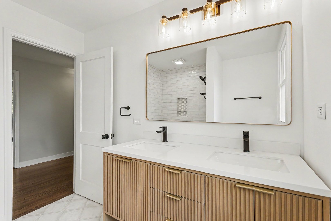
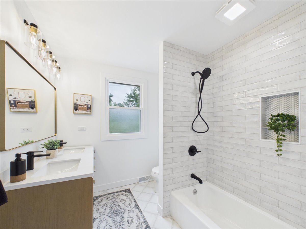
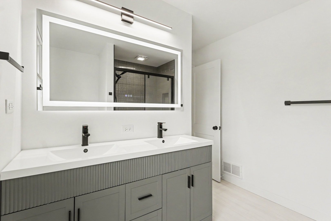
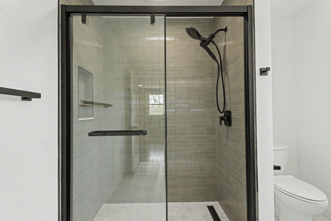
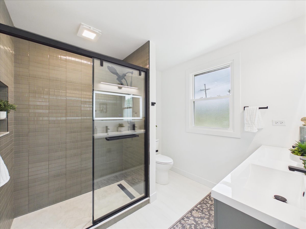
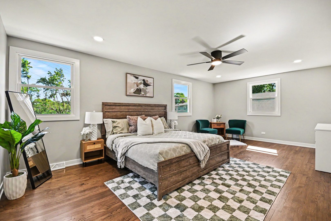
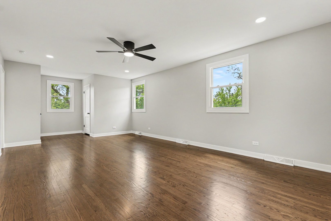
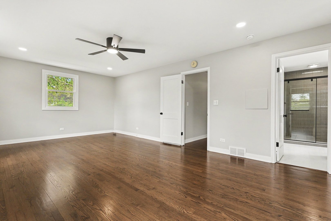
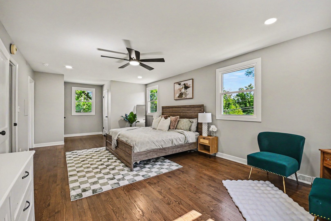
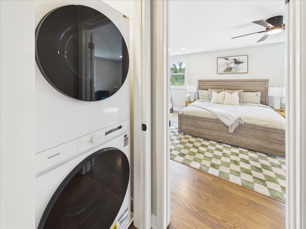
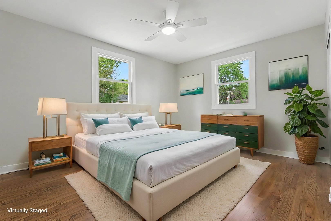
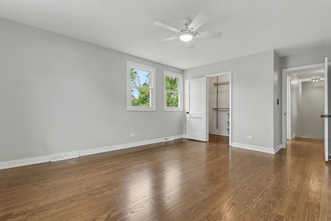
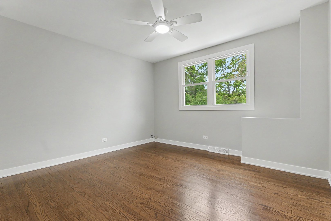
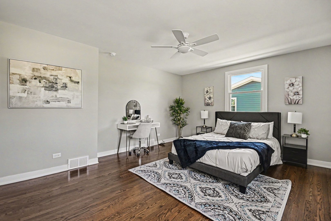
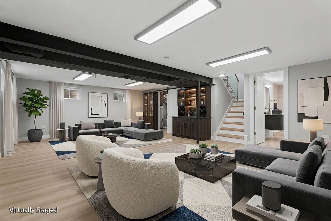
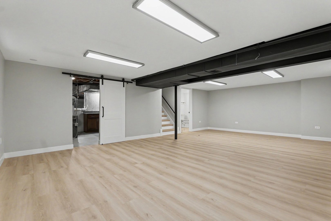
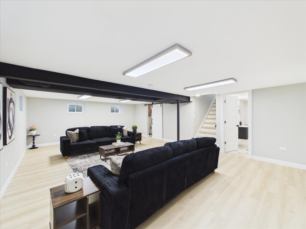
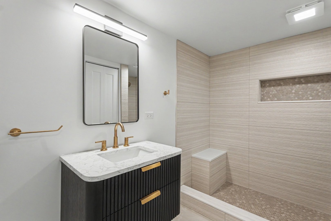
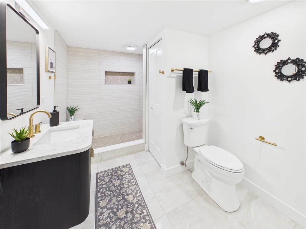
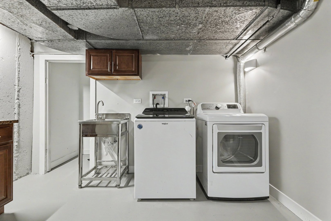
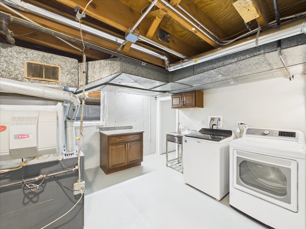
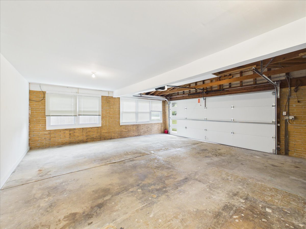
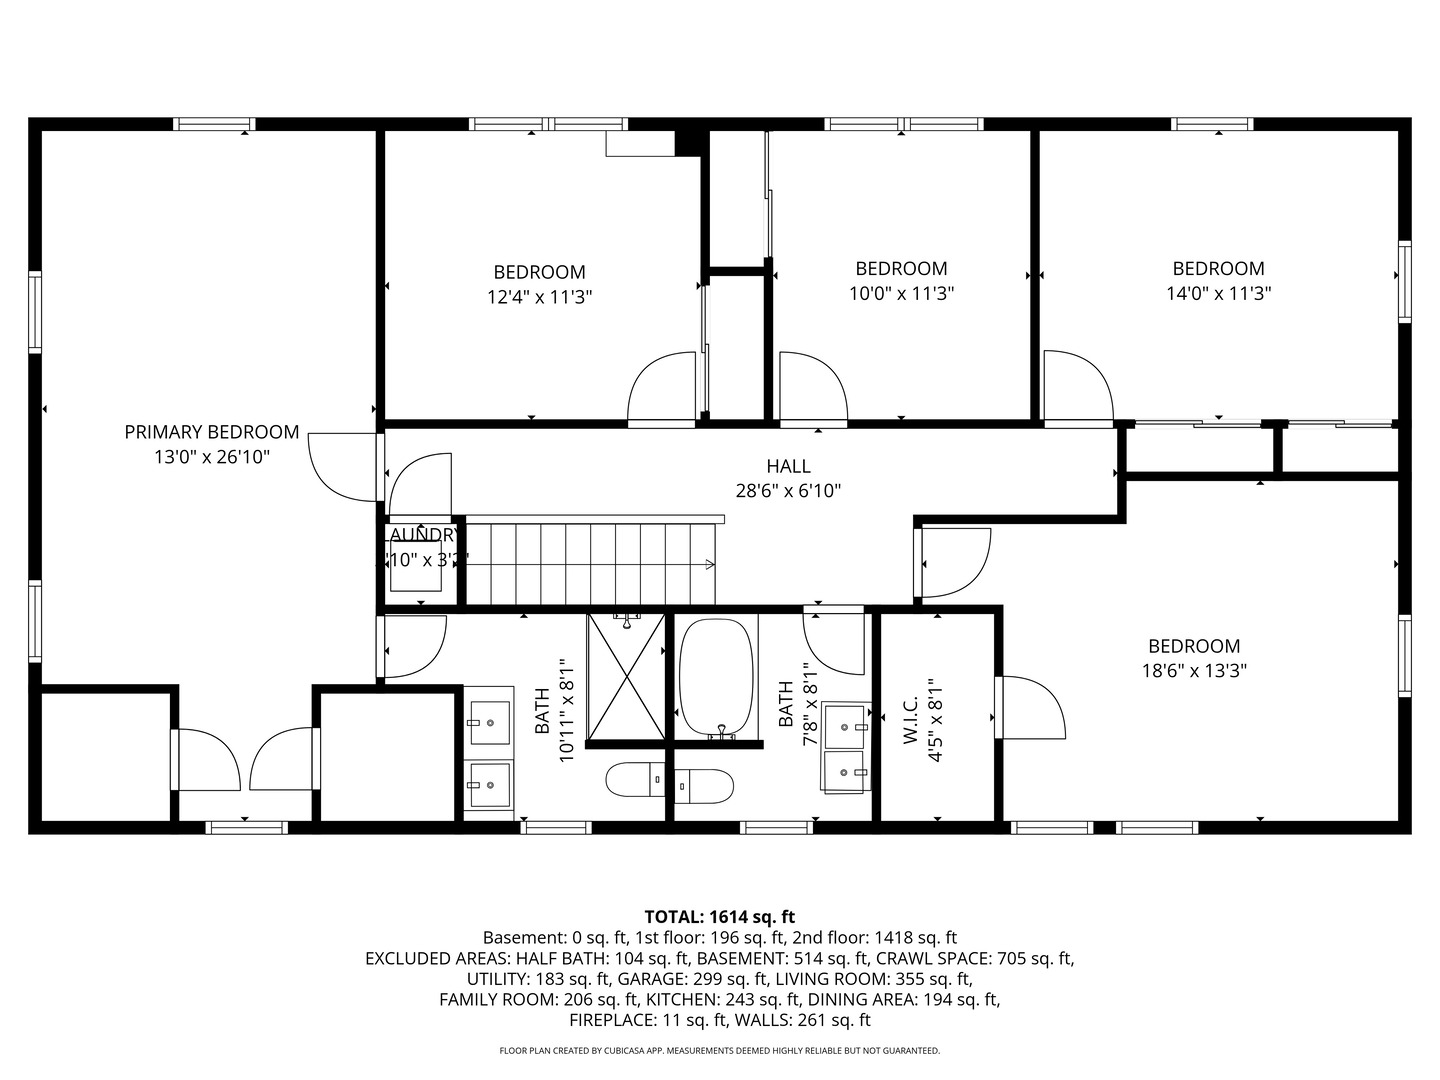
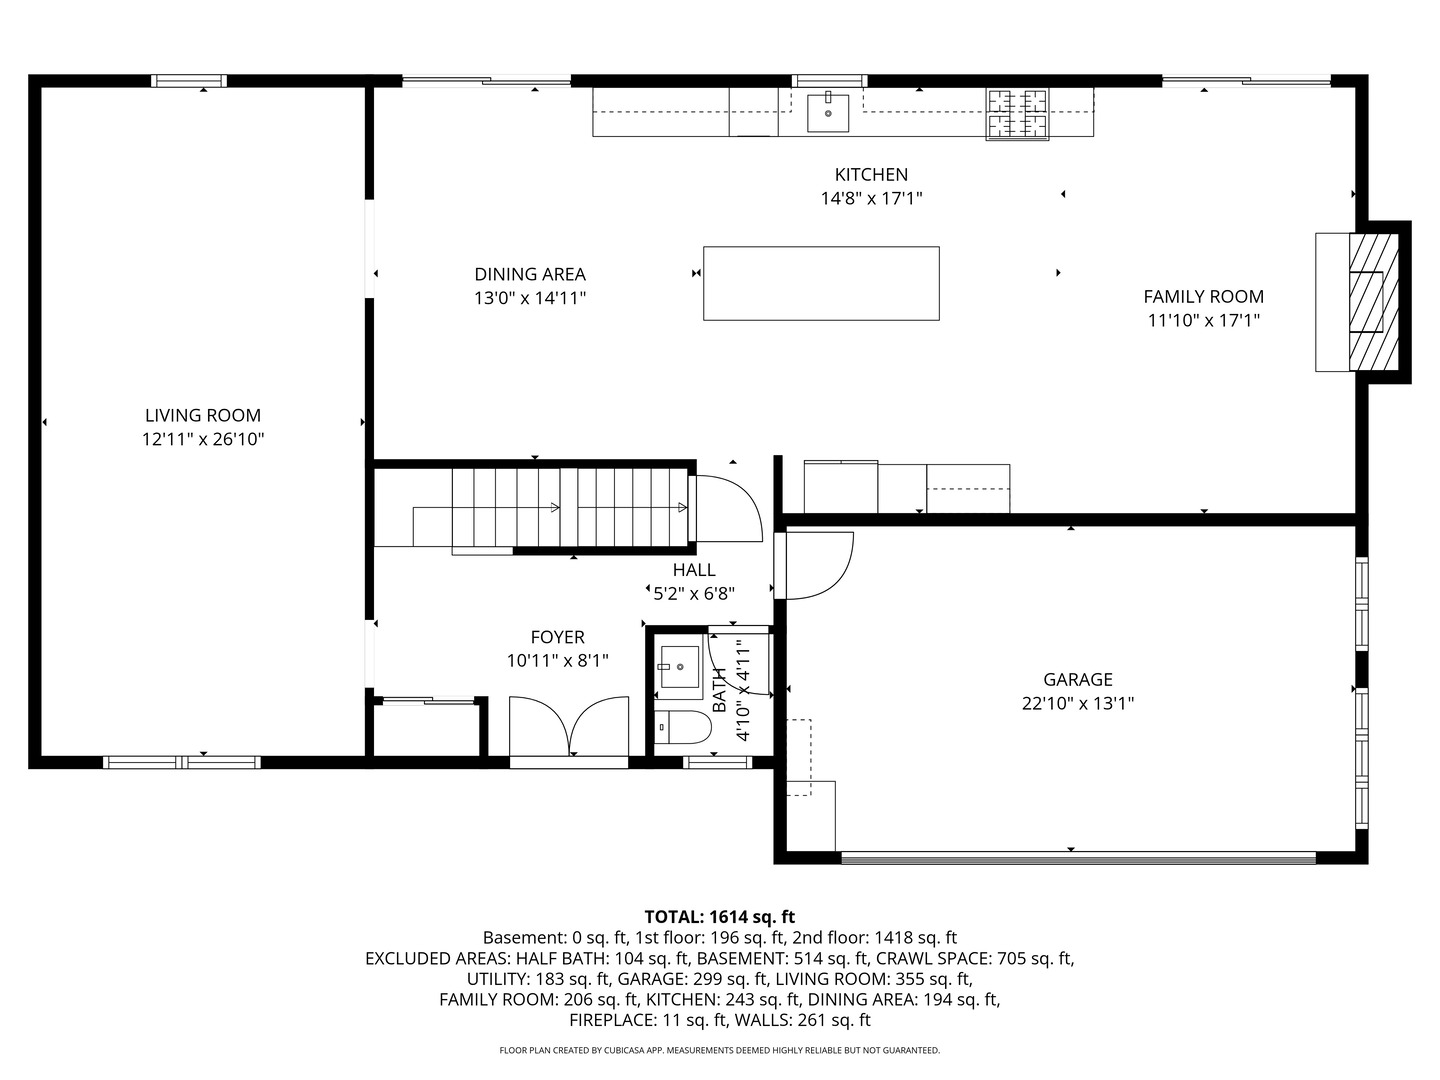
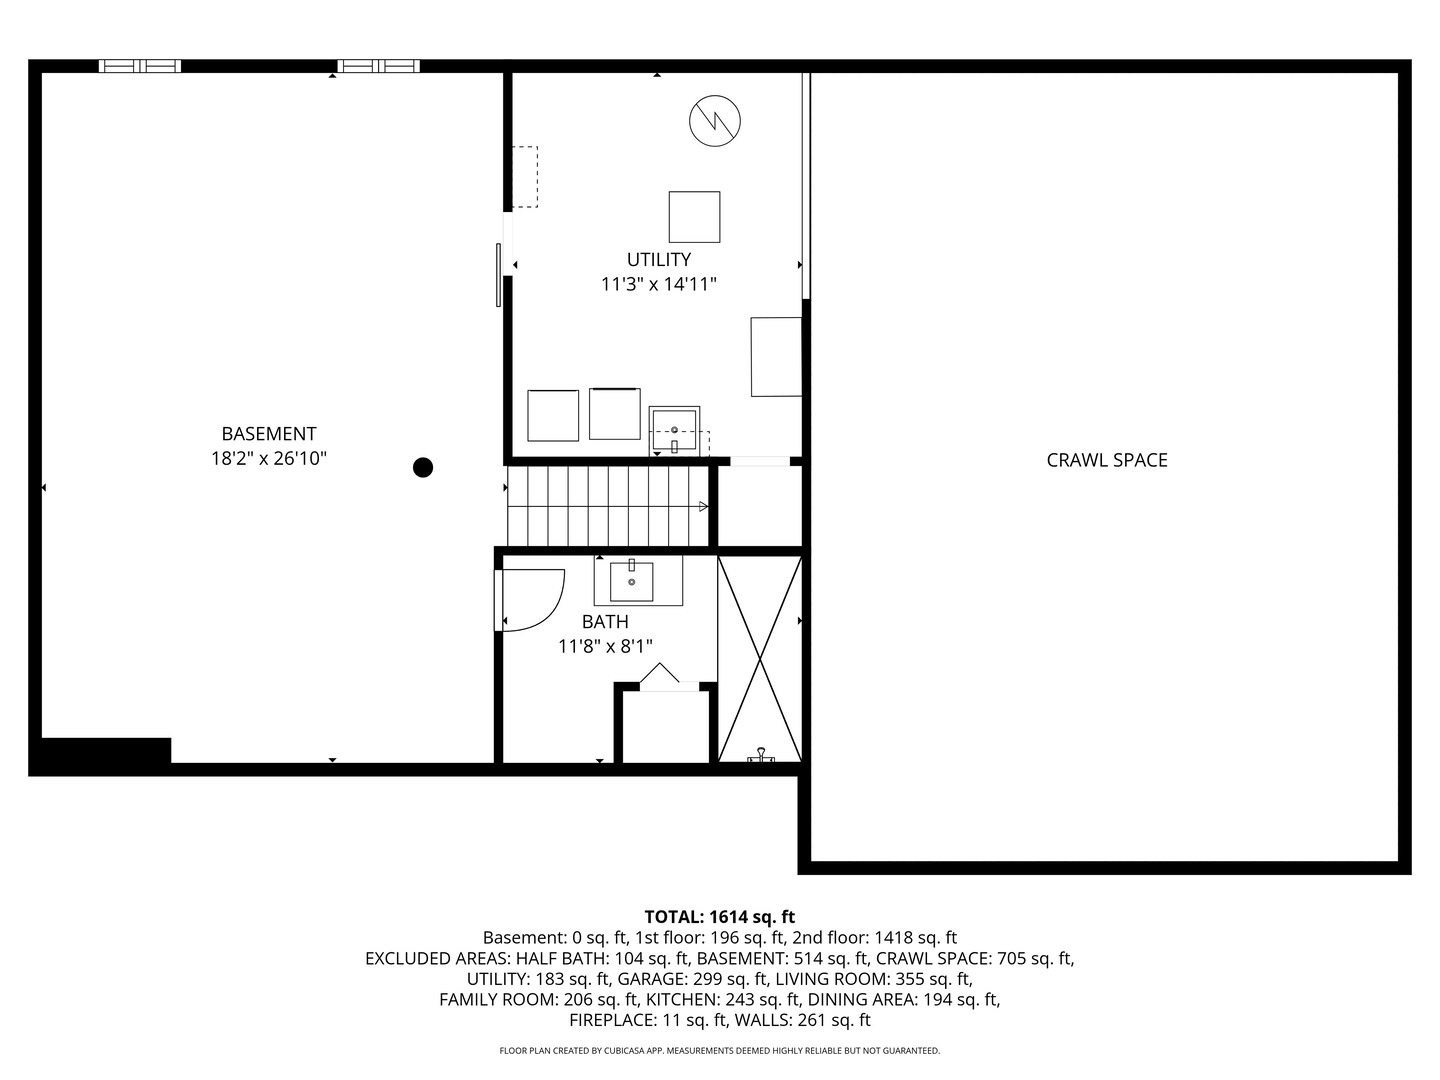
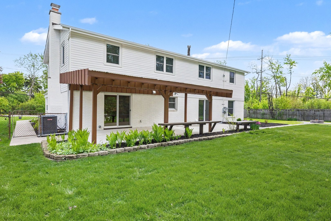
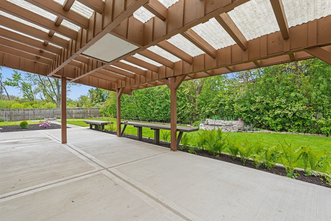
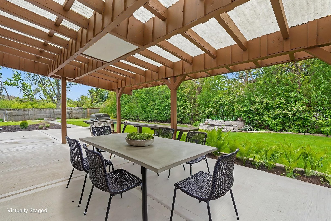
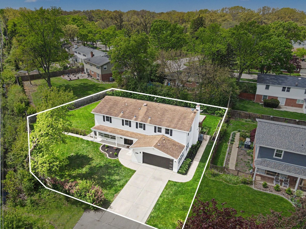
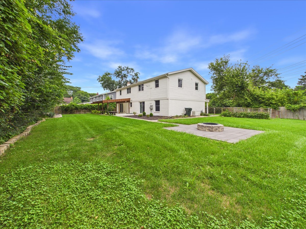
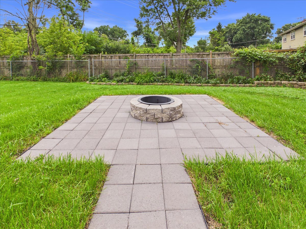
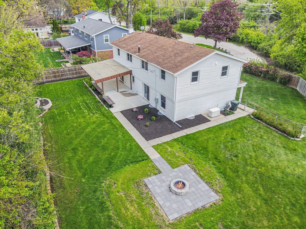
This is hands down one of the most extensively updated homes you'll find at this price point - thoughtfully renovated with high-end finishes and all permits pulled for peace of mind. Step inside to a stunning open-concept main level featuring a designer kitchen with a quartz waterfall island, sleek fireplace, and seamless flow into the dining space - perfect for entertaining. Enjoy modern conveniences throughout, including dual laundry setups on separate floors and brand-new, never-used appliances. Upstairs offers 5 spacious bedrooms, including a primary suite with private bath, plus an additional full bathroom with double vanities and a second laundry area - ideal for larger households. The finished basement expands your living space even further with a large recreation room, full bathroom with a walk-in shower, and yet another laundry hookup - flexibility at its finest. Step outside and you'll find a backyard setup that's just as impressive - featuring a covered rear patio, paver firepit area, and a fully fenced yard, creating the perfect space for entertaining or relaxing year-round. No detail was overlooked: new windows, flooring, interior/exterior paint, garage door, plumbing fixtures, electrical fixtures, cabinetry, countertops, and more. Major mechanicals have also been addressed with a newer HVAC system and water heater, plus the added peace of mind of a backup generator for power outages. Tucked away on a quiet dead-end street and walking distance to Glenbrook South High School, the location checks every box.
Details
| MLS # | 12696036 |
|---|---|
| Listing Type | For Sale |
| Style | House |
| Sub-Type | Resale |
| Status | Active |
| Year | 1967 |
| Days On Site | 72 |
| Listing Provided By | Legacy Properties, A Sarah Leonard Company | Michael Savegnago |
Features
| Bed(s) | 5 |
|---|---|
| Bath(s) | 4 Total |
| SQ Feet | 3,043 |
| Garage | 2 |
| Basement | Y |
| Story(s) | 2 |
| Acreage | 0.28 |
Interior
| Rooms Total | 9 |
|---|---|
| Cooling | Central Air |
| Heating | Natural Gas |
| Interior Features | Walk-In Closet(s), Open Floorplan, Replacement Windows, Quartz Counters |
| Appliances | Double Oven, Microwave, Dishwasher, Refrigerator, Disposal, Cooktop, Range Hood, Gas Cooktop, Electric Oven |
| Fireplaces Total | 1 |
| Fireplace Features | Wood Burning |
| Laundry Features | Upper Level, Gas Dryer Hookup, Multiple Locations |
| Window Features | Double Pane Windows |
Exterior
| Exterior Features | Fire Pit |
|---|---|
| Roof | Asphalt |
| Foundation Details | Concrete Perimeter |
| Construction Materials | Vinyl Siding, Brick |
| Patio And Porch Features | Patio |
Parking
| Parking Features | Concrete, Garage Door Opener, Yes, Garage Owned, Attached, Garage |
|---|---|
| Garage Spaces | 2 |
Utilities
| Sewer | Public Sewer |
|---|---|
| Electric | 100 Amp Service |
Taxes
| Tax Year | 2024 |
|---|---|
| Tax Annual Amount | 12418 |
Area Information
| State | IL |
|---|---|
| County | Cook |
| City | Glenview |
| Zip Code | 60025 |
| Area | Glenview | Golf |
| Community Name | La Fontaine |
| School District | Glenbrook South High School |
| Elementary School | Attea Middle School |
| High School | Glenbrook South High School |
| Listing VS Median (in La Fontaine) | |
Price: $959,900 low | high Med: $959,900 sqft: 3,043 low | high Med: 3,043 $ / sqft: $315 low | high Med: $315 On site: 72 low | high Med: 72 | |
Market Activity 60025
Request a showing
Request a showing
Contact
Learn More About This Property

| State | IL |
|---|---|
| County | Cook |
| City | Glenview |
| Zip Code | 60025 |
| Area | Glenview | Golf |
| Community Name | La Fontaine |
| School District | Glenbrook South High School |
| Elementary School | Attea Middle School |
| High School | Glenbrook South High School |
| Listing VS Median (in La Fontaine) | |
Price: $959,900 low | high Med: $959,900 sqft: 3,043 low | high Med: 3,043 $ / sqft: $315 low | high Med: $315 On site: 72 low | high Med: 72 | |