1508 W 47th Street,Davenport, IA 52806
Davenport, IA 52806

Description
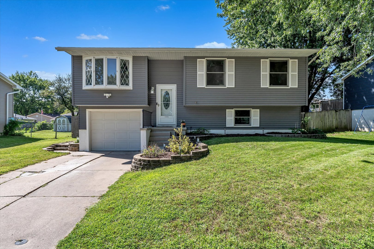
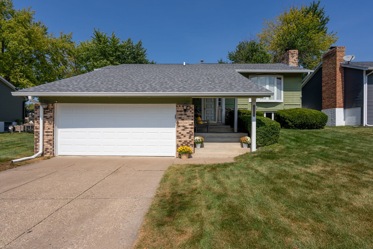
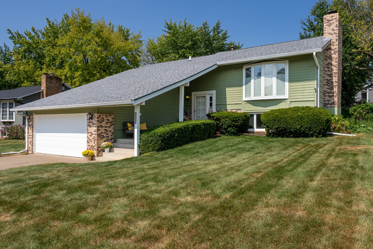
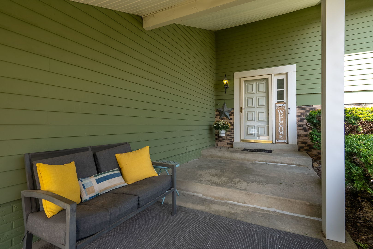
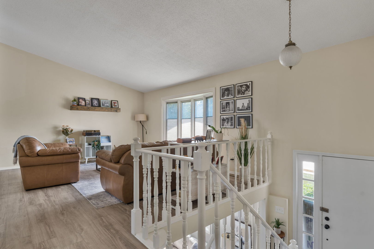
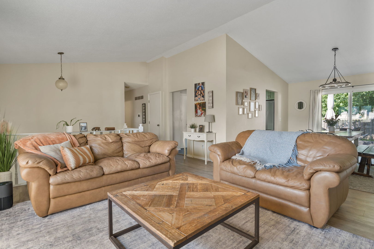
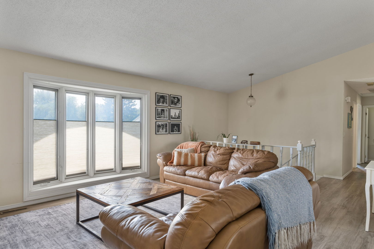
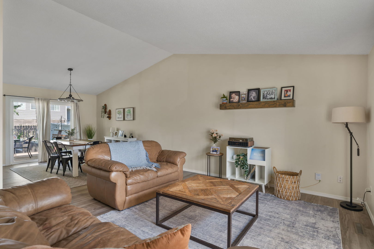
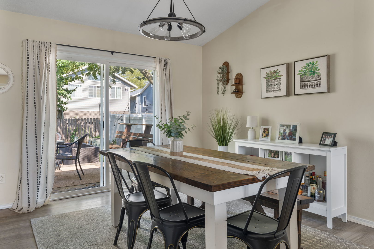
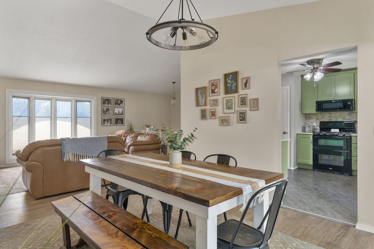
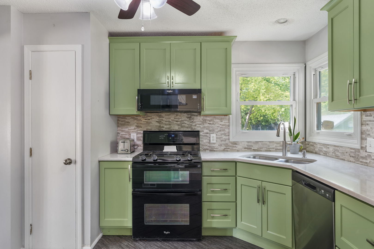
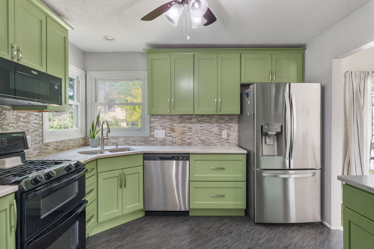
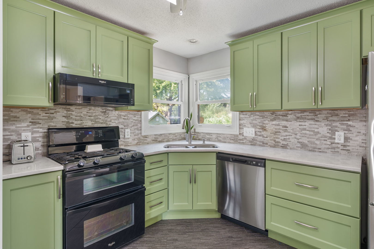
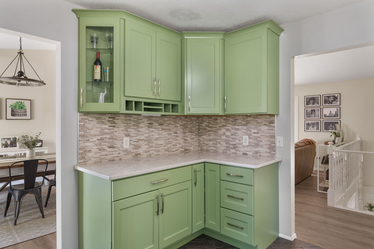
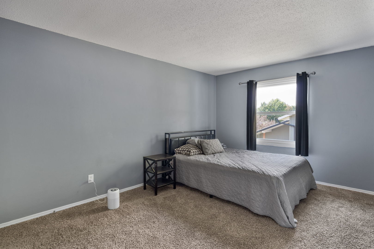
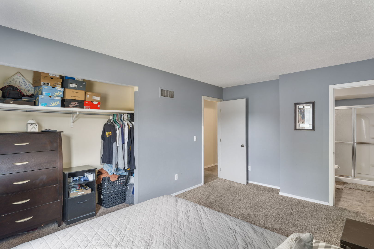
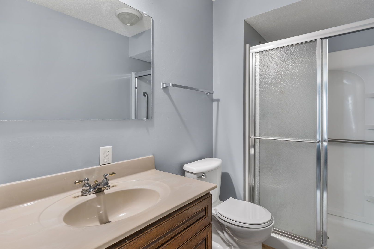
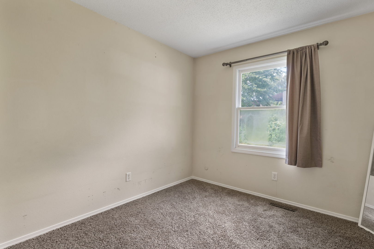
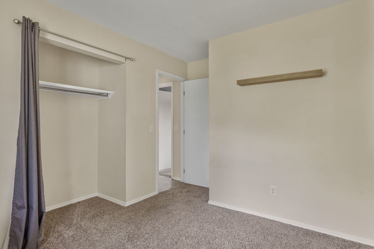
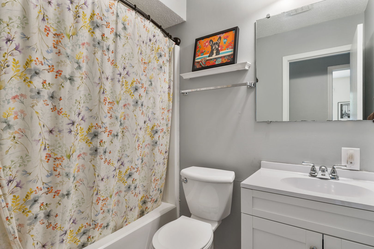
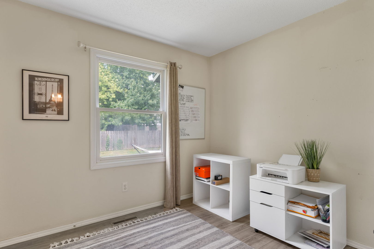
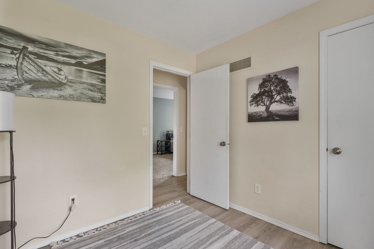
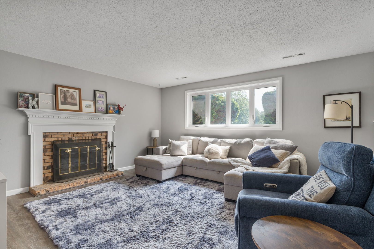
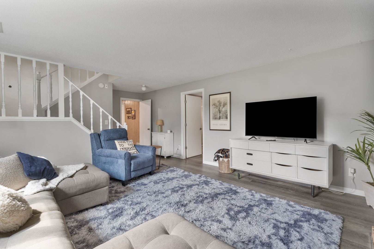
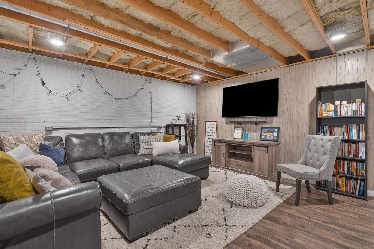
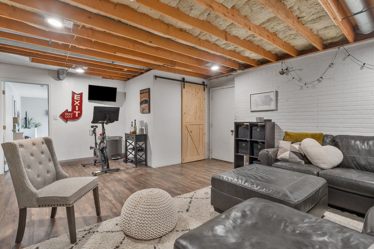
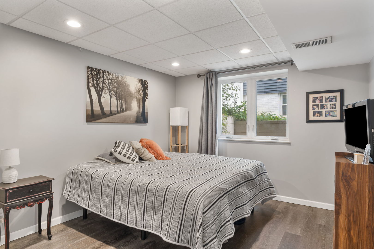
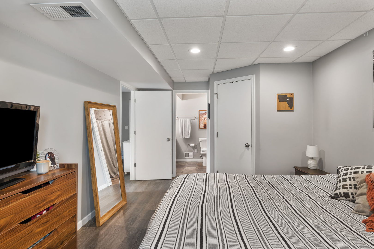
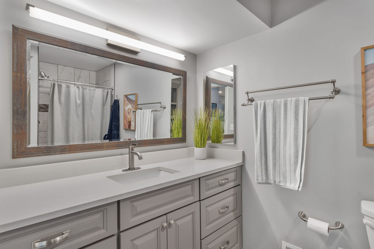
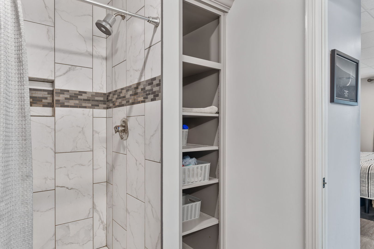
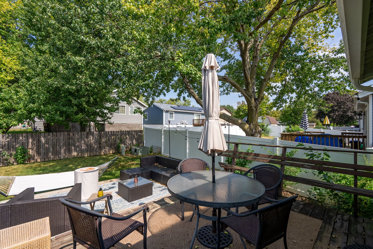
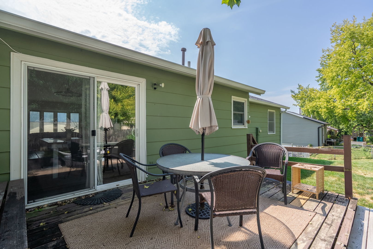
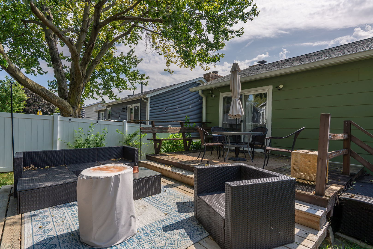
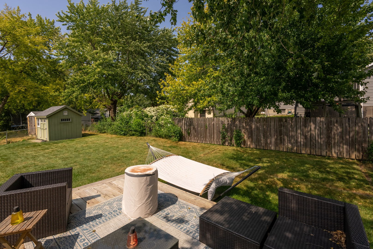
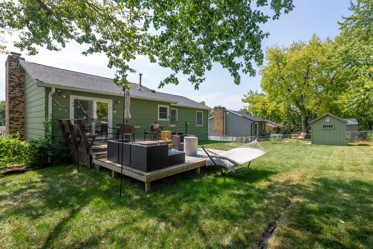
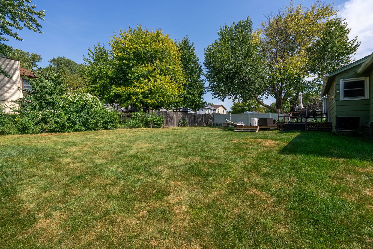
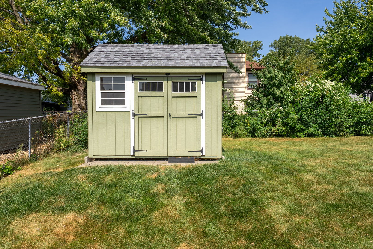
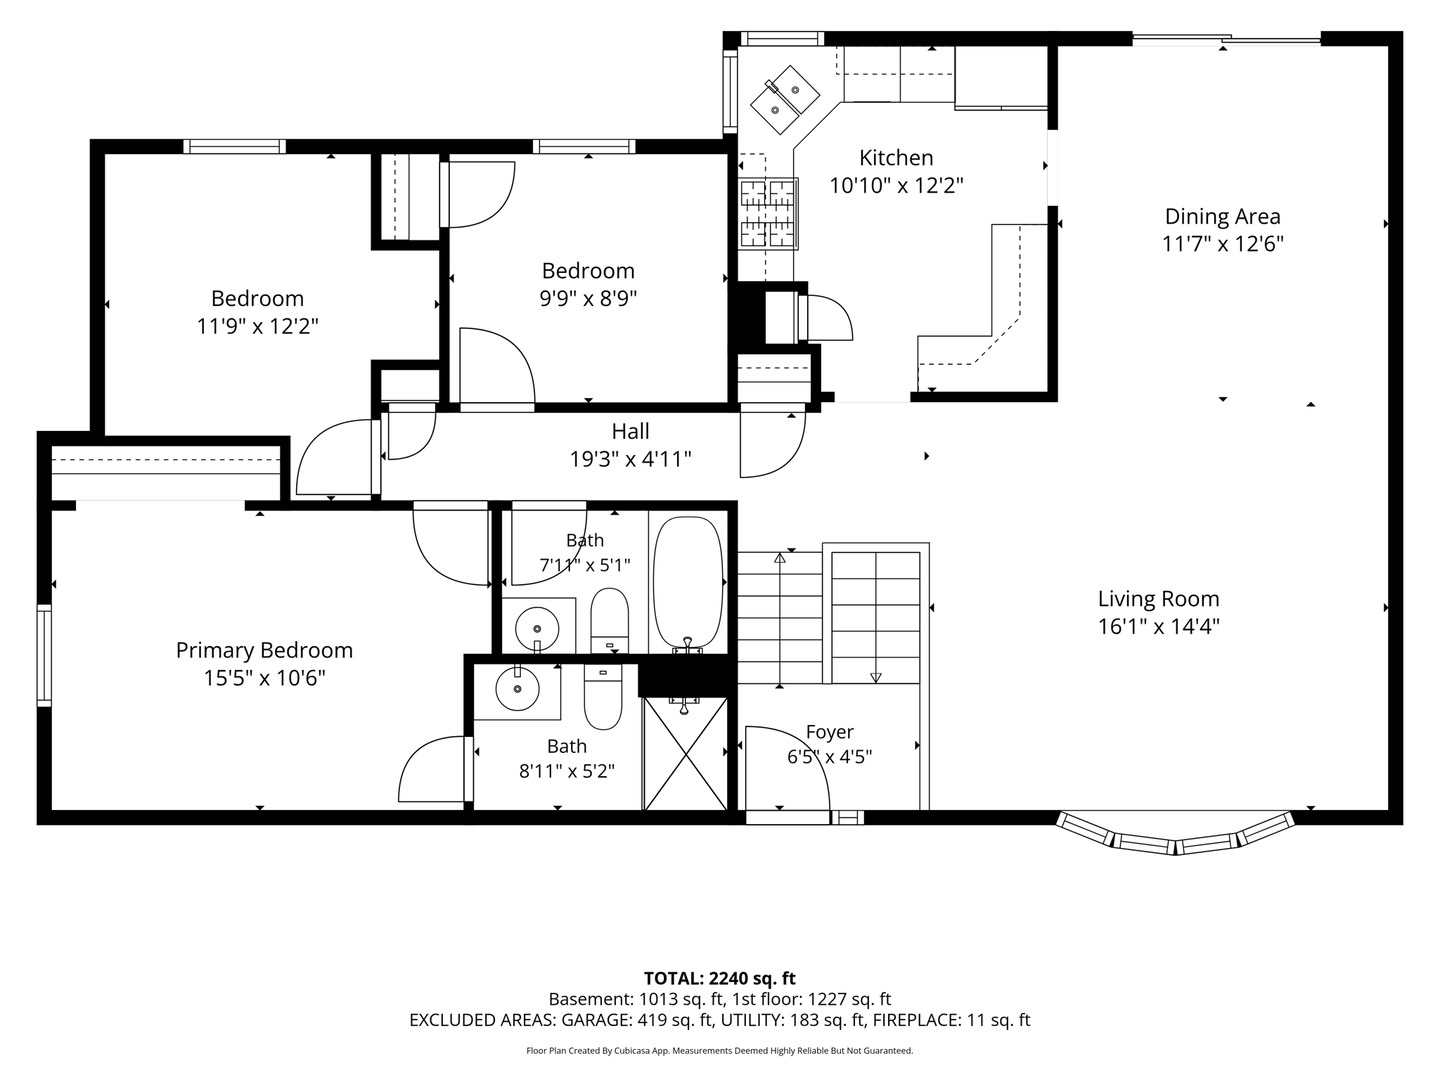
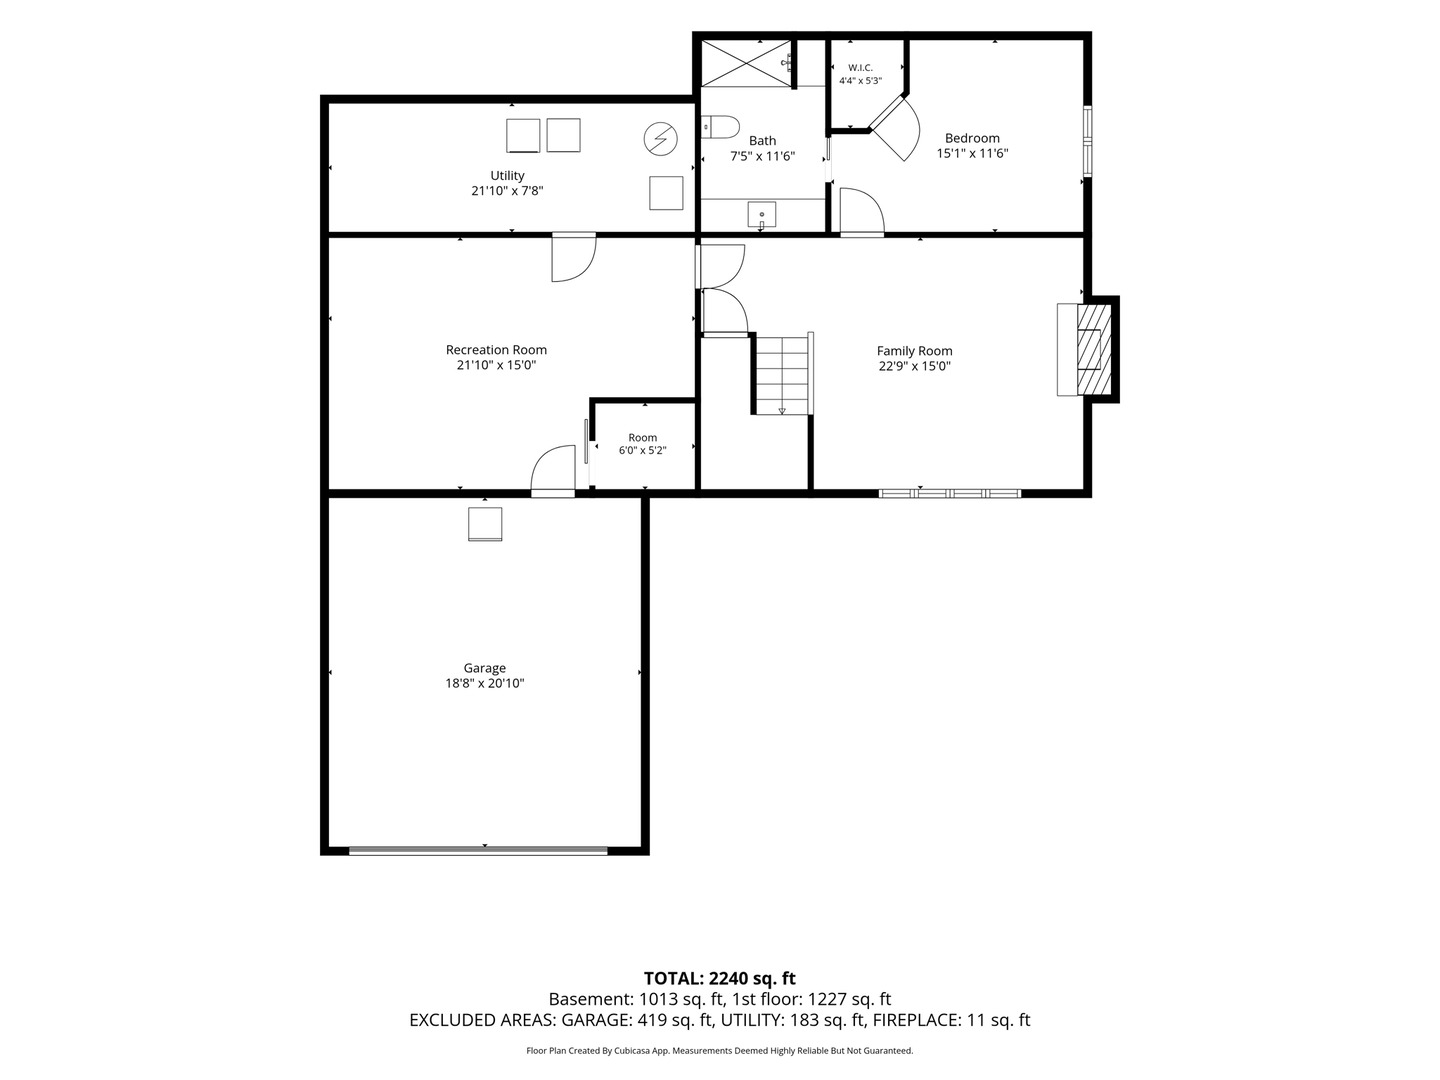
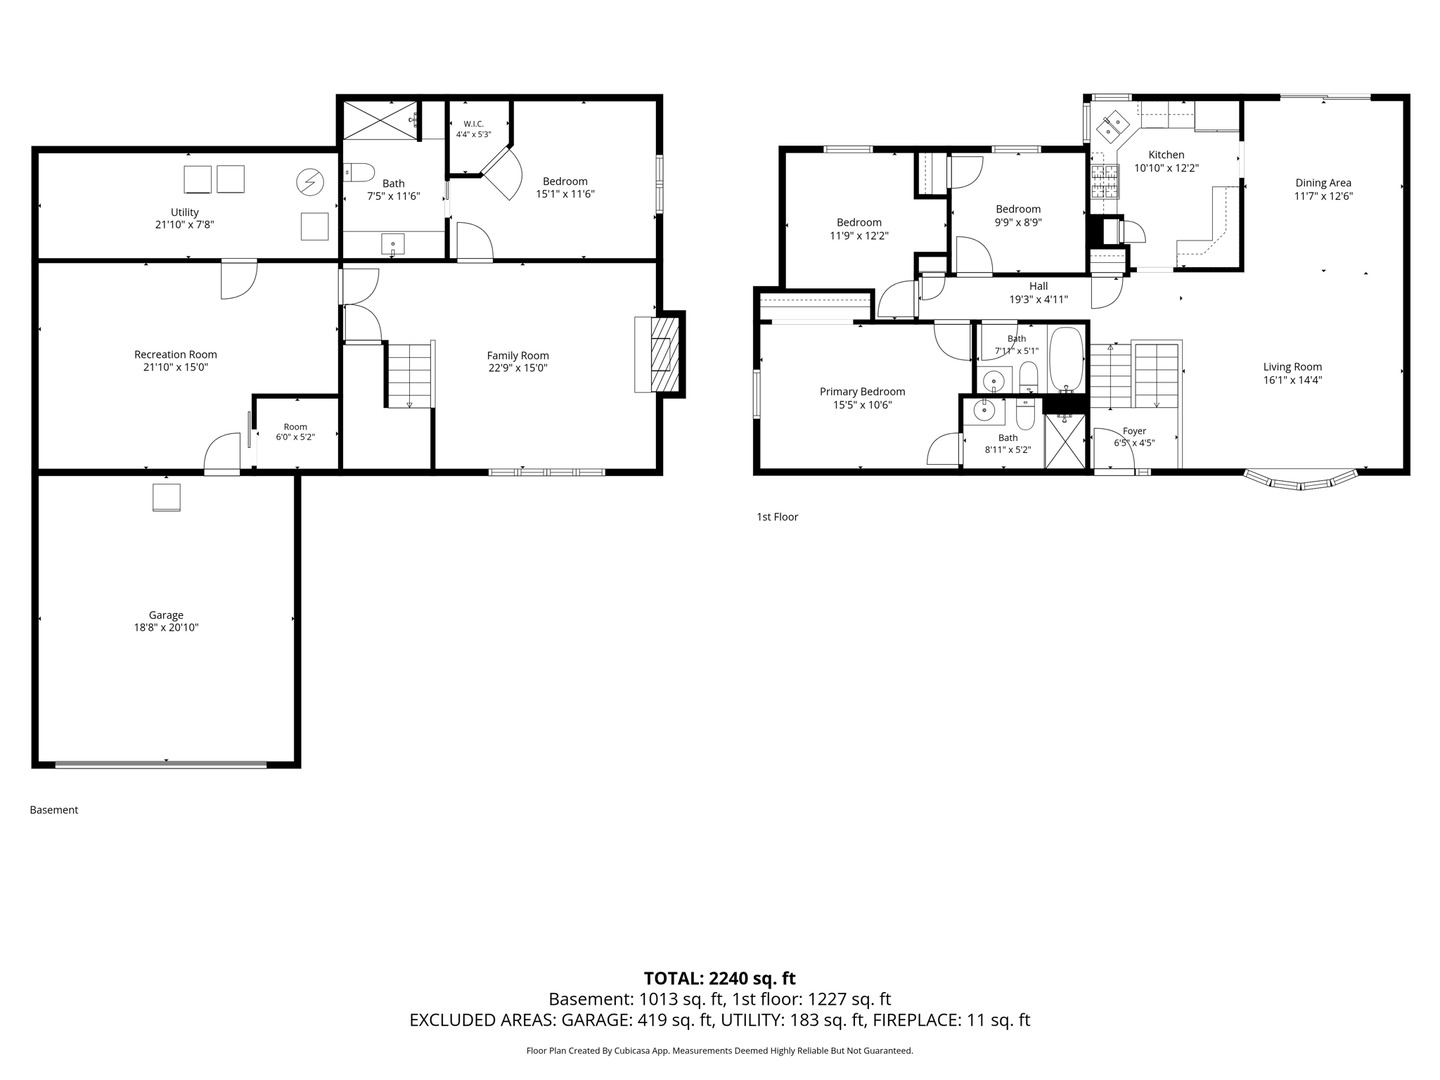
Welcome to this meticulously maintained 4-bedroom split-level home, thoughtfully designed for comfortable living and entertaining. The inviting living room features a bay window with built-in shades, allowing for plenty of natural light and cozy ambience. The vaulted ceiling adds to the spacious feel, seamlessly connecting to the dining area. Enjoy cooking in the updated modern kitchen, equipped with newer appliances that are included with the sale. The dishwasher is new as of September 2026. Three well-appointed bedrooms and two full bathrooms are located upstairs, providing ample space for family and guests. The lower level features a large family room with neutral flooring and a charming fireplace, ideal for those cool fall evenings. An additional versatile space can serve as an in-law suite, guest suite, or second primary en suite-perfect for an in-home office or additional living space. A partially finished recreation room offers extra entertaining or storage space. Step outside through the sliding doors to your fenced backyard, featuring a spacious deck that has been extended for outdoor entertaining. A newer roof, replaced in 2023. A large shed provides convenient storage for all your garden tools. This home is a perfect blend of modern amenities and spacious living, waiting for you to make it your own. Don't miss out-schedule your private showing today!
Details
| MLS # | 12748602 |
|---|---|
| Listing Type | For Sale |
| Style | House |
| Sub-Type | Resale |
| Status | Active |
| Year | 1978 |
| Days On Site | 7 |
| Listing Provided By | QC Reserve - Real Broker, LLC | Brittany Murphy |
Features
| Bed(s) | 4 |
|---|---|
| Bath(s) | 3 Total |
| SQ Feet | 2,240 |
| Garage | 2 |
| Basement | Y |
| Story(s) | 2 |
| Acreage | 0.21 |
Interior
| Rooms Total | 5 |
|---|---|
| Cooling | Central Air |
| Heating | Natural Gas, Forced Air |
| Interior Features | Vaulted Ceiling(s), Walk-In Closet(s) |
| Appliances | Range, Microwave, Dishwasher, Refrigerator, Washer, Dryer, Water Softener Owned |
| Fireplaces Total | 1 |
| Fireplace Features | Wood Burning |
| Laundry Features | Electric Dryer Hookup |
| Window Features | Vinyl Frames |
Exterior
| Roof | Asphalt |
|---|---|
| Foundation Details | Concrete Perimeter |
| Construction Materials | Vinyl Siding |
| Patio And Porch Features | Deck |
| Fencing | Fenced |
Parking
| Parking Features | Concrete, Garage Door Opener, Yes, Garage Owned, Attached, Garage |
|---|---|
| Garage Spaces | 2 |
Utilities
| Sewer | Public Sewer |
|---|
Location
| Community Features | Sidewalks, Street Paved |
|---|
Taxes
| Tax Year | 2025 |
|---|---|
| Tax Annual Amount | 4775 |
Area Information
| State | IA |
|---|---|
| County | Scott |
| City | Davenport |
| Zip Code | 52806 |
| Area | Davenport |
| Listing VS Median (in 52806) | |
Price: $299,900 low | high Med: $255,900 sqft: 2,240 low | high Med: 1,400 $ / sqft: $134 low | high Med: $183 On site: 7 low | high Med: 68 | |
Market Activity 52806
Request a showing
Request a showing
Contact
Learn More About This Property

| State | IA |
|---|---|
| County | Scott |
| City | Davenport |
| Zip Code | 52806 |
| Area | Davenport |
| Listing VS Median (in 52806) | |
Price: $299,900 low | high Med: $255,900 sqft: 2,240 low | high Med: 1,400 $ / sqft: $134 low | high Med: $183 On site: 7 low | high Med: 68 | |